
10 - 2 Slessor Boulevard Grimsby (Grimsby West), Ontario L3M 5J4


$2,800 Monthly
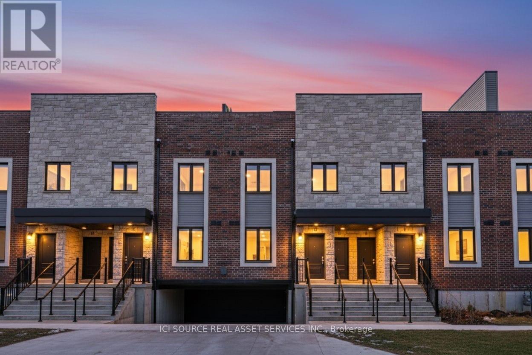
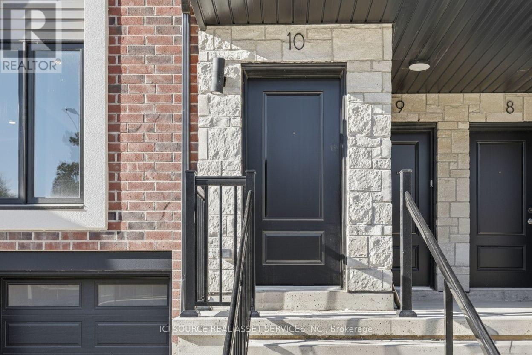
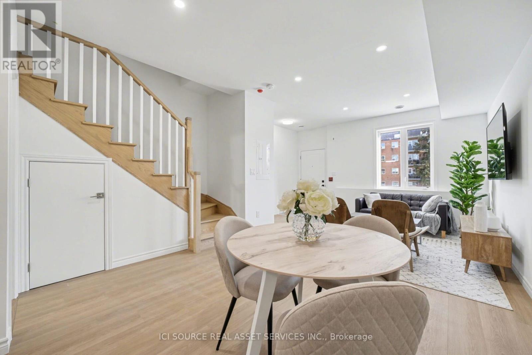
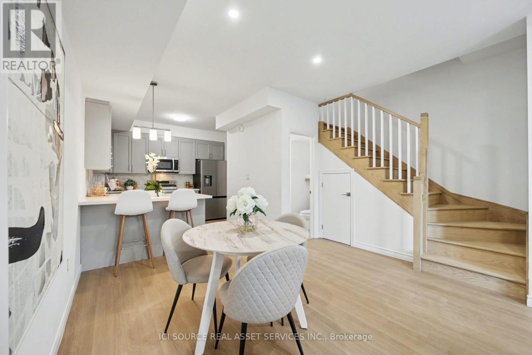
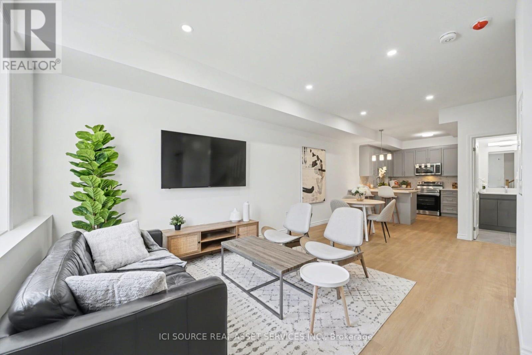
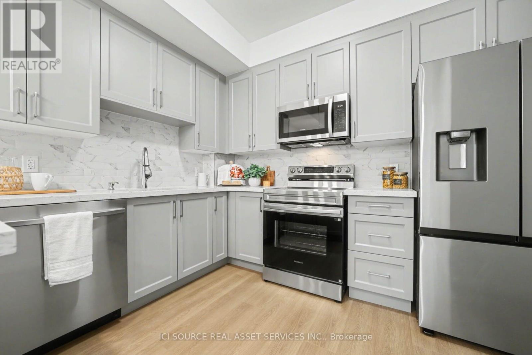
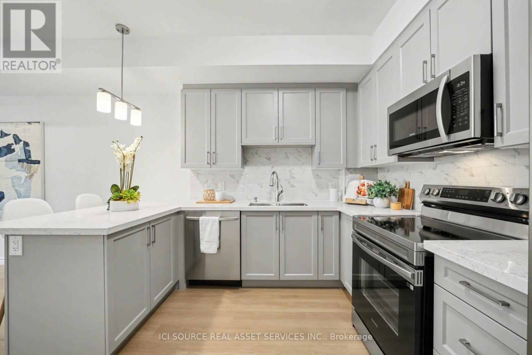
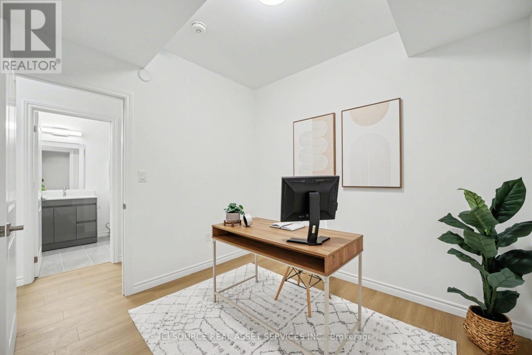
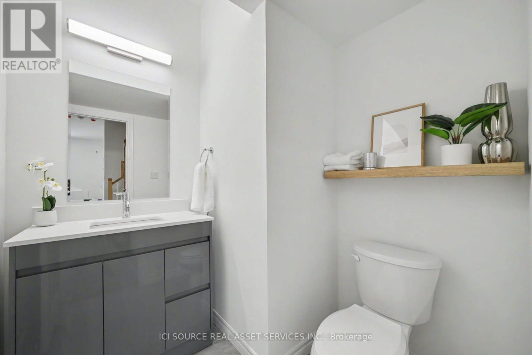
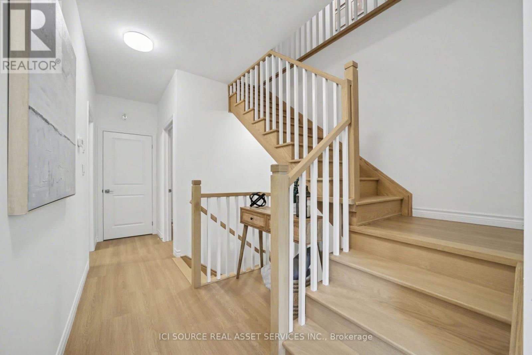
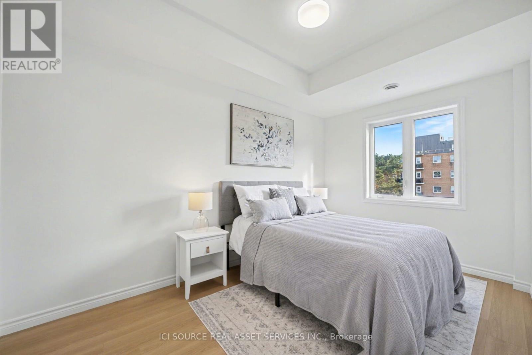
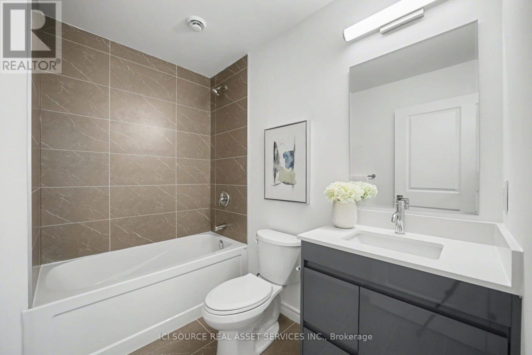
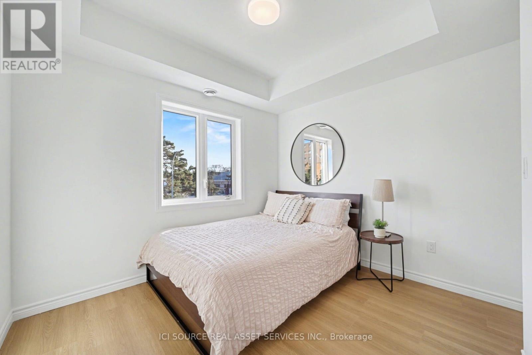
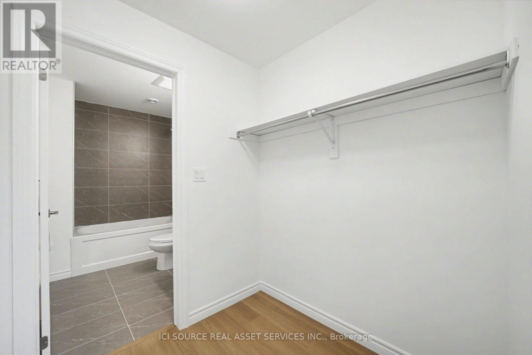
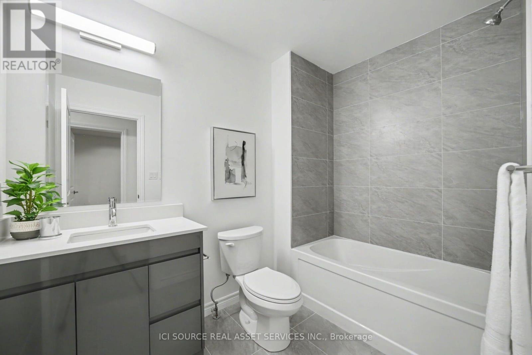
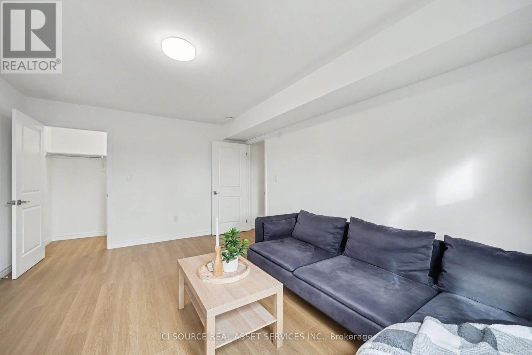
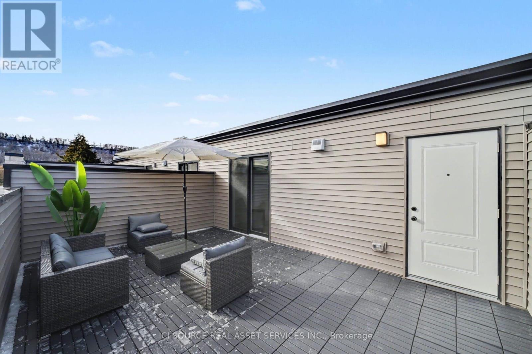
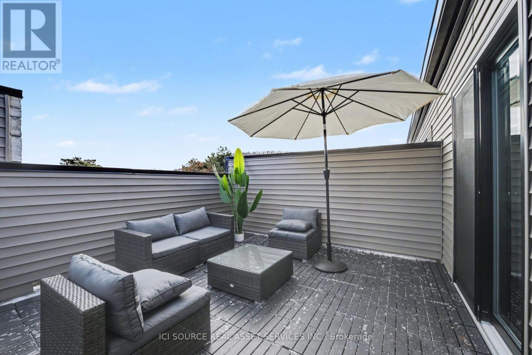
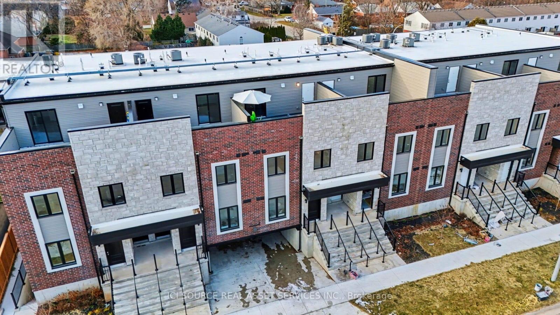
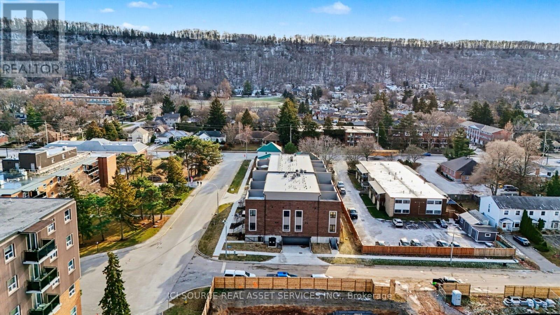
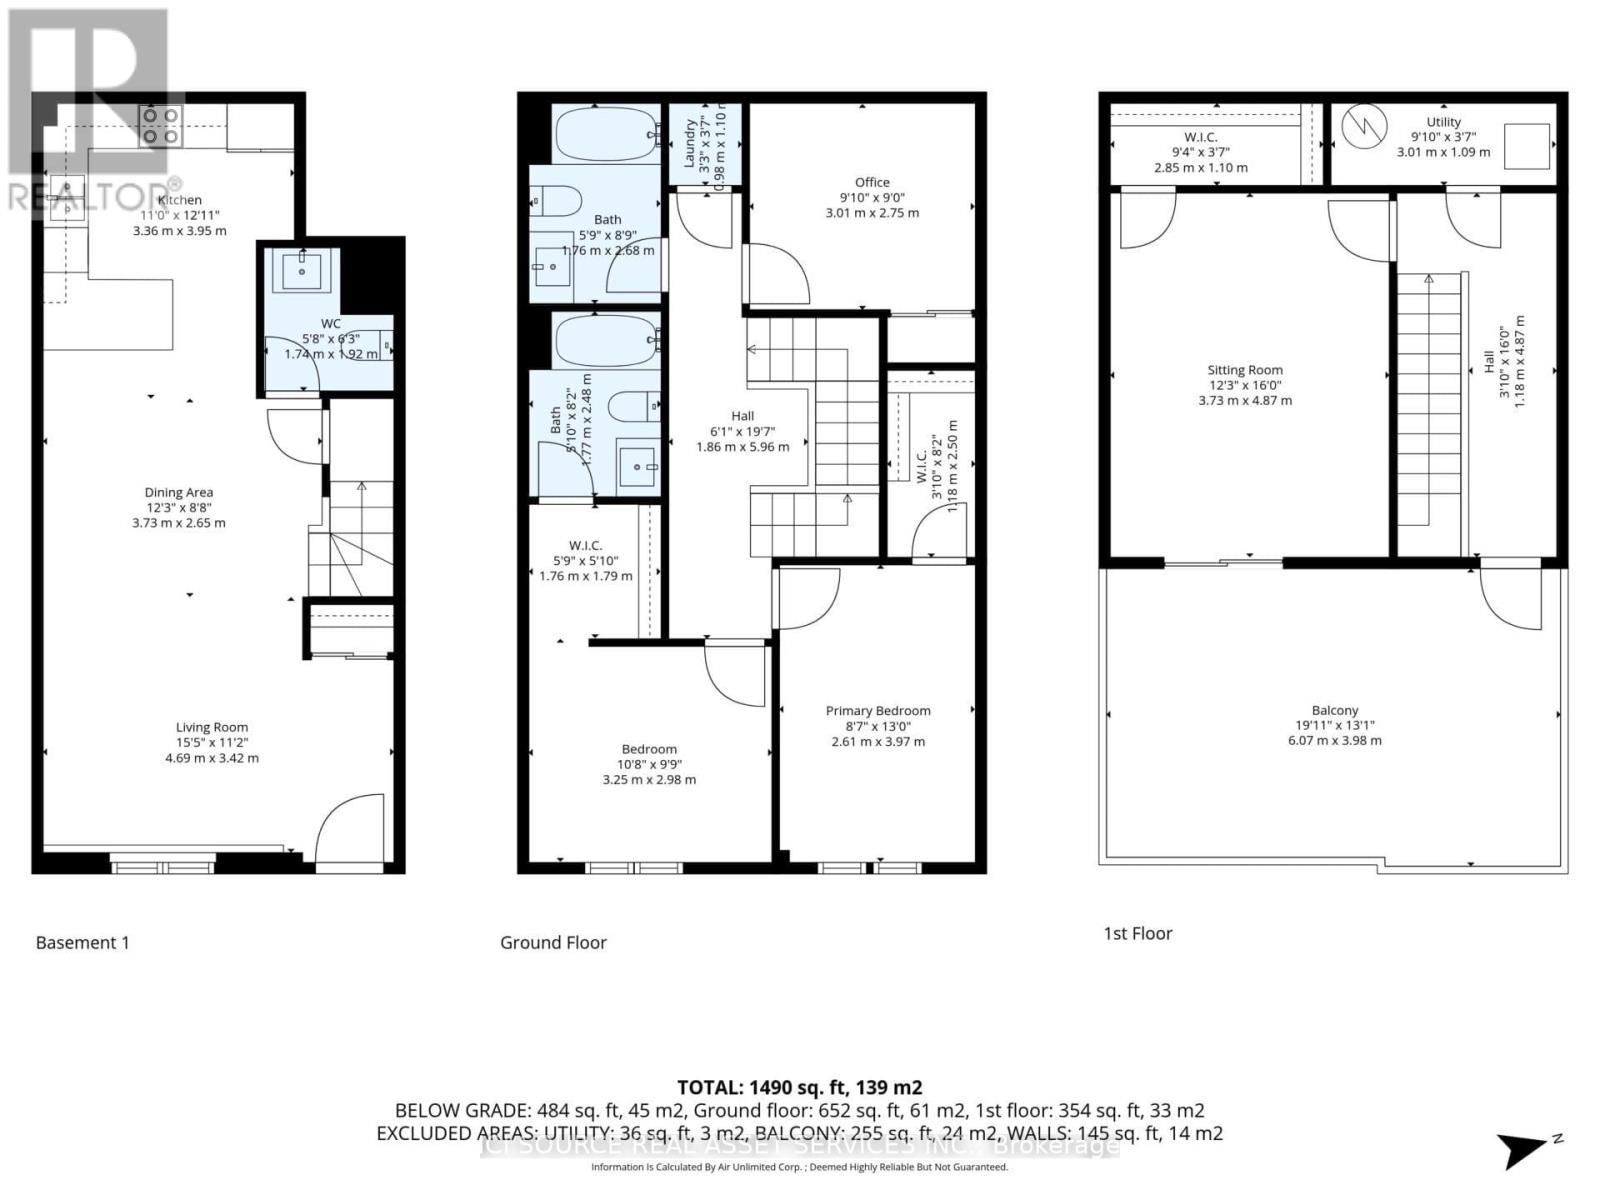
Welcome to Sky Terraces - Modern Living in Downtown Grimsby. Discover contemporary living in this newly constructed stacked townhome located in the heart of downtown Grimsby. Offering modern finishes, functional design, and a convenient location, Sky Terraces provides the perfect blend of comfort and low-maintenance living. This 1,520 sq. ft. three-level townhome features 3 bedrooms plus a den and 2.5 bathrooms with a bright, open-concept layout. The main living space includes high-end laminate flooring, pot lights, and large windows providing plenty of natural light. The modern kitchen features quartz countertops, contemporary cabinetry, stainless steel appliances, and a functional breakfast bar, perfect for everyday living and entertaining. Bathrooms showcase elegant large-format porcelain tile for a clean, upscale finish. Enjoy outdoor living with your own private rooftop terrace, along with convenient ground-level entry, underground parking, and one dedicated parking space. Ideally located within walking distance to downtown Grimsby, residents can enjoy nearby shops, cafés, restaurants, parks, schools, and Lake Ontario just minutes away. This brand-new townhome is perfect for families, professionals, or anyone seeking a modern, low-maintenance lifestyle in one of Grimsby's most desirable communities. *For Additional Property Details Click The Brochure Icon Below* (id:43681)
房源概要
| MLS® Number | X13582486 |
| 房源类型 | 民宅 |
| 社区名字 | 541 - Grimsby West |
| 社区特征 | Pets Not Allowed |
| 特征 | 无地毯, In Suite Laundry |
| 总车位 | 1 |
详 情
| 浴室 | 3 |
| 地上卧房 | 3 |
| 总卧房 | 3 |
| 地下室类型 | 没有 |
| 空调 | 中央空调 |
| 外墙 | 砖 |
| 客人卫生间(不包含洗浴) | 1 |
| 供暖方式 | 天然气 |
| 供暖类型 | 压力热风 |
| 储存空间 | 3 |
| 内部尺寸 | 1400 - 1599 Sqft |
| 类型 | 联排别墅 |
车 位
| 地下 | |
| Garage |
土地
| 英亩数 | 无 |
房 间
| 楼 层 | 类 型 | 长 度 | 宽 度 | 面 积 |
|---|---|---|---|---|
| 二楼 | 浴室 | 2.68 m | 1.76 m | 2.68 m x 1.76 m |
| 二楼 | Office | 2.75 m | 3.01 m | 2.75 m x 3.01 m |
| 二楼 | 卧室 | 3.97 m | 2.61 m | 3.97 m x 2.61 m |
| 二楼 | 第二卧房 | 2.98 m | 3.25 m | 2.98 m x 3.25 m |
| 二楼 | 浴室 | 2.48 m | 1.77 m | 2.48 m x 1.77 m |
| 三楼 | 第三卧房 | 4.87 m | 3.73 m | 4.87 m x 3.73 m |
| 一楼 | Partial Bathroom | 1.92 m | 1.74 m | 1.92 m x 1.74 m |
| 一楼 | 厨房 | 3.95 m | 3.36 m | 3.95 m x 3.36 m |
| 一楼 | 客厅 | 3.42 m | 4.69 m | 3.42 m x 4.69 m |
| 一楼 | 餐厅 | 2.65 m | 3.73 m | 2.65 m x 3.73 m |

The trademarks REALTOR®, REALTORS®, and the REALTOR® logo are controlled by The Canadian Real Estate Association (CREA) and identify real estate professionals who are members of CREA. The trademarks MLS®, Multiple Listing Service® and the associated logos are owned by The Canadian Real Estate Association (CREA) and identify the quality of services provided by real estate professionals who are members of CREA. The trademark DDF® is owned by The Canadian Real Estate Association (CREA) and identifies CREA's Data Distribution Facility (DDF®)
Toronto Real Estate Board
Ici Source Real Asset Services Inc.
July 20 2026 09:10:00
