
#10 - 170 Clonmore Drive Toronto (Birchcliffe-Cliffside), Ontario M1N 1Y1


$769,000管理费,Common Area Maintenance, Parking
$572.18 每月
管理费,Common Area Maintenance, Parking
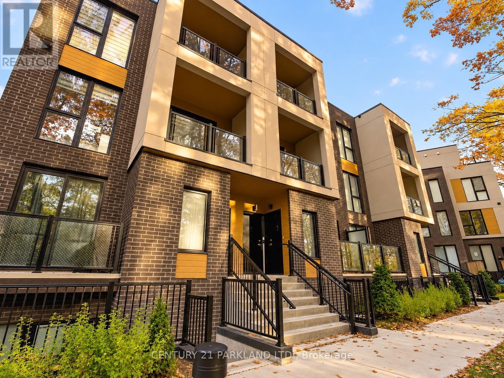
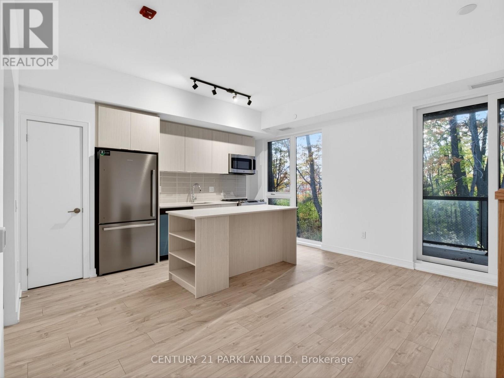
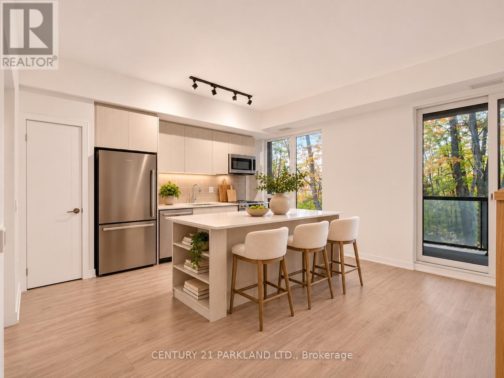
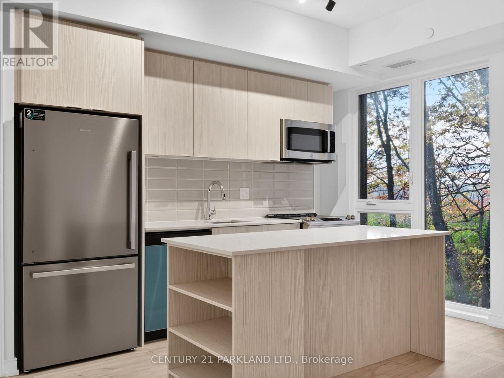
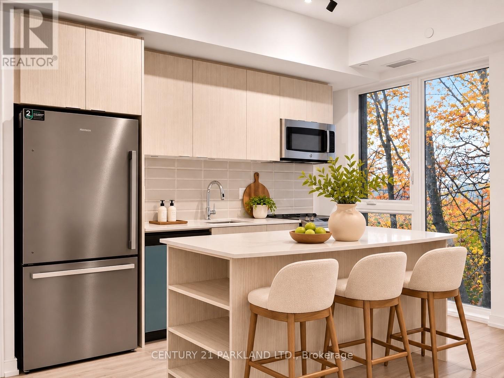
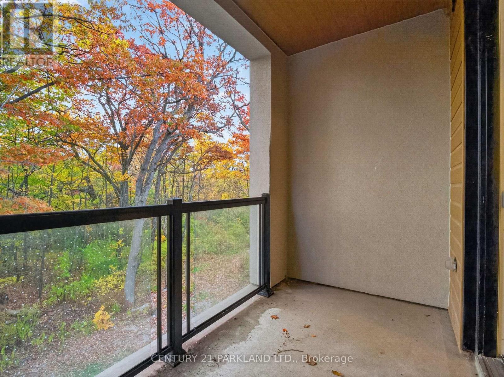
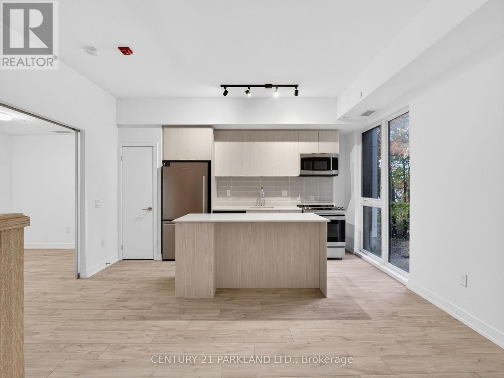
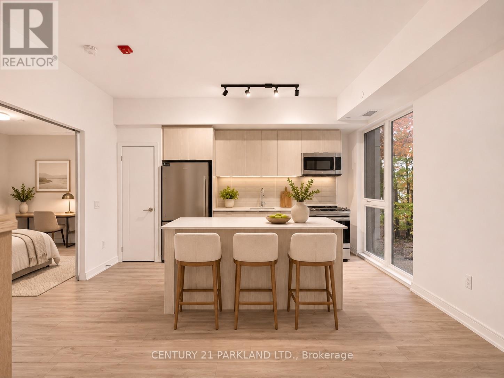
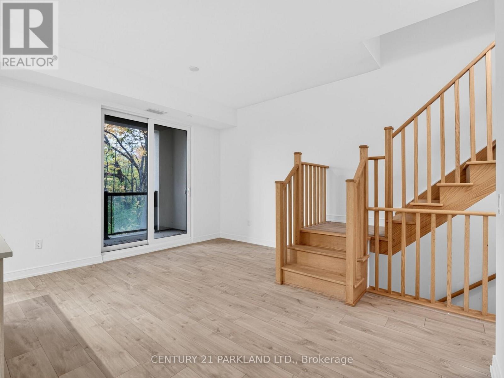
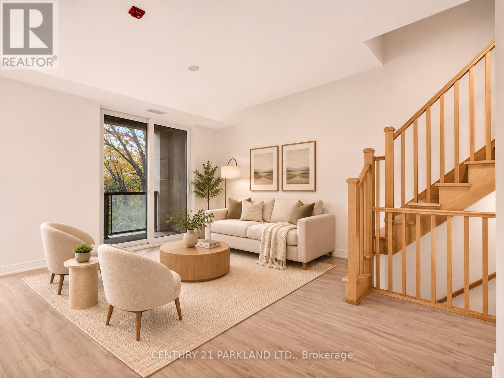
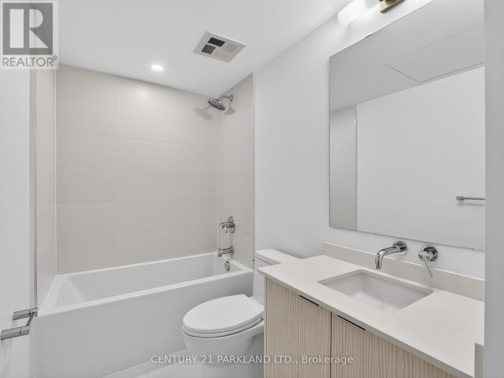
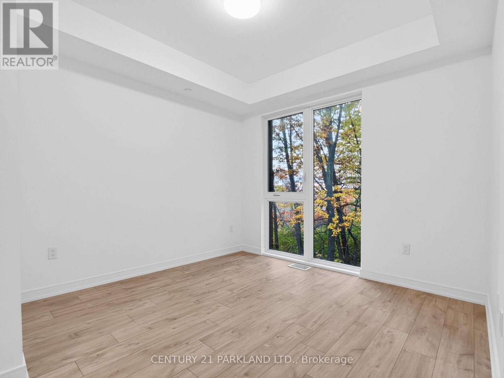
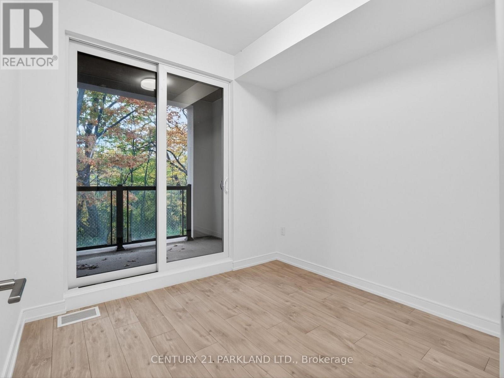
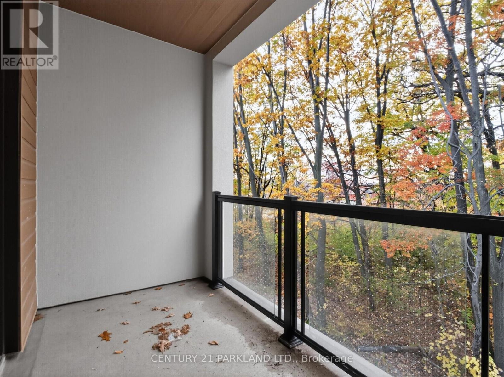
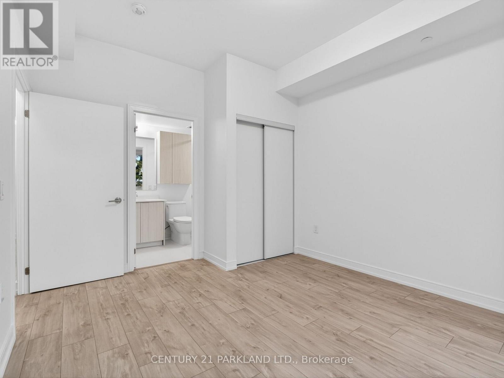
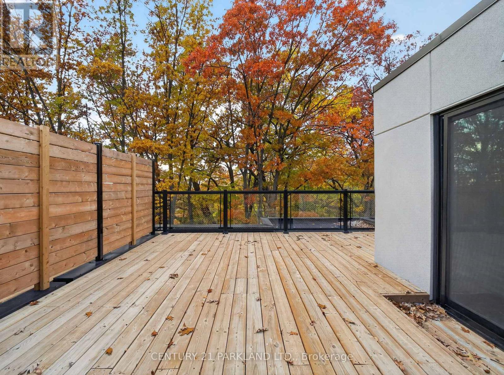
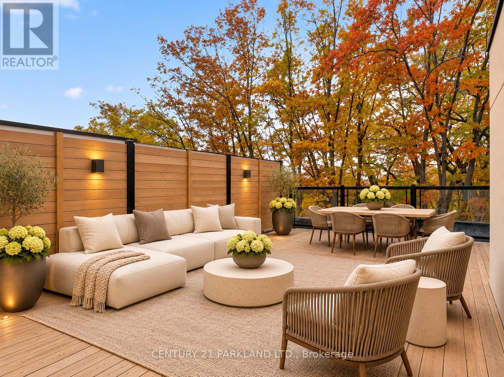
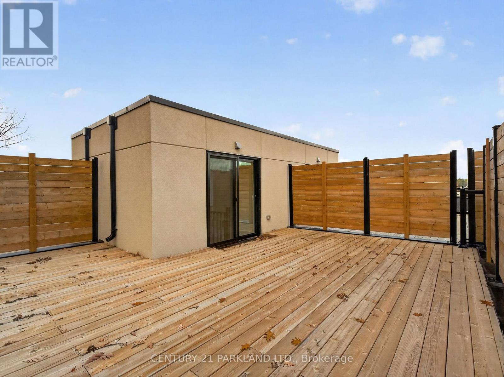
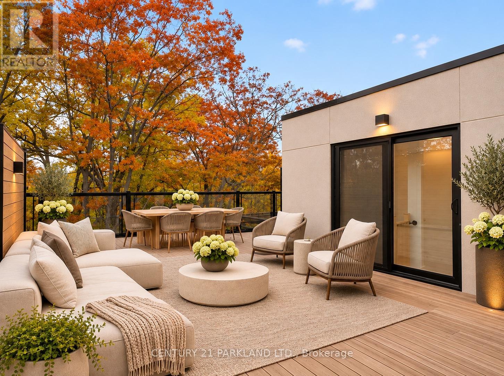
$572.18 每月Brand New. Modern Living. Exceptional Value. A fresh take on urban living in Toronto's sought-after Upper Beaches. This brand-new townhome delivers contemporary design, impressive living space and an incredible opportunity to own in one of the city's most desirable neighbourhoods.Flooded with natural light, the open-concept interiors offer a seamless blend of style and functionality, with generous living areas designed for both everyday comfort and entertaining. Backing onto a protected nature conservation area, the home enjoys a rare sense of privacy and tranquil green views from both its balcony and expansive rooftop terrace. An exceptional outdoor setting for entertaining, dining or simply unwinding, surrounded by nature.Tucked away in a desirable residential pocket, just moments from the Beaches, parks, top schools, shopping and transit, with convenient access to downtown and major highways.Modern living. Natural surroundings. Exceptional value. A rare opportunity to own a brand-new home offering the perfect balance of urban convenience, private outdoor living and an established Toronto neighbourhood. (id:43681)
房源概要
| MLS® Number | E14155898 |
| 房源类型 | 民宅 |
| 社区名字 | Birchcliffe-Cliffside |
| 社区特征 | Pets Allowed With Restrictions |
| 设备类型 | 热水器 |
| 总车位 | 1 |
| 租赁设备类型 | 热水器 |
详 情
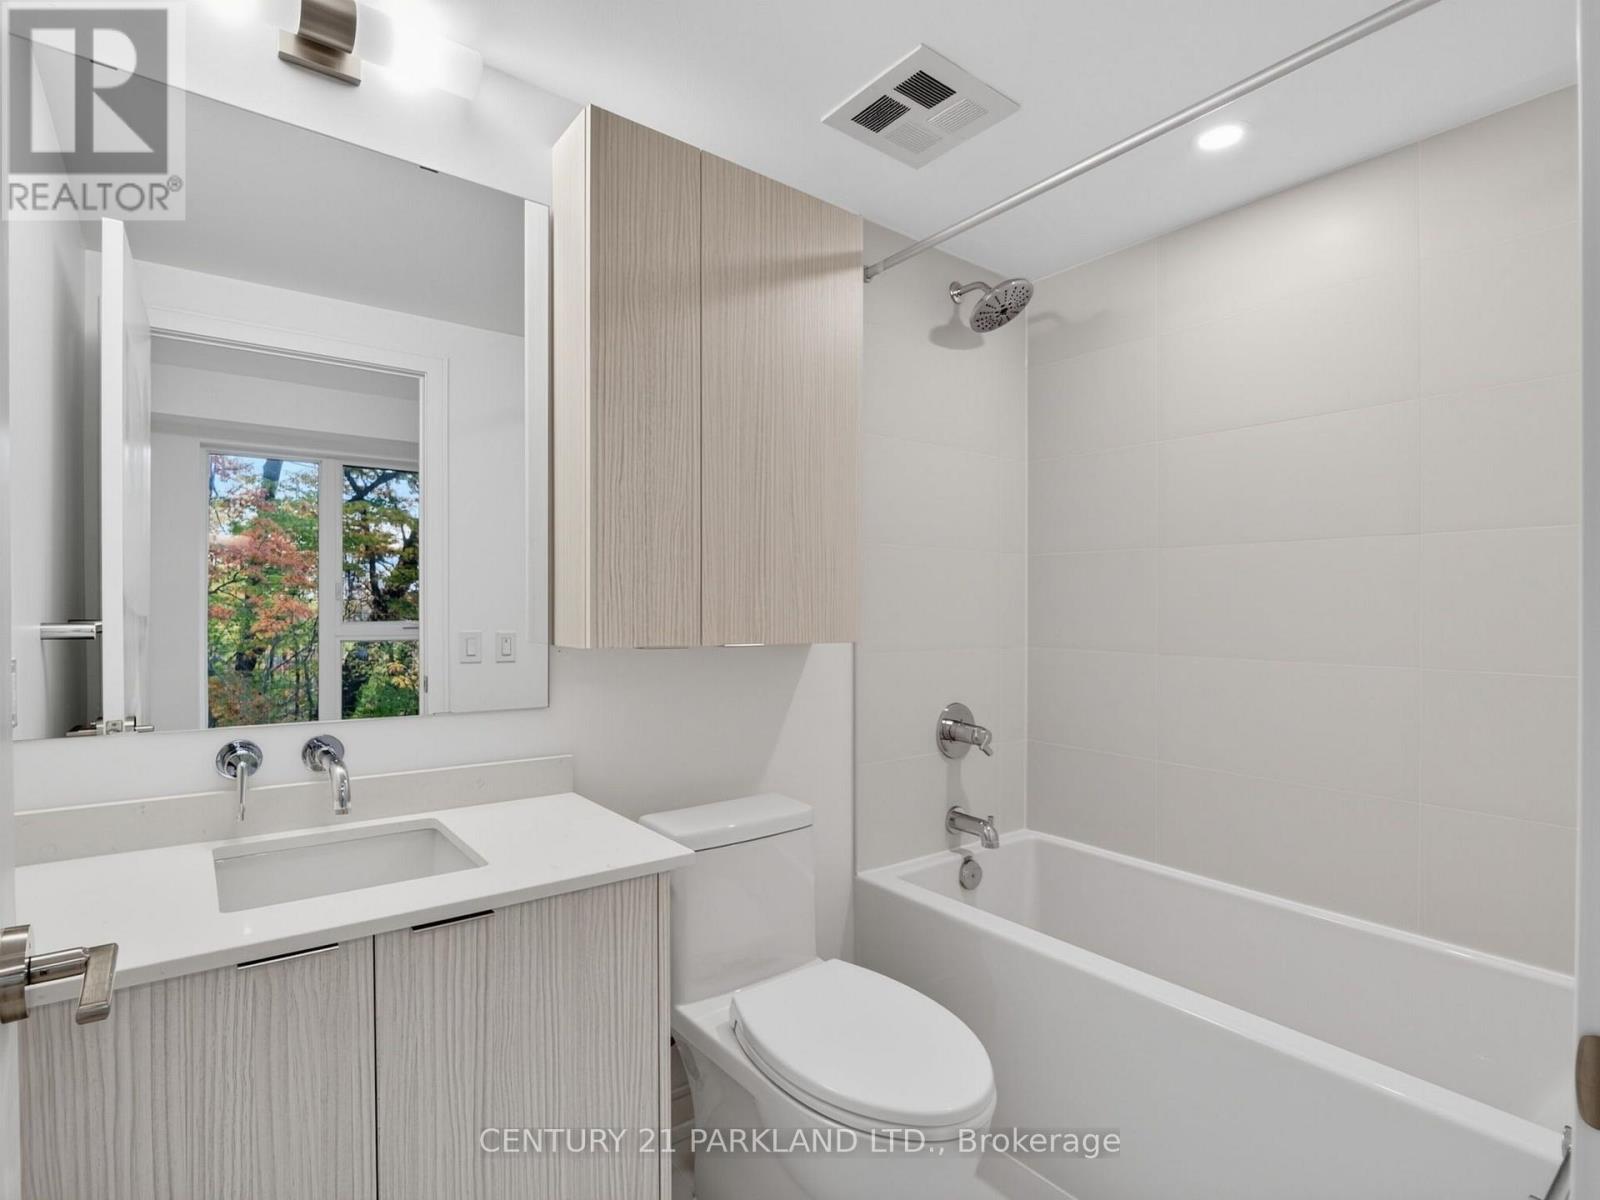
| 浴室 | 2 |
| 地上卧房 | 3 |
| 总卧房 | 3 |
| 公寓设施 | Storage - Locker |
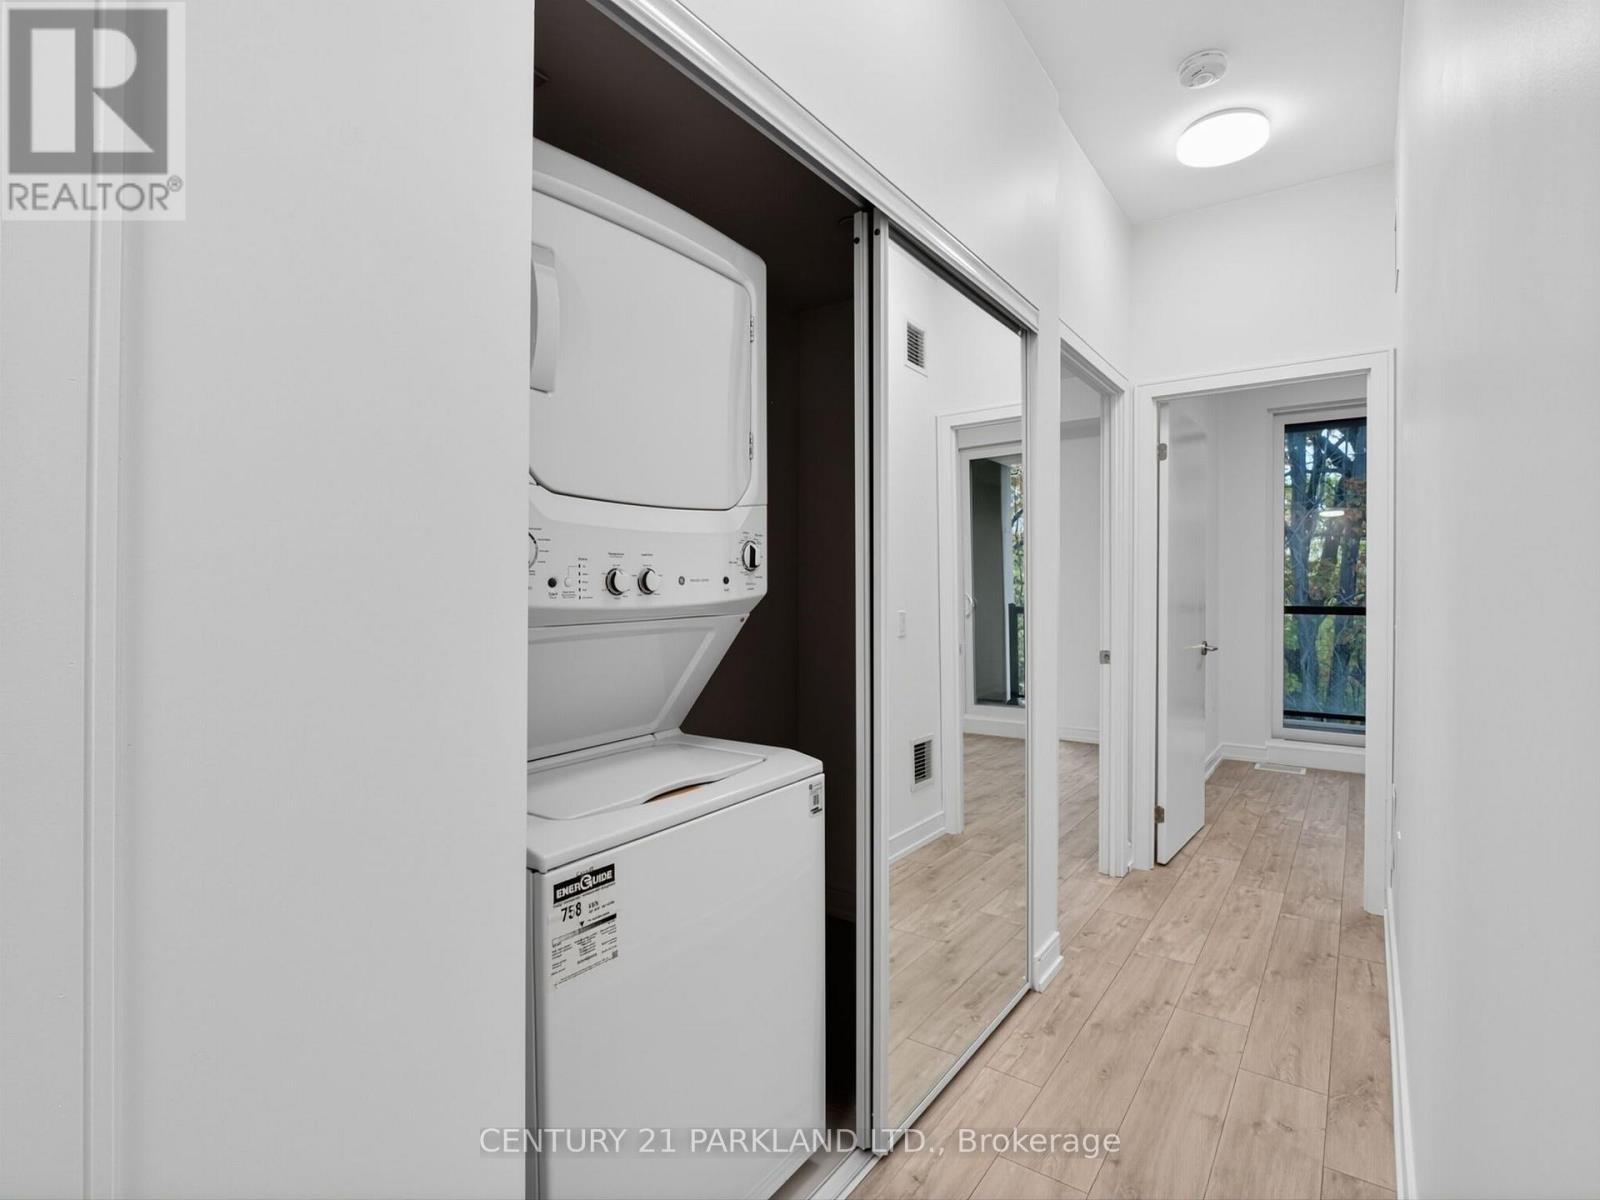
| 家电类 | 烘干机, 洗衣机 |
| 地下室类型 | 没有 |
| 空调 | 中央空调 |
| 外墙 | 砖, 灰泥 |
| Flooring Type | Laminate |
| 供暖方式 | 天然气 |
| 供暖类型 | 压力热风 |
| 内部尺寸 | 1200 - 1399 Sqft |
| 类型 | 联排别墅 |
车 位
| 地下 | |
| Garage |
土地
| 英亩数 | 无 |
房 间
| 楼 层 | 类 型 | 长 度 | 宽 度 | 面 积 |
|---|---|---|---|---|
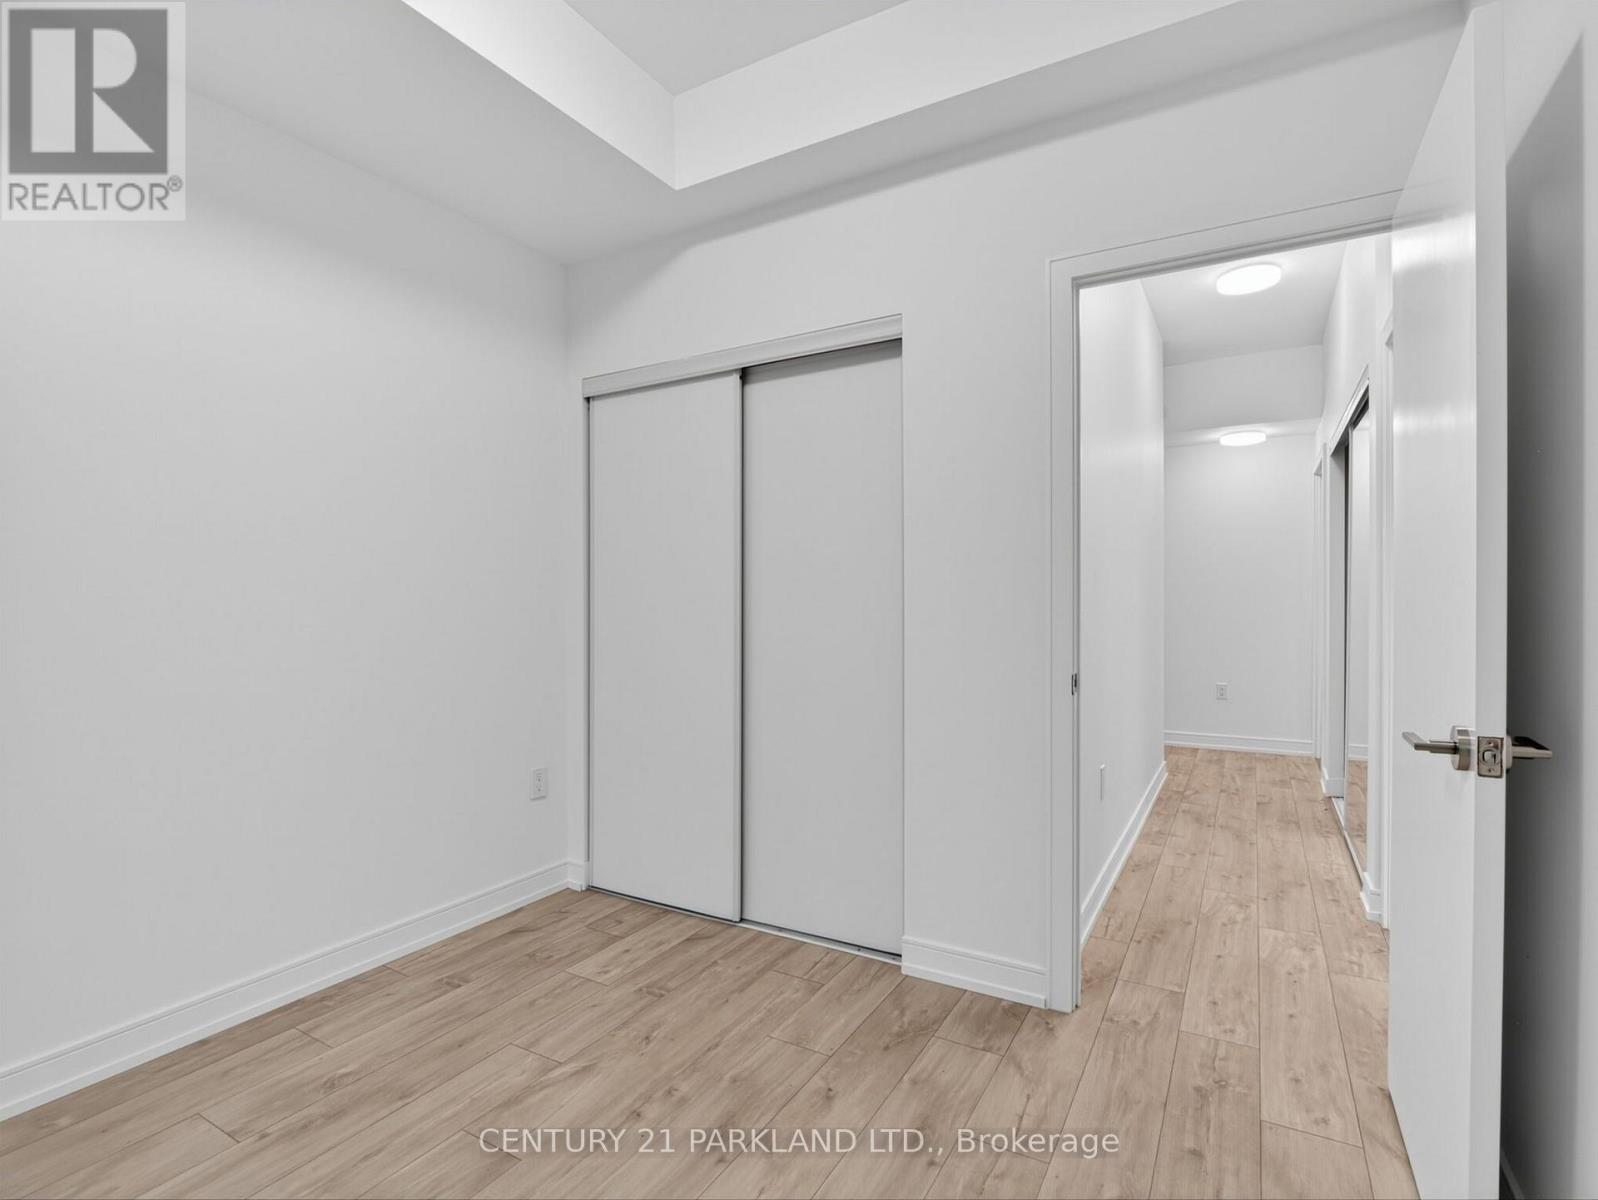
| 二楼 | 主卧 | 3.66 m | 3.35 m | 3.66 m x 3.35 m |
| 二楼 | 第三卧房 | 2.74 m | 2.74 m | 2.74 m x 2.74 m |
| 一楼 | 家庭房 | 5.49 m | 4.33 m | 5.49 m x 4.33 m |
| 一楼 | 厨房 | 2.74 m | 2.44 m | 2.74 m x 2.44 m |
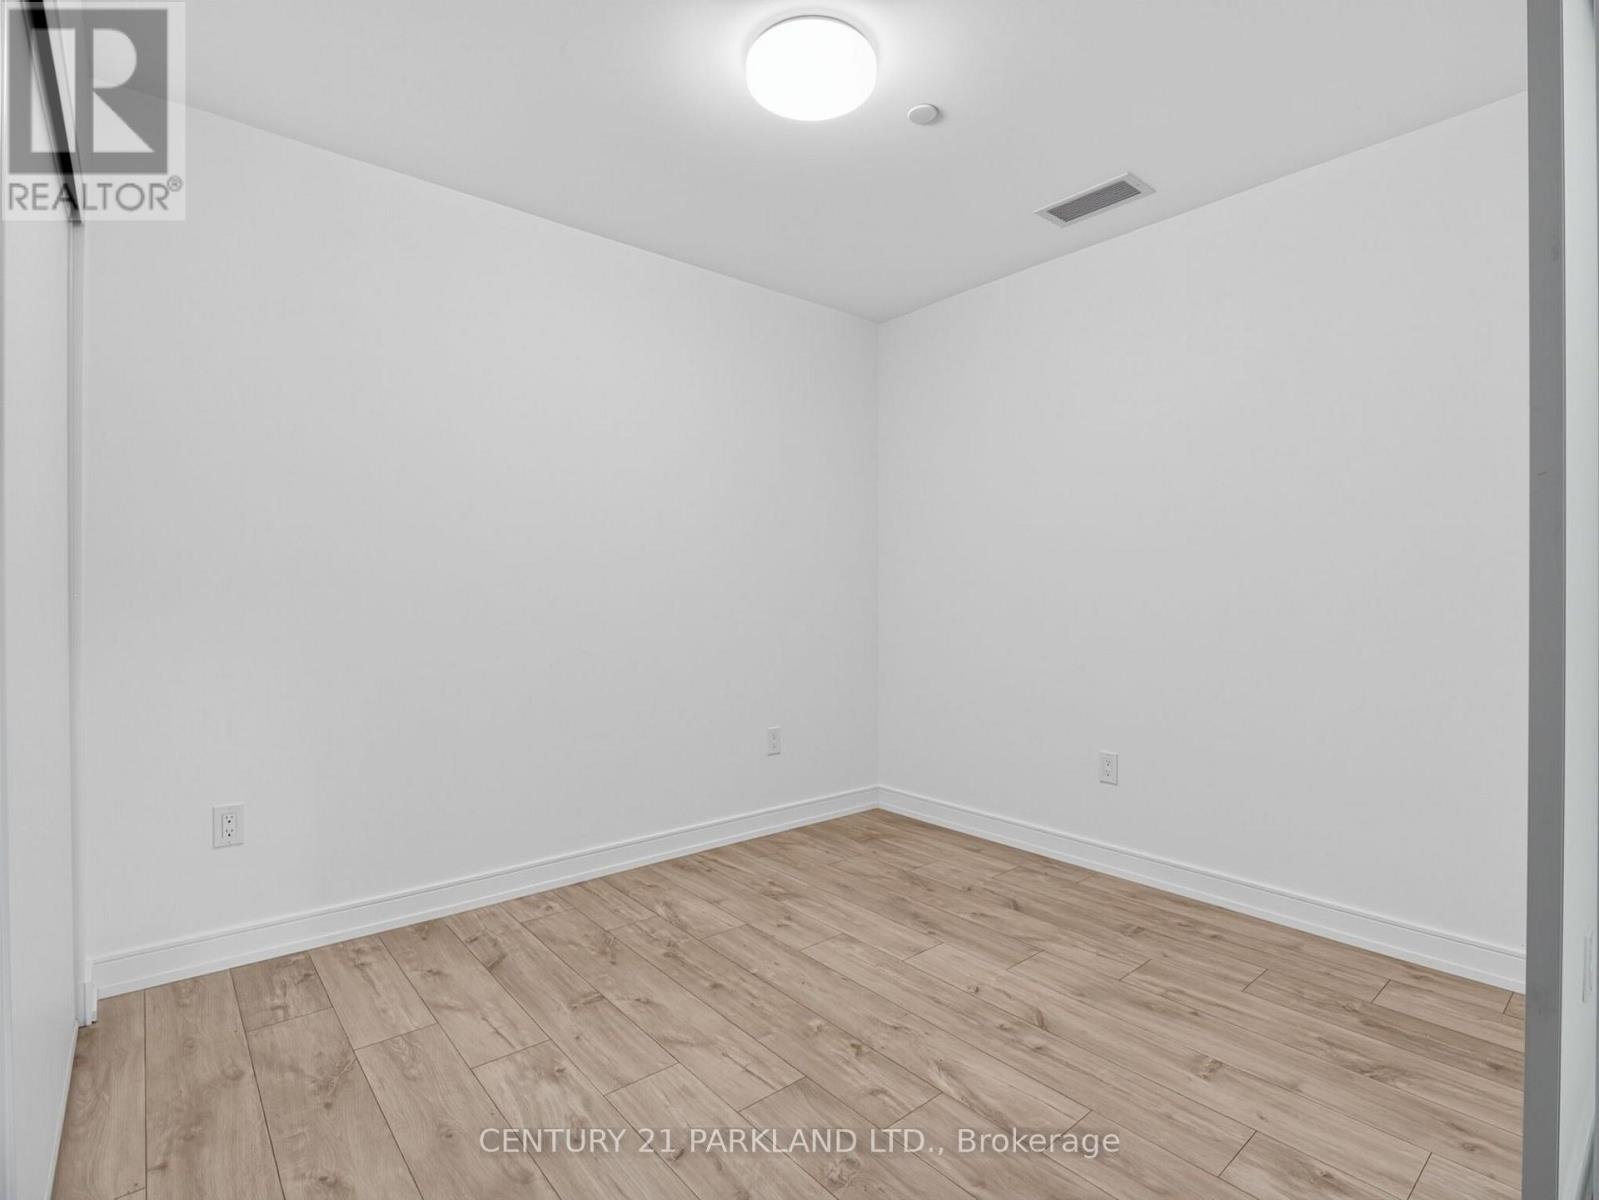
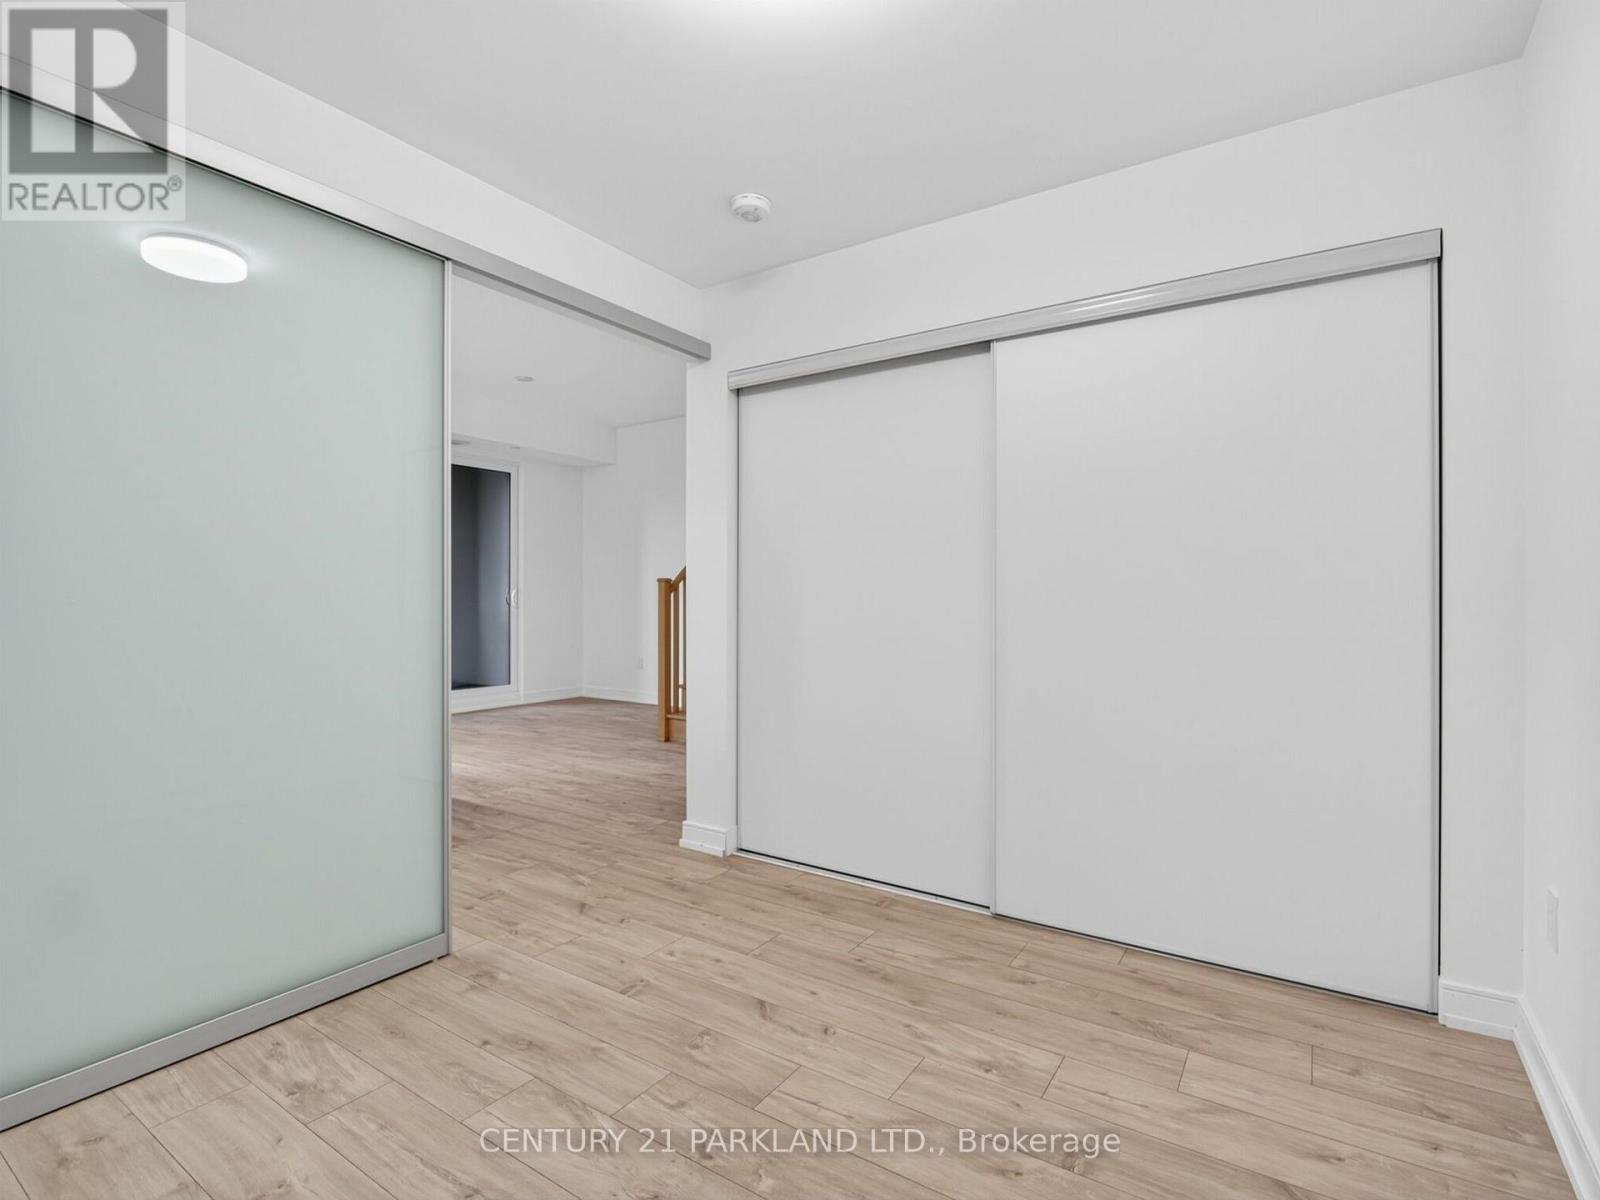
| 一楼 | 卧室 | 2.56 m | 2.93 m | 2.56 m x 2.93 m |

The trademarks REALTOR®, REALTORS®, and the REALTOR® logo are controlled by The Canadian Real Estate Association (CREA) and identify real estate professionals who are members of CREA. The trademarks MLS®, Multiple Listing Service® and the associated logos are owned by The Canadian Real Estate Association (CREA) and identify the quality of services provided by real estate professionals who are members of CREA. The trademark DDF® is owned by The Canadian Real Estate Association (CREA) and identifies CREA's Data Distribution Facility (DDF®)
Toronto Real Estate Board
Century 21 Parkland Ltd.
November 06 2026 02:00:46
