
10 - 1021 Grandview Hilltop Drive Huntsville (Chaffey), Ontario P1H 2J5


$599,000管理费,Parking
$767 每月
管理费,Parking
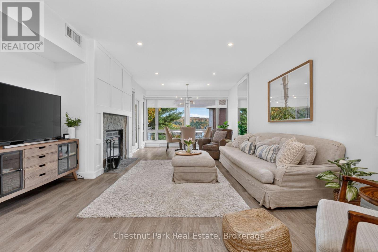
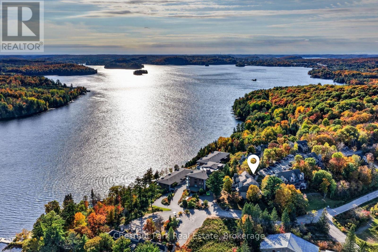
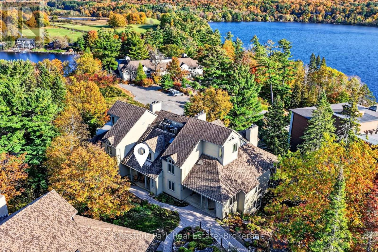
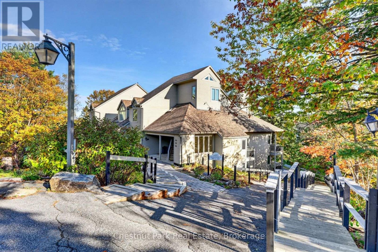
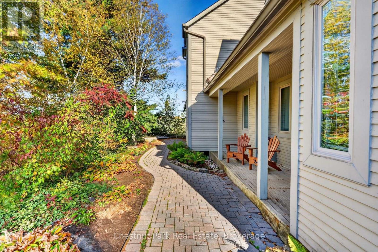
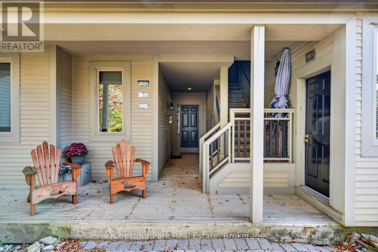
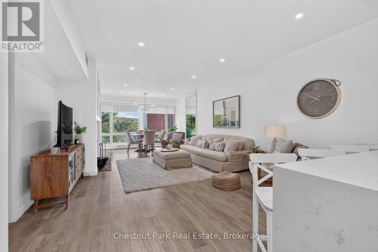
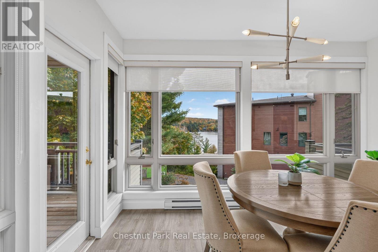
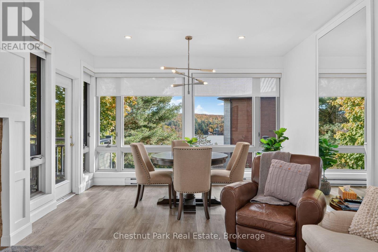
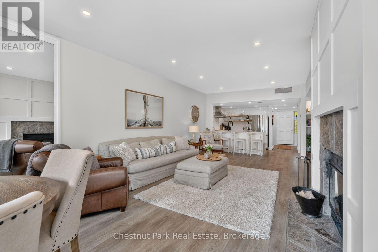
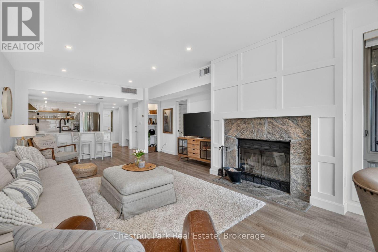
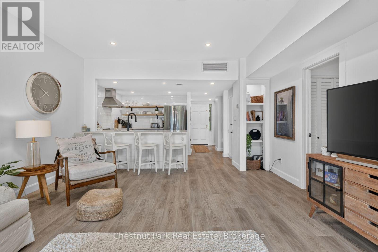
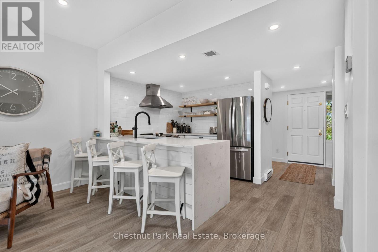
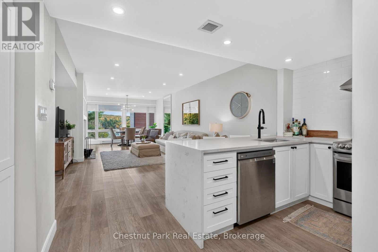
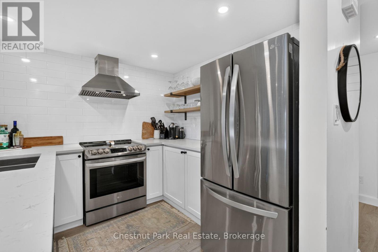
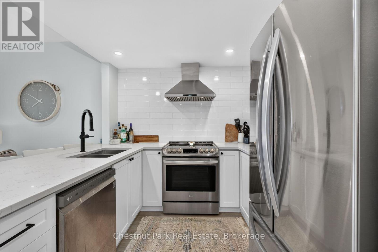
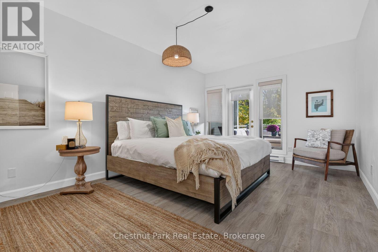
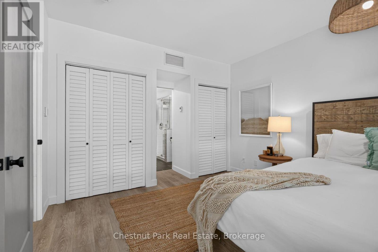
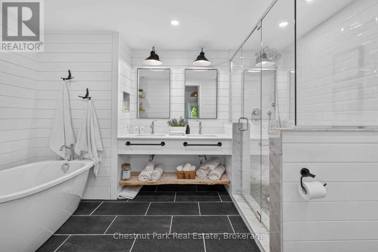
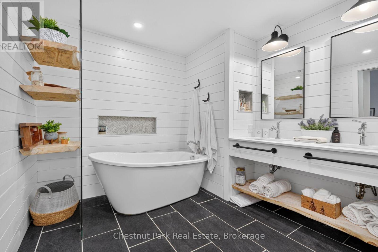
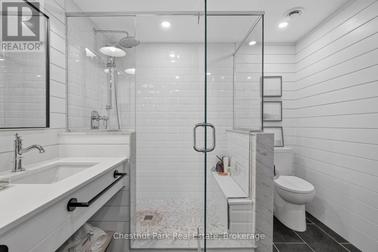
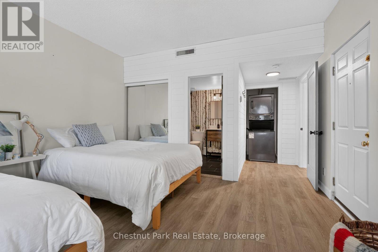
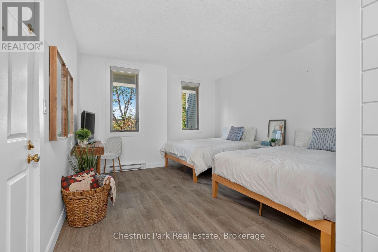
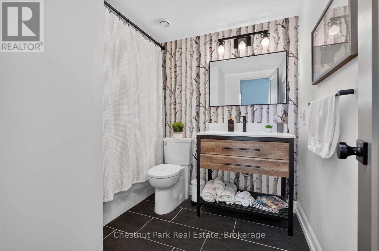
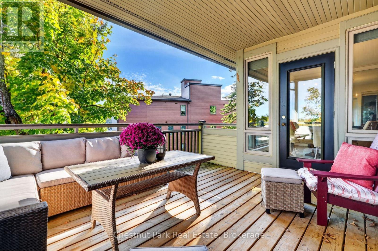
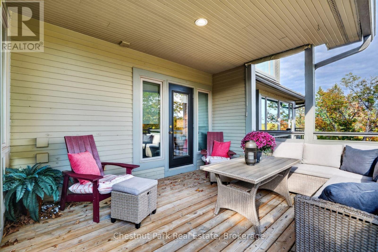
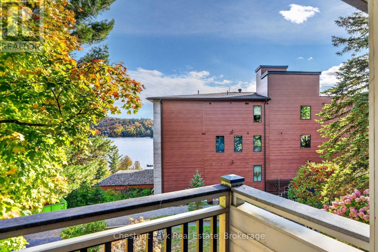
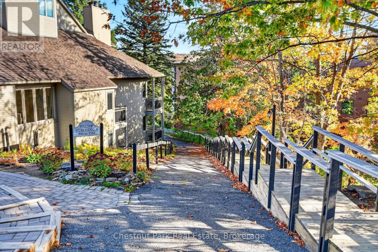
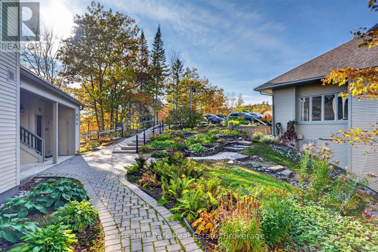
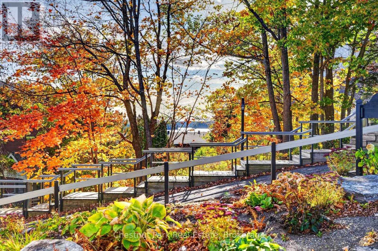
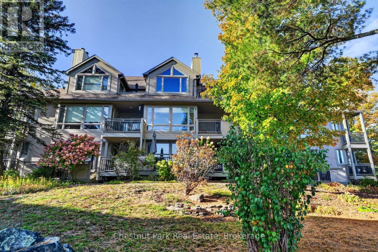
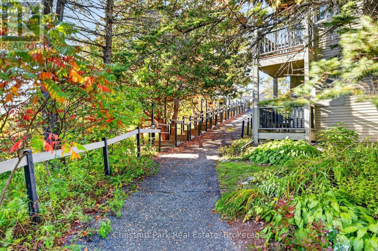
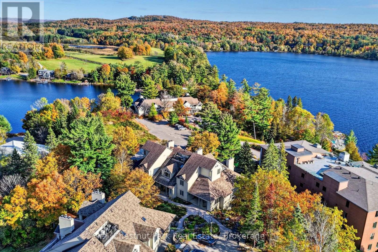
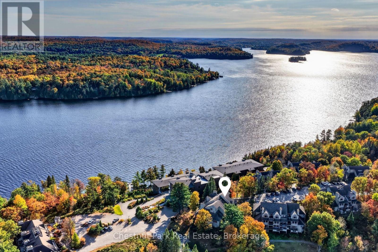
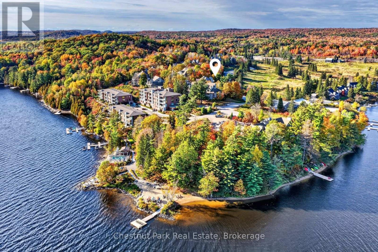
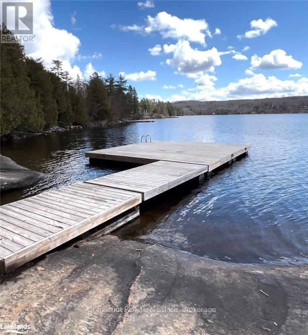
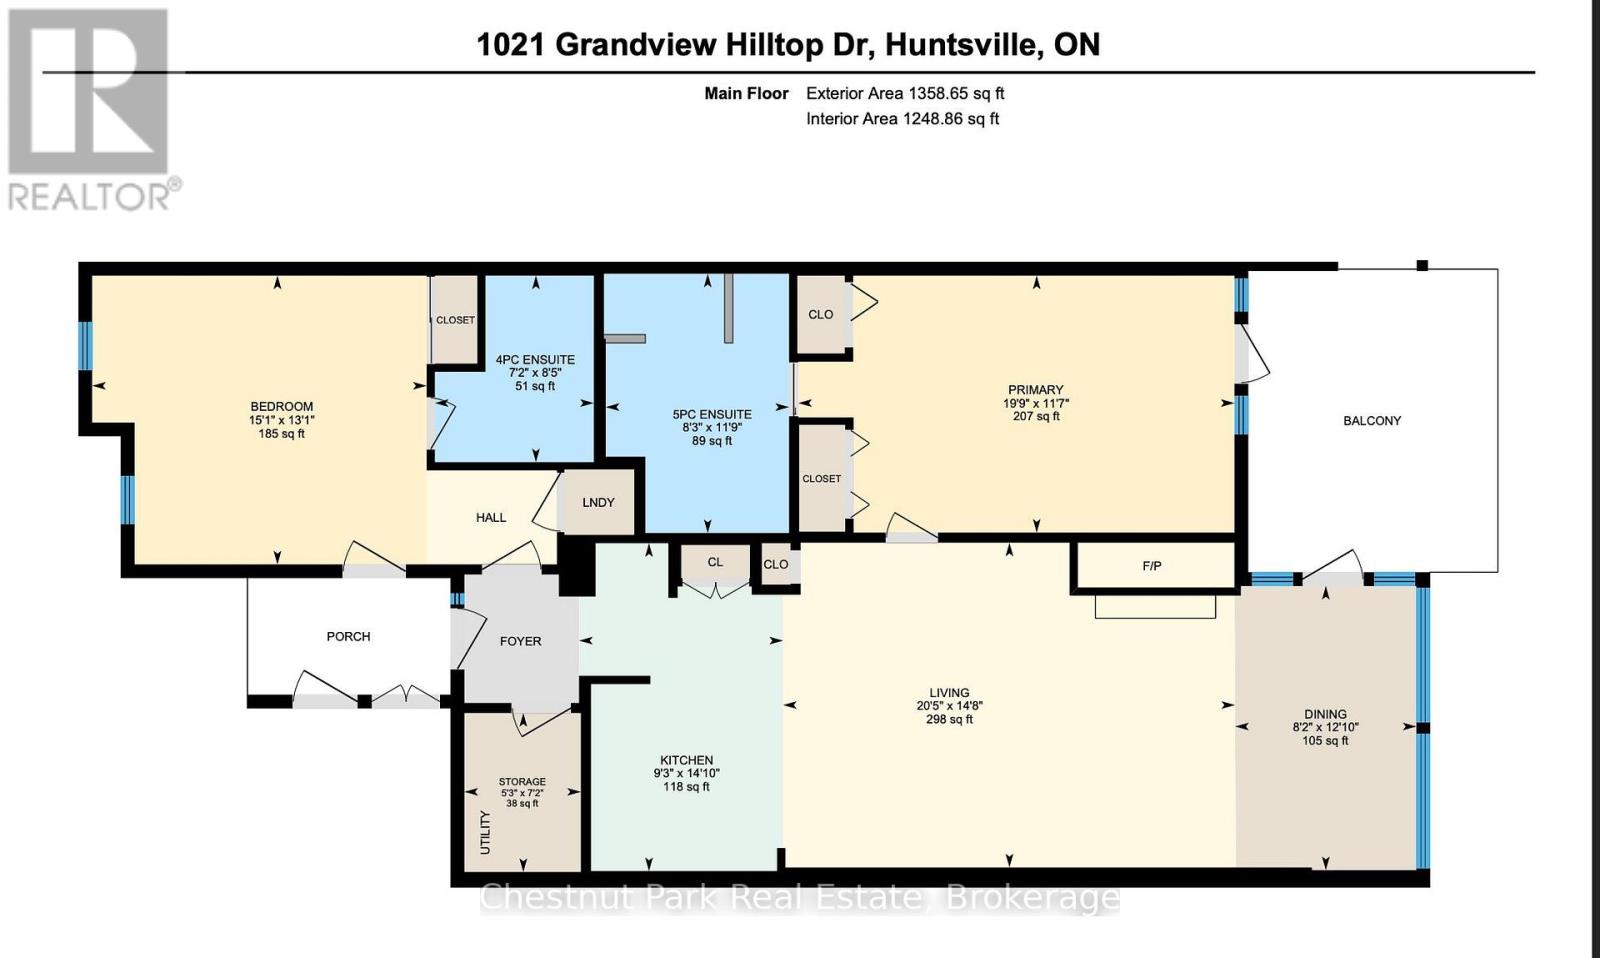
$767 每月Welcome to Grandview, where low-maintenance Muskoka living meets stunning views of Fairy Lake. This completely renovated 2-bedroom, 2-bathroom condo in the sought-after Hilltop building offers a unique layout with two separate entrances, creating the potential for a private, self-contained suite while still enjoying the main living space. Whether you're looking for a year-round home, a Muskoka getaway, or an income-producing opportunity, this property offers incredible flexibility, including potential for short-term rental use of the second suite. The thoughtfully renovated interior features modern finishes, an abundance of natural light, and a bright, inviting feel throughout. Step outside onto your private deck and take in beautiful views of Fairy Lake right from home. Located just steps from the public dock, you can easily enjoy all that Muskoka has to offer, from boating and swimming to relaxing lakeside days. And when you're ready to explore, you're only minutes from Huntsville, local golf, skiing, shopping, dining, and more. A rare opportunity to enjoy the best of Muskoka living without the maintenance of a traditional cottage! (id:43681)
房源概要
| MLS® Number | X13875554 |
| 房源类型 | 民宅 |
| 社区名字 | Chaffey |
| 社区特征 | Pets Allowed With Restrictions |
| 设备类型 | 热水器 - Electric, 热水器 |
| 特征 | In Suite Laundry, Guest Suite |
| 总车位 | 2 |
| 租赁设备类型 | 热水器 - Electric, 热水器 |
| 结构 | Dock |
| View Type | Lake View, View Of Water |
| Water Front Name | Fairy Lake |
详 情
| 浴室 | 2 |
| 地上卧房 | 2 |
| 总卧房 | 2 |
| 公寓设施 | Storage - Locker |
| 家电类 | 洗碗机, 炉子, 窗帘, 冰箱 |
| 建筑风格 | 平房 |
| 地下室类型 | 没有 |
| 空调 | 中央空调 |
| 外墙 | 木头 |
| 供暖方式 | 电 |
| 供暖类型 | Baseboard Heaters |
| 储存空间 | 1 |
| 内部尺寸 | 1200 - 1399 Sqft |
| 类型 | 公寓 |
车 位
| Other | |
| 没有车库 |
土地
| 入口类型 | Year-round Access |
| 英亩数 | 无 |
房 间
| 楼 层 | 类 型 | 长 度 | 宽 度 | 面 积 |
|---|---|---|---|---|
| 一楼 | 第二卧房 | 4.61 m | 3.98 m | 4.61 m x 3.98 m |
| 一楼 | 浴室 | 2.19 m | 2.57 m | 2.19 m x 2.57 m |
| 一楼 | 设备间 | 1.61 m | 2.19 m | 1.61 m x 2.19 m |
| 一楼 | 厨房 | 2.81 m | 4.52 m | 2.81 m x 4.52 m |
| 一楼 | 客厅 | 6.23 m | 4.48 m | 6.23 m x 4.48 m |
| 一楼 | 主卧 | 6.01 m | 3.54 m | 6.01 m x 3.54 m |
| 一楼 | 浴室 | 2.53 m | 3.58 m | 2.53 m x 3.58 m |

The trademarks REALTOR®, REALTORS®, and the REALTOR® logo are controlled by The Canadian Real Estate Association (CREA) and identify real estate professionals who are members of CREA. The trademarks MLS®, Multiple Listing Service® and the associated logos are owned by The Canadian Real Estate Association (CREA) and identify the quality of services provided by real estate professionals who are members of CREA. The trademark DDF® is owned by The Canadian Real Estate Association (CREA) and identifies CREA's Data Distribution Facility (DDF®)
Muskoka Haliburton Orillia – The Lakelands Association of REALTORS®
Chestnut Park Real Estate
October 08 2026 03:29:19
