
1 Tuscay Court Markham (Unionville), Ontario L3R 1V2



$3,790,000
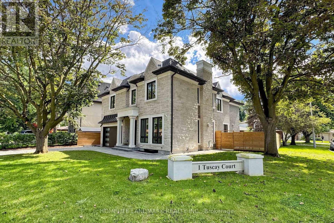
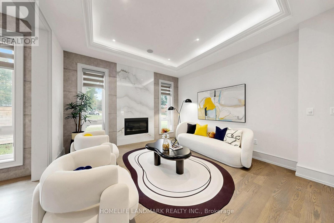
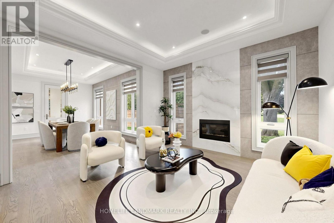
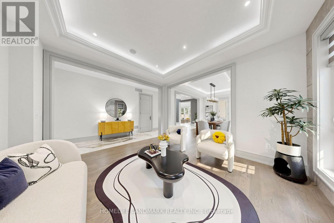
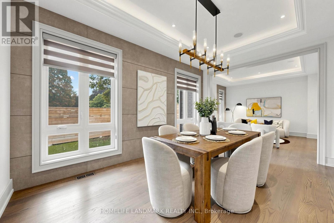
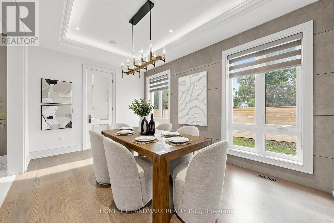
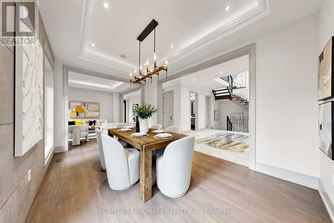
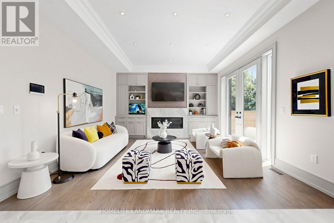
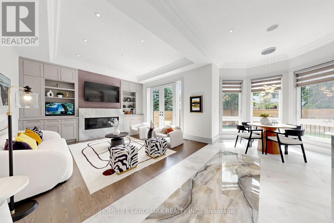
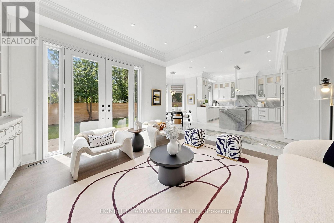
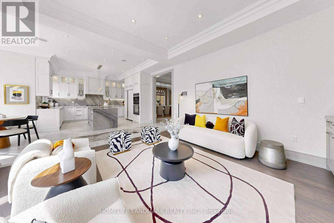
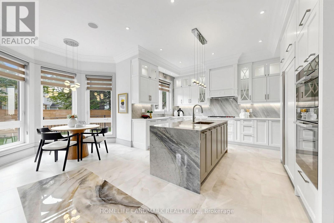
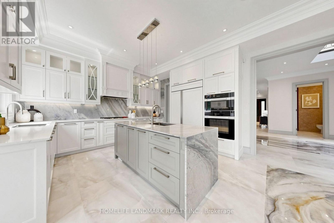
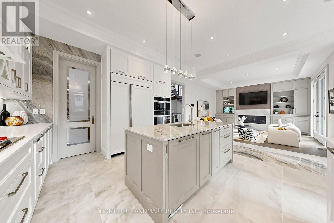
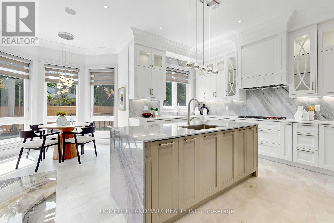
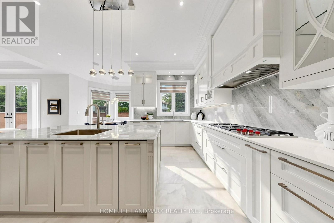
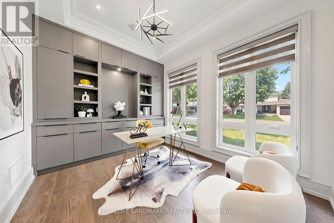
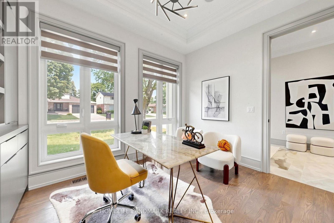
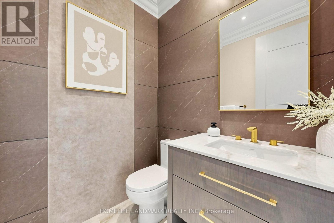
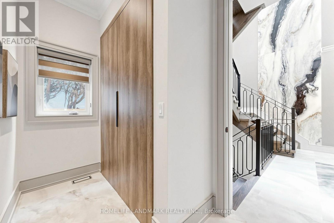
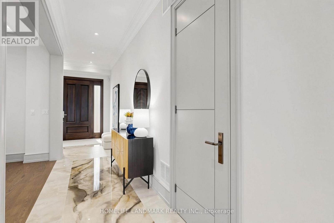
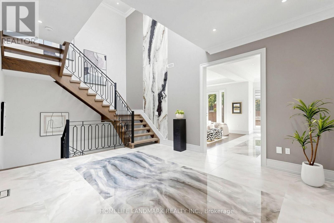
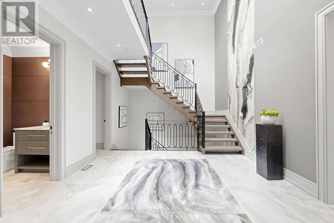
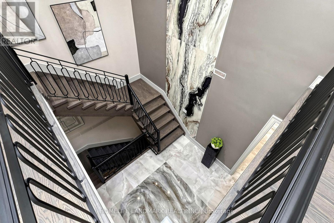
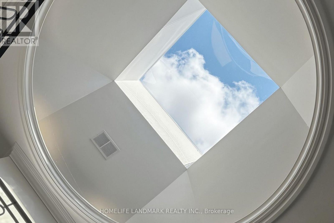
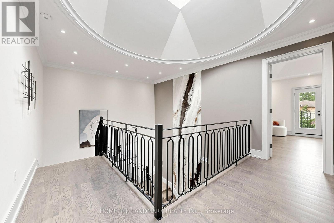
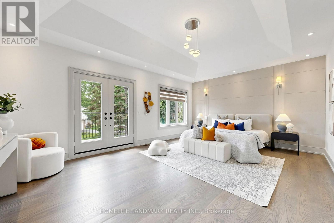
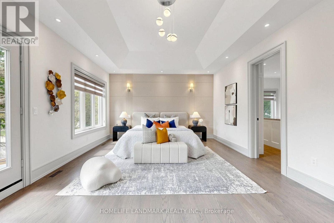
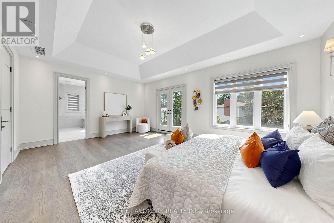

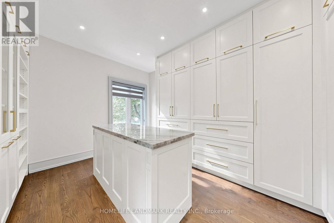
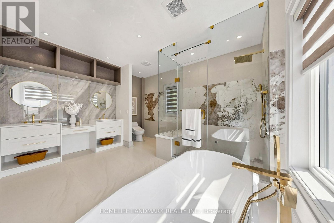
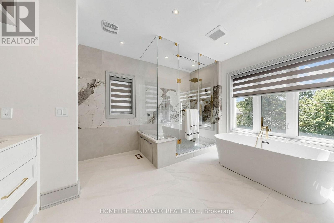
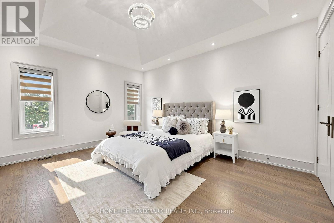
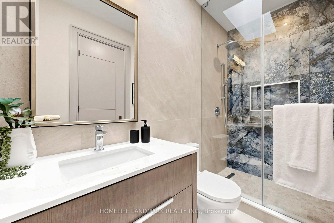
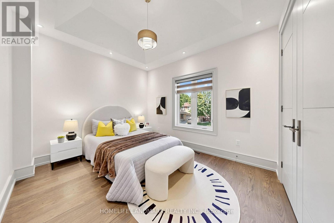
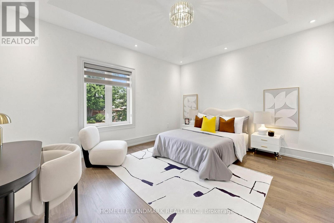
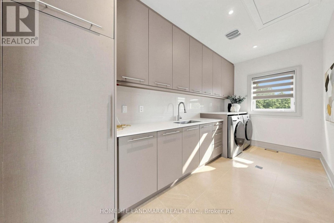
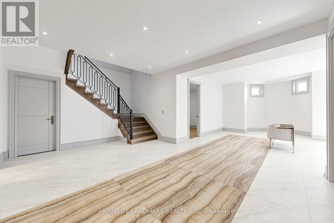
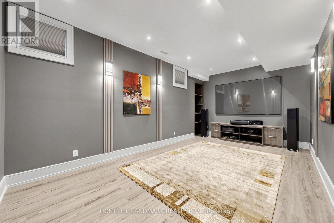
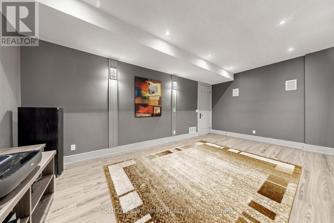
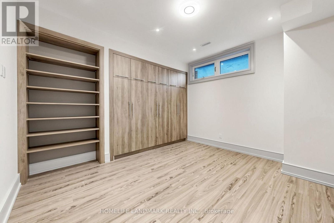
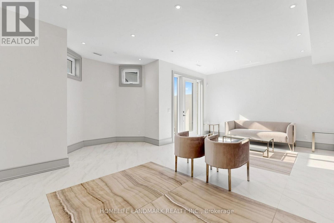
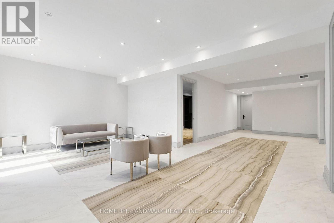
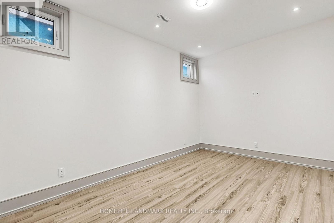
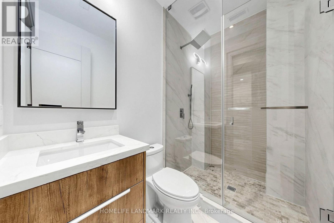
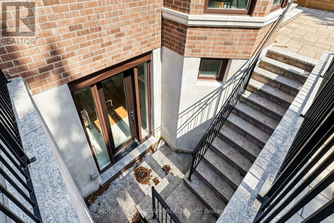
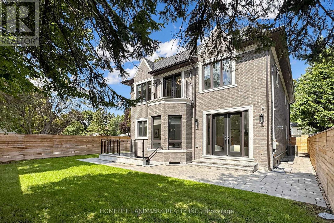
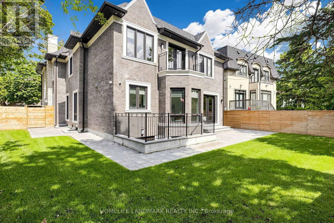
Rarely Offered Modern Custom-Built Architectural Masterpiece in Prestigious Unionville! Featuring a refined natural limestone and brick exterior, a grand solid mahogany front door, and a rare heated driveway for winter convenience. An impressive foyer opens to a spectacular open-to-above Central Hall with a sky-high skylight, wrought-iron staircase, and floor-to-ceiling porcelain slab feature walls. A private main-floor office offers built-in bookcase and a large window overlooking the front yard. Elegant living and dining rooms are defined by coffered ceilings, crown mouldings, and ambient LED lighting, with built-in speakers on the main floor. Two gas fireplaces enhance the living and family rooms. The gourmet chef's kitchen is appointed with quartz countertops, a natural stone waterfall island, and high-end appliances, seamlessly connecting to the breakfast area and family room with walk-out access to a fully fenced backyard, stone patio, and automated sprinkler system. The upper level offers four spacious bedrooms, each with a private ensuite. The primary retreat features a vaulted ceiling, private balcony, custom walk-in closet with centre island, and a spa-inspired 7-piece ensuite with steam sauna and Toto automatic toilet. Radiant heated floors are installed in all upper-level bathrooms. The professionally finished walk-up basement features radiant heated floors throughout, including a recreation room with porcelain slab flooring, complemented by an exercise room, an additional bedroom with a private ensuite, and a dedicated home theatre with laser projector and built-in sound system. Additional features include a Lennox furnace and air conditioning system, HRV air exchanger, video doorbell, and security cameras. Conveniently located steps to Historic Main Street Unionville, Toogood Pond, parks, shopping, and top-ranked schools including Unionville High School. (id:43681)
房源概要
| MLS® Number | N13681462 |
| 房源类型 | 民宅 |
| 社区名字 | Unionville |
| 设备类型 | 热水器 |
| 特征 | 无地毯 |
| 总车位 | 6 |
| 租赁设备类型 | 热水器 |
详 情
| 浴室 | 7 |
| 地上卧房 | 4 |
| 地下卧室 | 1 |
| 总卧房 | 5 |
| 公寓设施 | Fireplace(s) |
| 家电类 | Central Vacuum, 洗碗机, 烘干机, Freezer, Garage Door Opener, Home Theatre, 微波炉, 烤箱, Range, 洗衣机, 窗帘, 冰箱 |
| 地下室进展 | 已装修 |
| 地下室功能 | Walk-up |
| 地下室类型 | N/a (finished), N/a |
| 施工种类 | 独立屋 |
| 空调 | 中央空调 |
| 外墙 | 石, 砖 |
| 壁炉 | 有 |
| Flooring Type | Hardwood |
| 地基类型 | 混凝土 |
| 客人卫生间(不包含洗浴) | 1 |
| 供暖方式 | 天然气 |
| 供暖类型 | 压力热风 |
| 储存空间 | 2 |
| 内部尺寸 | 3500 - 5000 Sqft |
| 类型 | 独立屋 |
| 设备间 | 市政供水 |
车 位
| Garage |
土地
| 英亩数 | 无 |
| 污水道 | Sanitary Sewer |
| 土地深度 | 123 Ft ,3 In |
| 土地宽度 | 72 Ft ,4 In |
| 不规则大小 | 72.4 X 123.3 Ft ; West-53.03 Ft, North-97.66 Ft |
房 间
| 楼 层 | 类 型 | 长 度 | 宽 度 | 面 积 |
|---|---|---|---|---|
| 二楼 | 主卧 | 6.25 m | 4.35 m | 6.25 m x 4.35 m |
| 二楼 | 第二卧房 | 5.5 m | 3.75 m | 5.5 m x 3.75 m |
| 二楼 | 第三卧房 | 4.5 m | 3.8 m | 4.5 m x 3.8 m |
| 二楼 | Bedroom 4 | 5 m | 3.15 m | 5 m x 3.15 m |
| 地下室 | Media | 6 m | 3.5 m | 6 m x 3.5 m |
| 地下室 | 卧室 | 5 m | 3.7 m | 5 m x 3.7 m |
| 地下室 | Exercise Room | 4.25 m | 3.1 m | 4.25 m x 3.1 m |
| 地下室 | 娱乐,游戏房 | 10.5 m | 6.5 m | 10.5 m x 6.5 m |
| 一楼 | 客厅 | 4 m | 3.3 m | 4 m x 3.3 m |
| 一楼 | 餐厅 | 4.9 m | 3.3 m | 4.9 m x 3.3 m |
| 一楼 | 家庭房 | 4.5 m | 4.3 m | 4.5 m x 4.3 m |
| 一楼 | 厨房 | 5.5 m | 4.7 m | 5.5 m x 4.7 m |
| 一楼 | Office | 3.7 m | 2.9 m | 3.7 m x 2.9 m |
https://www.realtor.ca/real-estate/30162422/1-tuscay-court-markham-unionville-unionville

The trademarks REALTOR®, REALTORS®, and the REALTOR® logo are controlled by The Canadian Real Estate Association (CREA) and identify real estate professionals who are members of CREA. The trademarks MLS®, Multiple Listing Service® and the associated logos are owned by The Canadian Real Estate Association (CREA) and identify the quality of services provided by real estate professionals who are members of CREA. The trademark DDF® is owned by The Canadian Real Estate Association (CREA) and identifies CREA's Data Distribution Facility (DDF®)
Toronto Real Estate Board
Homelife Landmark Realty Inc.
September 06 2026 04:55:48
