
1 Thorndale Avenue St. Catharines (Haig), Ontario L2R 6A2


$559,000
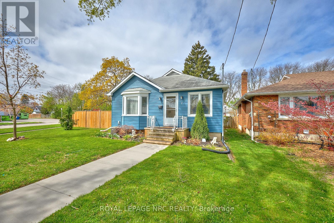
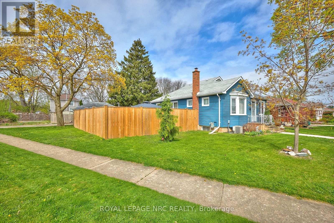
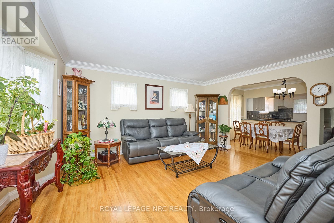
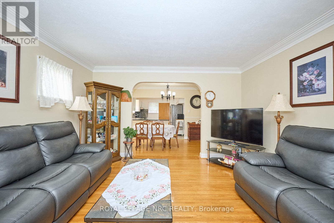
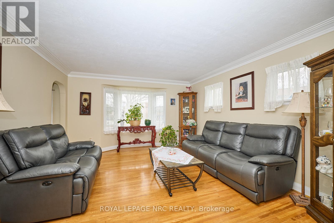
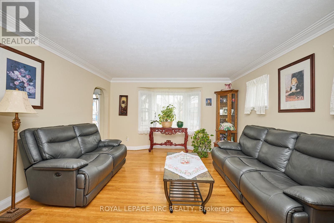
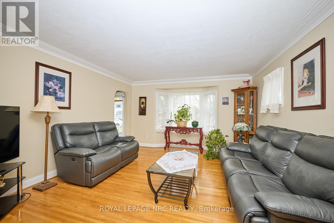
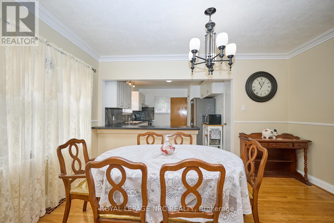
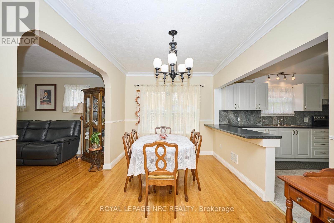
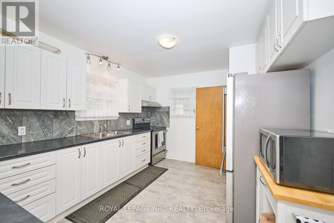
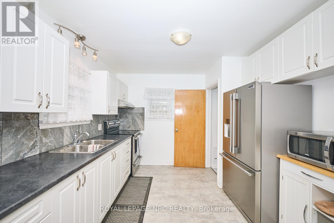
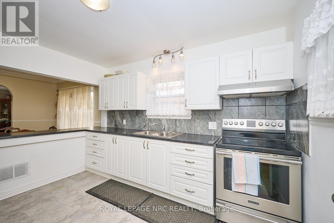
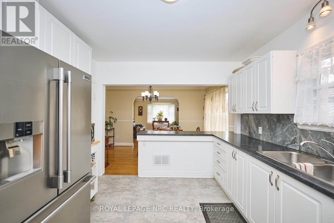
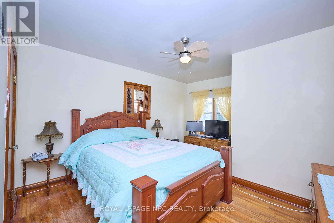
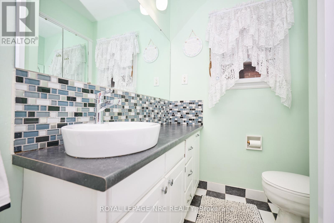
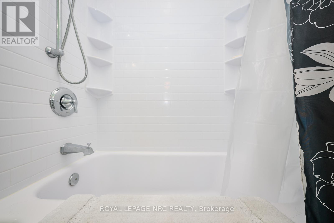
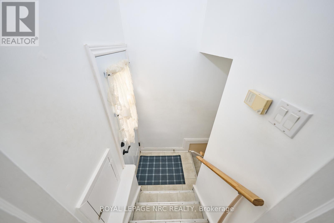
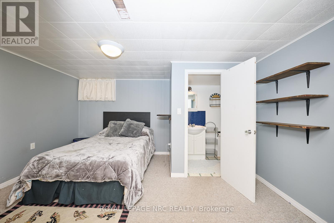
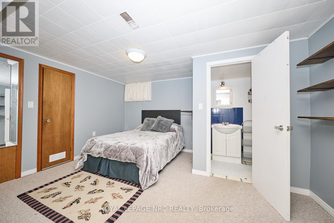
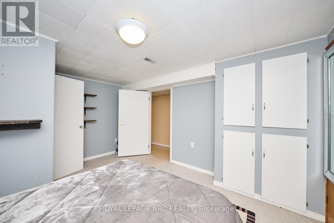
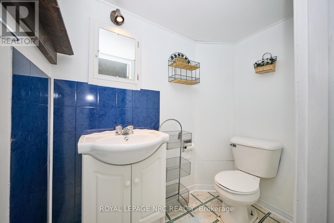
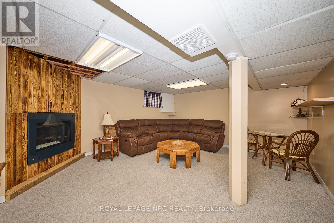
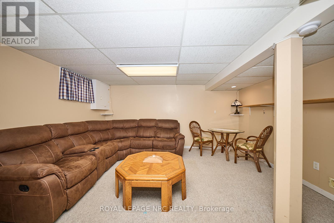
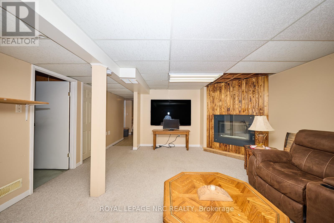
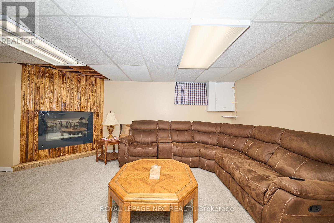
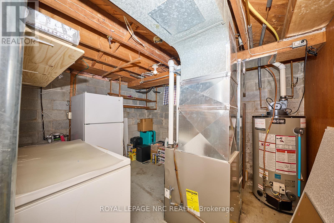
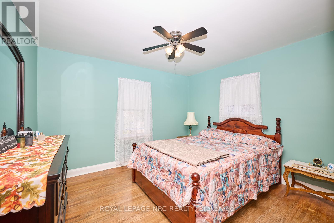
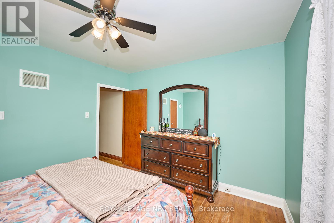
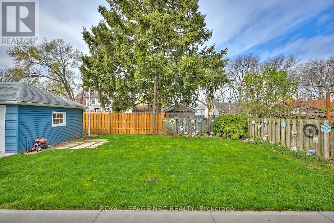
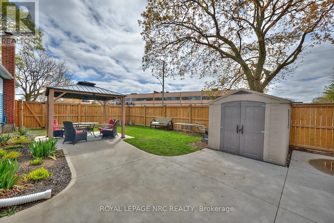
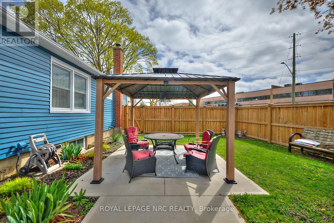
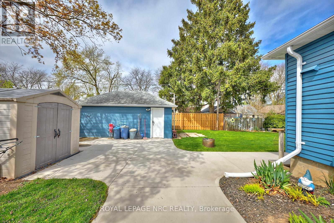
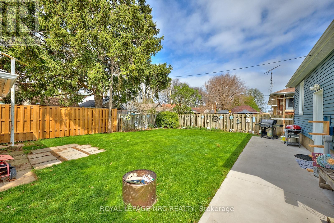
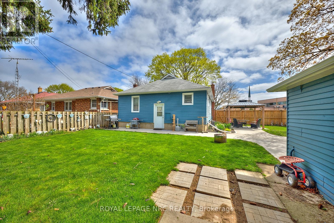
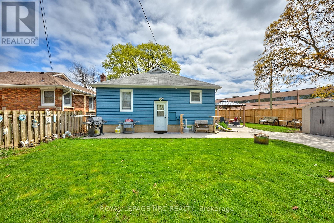
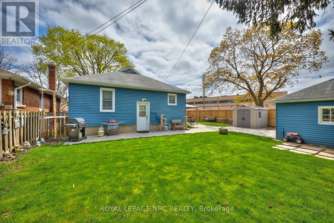
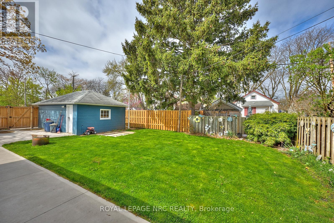
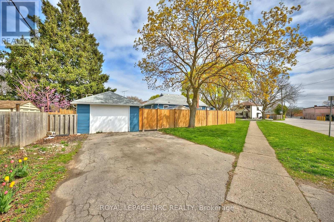
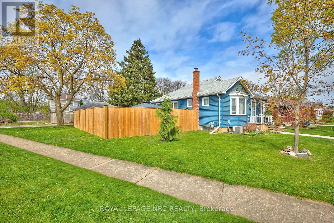
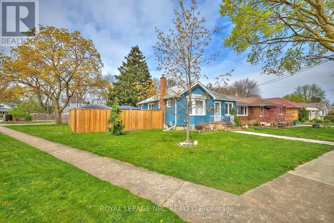
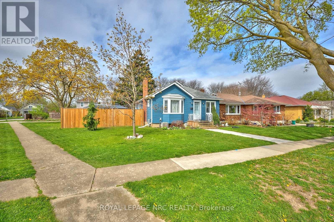
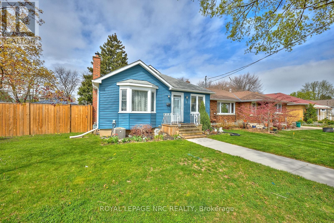
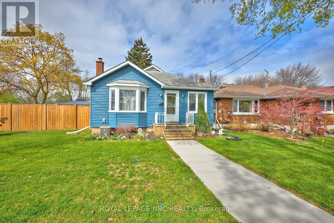
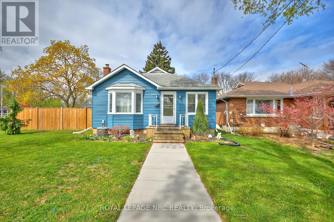
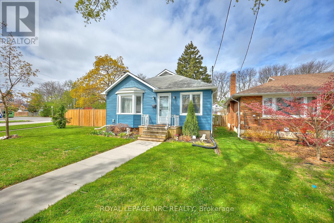
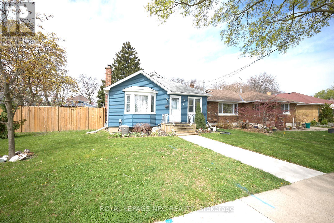
Welcome to your next chapter in the heart of St. Catharines! This beautifully maintained 4-bedroom, 2-bathroom bungalow offers the perfect combination of modern updates, flexible living space, and an unbeatable central location just minutes from the QEW, shopping, restaurants, parks, and top-rated schools. Step inside and be greeted by a bright, open-concept layout designed for both everyday living and effortless entertaining. The stunning renovated kitchen (2018) serves as the heart of the home, seamlessly connecting to the spacious living and dining areas where family and friends can gather with ease. When it's time to unwind, cozy up beside the gorgeous gas fireplace (2022) in the inviting family room, creating the perfect atmosphere for relaxing evenings. Outside, the curb appeal shines with brand-new siding (2024), while the fully fenced backyard offers your own private retreat. Enjoy summer barbecues, morning coffee, and outdoor entertaining on the newly installed concrete patio, with the added convenience of a detached garage providing extra storage and parking. The thoughtful layout includes two bedrooms on the main floor and two additional bedrooms on the lower level, making it ideal for growing families, multi-generational living, or those needing extra space for guests or a home office. A separate entrance to the lower level unlocks incredible potential for an in-law suite or income-generating opportunity, complete with a large family room, laundry area, and utility space. Whether you're searching for your forever family home or an investment with future possibilities, this move-in-ready property checks all the boxes. Don't miss your opportunity to own this exceptional home-schedule your private showing today and experience everything it has to offer! (id:43681)
房源概要
| MLS® Number | X13442250 |
| 房源类型 | 民宅 |
| 社区名字 | 452 - Haig |
| 设备类型 | 热水器 |
| 总车位 | 3 |
| 租赁设备类型 | 热水器 |
详 情
| 浴室 | 2 |
| 地上卧房 | 4 |
| 总卧房 | 4 |
| Age | 51 To 99 Years |
| 公寓设施 | Fireplace(s) |
| 家电类 | Garage Door Opener Remote(s), Central Vacuum, 洗碗机, 烘干机, 炉子, 洗衣机, 冰箱 |
| 建筑风格 | 平房 |
| 地下室进展 | 已装修 |
| 地下室类型 | 全完工 |
| 施工种类 | 独立屋 |
| 空调 | 中央空调 |
| 外墙 | 乙烯基壁板 |
| 壁炉 | 有 |
| Fireplace Total | 1 |
| 地基类型 | 混凝土浇筑 |
| 供暖方式 | 天然气 |
| 供暖类型 | 压力热风 |
| 储存空间 | 1 |
| 内部尺寸 | 700 - 1100 Sqft |
| 类型 | 独立屋 |
| 设备间 | 市政供水 |
车 位
| Detached Garage | |
| Garage |
土地
| 英亩数 | 无 |
| 污水道 | Sanitary Sewer |
| 土地深度 | 108 Ft |
| 土地宽度 | 44 Ft ,2 In |
| 不规则大小 | 44.2 X 10⁸ Ft |
| 规划描述 | R1 |
房 间
| 楼 层 | 类 型 | 长 度 | 宽 度 | 面 积 |
|---|---|---|---|---|
| Lower Level | 洗衣房 | 3.36 m | 3.05 m | 3.36 m x 3.05 m |
| Lower Level | 家庭房 | 5.23 m | 4.3 m | 5.23 m x 4.3 m |
| Lower Level | Furnace | 3.67 m | 2.99 m | 3.67 m x 2.99 m |
| Lower Level | 第三卧房 | 4 m | 3.38 m | 4 m x 3.38 m |
| Lower Level | Bedroom 4 | 2.9 m | 2.72 m | 2.9 m x 2.72 m |
| Lower Level | 浴室 | Measurements not available | ||
| 一楼 | 客厅 | 4.58 m | 3.98 m | 4.58 m x 3.98 m |
| 一楼 | 餐厅 | 2.47 m | 3.98 m | 2.47 m x 3.98 m |
| 一楼 | 厨房 | 3.38 m | 3.05 m | 3.38 m x 3.05 m |
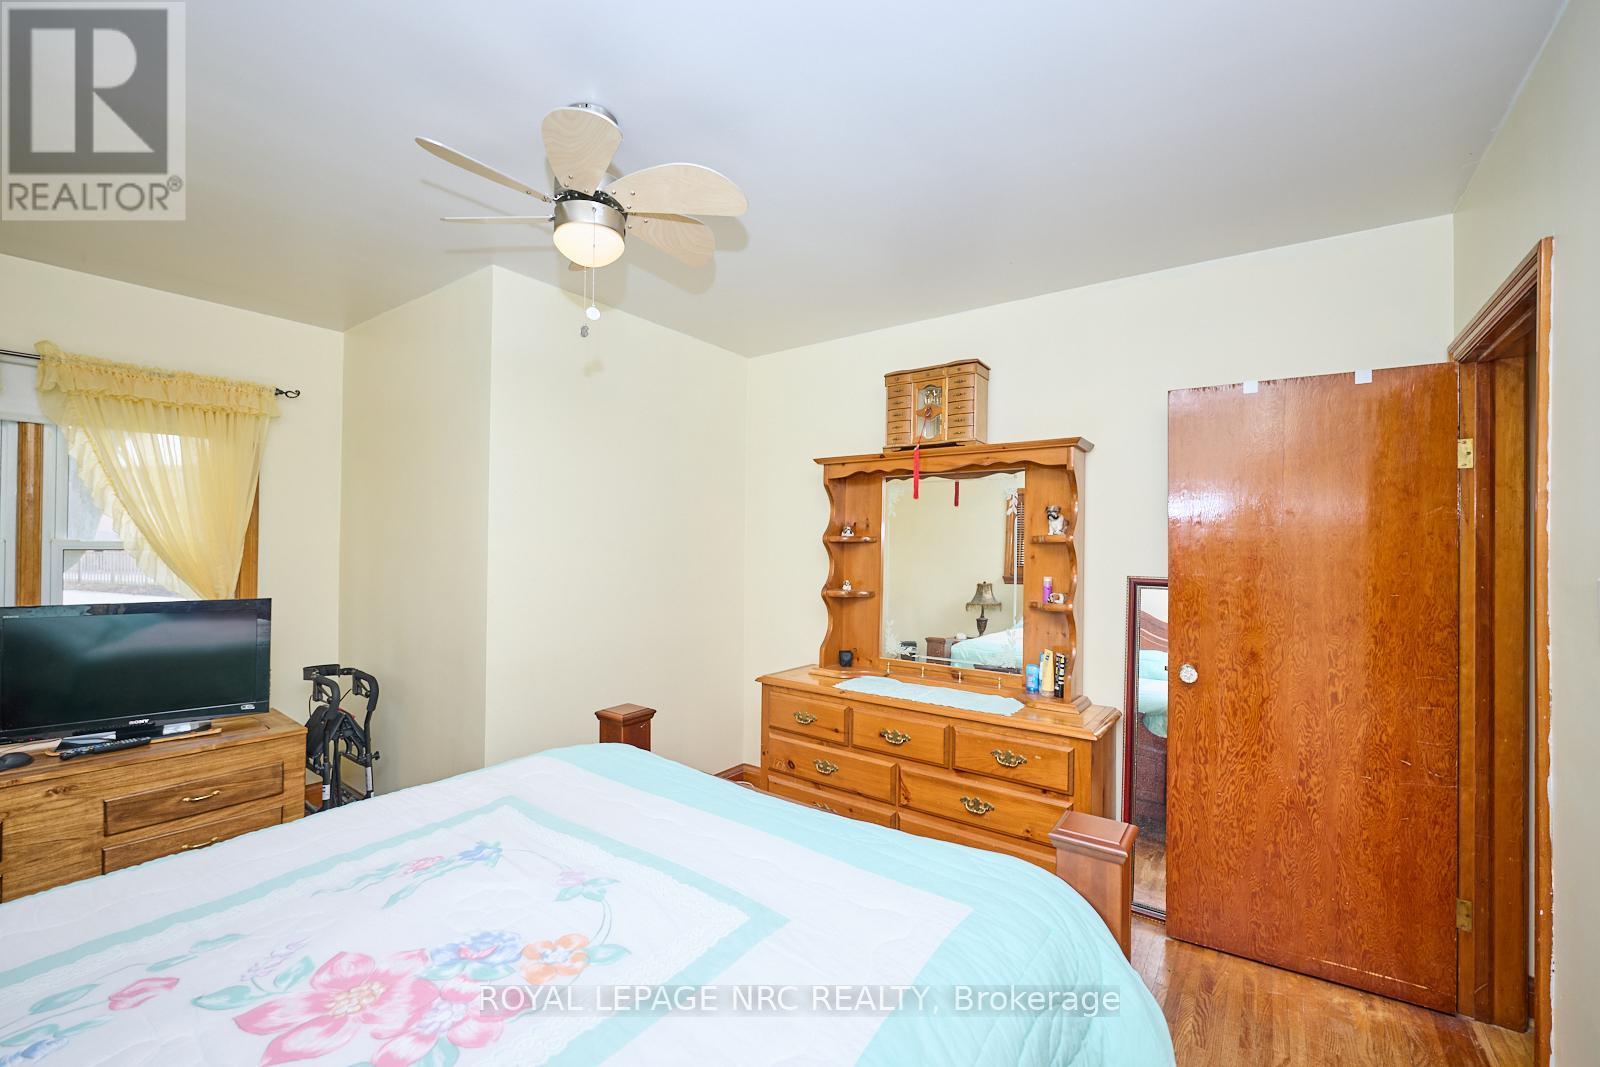
| 一楼 | 卧室 | 4.28 m | 3.66 m | 4.28 m x 3.66 m |
| 一楼 | 第二卧房 | 3.3 m | 3.66 m | 3.3 m x 3.66 m |
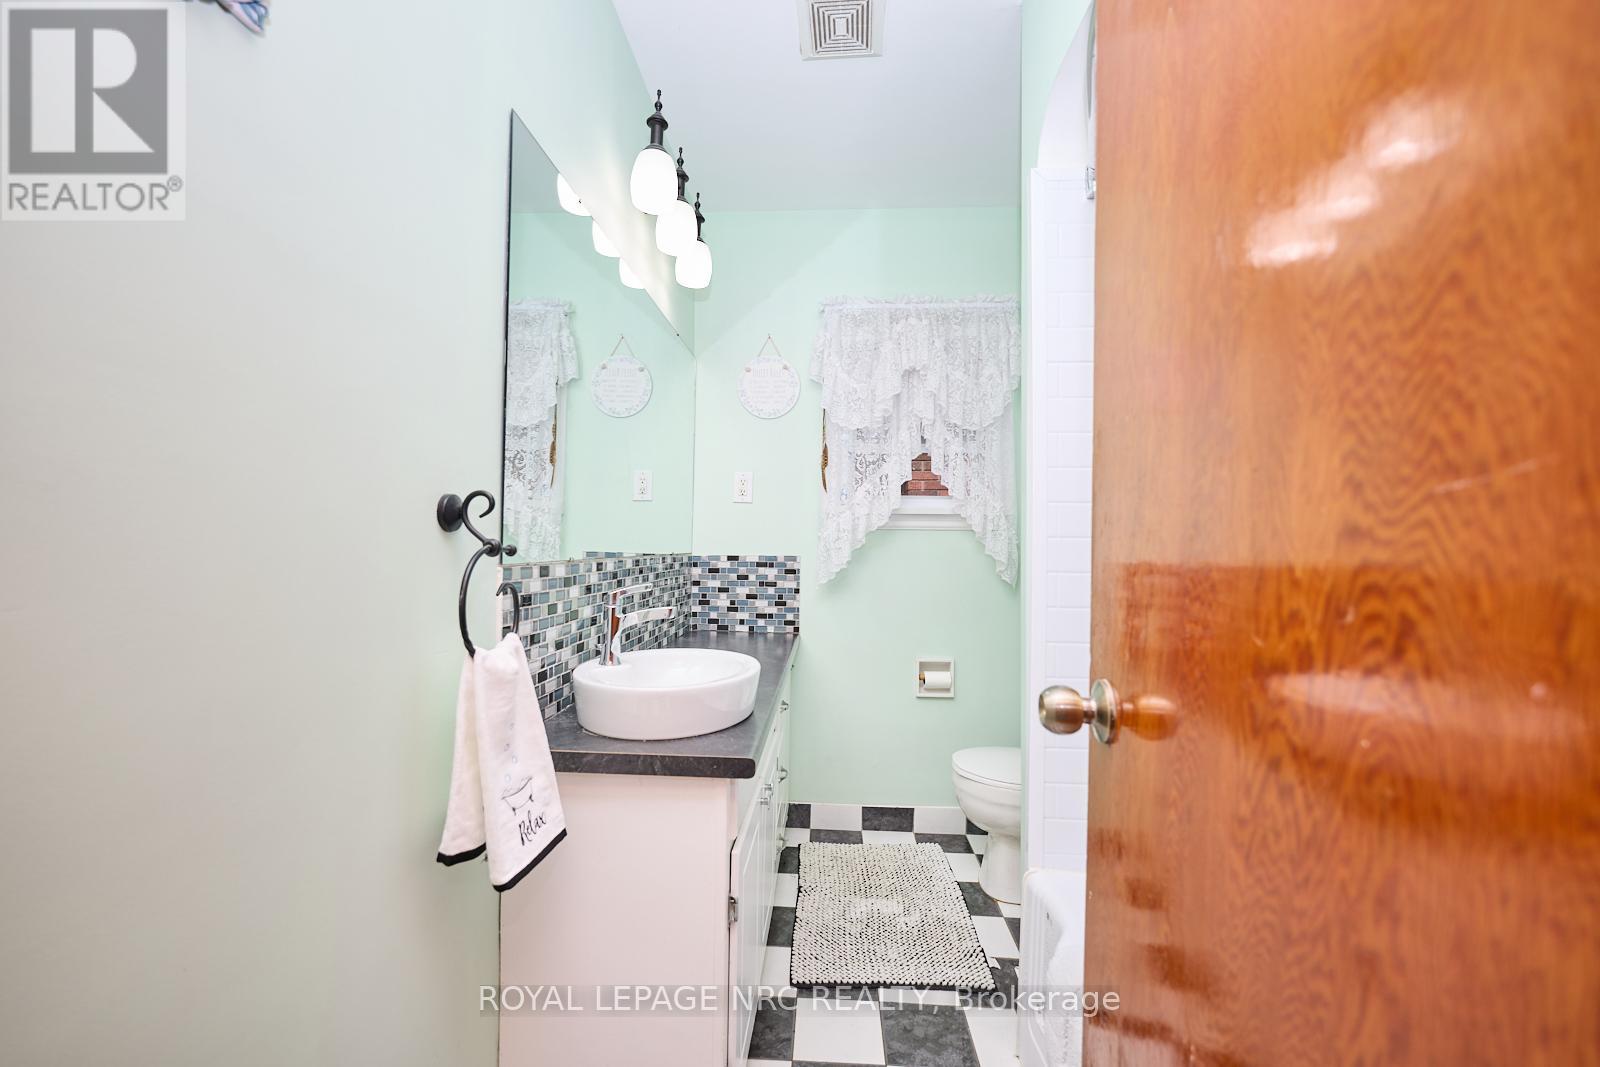
| 一楼 | 浴室 | Measurements not available |
https://www.realtor.ca/real-estate/29901141/1-thorndale-avenue-st-catharines-haig-452-haig

The trademarks REALTOR®, REALTORS®, and the REALTOR® logo are controlled by The Canadian Real Estate Association (CREA) and identify real estate professionals who are members of CREA. The trademarks MLS®, Multiple Listing Service® and the associated logos are owned by The Canadian Real Estate Association (CREA) and identify the quality of services provided by real estate professionals who are members of CREA. The trademark DDF® is owned by The Canadian Real Estate Association (CREA) and identifies CREA's Data Distribution Facility (DDF®)
Niagara Association of REALTORS®
Royal LePage Nrc Realty
June 29 2026 11:58:20
