
1 Terrace Hill Street Brantford, Ontario N3R 1E8


$599,000
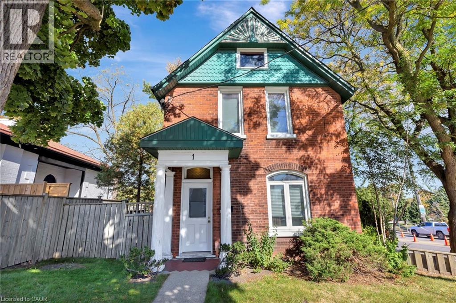
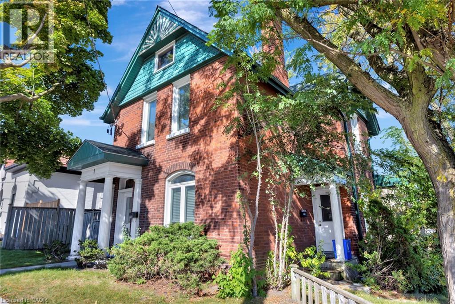
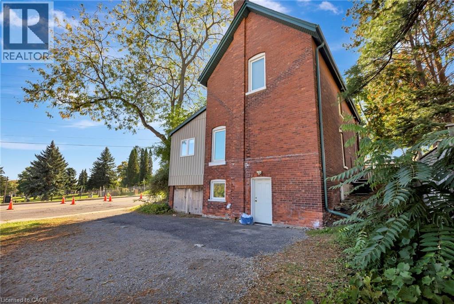
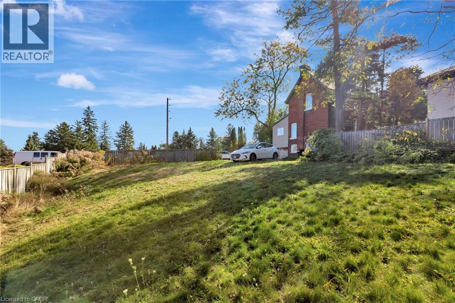
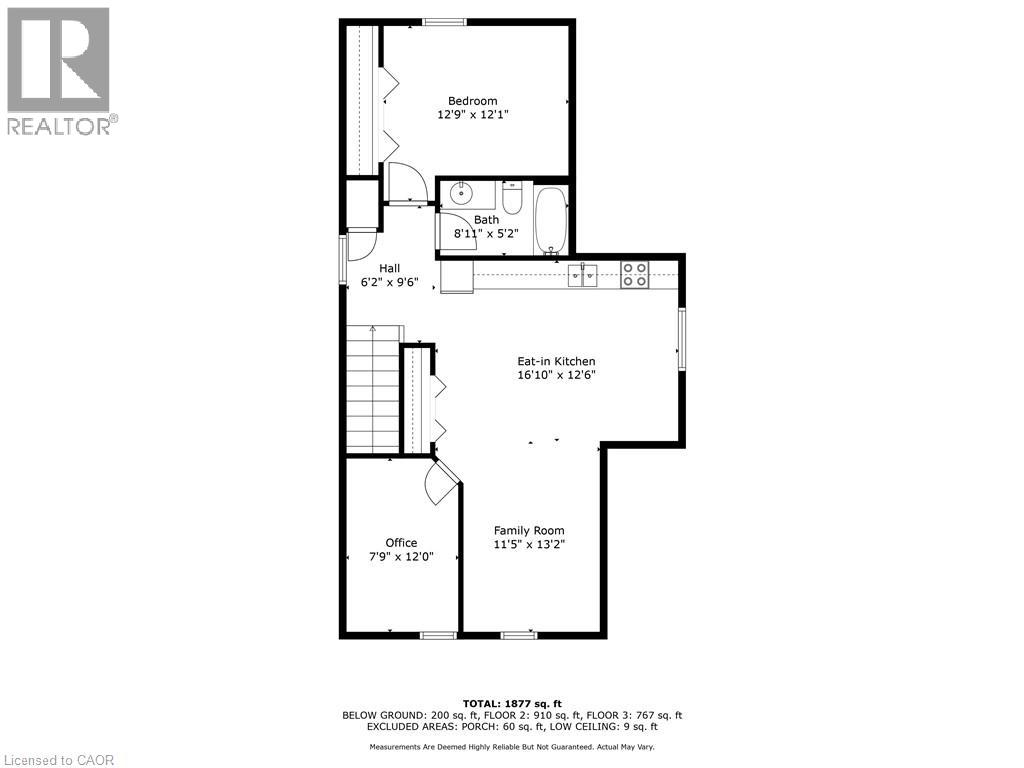
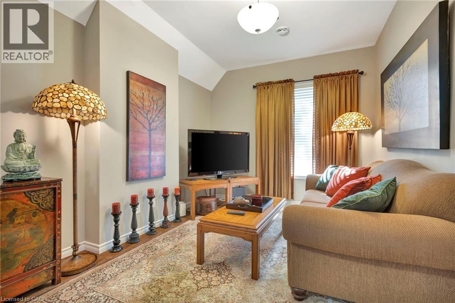
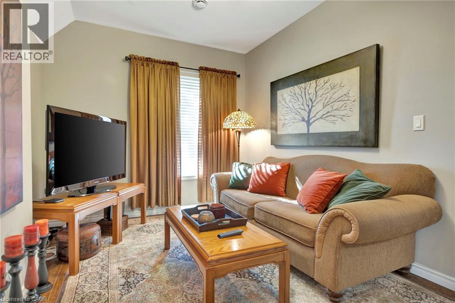
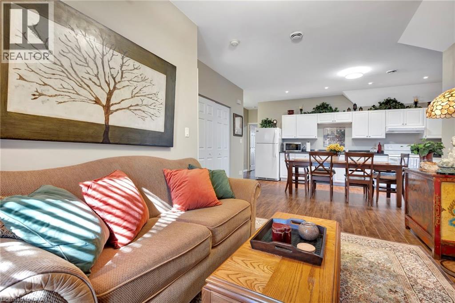
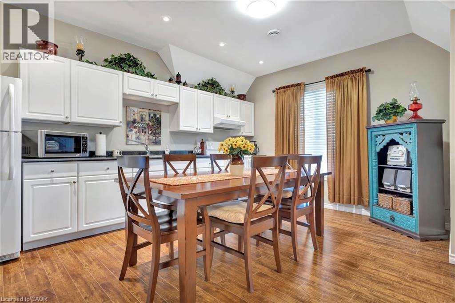
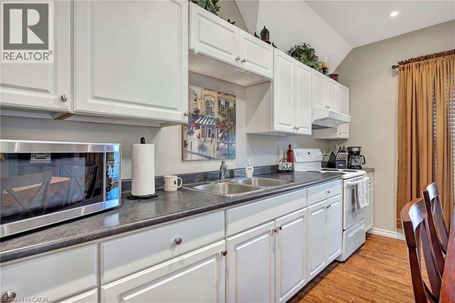
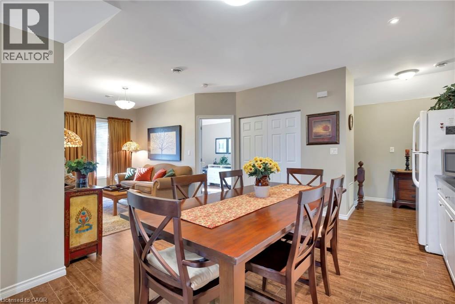
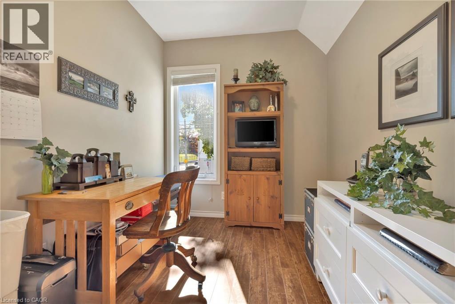
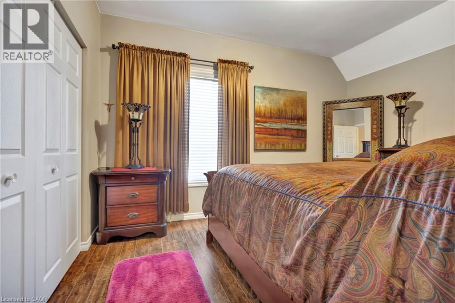
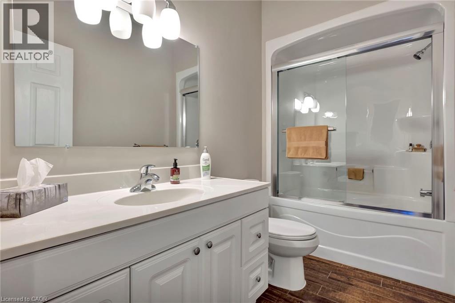
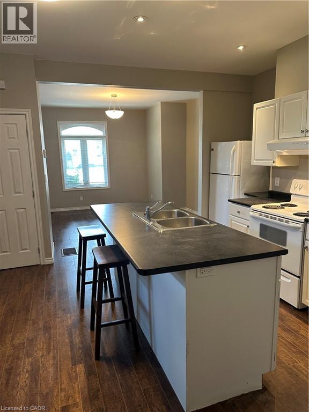
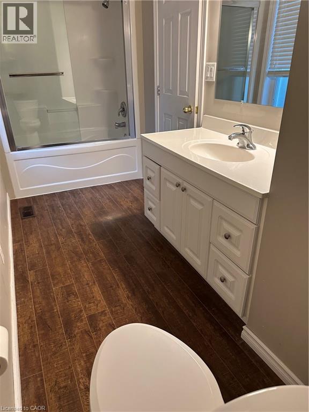
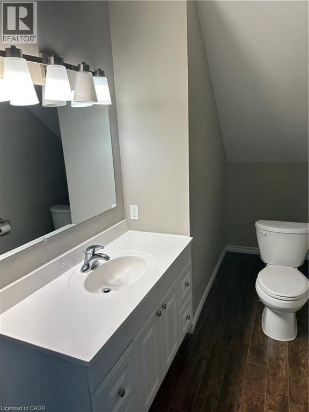
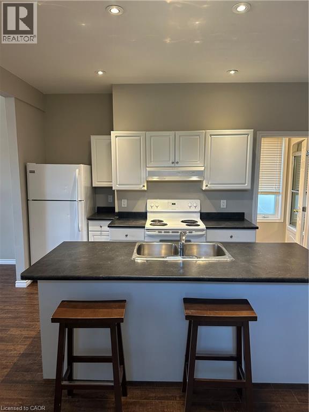
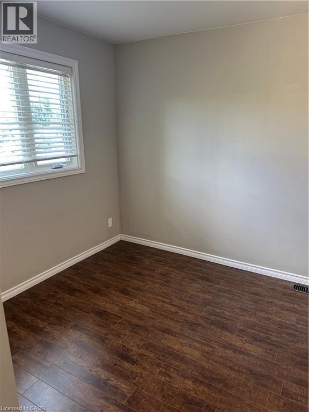
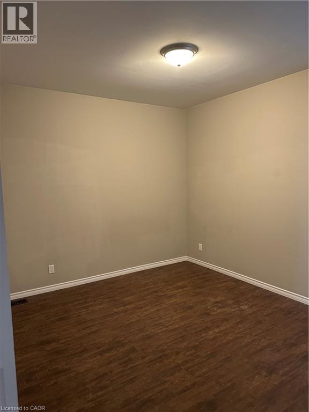
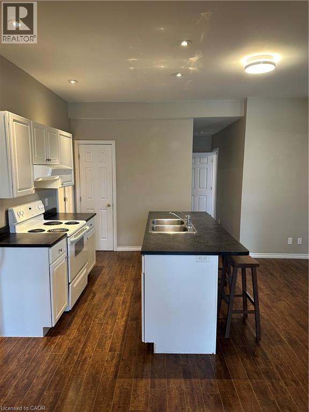
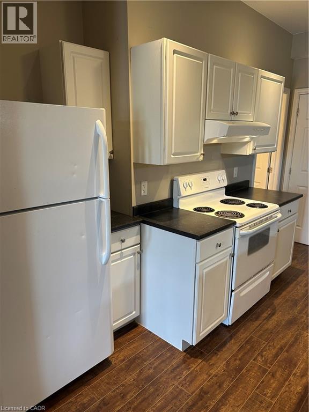
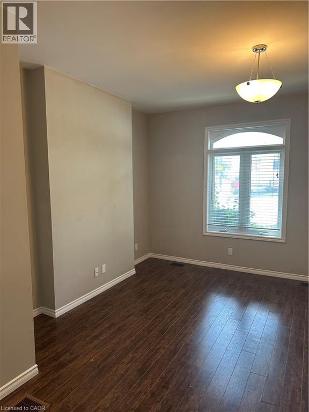
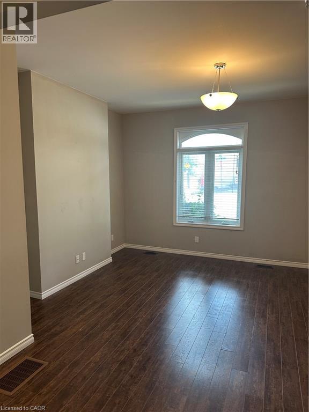
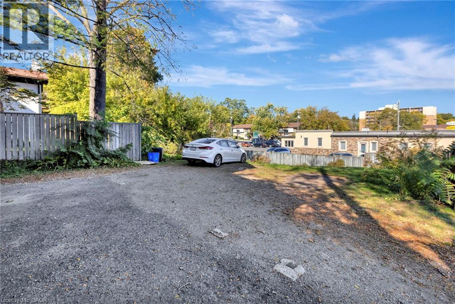
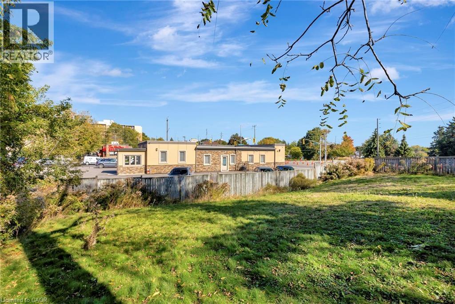
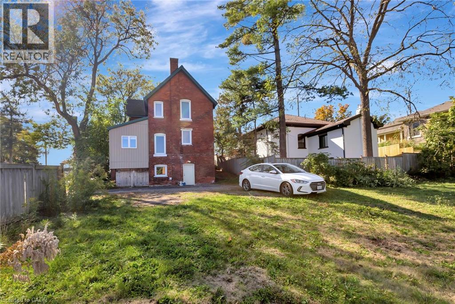
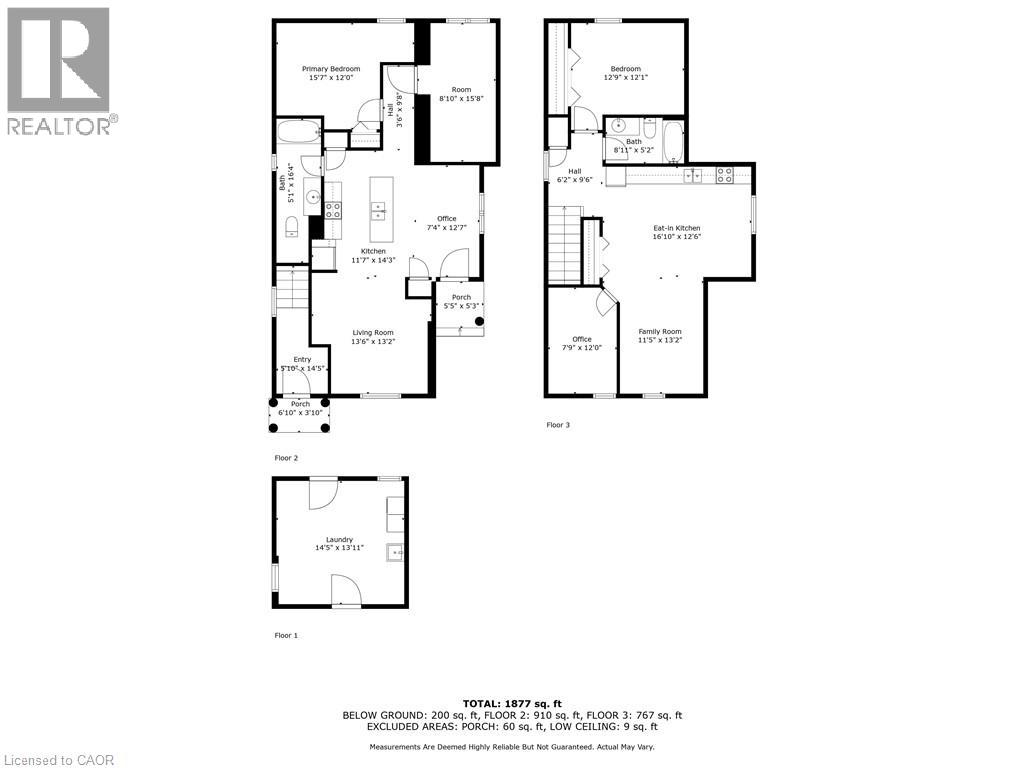
Welcome to 1 Terrace Hill Street. This well maintained family home also presents a rare investment and or redevelopment opportunity in the high-density intensification corridor in Brantford. The home is Situated on a prominent corner lot along a main arterial route, this property offers excellent visibility, accessibility, and long-term growth potential.Currently configured as a multi-family dwelling, the home features two self-contained units with separate entrances, kitchens, bathrooms, and spacious living areas perfect for multi-generational living. The property benefits from C8 commercial zoning and a deep lot, possibly opening the door to potential mixed-use, redevelopment, severance, or higher-density residential uses. Positioned within the city’s designated intensification corridor, the home offers strong future upside as the city continues to evolve.Its central location places it close to major amenities including the General hospital, GO station, post-secondary institutions, public transit, and Highway 403 access, enhancing its appeal for both residential tenants and commercial uses. (id:43681)
房源概要
| MLS® Number | 40809628 |
| 房源类型 | 民宅 |
| 附近的便利设施 | 医院, 公共交通, 购物 |
| Communication Type | High Speed Internet |
| 社区特征 | High Traffic Area |
| 特征 | 铺设车道 |
| 总车位 | 4 |
详 情
| 浴室 | 2 |
| 地上卧房 | 1 |
| 地下卧室 | 2 |
| 总卧房 | 3 |
| 家电类 | 烘干机, 冰箱, 炉子, 洗衣机 |
| 地下室进展 | 部分完成 |
| 地下室类型 | Partial (partially Finished) |
| 施工日期 | 1898 |
| 施工种类 | 独立屋 |
| 空调 | 中央空调 |
| 外墙 | 砖 |
| Fire Protection | Smoke Detectors |
| 地基类型 | 石 |
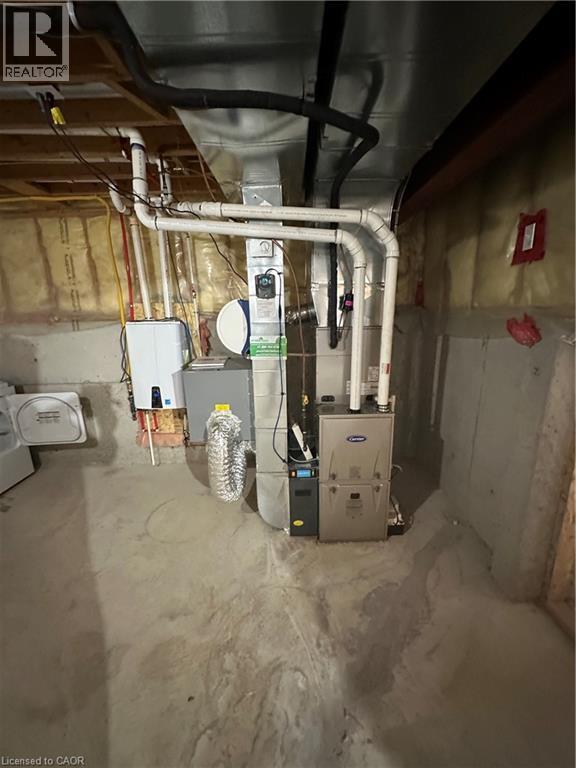
| 供暖方式 | 天然气 |
| 供暖类型 | 压力热风 |
| 储存空间 | 2 |
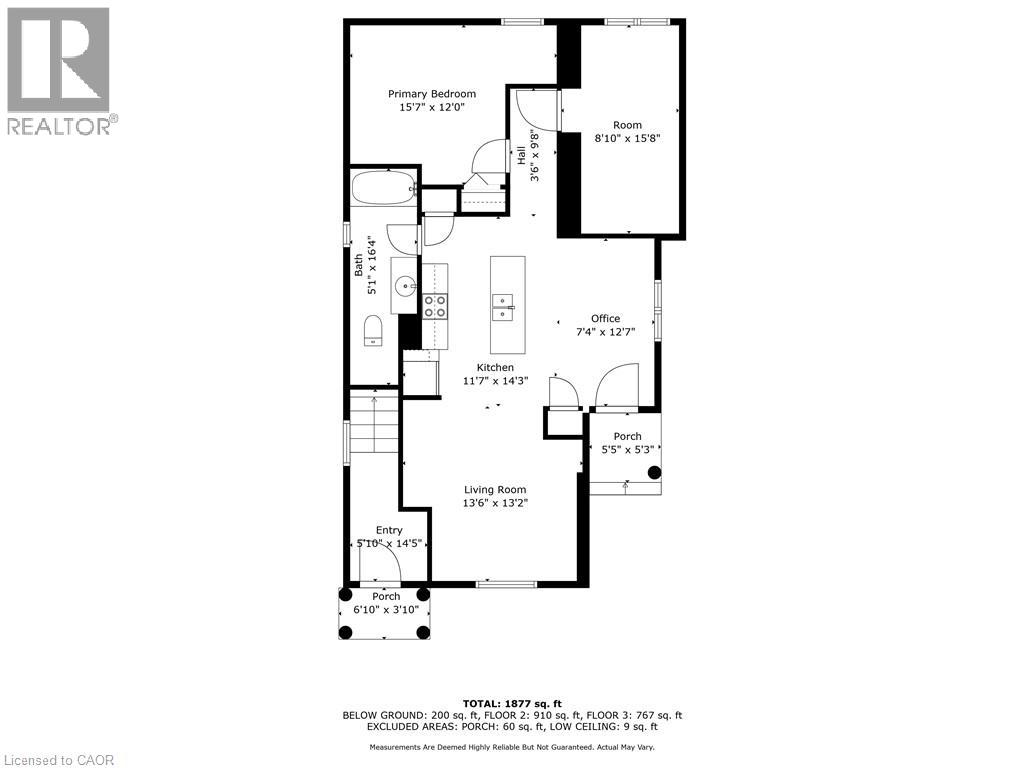
| 内部尺寸 | 1877 Sqft |
| 类型 | 独立屋 |
| 设备间 | 市政供水 |
土地
| 入口类型 | Highway Nearby |
| 英亩数 | 无 |
| 土地便利设施 | 医院, 公共交通, 购物 |
| 污水道 | 城市污水处理系统 |
| 土地深度 | 125 Ft |
| 土地宽度 | 33 Ft |
| 规划描述 | C8 |
房 间
| 楼 层 | 类 型 | 长 度 | 宽 度 | 面 积 |
|---|---|---|---|---|
| 二楼 | 门厅 | 9'6'' x 6'2'' | ||
| 二楼 | Office | 12'0'' x 7'9'' | ||
| 二楼 | 主卧 | 12'9'' x 12'1'' | ||
| 二楼 | 四件套浴室 | 8'11'' x 5'2'' | ||
| 二楼 | 客厅 | 13'2'' x 11'5'' | ||
| 二楼 | Kitchen/dining Room | 16'10'' x 12'6'' | ||
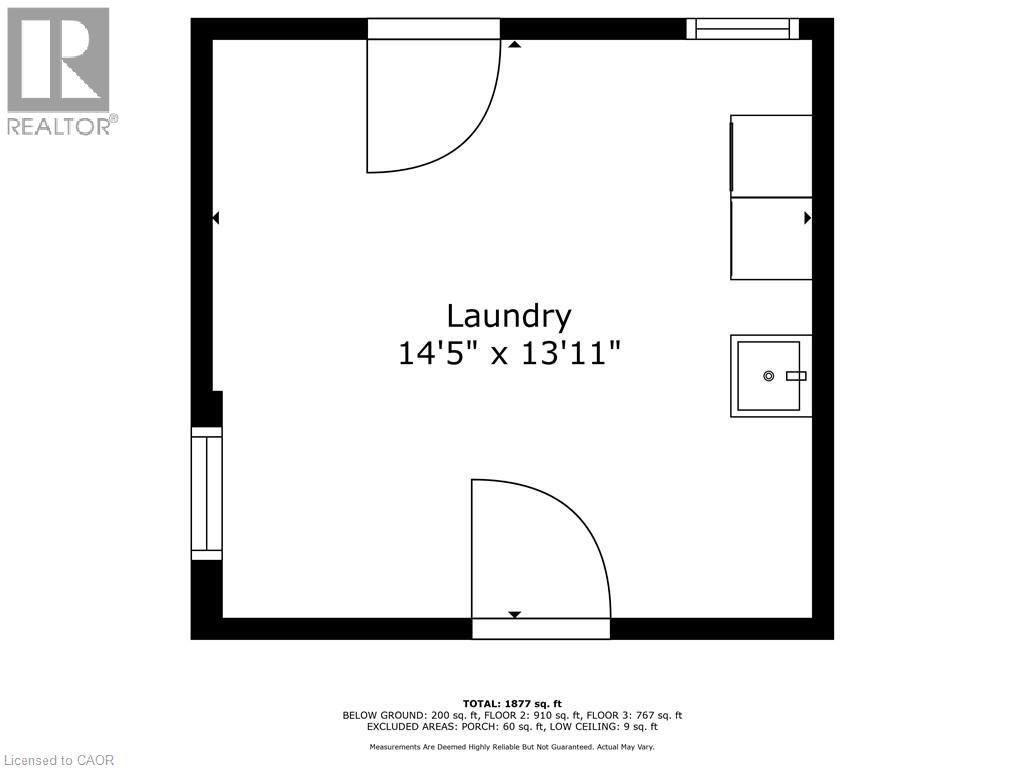
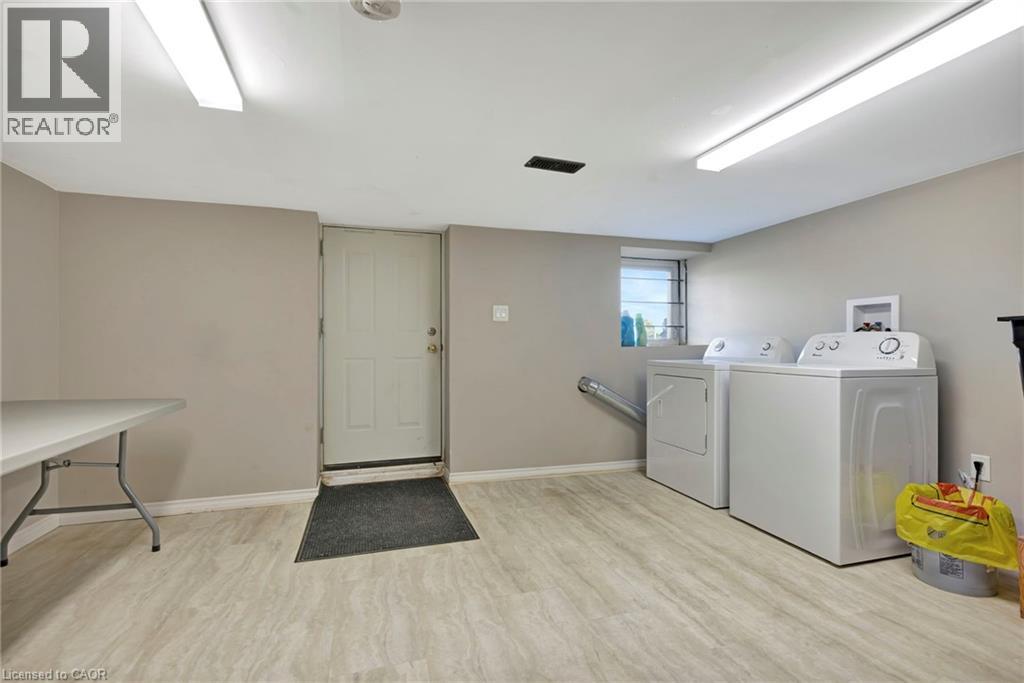
| 地下室 | 洗衣房 | 14'5'' x 13'11'' | ||
| Lower Level | Office | 12'7'' x 7'4'' | ||
| Lower Level | 其它 | 9'8'' x 3'6'' | ||
| Lower Level | 卧室 | 15'7'' x 14'3'' | ||
| Lower Level | 卧室 | 15'8'' x 8'10'' | ||
| Lower Level | 四件套浴室 | 16'4'' x 5'1'' | ||
| Lower Level | 在厨房吃 | 14'3'' x 11'7'' | ||
| Lower Level | 家庭房 | 13'6'' x 13'2'' | ||
| 一楼 | 门厅 | 14'5'' x 5'10'' |
设备间
| 有线电视 | 可用 |
| 配电箱 | 可用 |
| 天然气 | 可用 |
| Telephone | 可用 |
https://www.realtor.ca/real-estate/29495060/1-terrace-hill-street-brantford

The trademarks REALTOR®, REALTORS®, and the REALTOR® logo are controlled by The Canadian Real Estate Association (CREA) and identify real estate professionals who are members of CREA. The trademarks MLS®, Multiple Listing Service® and the associated logos are owned by The Canadian Real Estate Association (CREA) and identify the quality of services provided by real estate professionals who are members of CREA. The trademark DDF® is owned by The Canadian Real Estate Association (CREA) and identifies CREA's Data Distribution Facility (DDF®)
REALTORS® Association of Hamilton-Burlington
Chase Realty Inc.
August 31 2026 05:00:59
