
1 Tally Lane Toronto (Bayview Village), Ontario M2K 1V3


$3,498,000
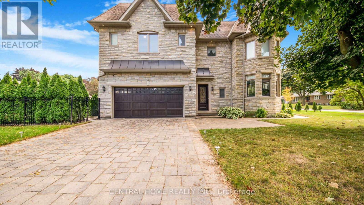
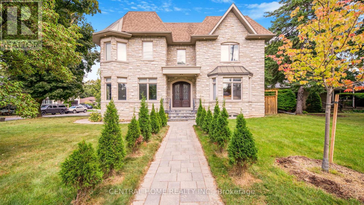
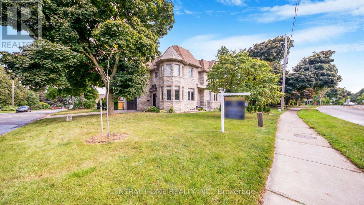
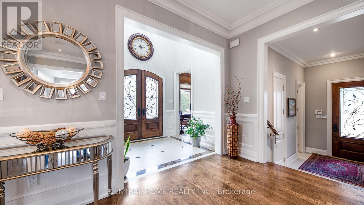
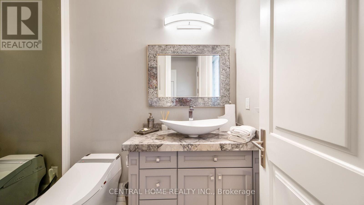
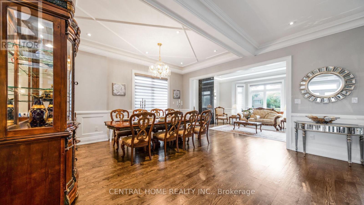
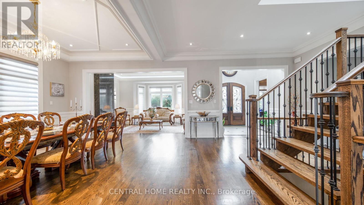
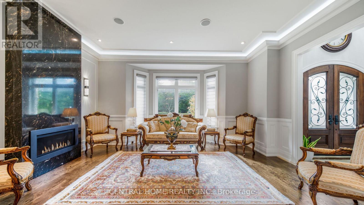
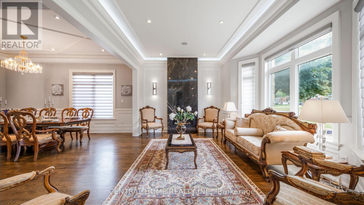
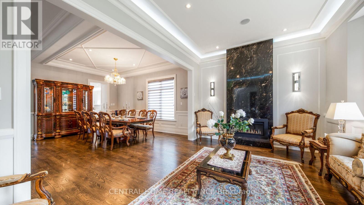
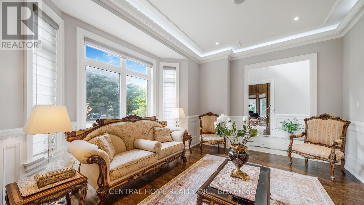
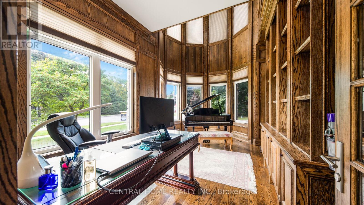
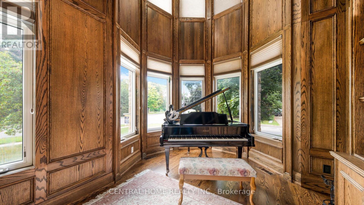
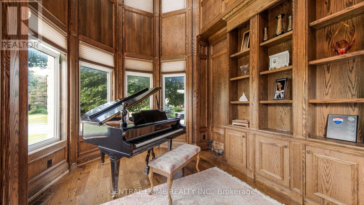
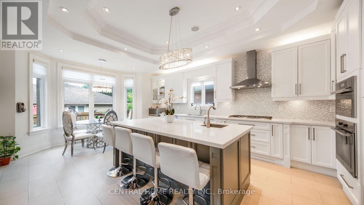
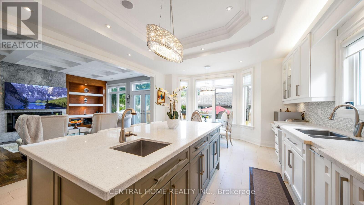
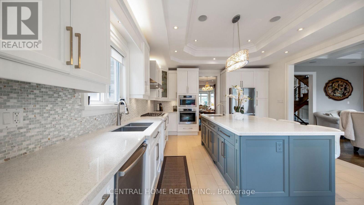
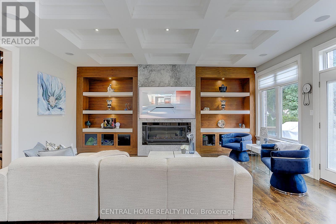
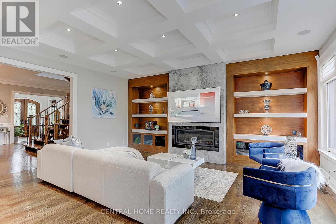
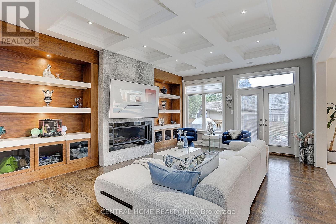
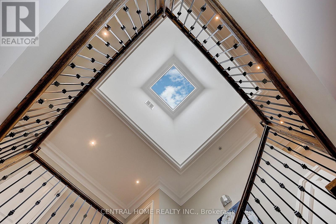
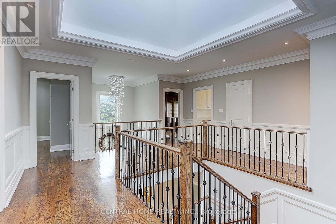
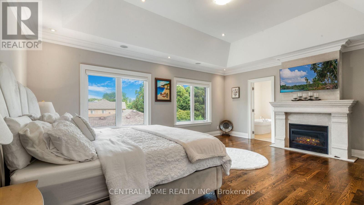
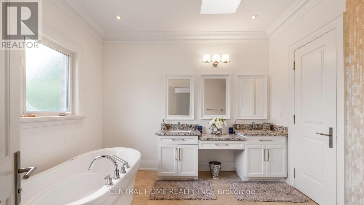
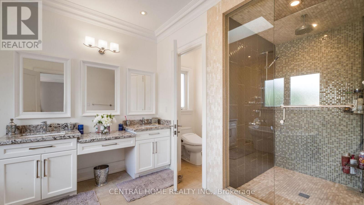
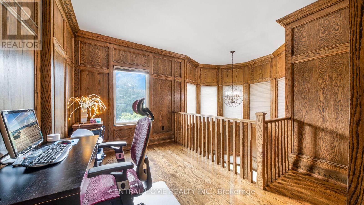
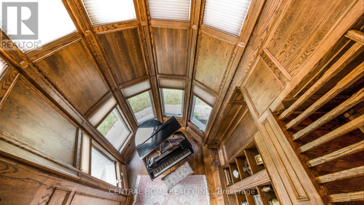
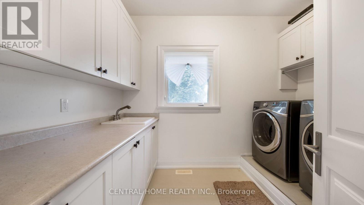
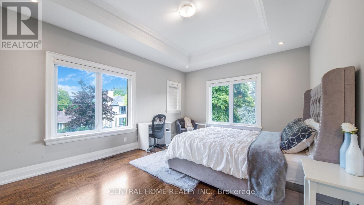
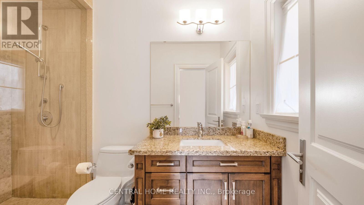
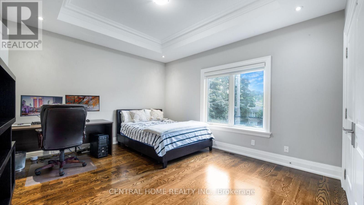
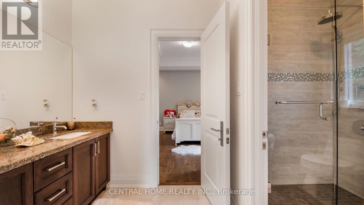
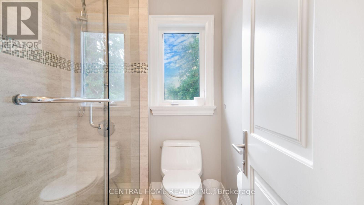
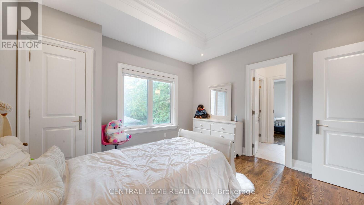
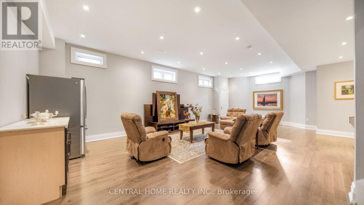
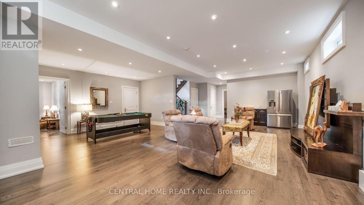
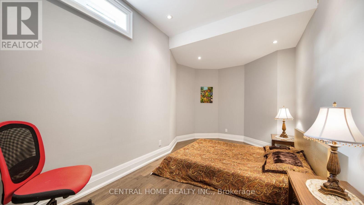
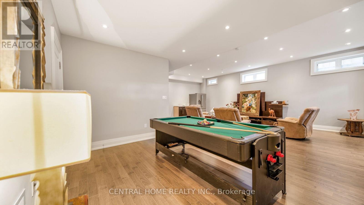
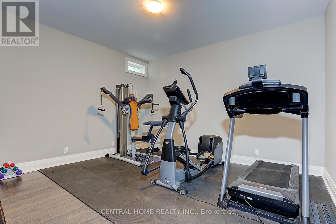
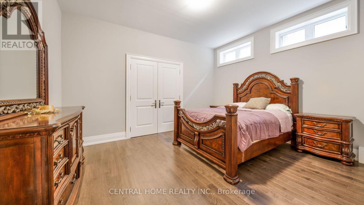
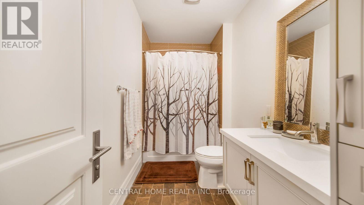
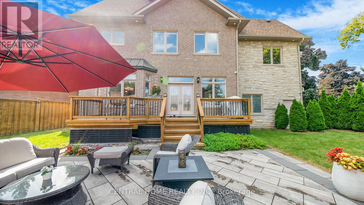
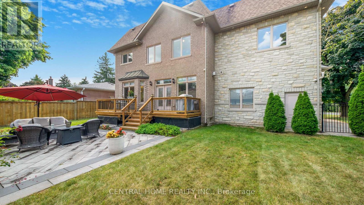
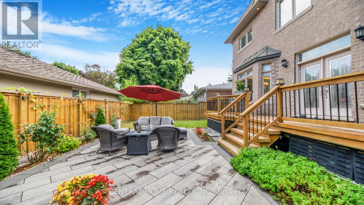
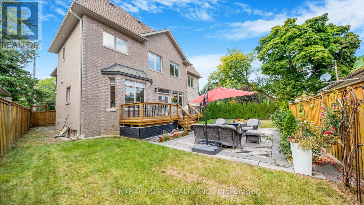
WOW! 75-foot lot in the heart of Bayview Village featuring a unique 2-level library! This exquisite custom-built residence offers timeless elegance and luxurious finishes with over 4250sq ft of living space across the main and second floors. An elegant marble foyer leads to the living and dining areas on the main floor, adorned with wide oak hardwood floors. The home features 4 bedrooms with coffered ceilings and a magnificent central dome skylight with an artful lens. The impressive large foyer/entrance boasts a fabulous two-level library with a 20-foot high ceiling, wall paneling on the main floor, and wainscoting on first and the second floor. The large eat-in kitchen includes a massive center island and a gorgeous breakfast area overlooking the backyard and deck. The family room offers a walk-out to the backyard and an extensive garage (22 Feet). There is a main floor office, with a second office located on the upper floor. Designed for family living and entertainment, the open-concept layout connects the large family room to a beautiful wall unit and gas fireplace in one slap of real stone. Each of the 4 bedrooms on the second floor has its own ensuite bathroom. The primary bedroom is a luxurious retreat, featuring a massive walk-in closet, a fireplace, and a large 5-piece ensuite. The fantastic basement includes three additional bedrooms and a huge recreation room and Cedar closet. Making this residence magnificently designed, extraordinarily detailed, and superbly crafted for comfort and elegance. (id:43681)
房源概要
| MLS® Number | C14030946 |
| 房源类型 | 民宅 |
| 社区名字 | Bayview Village |
| 特征 | Sump Pump |
| 总车位 | 7 |
详 情
| 浴室 | 5 |
| 地上卧房 | 4 |
| 地下卧室 | 3 |
| 总卧房 | 7 |
| 公寓设施 | Fireplace(s) |
| 家电类 | Water Treatment |
| 地下室进展 | 已装修 |
| 地下室类型 | N/a (finished) |
| 施工种类 | 独立屋 |
| 空调 | 中央空调 |
| 外墙 | 石, 砖 |
| 壁炉 | 有 |
| Fireplace Total | 3 |
| Flooring Type | Hardwood |
| 地基类型 | 混凝土 |
| 客人卫生间(不包含洗浴) | 1 |
| 供暖方式 | 天然气 |
| 供暖类型 | 压力热风 |
| 储存空间 | 2 |
| 内部尺寸 | 3500 - 5000 Sqft |
| 类型 | 独立屋 |
| 设备间 | 市政供水 |
车 位
| 附加车库 | |
| Garage |
土地
| 英亩数 | 无 |
| Landscape Features | Landscaped |
| 污水道 | Sanitary Sewer |
| 土地深度 | 103 Ft ,4 In |
| 土地宽度 | 75 Ft |
| 不规则大小 | 75 X 103.4 Ft |
房 间
| 楼 层 | 类 型 | 长 度 | 宽 度 | 面 积 |
|---|---|---|---|---|
| 二楼 | Library | 3.65 m | 2.05 m | 3.65 m x 2.05 m |
| 二楼 | 主卧 | 6.29 m | 5.32 m | 6.29 m x 5.32 m |
| 二楼 | 第二卧房 | 3.95 m | 3.9 m | 3.95 m x 3.9 m |
| 二楼 | 第三卧房 | 3.95 m | 3.9 m | 3.95 m x 3.9 m |
| 二楼 | Bedroom 4 | 5.02 m | 3.85 m | 5.02 m x 3.85 m |
| 地下室 | 娱乐,游戏房 | 9.24 m | 6.19 m | 9.24 m x 6.19 m |
| 地下室 | 卧室 | 4.01 m | 3.99 m | 4.01 m x 3.99 m |
| 一楼 | 客厅 | 5.27 m | 3.95 m | 5.27 m x 3.95 m |
| 一楼 | 餐厅 | 5.53 m | 3.65 m | 5.53 m x 3.65 m |
| 一楼 | 家庭房 | 6.09 m | 4.71 m | 6.09 m x 4.71 m |
| 一楼 | Office | 3.65 m | 3.99 m | 3.65 m x 3.99 m |
| 一楼 | 厨房 | 4.56 m | 4.09 m | 4.56 m x 4.09 m |
https://www.realtor.ca/real-estate/30399413/1-tally-lane-toronto-bayview-village-bayview-village

The trademarks REALTOR®, REALTORS®, and the REALTOR® logo are controlled by The Canadian Real Estate Association (CREA) and identify real estate professionals who are members of CREA. The trademarks MLS®, Multiple Listing Service® and the associated logos are owned by The Canadian Real Estate Association (CREA) and identify the quality of services provided by real estate professionals who are members of CREA. The trademark DDF® is owned by The Canadian Real Estate Association (CREA) and identifies CREA's Data Distribution Facility (DDF®)
Toronto Real Estate Board
Central Home Realty Inc.
October 14 2026 02:55:32
