
1 Saint Julien Court Vaughan (Maple), Ontario L6A 5B2


$888,000管理费,Parcel of Tied Land
$329 每月
管理费,Parcel of Tied Land
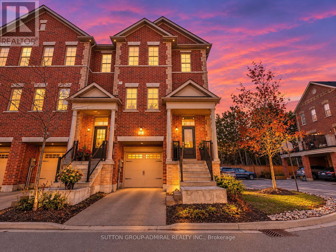
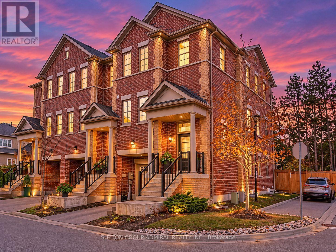
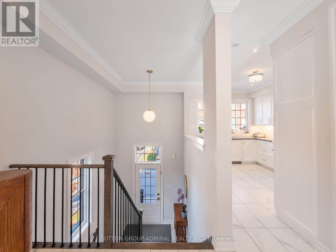
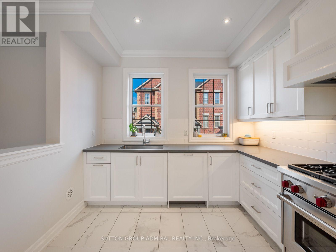
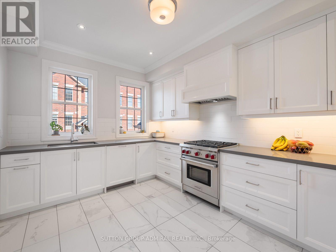
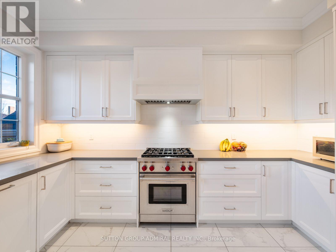
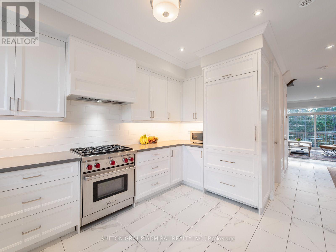
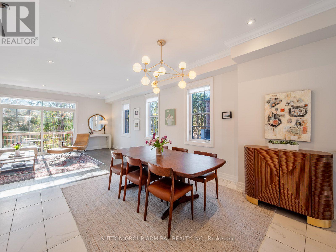
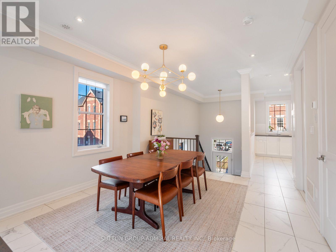
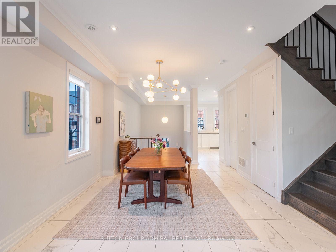
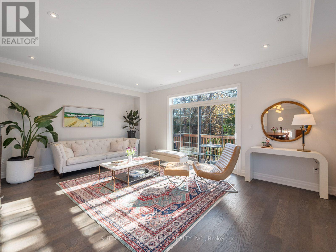
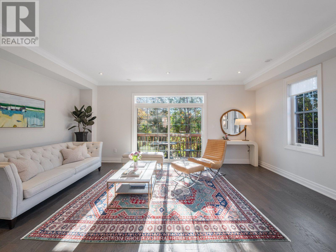
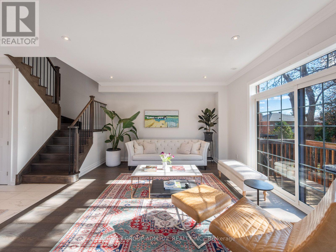
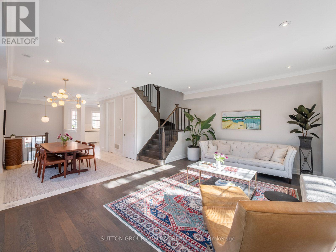
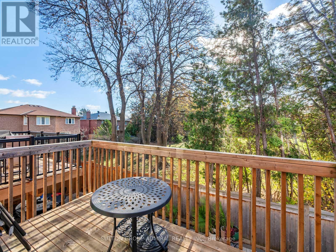
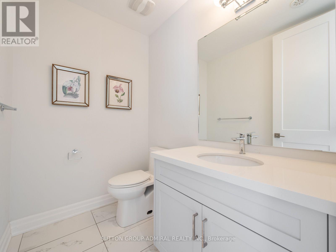
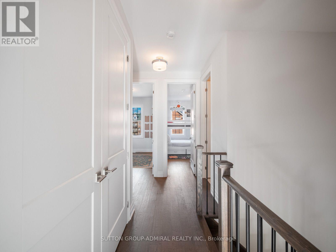
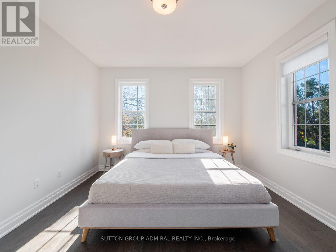
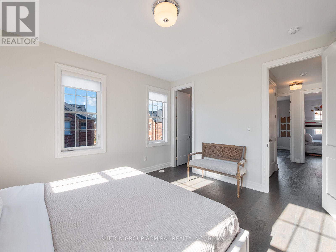
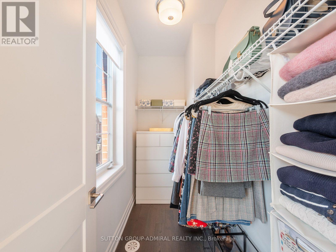
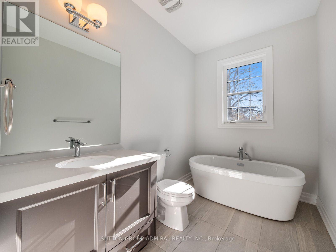
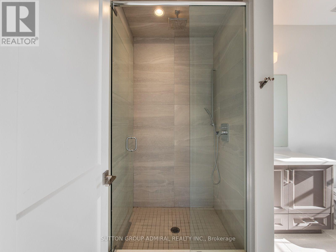
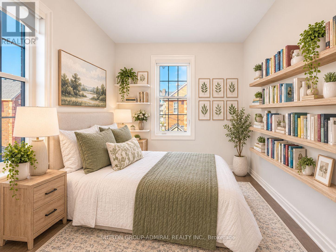
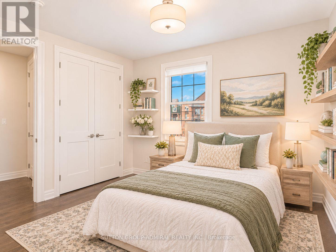
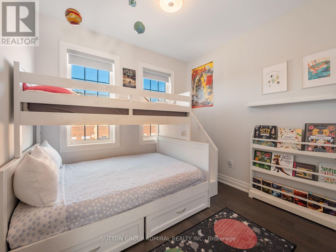
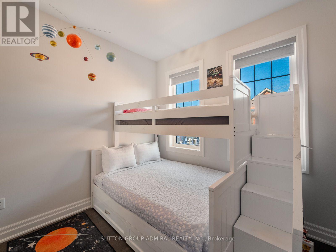
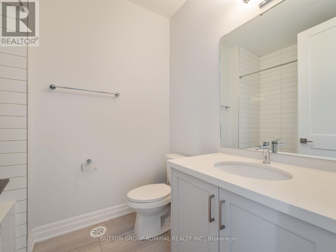
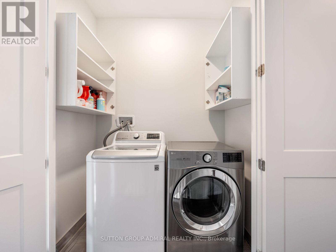
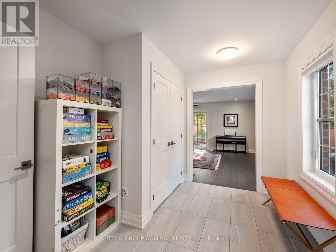
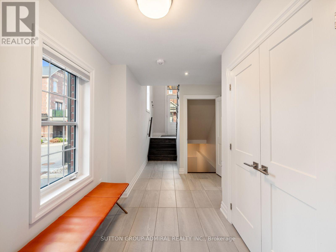
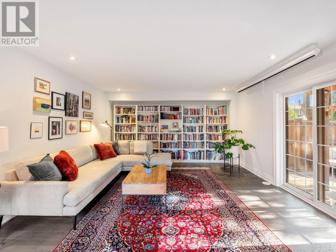
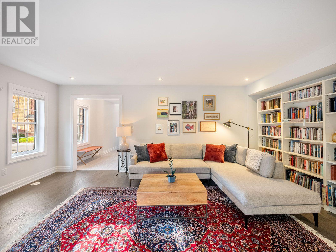
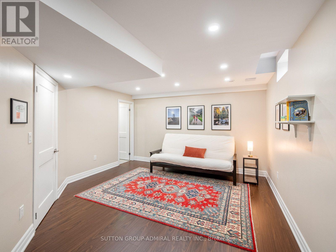
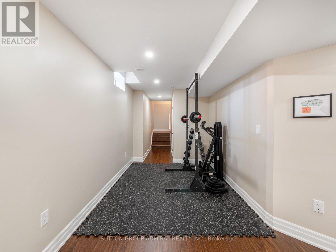
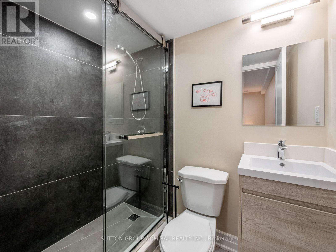
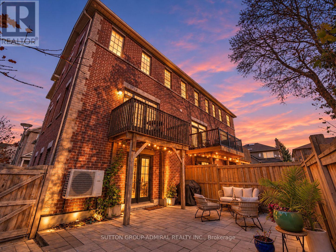
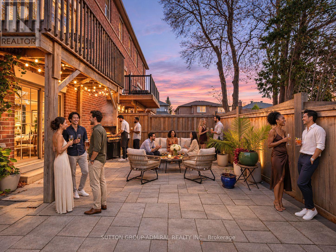
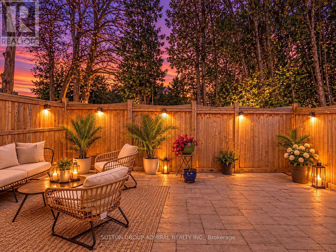
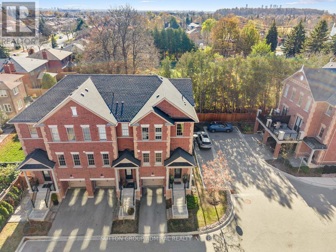
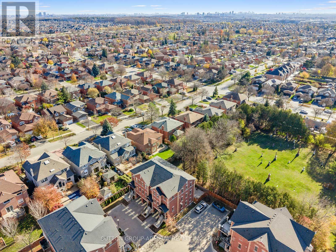
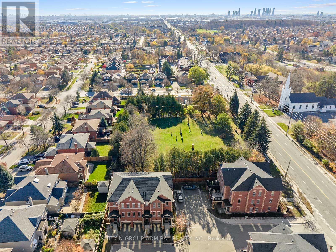
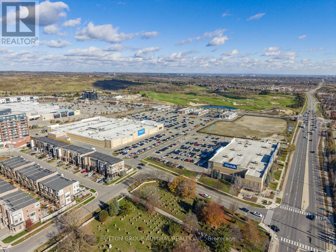
$329 每月Sitting On A Private, Treed Corner Retreat On An Extra-Wide SW-Facing Lot In Historic Maple, This 2021-Built 3-Storey Executive Residence Offers Over 2,700 Sq Ft On 4 Finished Levels, 3 Bedrooms & 4 Baths And A Fenced Interlock Patio Backing Onto Mature Trees. 9' & 10' Ceilings, Crown Moulding, Pot Lights, Engineered Hardwood, A Stained Staircase With Iron Pickets & Oversized Windows Bring Natural Light To Every Level. The Chef's Kitchen Boasts Quartz Counters, Soft-Close Cabinetry, Subway Tile Backsplash, Under-Cabinet Lighting, An Undermount Sink Beneath Twin Windows & Custom Built-In Pantry, Anchored By A Wolf Gas Range, Panelled Sub-Zero Fridge & Built-In Asko Dishwasher. Open-Concept Dining With Modern Chandelier Flows To A 19' Family Room With Sliding Doors To A Deck Overlooking The Treed Yard, Plus A 2-Piece Powder Room. The Sun-Filled Corner Primary Bedroom Offers Windows On 2 Sides, A Walk-In Closet & 4-Piece Ensuite With A Freestanding Soaker Tub & Frameless Glass Rain Shower. 2 More Bedrooms, A 2nd 4-Piece Bath & Upper-Level Laundry Complete The Upper Level. Main Level Tiled Foyer Leads To An 18' Living Room With Hardwood & Walk-Out To The Private Interlock Patio, Fully Fenced & Framed By Mature Trees With Room To Lounge & BBQ. The Finished Lower Level Adds A 14' Rec Room With Pot Lights, Storage & 3-Piece Bath With A Glass Shower. Bonus Features Include Custom Blackout Blinds, Covered Front Porch, Garage & Driveway Parking. YRT 107 & 96 Bus Stops Nearby. 4 Min Drive To Maple GO & Maple Community Centre & Library, Minutes To The Shops & Dining Of Maple's Village Core, Maple Community District Park, Joseph A. Gibson PS, St. David CES, Father John Kelly CES, Romeo Dallaire PS, St. Joan Of Arc CHS, Maple HS, Rutherford GO, Cortellucci Vaughan Hospital & Hwy 400. **Listing contains virtually staged photos.** (id:43681)
Open House
现在这个房屋大家可以去Open House参观了!
2:00 pm
结束于:4:00 pm
2:00 pm
结束于:4:00 pm
房源概要
| MLS® Number | N14188632 |
| 房源类型 | 民宅 |
| 社区名字 | Maple |
| 附近的便利设施 | 医院, 公共交通, 学校, 公园 |
| 社区特征 | 社区活动中心 |
| 特征 | Cul-de-sac, Irregular Lot Size, Lighting, 无地毯 |
| 总车位 | 2 |
| 结构 | Deck, Patio(s), Porch |
| View Type | City View |
详 情
| 浴室 | 4 |
| 地上卧房 | 3 |
| 总卧房 | 3 |
| Age | 0 To 5 Years |
| 家电类 | Garage Door Opener Remote(s), Water Heater, All, 洗碗机, 烘干机, Range, Water Heater - Tankless, 洗衣机, 窗帘, 冰箱 |
| 地下室进展 | 已装修 |
| 地下室类型 | 全完工 |
| 施工种类 | Semi-detached |
| 空调 | Central Air Conditioning, 换气机 |
| 外墙 | 砖 |
| Fire Protection | Controlled Entry, Smoke Detectors |
| Flooring Type | Hardwood, Tile |
| 地基类型 | 混凝土 |
| 客人卫生间(不包含洗浴) | 1 |
| 供暖方式 | 天然气 |
| 供暖类型 | 压力热风 |
| 储存空间 | 3 |
| 内部尺寸 | 2000 - 2500 Sqft |
| 类型 | 独立屋 |
| 设备间 | 市政供水 |
车 位
| Garage |
土地
| 英亩数 | 无 |
| 围栏类型 | Fully Fenced |
| 土地便利设施 | 医院, 公共交通, 学校, 公园 |
| Landscape Features | Landscaped |
| 污水道 | Sanitary Sewer |
| 土地深度 | 75 Ft ,8 In |
| 土地宽度 | 26 Ft ,1 In |
| 不规则大小 | 26.1 X 75.7 Ft |
房 间
| 楼 层 | 类 型 | 长 度 | 宽 度 | 面 积 |
|---|---|---|---|---|
| 二楼 | 餐厅 | 3.68 m | 3.86 m | 3.68 m x 3.86 m |
| 二楼 | 厨房 | 3.05 m | 4.09 m | 3.05 m x 4.09 m |
| 二楼 | 家庭房 | 5.79 m | 4.22 m | 5.79 m x 4.22 m |
| 二楼 | Partial Bathroom | 2.03 m | 1.6 m | 2.03 m x 1.6 m |
| 三楼 | 主卧 | 3.84 m | 4.24 m | 3.84 m x 4.24 m |
| 三楼 | 浴室 | 1.93 m | 4.29 m | 1.93 m x 4.29 m |
| 三楼 | 第二卧房 | 2.95 m | 4.22 m | 2.95 m x 4.22 m |
| 三楼 | 第三卧房 | 2.51 m | 4.17 m | 2.51 m x 4.17 m |
| 三楼 | 浴室 | 1.78 m | 2.31 m | 1.78 m x 2.31 m |
| 地下室 | 娱乐,游戏房 | 4.09 m | 4.39 m | 4.09 m x 4.39 m |
| 地下室 | 浴室 | 1.37 m | 1.98 m | 1.37 m x 1.98 m |
| 一楼 | 客厅 | 5.6 m | 4.52 m | 5.6 m x 4.52 m |
设备间
| 有线电视 | 可用 |
| 配电箱 | 可用 |
| 污水道 | 可用 |
https://www.realtor.ca/real-estate/30521571/1-saint-julien-court-vaughan-maple-maple

The trademarks REALTOR®, REALTORS®, and the REALTOR® logo are controlled by The Canadian Real Estate Association (CREA) and identify real estate professionals who are members of CREA. The trademarks MLS®, Multiple Listing Service® and the associated logos are owned by The Canadian Real Estate Association (CREA) and identify the quality of services provided by real estate professionals who are members of CREA. The trademark DDF® is owned by The Canadian Real Estate Association (CREA) and identifies CREA's Data Distribution Facility (DDF®)
Toronto Real Estate Board
Sutton Group-Admiral Realty Inc.
November 17 2026 07:29:24
