
1 Rue Chateaux Terrace Brantford, Ontario N3T 6N7


$1,299,000
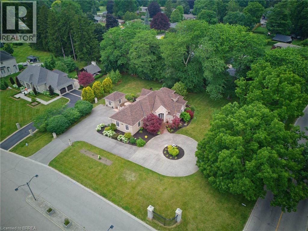
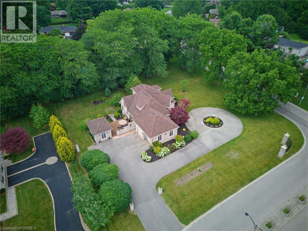
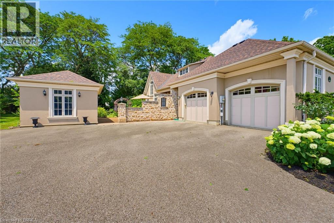
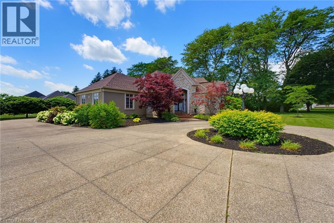
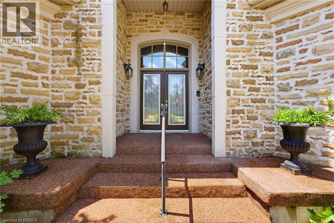
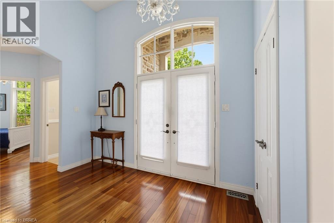
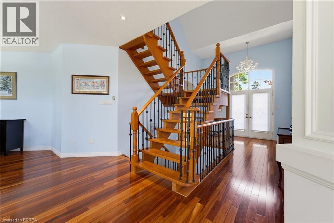
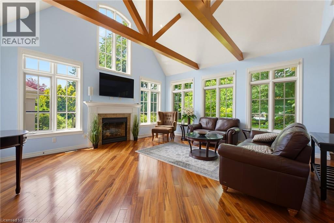
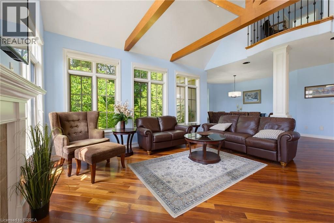
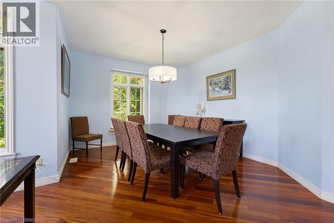
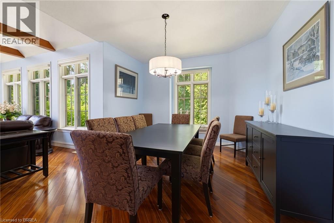
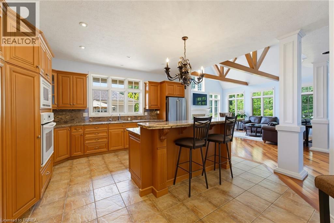
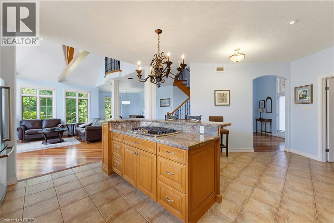
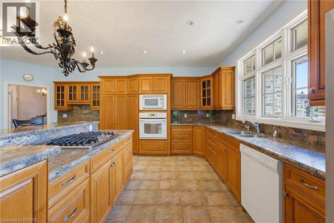
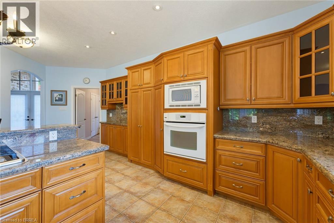
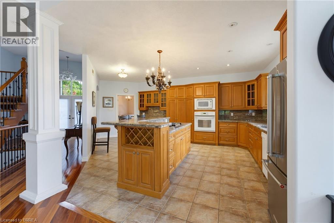
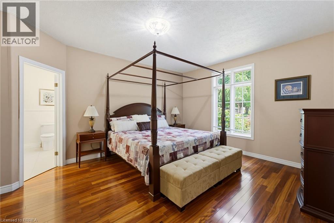
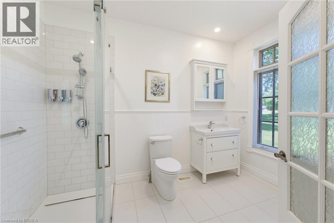
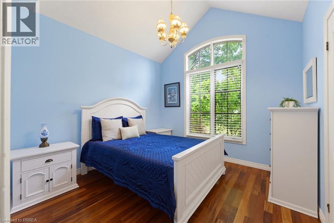
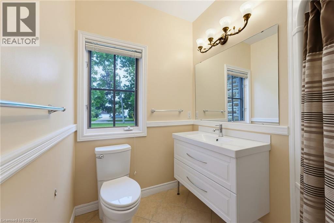
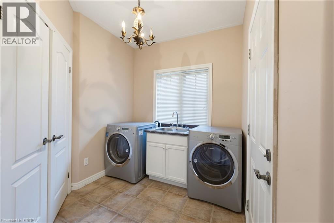
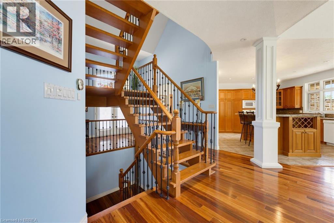
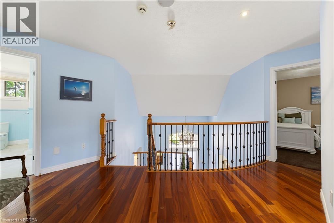
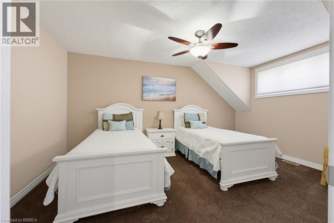
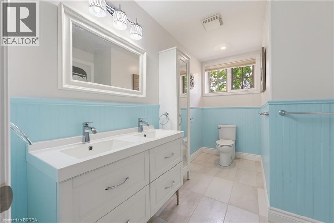
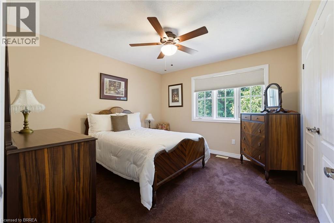
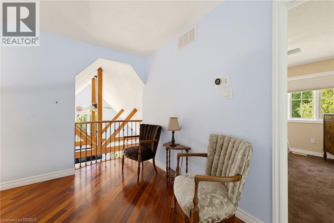
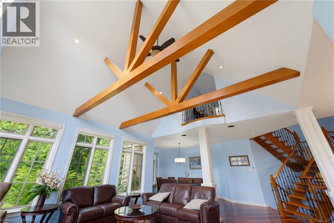
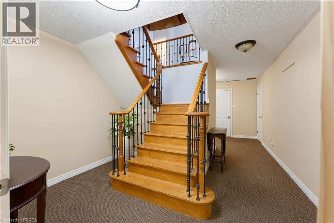
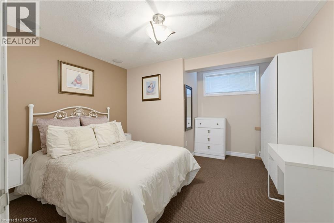
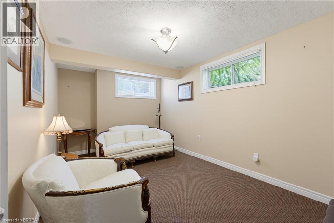
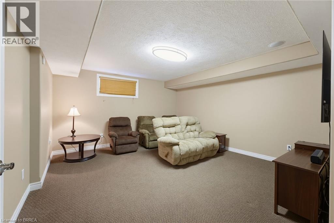
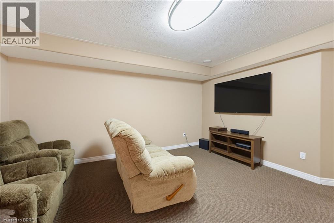
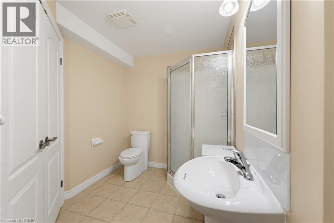
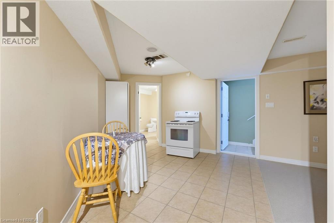
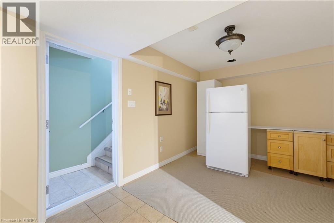
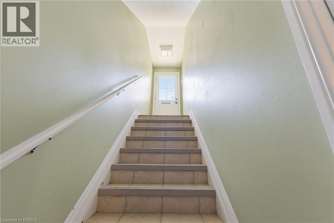
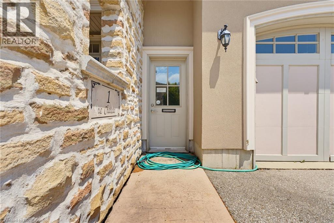
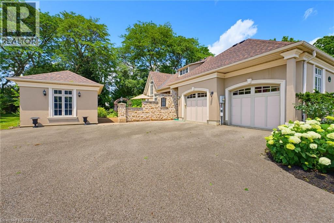
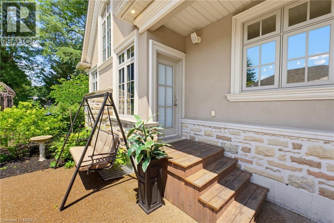
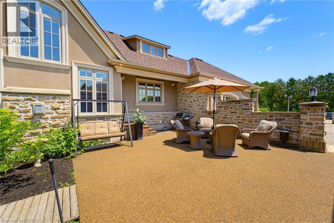
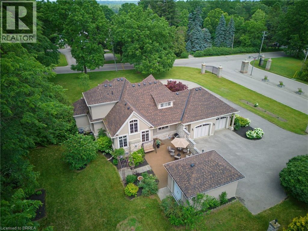
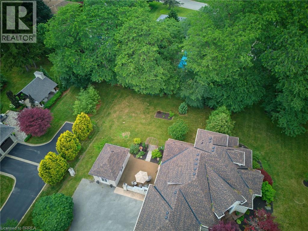
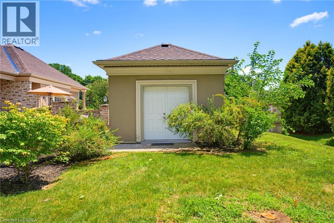
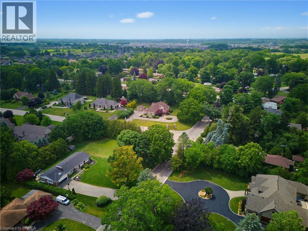
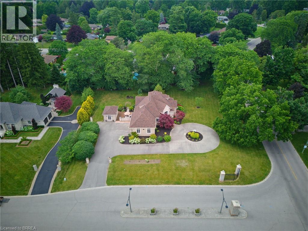
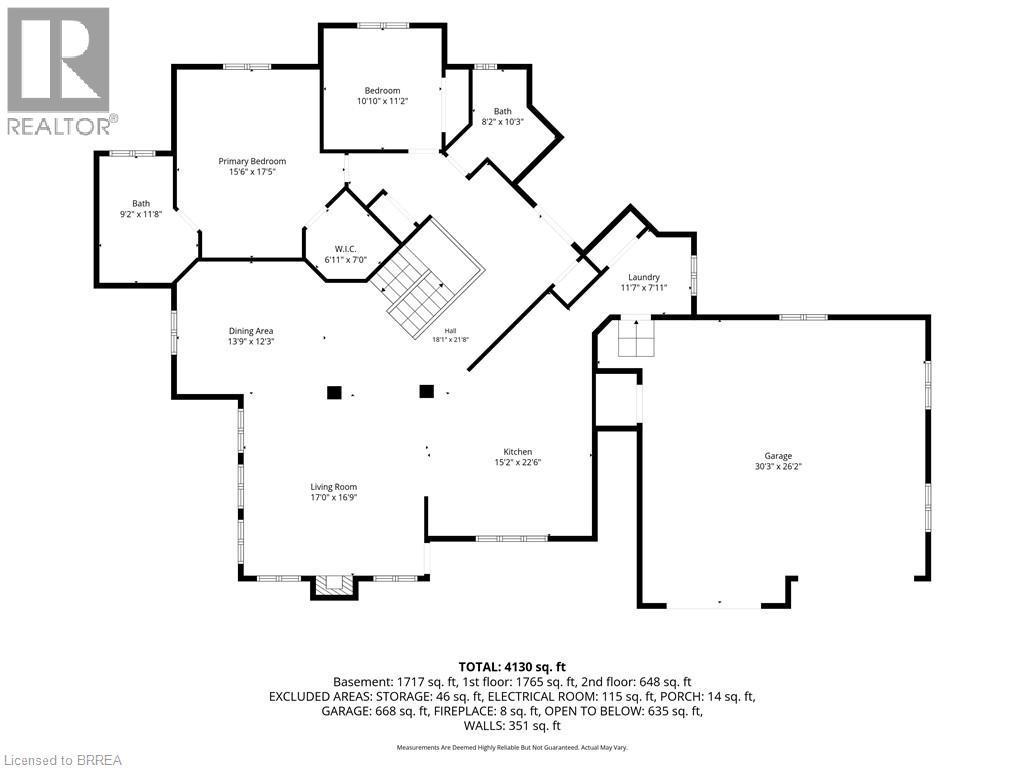
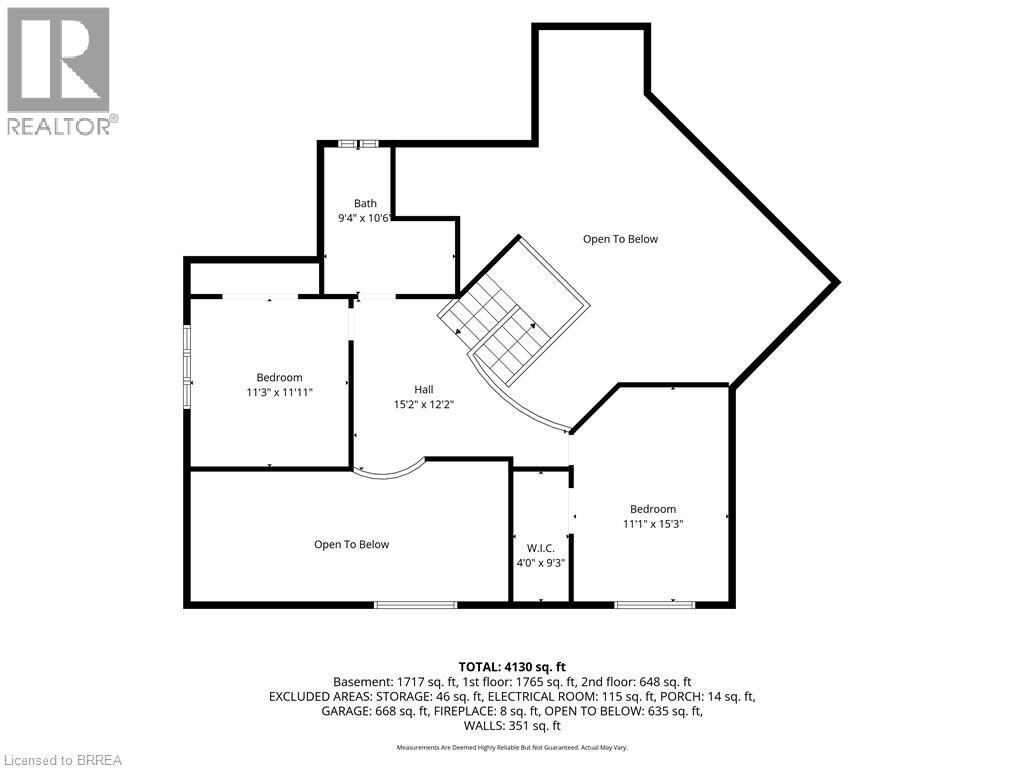
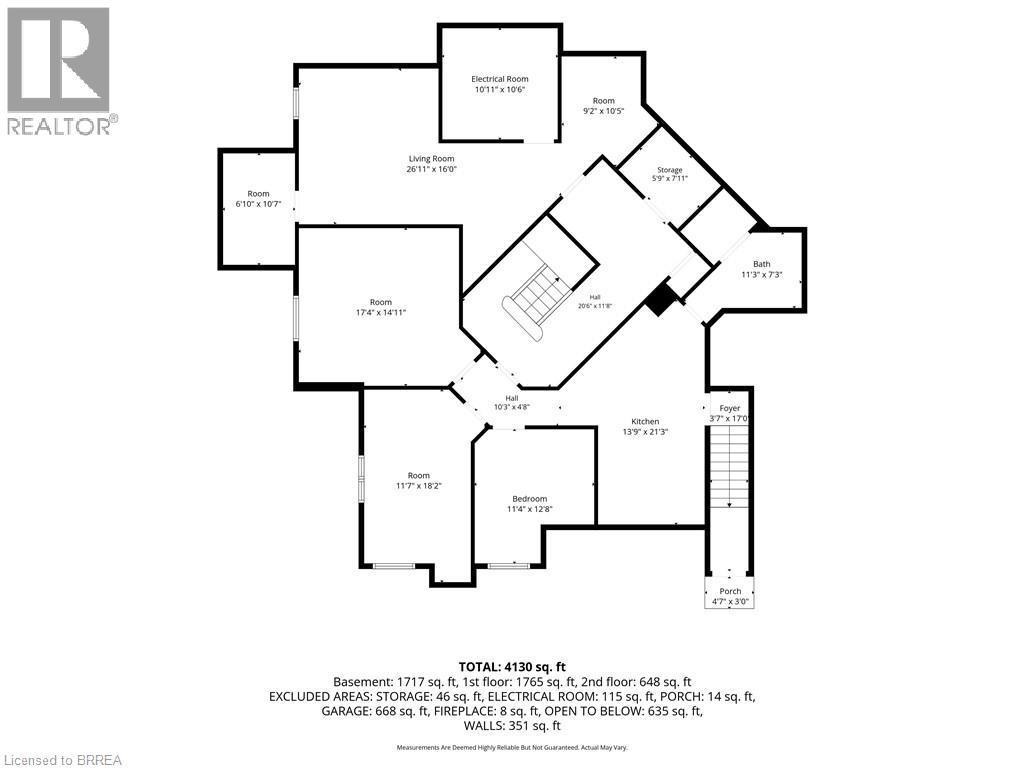
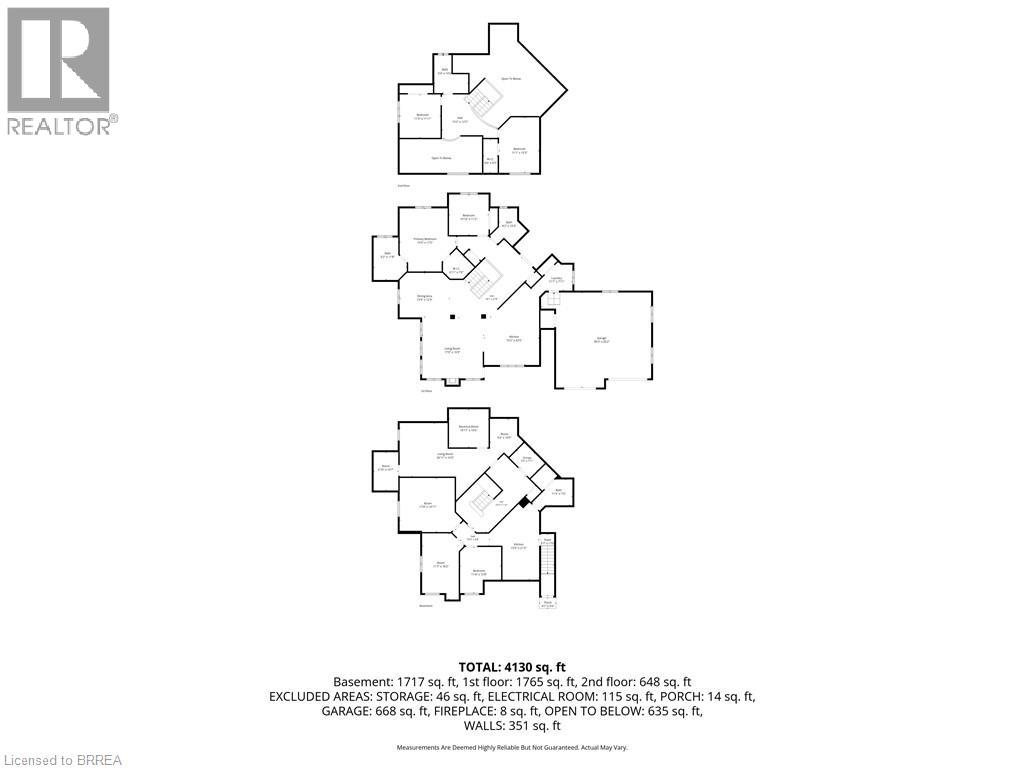
Welcome to an exceptional executive home offering 4+3 bedrooms, 3+1 bathrooms, and endless possibilities for large or multi-generational families! Situated on one of Brantford's most prestigious streets in the sought-after Tutela Heights neighbourhood, this impressive home combines space, elegance, and incredible versatility. You'll be captivated by the outstanding curb appeal, grand entrance, and luxurious wraparound driveway offering ample parking for family and guests. Step inside to discover a bright, open-concept layout designed for everyday living and entertaining. The spacious kitchen features a large island and abundant cabinetry, overlooking the expansive living room & dining room where soaring vaulted ceilings and oversized windows fill the home with natural light. The main floor also offers the convenience of laundry, direct access to the double-car garage, and a luxurious primary suite complete with a spacious walk-in closet and an ensuite featuring a glass walk-in shower and double vanity. An additional bedroom and a 4pc bathroom complete the main level. Upstairs, the loft overlooks the main living area, creating an open and airy feel. This level also features two bedrooms with ample closet space, and a 5pc bathroom. The basement offers exceptional flexibility with both interior access and a separate entrance from the garage, making it ideal for a potential in-law suite or multi-generational living. With 3 additional bedrooms, a 3pc bathroom, and abundant storage, the possibilities are endless! Step outside to your own private backyard retreat and a peaceful courtyard that create the perfect setting to enjoy your morning coffee or unwind at the end of the day. An additional garden building, conveniently located off the driveway, provides excellent storage space adding even more functionality to this remarkable property. This home offers the perfect combination of luxury, functionality, and space for today's modern family! (id:43681)
房源概要
| MLS® Number | 40842810 |
| 房源类型 | 民宅 |
| 附近的便利设施 | 学校 |
| 社区特征 | 安静的区域 |
| 设备类型 | 热水器 |
| 总车位 | 14 |
| 租赁设备类型 | 热水器 |
| 结构 | 棚 |
详 情
| 浴室 | 4 |
| 地上卧房 | 4 |
| 地下卧室 | 3 |
| 总卧房 | 7 |
| 家电类 | 洗碗机, 烘干机, 冰箱, 炉子, 洗衣机, 嵌入式微波炉, 窗帘 |
| 建筑风格 | 平房 |
| 地下室进展 | 已装修 |
| 地下室类型 | 全完工 |
| 施工日期 | 2006 |
| 施工种类 | 独立屋 |
| 空调 | 中央空调 |
| 外墙 | 石, 灰泥 |
| 壁炉 | 有 |
| Fireplace Total | 1 |
| 固定装置 | 吊扇 |
| 地基类型 | 混凝土浇筑 |
| 供暖方式 | 天然气 |
| 供暖类型 | 压力热风 |
| 储存空间 | 1 |
| 内部尺寸 | 4130 Sqft |
| 类型 | 独立屋 |
| 设备间 | 市政供水 |
车 位
| 附加车库 |
土地
| 英亩数 | 无 |
| 土地便利设施 | 学校 |
| Landscape Features | Landscaped |
| 污水道 | Septic System |
| 土地宽度 | 174 Ft |
| 不规则大小 | 0.8 |
| Size Total | 0.8 Ac|1/2 - 1.99 Acres |
| 规划描述 | Sr-27 |
房 间
| 楼 层 | 类 型 | 长 度 | 宽 度 | 面 积 |
|---|---|---|---|---|
| 二楼 | 5pc Bathroom | 9'4'' x 10'6'' | ||
| 二楼 | 卧室 | 11'3'' x 11'11'' | ||
| 二楼 | 卧室 | 11'1'' x 15'3'' | ||
| 地下室 | Storage | 26'11'' x 16'0'' | ||
| 地下室 | 设备间 | 10'11'' x 10'6'' | ||
| 地下室 | 三件套卫生间 | Measurements not available | ||
| 地下室 | 卧室 | 17'4'' x 14'11'' | ||
| 地下室 | 卧室 | 11'7'' x 18'2'' | ||
| 地下室 | 卧室 | 11'4'' x 12'8'' | ||
| 地下室 | Office | 6'10'' x 10'7'' | ||
| 地下室 | 其它 | 13'9'' x 21'3'' | ||
| 地下室 | 门厅 | 3'7'' x 17'0'' | ||
| 一楼 | 完整的浴室 | 9'2'' x 11'8'' | ||
| 一楼 | 主卧 | 15'6'' x 17'5'' | ||
| 一楼 | 卧室 | 10'10'' x 11'2'' | ||
| 一楼 | 四件套浴室 | Measurements not available | ||
| 一楼 | 洗衣房 | 11'7'' x 7'11'' | ||
| 一楼 | 餐厅 | 13'9'' x 12'3'' | ||
| 一楼 | 客厅 | 17'0'' x 16'9'' | ||
| 一楼 | 厨房 | 15'2'' x 22'6'' |
https://www.realtor.ca/real-estate/29988771/1-rue-chateaux-terrace-brantford

The trademarks REALTOR®, REALTORS®, and the REALTOR® logo are controlled by The Canadian Real Estate Association (CREA) and identify real estate professionals who are members of CREA. The trademarks MLS®, Multiple Listing Service® and the associated logos are owned by The Canadian Real Estate Association (CREA) and identify the quality of services provided by real estate professionals who are members of CREA. The trademark DDF® is owned by The Canadian Real Estate Association (CREA) and identifies CREA's Data Distribution Facility (DDF®)
Brantford Regional Real Estate Assn Inc
Royal LePage Action Realty, Century 21 Heritage House Ltd
July 10 2026 12:24:02
