
1 Roof Garden Lane Toronto (Dovercourt-Wallace Emerson-Junction), Ontario M6H 1R2



$5,595,000
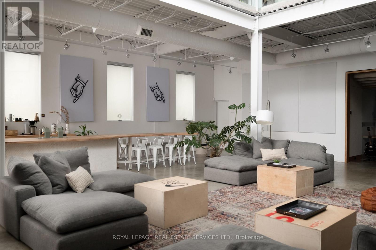
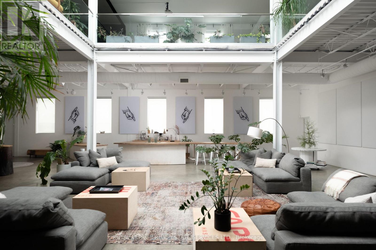
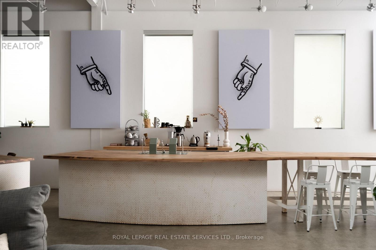
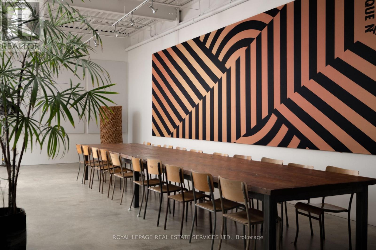
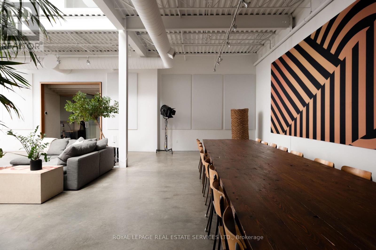
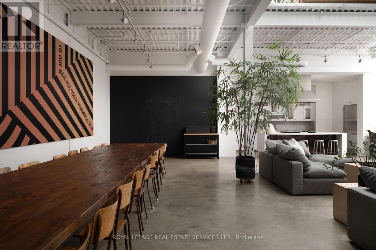
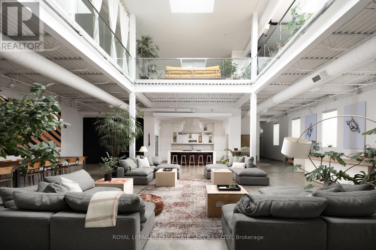
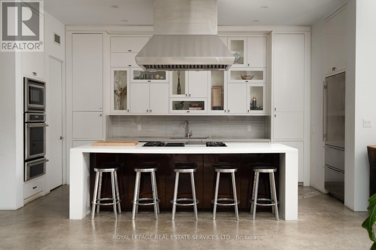
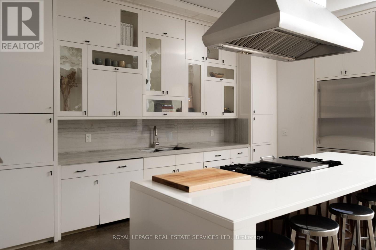
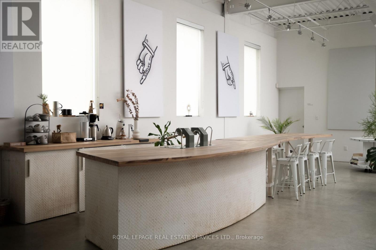
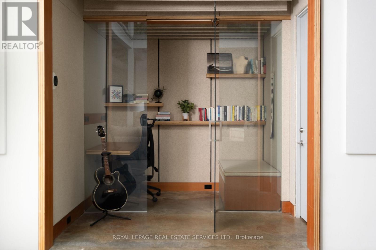
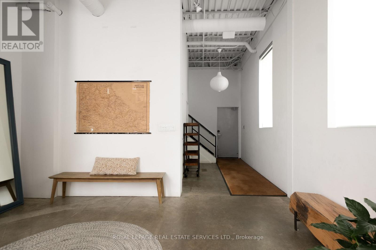
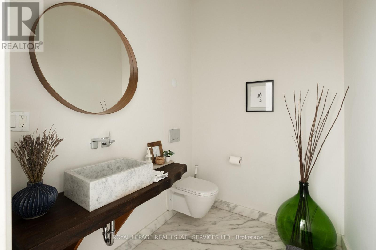
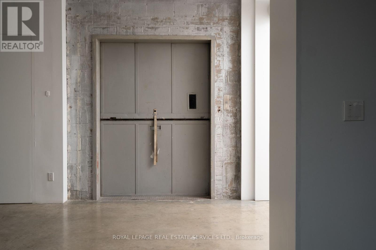
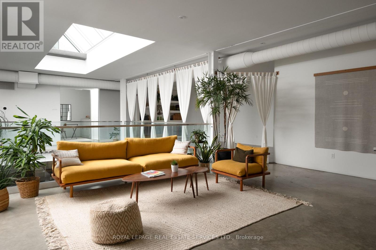
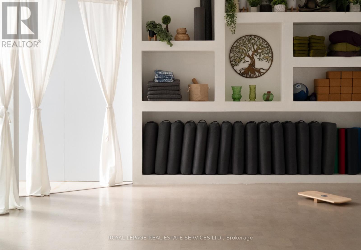
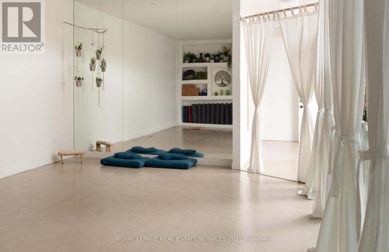
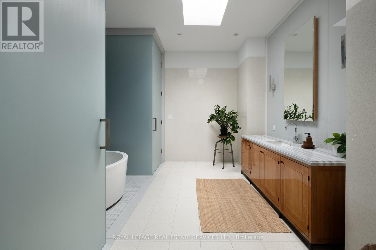
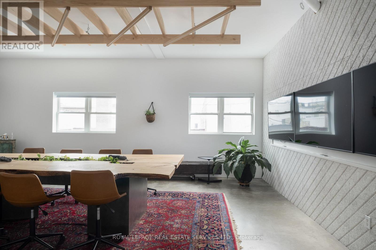
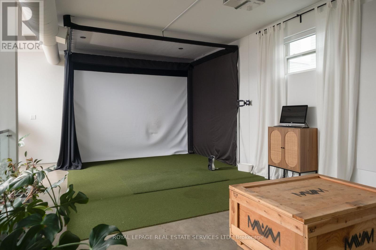
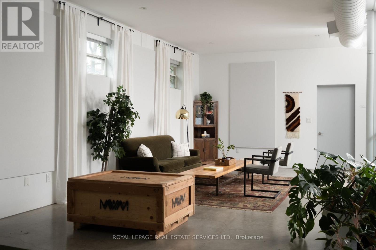
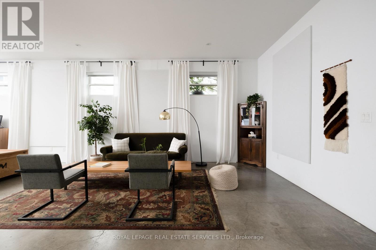
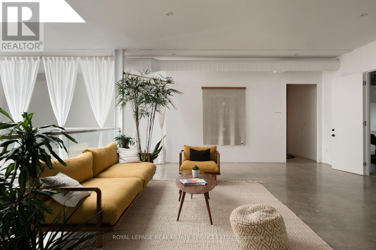
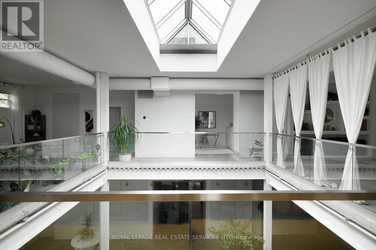
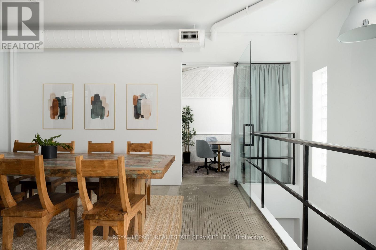
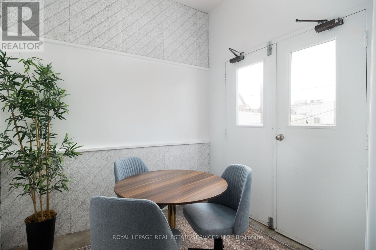
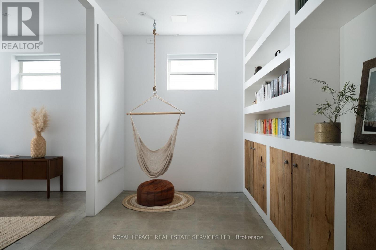
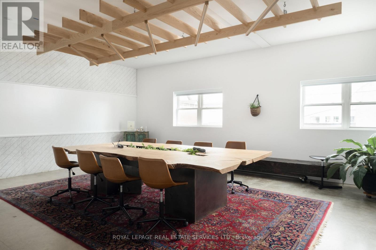
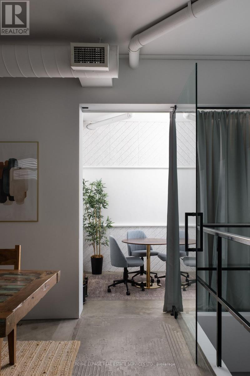
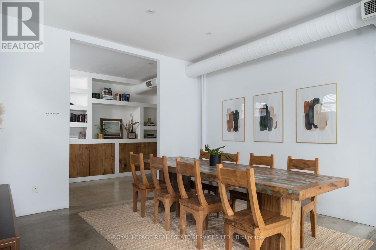
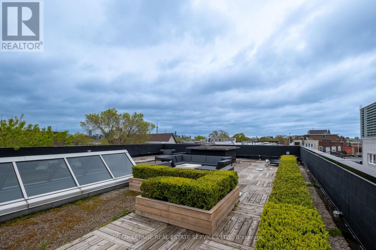
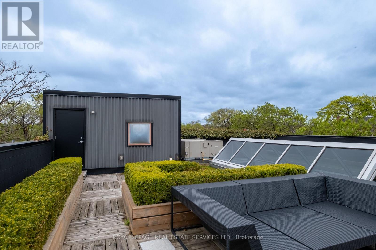
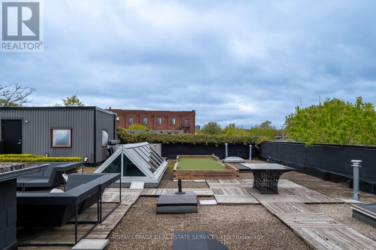
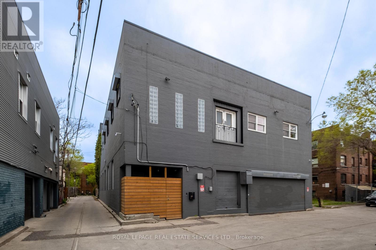
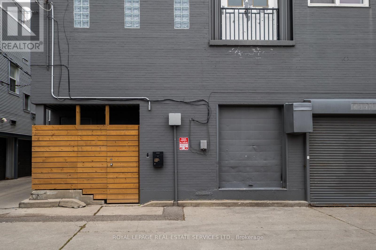
Set within Toronto's vibrant Bloorcourt Village enclave, One Roof Garden Lane is a rare live-work loft conversion that seamlessly blends industrial heritage with contemporary design. Originally conceived as a warehouse, the building has been meticulously transformed into an expansive and highly adaptable loft environment, offering approximately 7,500 square feet of refined residential and commercial-style space. Defined by its authentic industrial character, soaring proportions, and thoughtful renovation, the property presents a singular opportunity for those seeking an architecturally significant space equally suited for living, creating, and entertaining. The most likely buyer is not simply shopping for square footage, they are seeking a distinctive urban asset with identity: a founder's private headquarters, a creative office, a design studio, a gallery, a showroom, a live-work residence, or a private event-oriented environment. The building can support immediate occupancy while preserving longer-term optionality and possible redevelopment. This space should not be overlooked as it would make an excellent headquarters, creative commercial use, hybrid residential-work programming, private events and studio operations. (id:43681)
房源概要
| MLS® Number | W13414022 |
| 房源类型 | 民宅 |
| 社区名字 | Dovercourt-Wallace Emerson-Junction |
| 特征 | Atrium/sunroom |
| 总车位 | 2 |
详 情
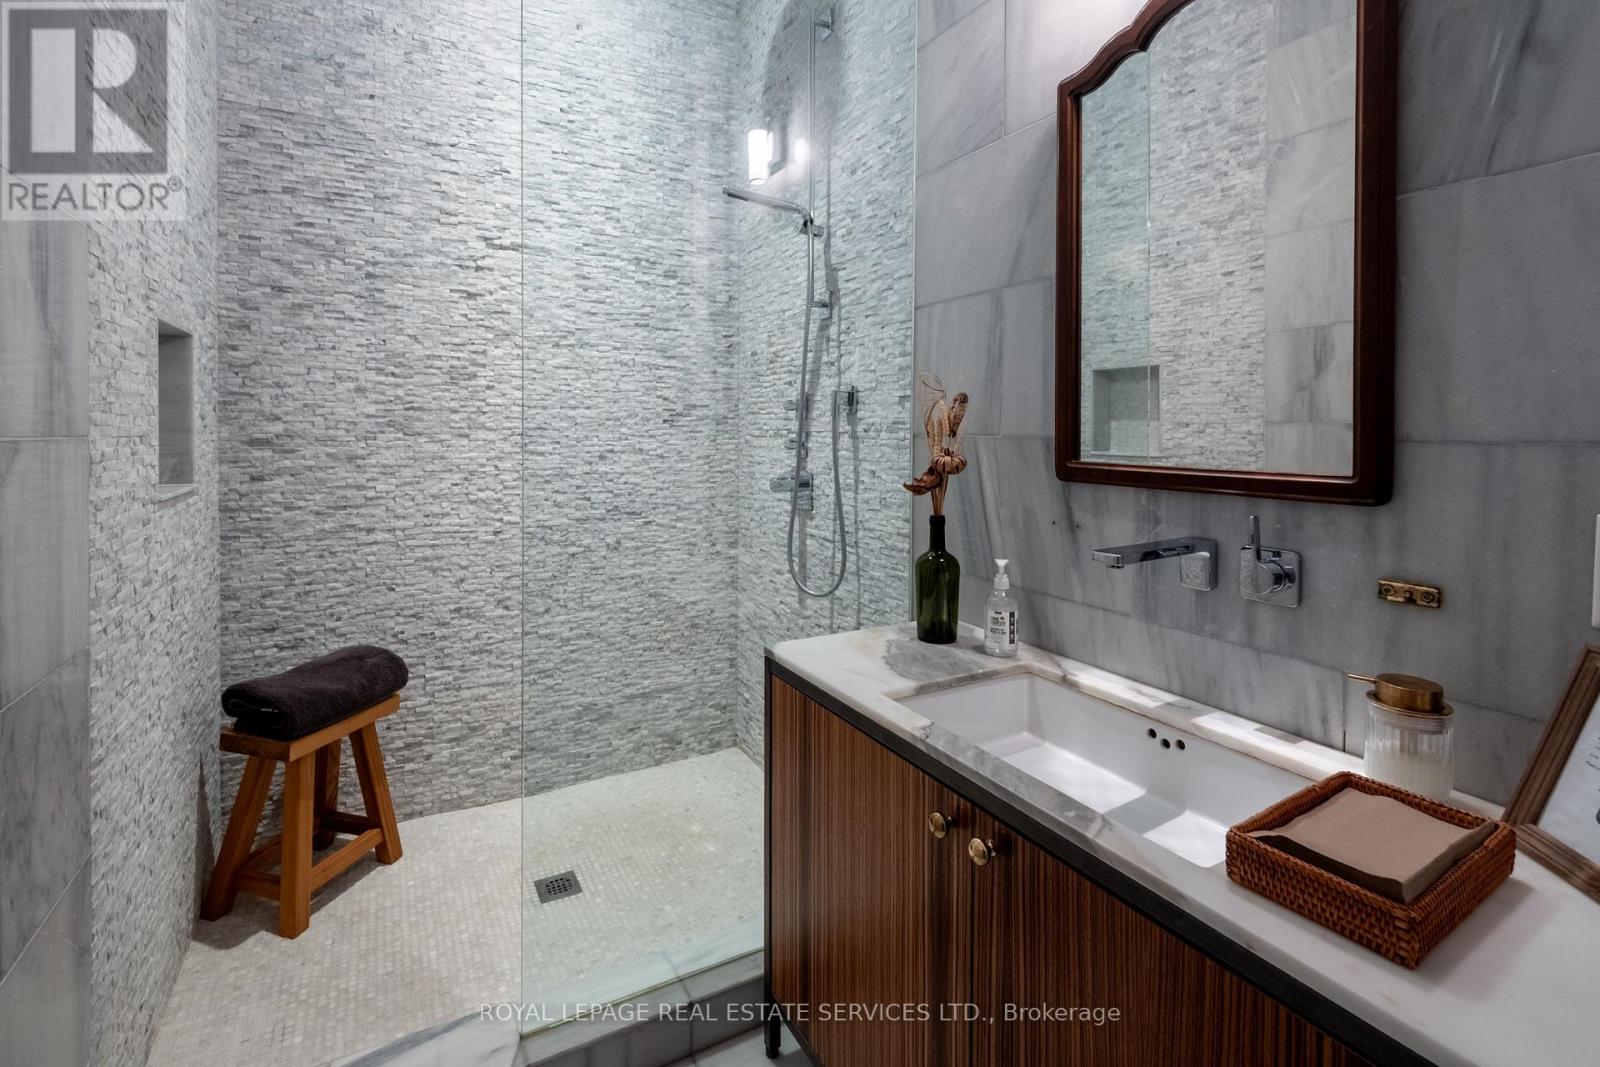
| 浴室 | 3 |
| 地上卧房 | 1 |
| 总卧房 | 1 |
| 地下室类型 | 没有 |
| 施工种类 | 独立屋 |
| 空调 | 中央空调 |
| 外墙 | 砖, 混凝土 |
| Flooring Type | 混凝土, Marble |
| 地基类型 | Unknown |
| 客人卫生间(不包含洗浴) | 1 |
| 供暖方式 | 天然气 |
| 供暖类型 | 压力热风 |
| 储存空间 | 3 |
| 内部尺寸 | 5000 - 100000 Sqft |
| 类型 | 独立屋 |
| 设备间 | 市政供水 |
车 位
| Garage |
土地
| 英亩数 | 无 |
| 污水道 | Sanitary Sewer |
| 土地深度 | 80 Ft ,3 In |
| 土地宽度 | 50 Ft |
| 不规则大小 | 50 X 80.3 Ft |
房 间
| 楼 层 | 类 型 | 长 度 | 宽 度 | 面 积 |
|---|---|---|---|---|
| 二楼 | 起居室 | 6.43 m | 5.92 m | 6.43 m x 5.92 m |
| 二楼 | Exercise Room | 4.8 m | 4.39 m | 4.8 m x 4.39 m |
| 二楼 | 主卧 | 8.99 m | 4.47 m | 8.99 m x 4.47 m |
| 二楼 | 浴室 | 4.17 m | 4.09 m | 4.17 m x 4.09 m |
| 二楼 | 第二卧房 | 7.11 m | 5.87 m | 7.11 m x 5.87 m |
| 二楼 | Media | 12.19 m | 4.55 m | 12.19 m x 4.55 m |
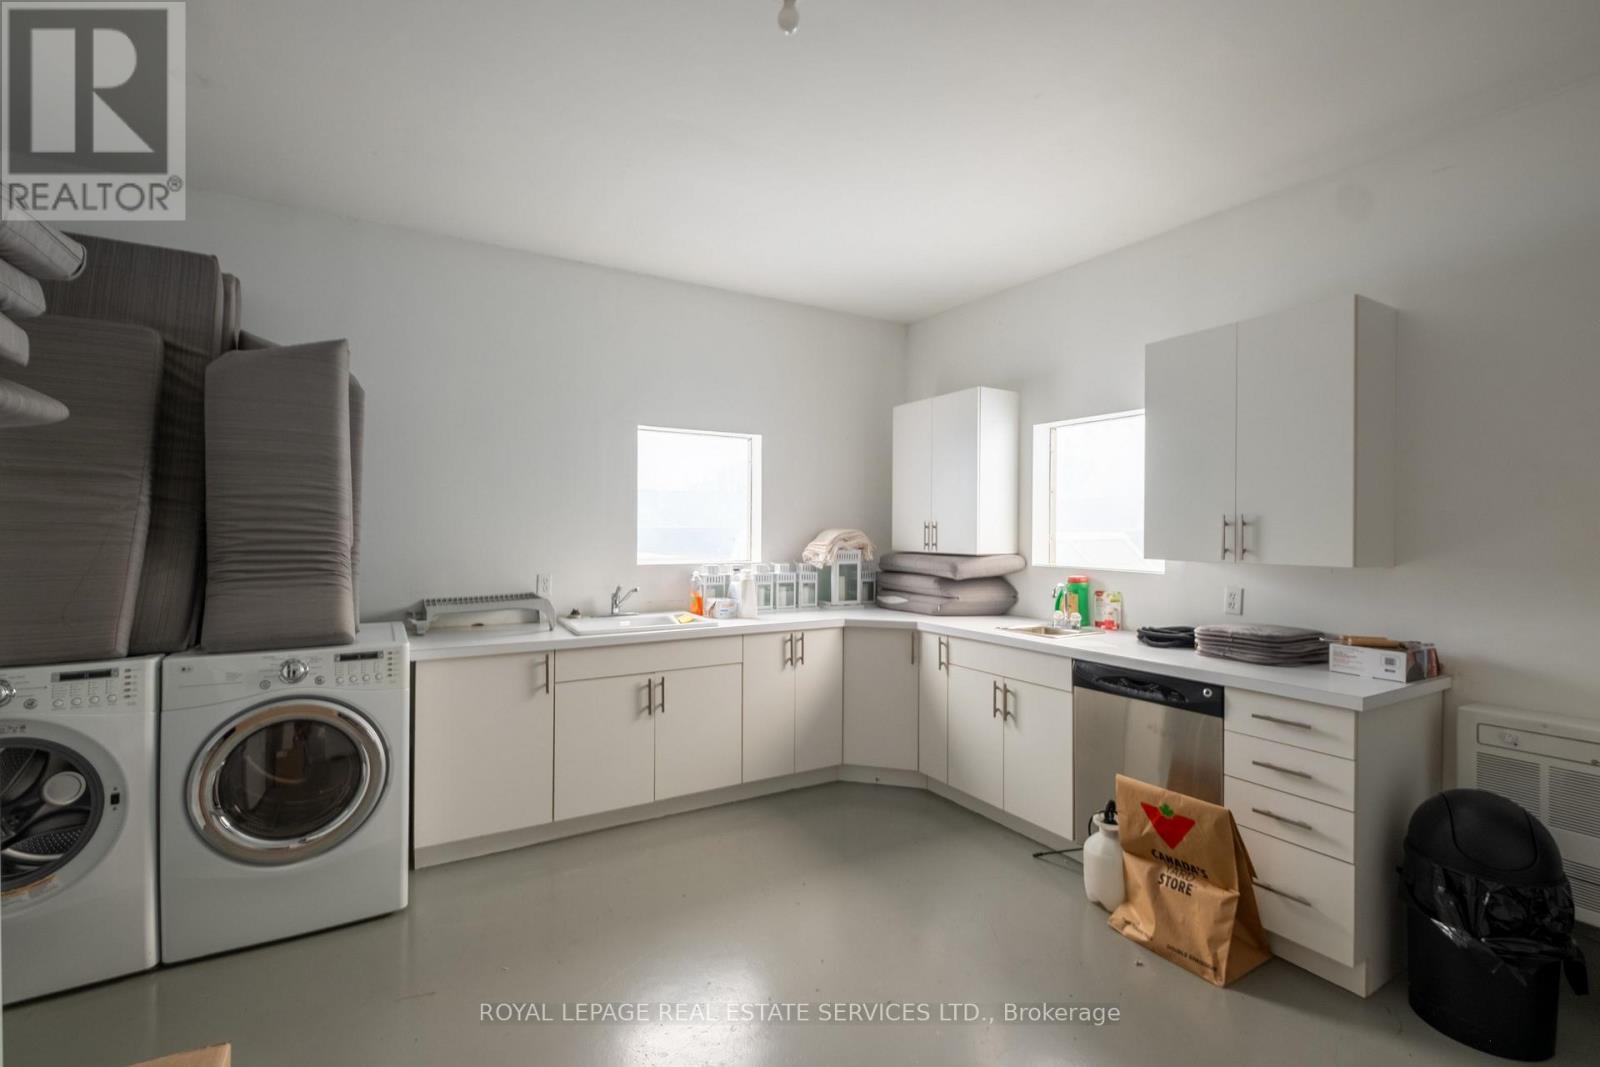
| 三楼 | 洗衣房 | 4.62 m | 4.47 m | 4.62 m x 4.47 m |
| 一楼 | 门厅 | 4.47 m | 2.11 m | 4.47 m x 2.11 m |
| 一楼 | 客厅 | 11.89 m | 5.36 m | 11.89 m x 5.36 m |
| 一楼 | 餐厅 | 13.06 m | 4.45 m | 13.06 m x 4.45 m |
| 一楼 | 家庭房 | 12.42 m | 4.39 m | 12.42 m x 4.39 m |
| 一楼 | 厨房 | 4.8 m | 3.25 m | 4.8 m x 3.25 m |

The trademarks REALTOR®, REALTORS®, and the REALTOR® logo are controlled by The Canadian Real Estate Association (CREA) and identify real estate professionals who are members of CREA. The trademarks MLS®, Multiple Listing Service® and the associated logos are owned by The Canadian Real Estate Association (CREA) and identify the quality of services provided by real estate professionals who are members of CREA. The trademark DDF® is owned by The Canadian Real Estate Association (CREA) and identifies CREA's Data Distribution Facility (DDF®)
Toronto Real Estate Board
Royal LePage Real Estate Services Ltd.
June 19 2026 03:27:07
