
1 Romney Road Toronto (Edenbridge-Humber Valley), Ontario M9A 4E9


$6,950 Monthly
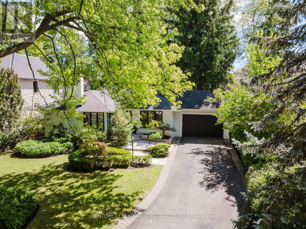
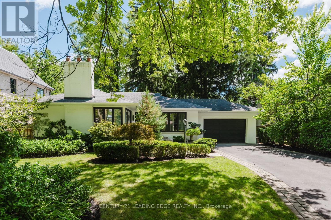
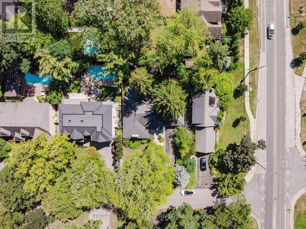
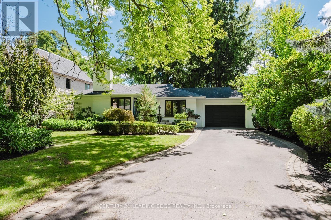
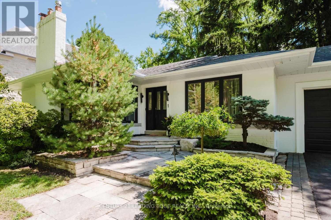
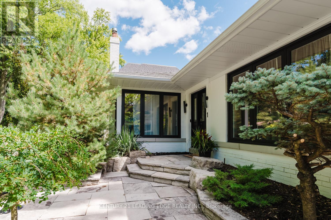
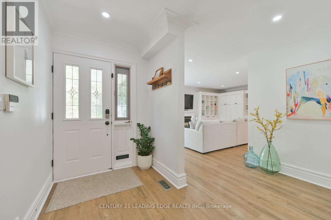
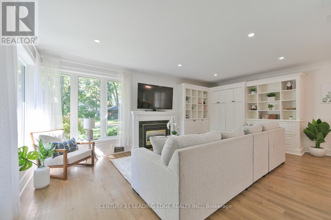
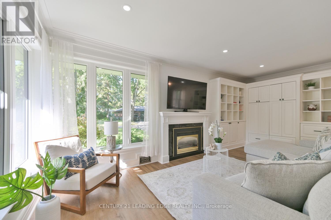
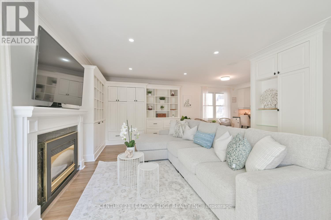
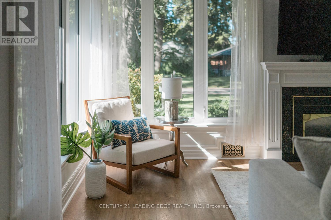
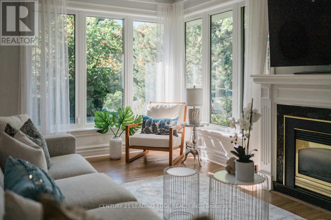
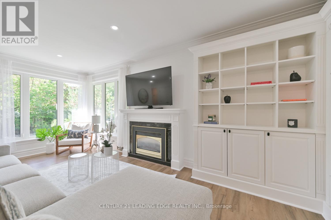
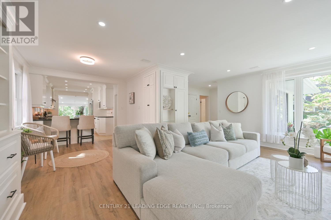
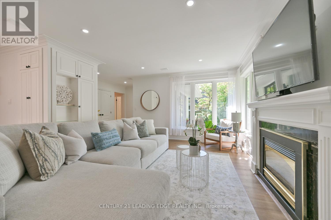
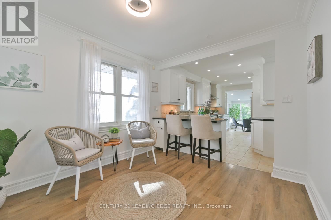
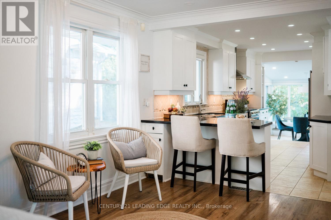
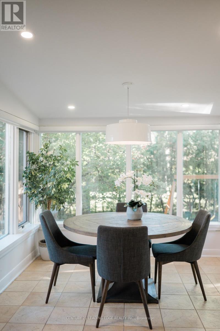
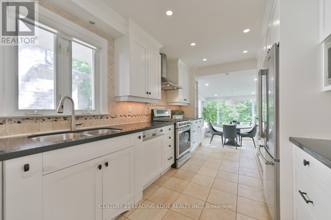
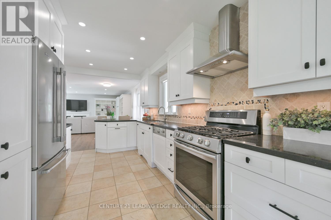
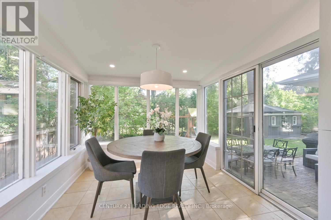
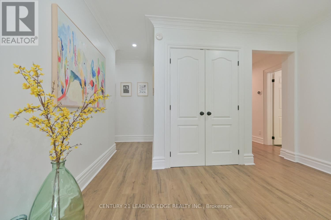
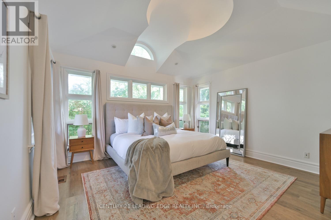
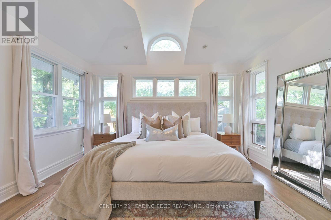
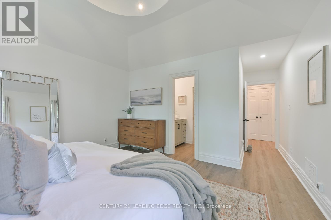
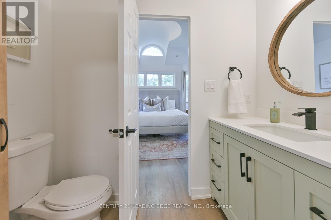
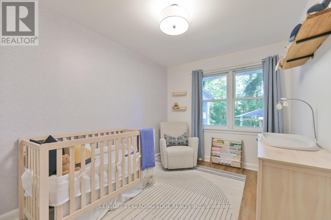
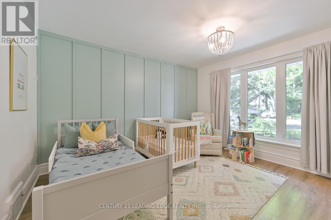
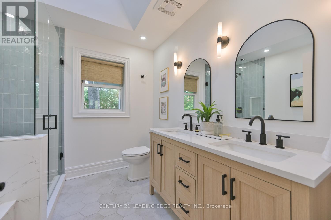
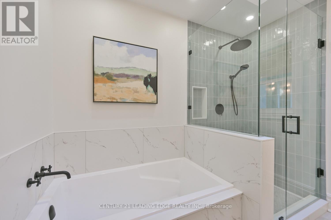
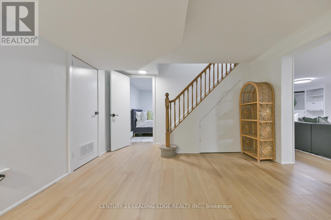
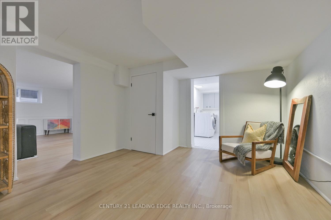
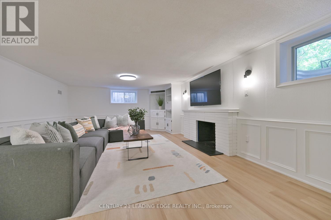
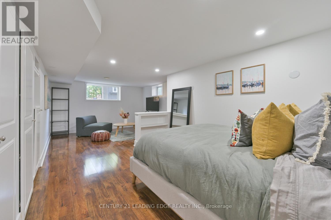
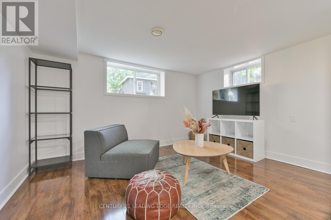
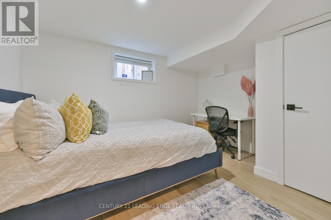
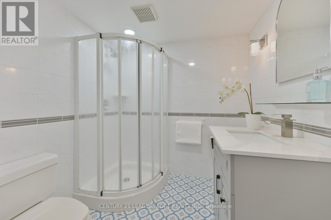
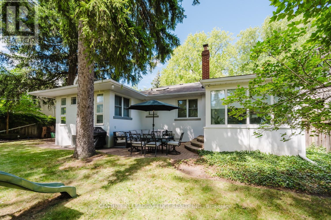
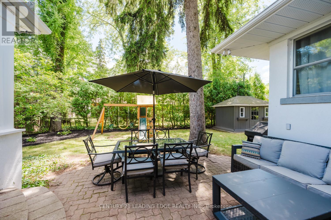
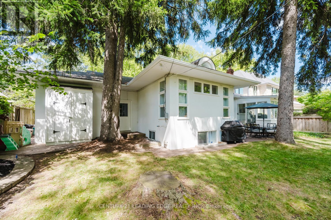
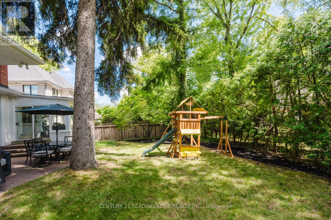
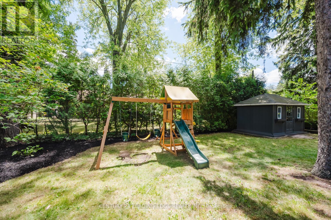
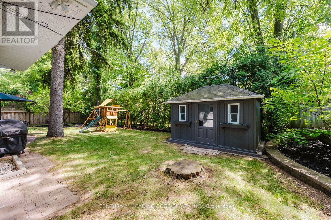
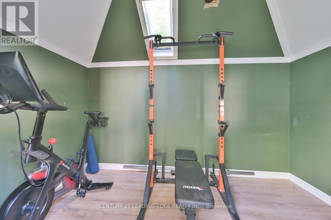
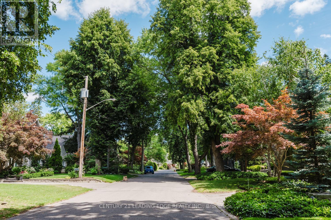
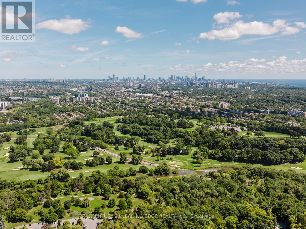
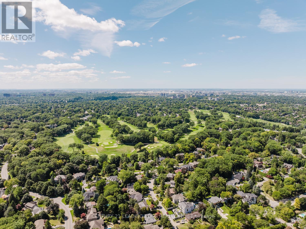
Luxury living in one of Toronto's most coveted enclaves, Humber Valley Village. This beautifully updated contemporary ranch bungalow offers an exceptional rental opportunity in an exclusive, family-friendly neighbourhood. Situated on a magnificent 70' x 125' lot, this stunning home boasts impressive curb appeal with crisp white brick, new black-trim windows, a custom stone entry and lush perennial gardens framed by mature trees. Inside, designer-inspired finishes, new flooring, pot lights, granite counters and custom built-ins create a sophisticated yet welcoming atmosphere. The sun-filled main floor features an open-concept living area with gas fireplace, a chef's kitchen with breakfast nook and a stunning, window-wrapped dining room with heated floors and walkout to the private backyard. The spacious primary retreat impresses with a vaulted ceiling, luxurious new ensuite and walk-in closet. Two additional bedrooms and a beautifully renovated main bath complete the main level. The fully finished lower level offers exceptional versatility with a recreation room and two additional bedrooms, ideal for family, guests or a home office. Outdoors, enjoy your own private backyard oasis featuring a stone patio, mature gardens and a multi-purpose garden shed, perfect for additional storage, a home office or private gym. Ideally located near excellent schools, parks, golf, shopping and transit. An exceptional opportunity to enjoy refined, executive-style living in one of Toronto's most prestigious neighbourhoods. (id:43681)
房源概要
| MLS® Number | W13839572 |
| 房源类型 | 民宅 |
| 社区名字 | Edenbridge-Humber Valley |
| 特征 | 无地毯 |
| 总车位 | 8 |
详 情
| 浴室 | 3 |
| 地上卧房 | 3 |
| 地下卧室 | 2 |
| 总卧房 | 5 |
| 家电类 | 洗碗机, 烘干机, Garage Door Opener, Hood 电扇, 炉子, 洗衣机, 冰箱 |
| 建筑风格 | 平房 |
| 地下室进展 | 已装修 |
| 地下室类型 | N/a (finished) |
| 施工种类 | 独立屋 |
| 空调 | 中央空调 |
| 外墙 | 砖 |
| 壁炉 | 有 |
| Flooring Type | Laminate, Tile |
| 地基类型 | 混凝土浇筑 |
| 供暖方式 | 天然气 |
| 供暖类型 | 压力热风 |
| 储存空间 | 1 |
| 内部尺寸 | 1500 - 2000 Sqft |
| 类型 | 独立屋 |
| 设备间 | 市政供水 |
车 位
| 附加车库 | |
| Garage |
土地
| 英亩数 | 无 |
| 污水道 | Sanitary Sewer |
房 间
| 楼 层 | 类 型 | 长 度 | 宽 度 | 面 积 |
|---|---|---|---|---|
| 地下室 | 卧室 | 3.57 m | 2.87 m | 3.57 m x 2.87 m |
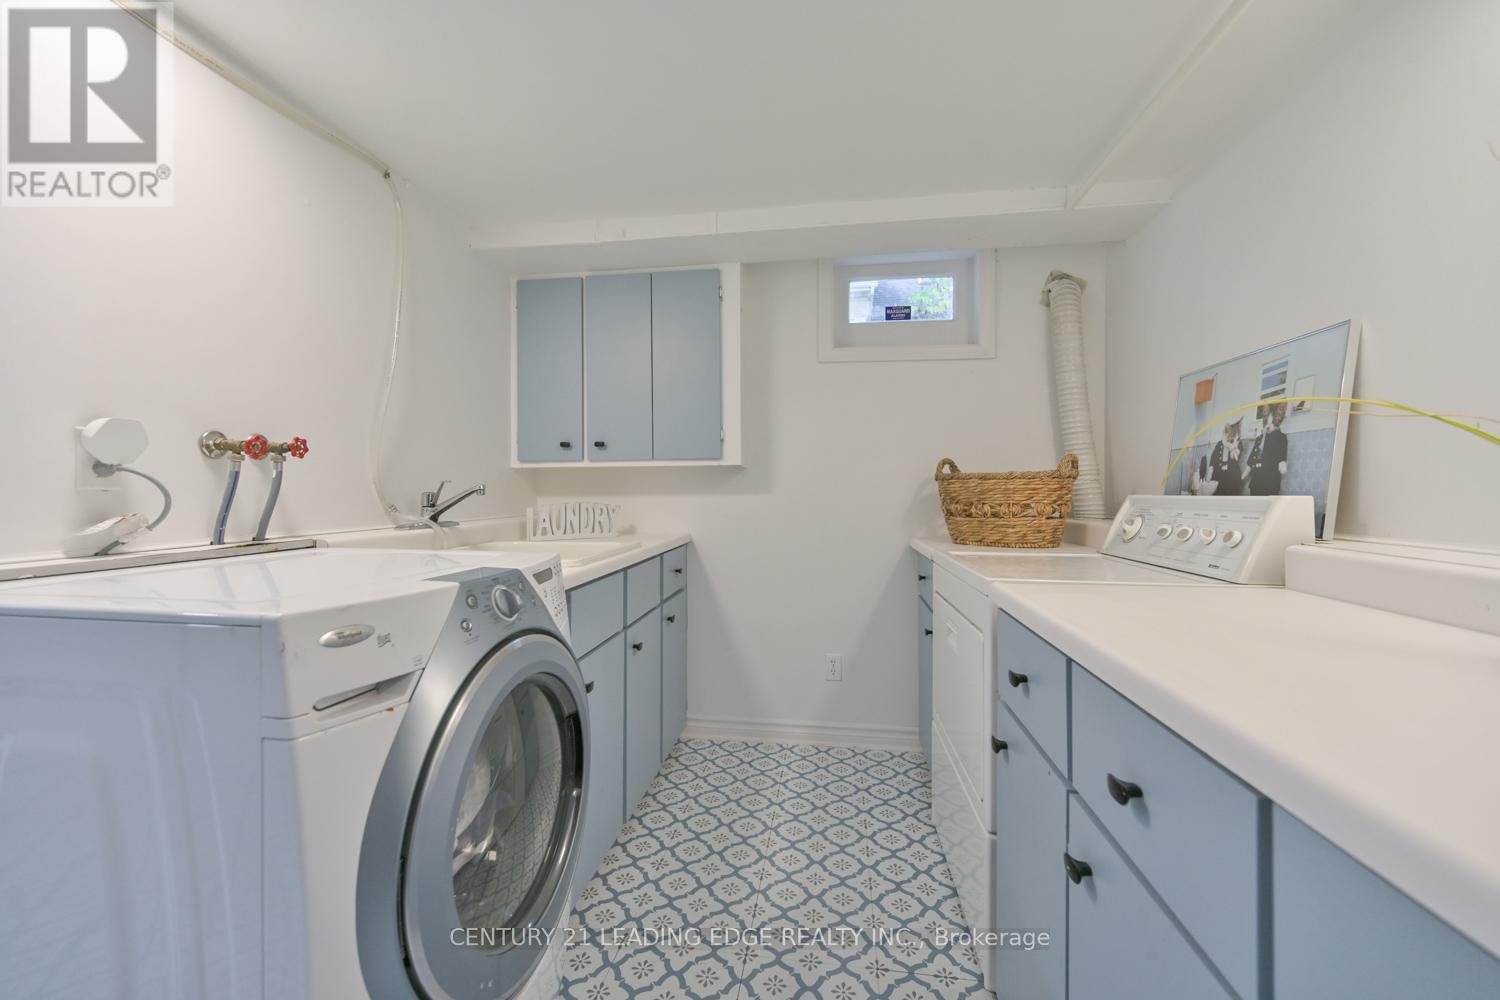
| 地下室 | 洗衣房 | 5.76 m | 3.51 m | 5.76 m x 3.51 m |
| 地下室 | 其它 | 3.66 m | 3.31 m | 3.66 m x 3.31 m |
| 地下室 | 娱乐,游戏房 | 7.62 m | 4.63 m | 7.62 m x 4.63 m |
| 地下室 | 卧室 | 6.86 m | 3.83 m | 6.86 m x 3.83 m |
| 一楼 | 客厅 | 6.01 m | 3.27 m | 6.01 m x 3.27 m |
| 一楼 | 餐厅 | 3.01 m | 2.88 m | 3.01 m x 2.88 m |
| 一楼 | 厨房 | 4.57 m | 2.75 m | 4.57 m x 2.75 m |
| 一楼 | Eating Area | 3.02 m | 2.62 m | 3.02 m x 2.62 m |
| 一楼 | 主卧 | 5.61 m | 4.16 m | 5.61 m x 4.16 m |
| 一楼 | 第二卧房 | 3.95 m | 3.11 m | 3.95 m x 3.11 m |
| 一楼 | 第三卧房 | 3.73 m | 3.3 m | 3.73 m x 3.3 m |
| 一楼 | 浴室 | 2.65 m | 2.58 m | 2.65 m x 2.58 m |

The trademarks REALTOR®, REALTORS®, and the REALTOR® logo are controlled by The Canadian Real Estate Association (CREA) and identify real estate professionals who are members of CREA. The trademarks MLS®, Multiple Listing Service® and the associated logos are owned by The Canadian Real Estate Association (CREA) and identify the quality of services provided by real estate professionals who are members of CREA. The trademark DDF® is owned by The Canadian Real Estate Association (CREA) and identifies CREA's Data Distribution Facility (DDF®)
Toronto Real Estate Board
Century 21 Leading Edge Realty Inc.
September 29 2026 05:06:07
