
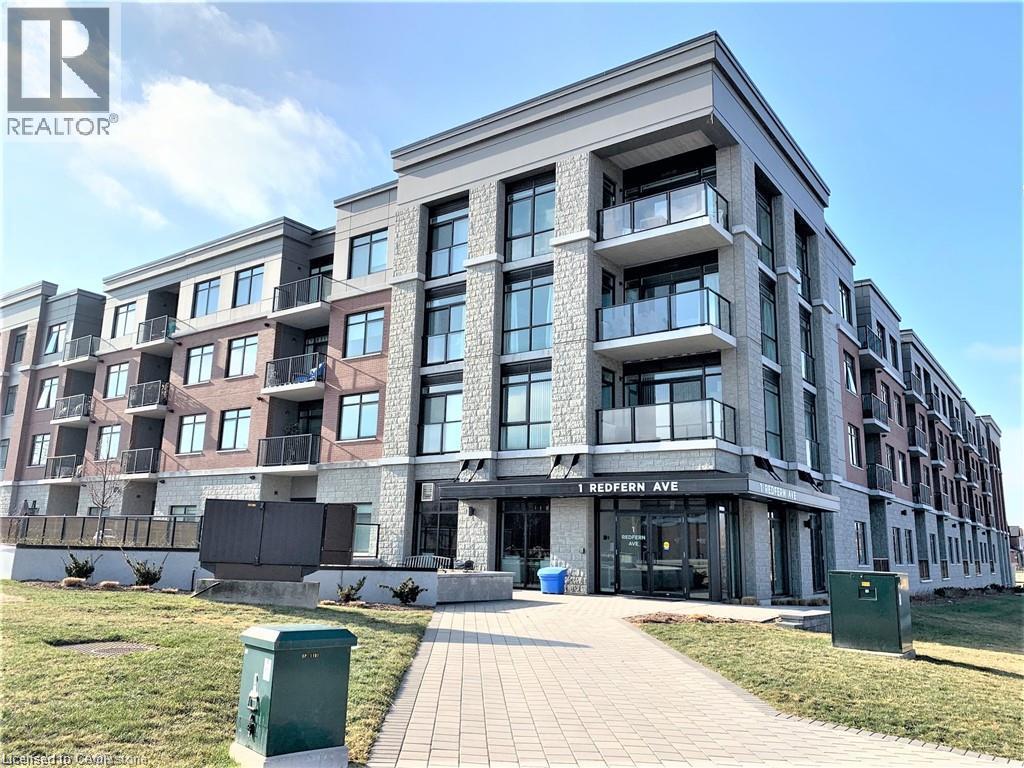
1 Redfern Avenue Unit# 306 Hamilton, Ontario L9C 0E6


$2,300 Monthly
Insurance
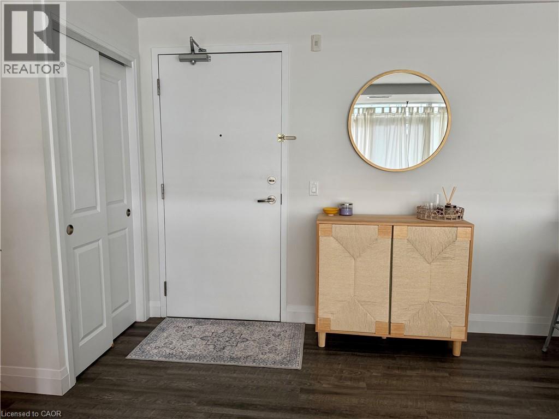
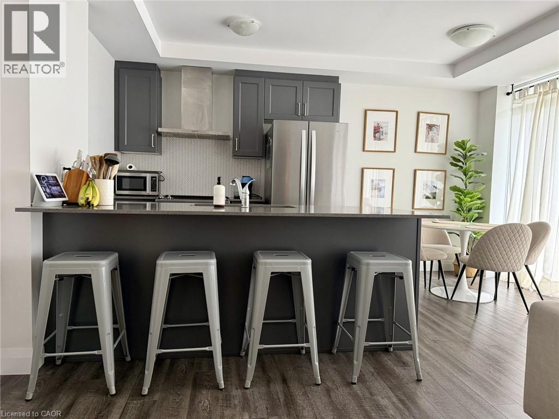
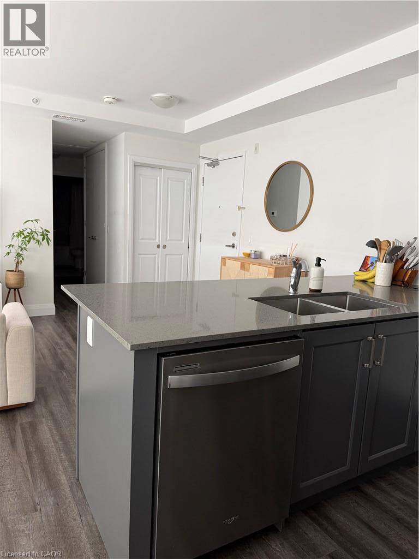
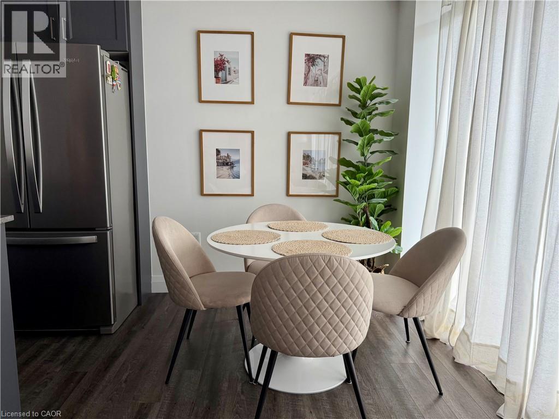
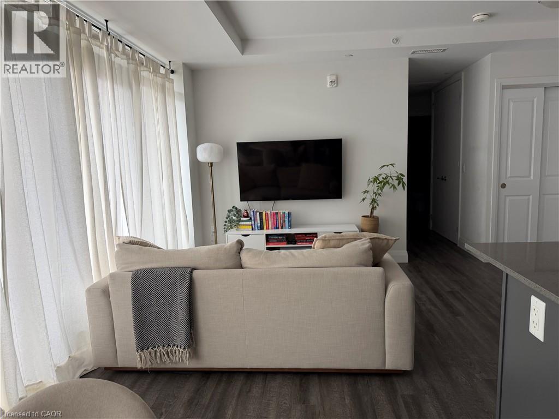
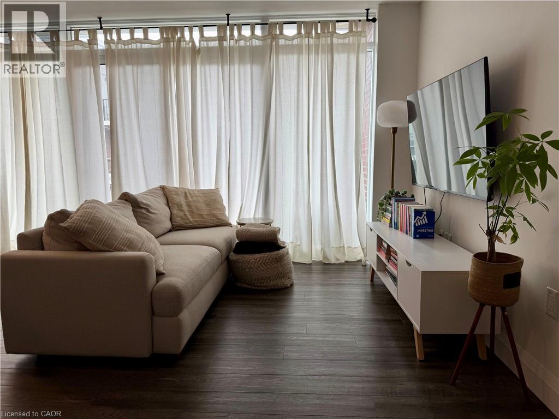
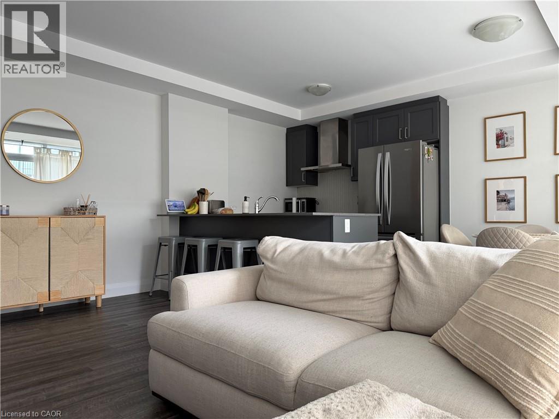
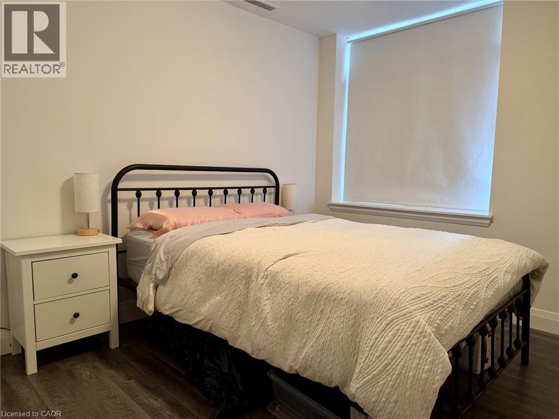
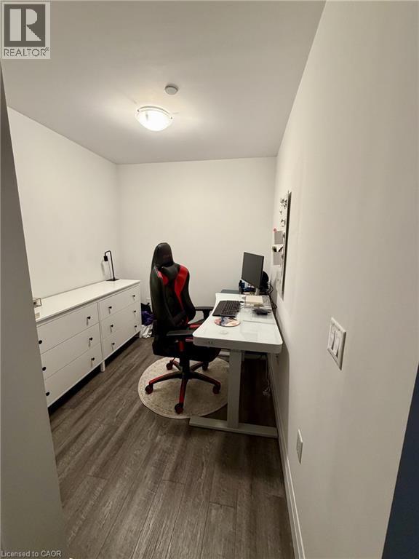
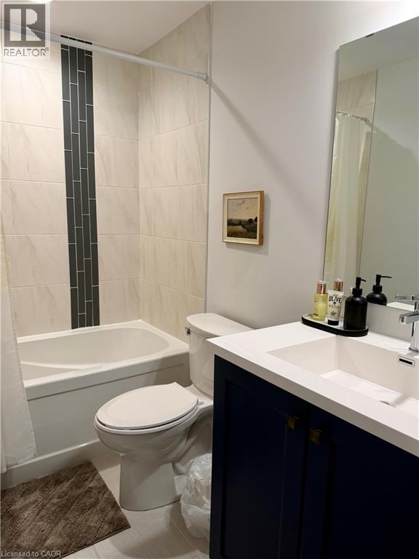
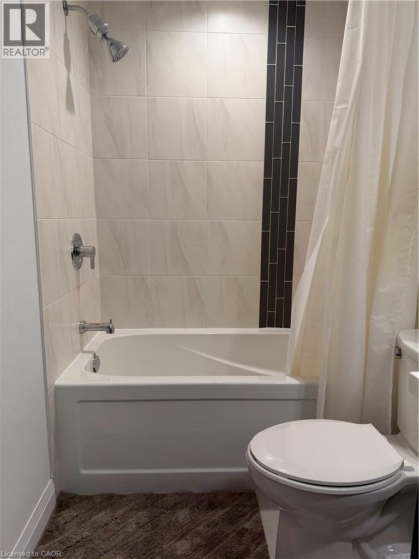
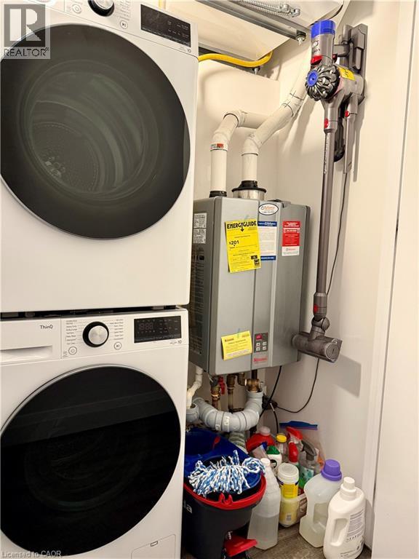
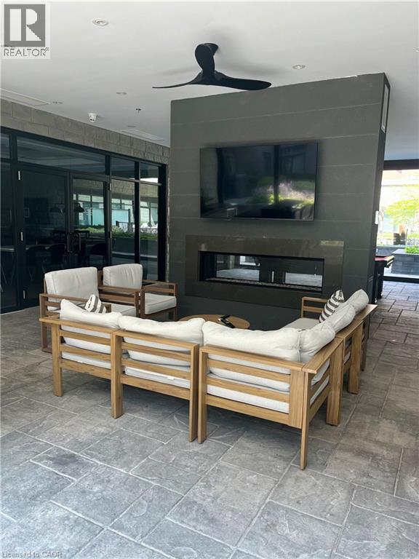
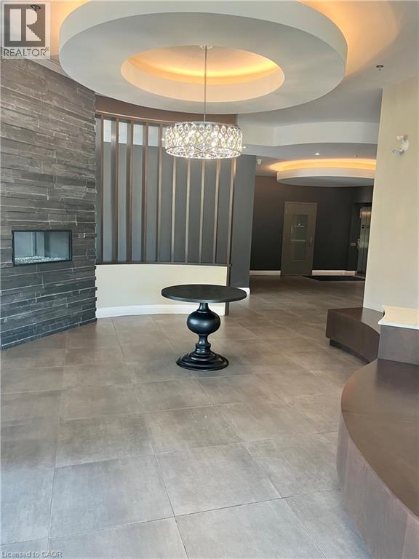
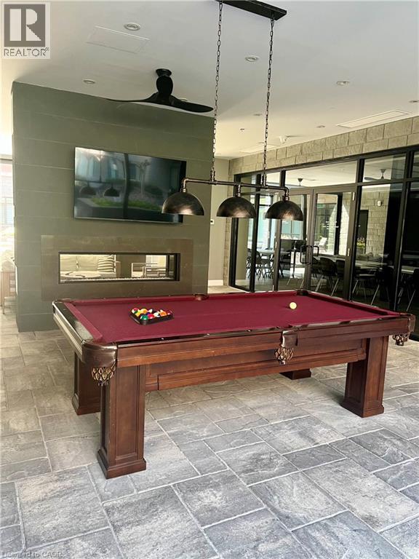
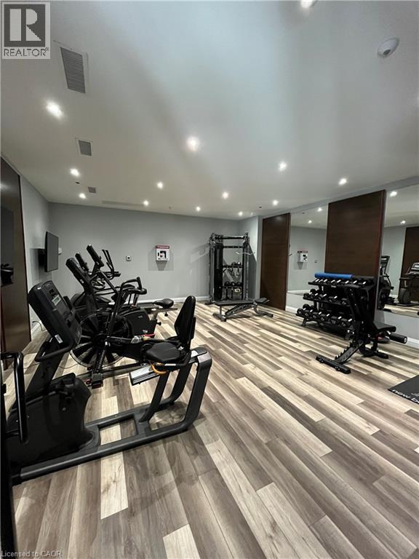
1-bedroom + den, 1-bathroom condo in the Scenic Trails building, located just steps from the Escarpment and its scenic walking and hiking trails. This 682 sqft unit features a bright, open-concept layout with modern finishes throughout. The kitchen offers stainless steel appliances, quartz countertops, and a large peninsula. In-suite laundry and one underground parking space are included. Building amenities include a fitness centre, courtyard, movie theatre, games room, and party room. Available partially furnished. (id:43681)
房源概要
| MLS® Number | 40850946 |
| 房源类型 | 民宅 |
| 特征 | 阳台 |
| 总车位 | 1 |
详 情
| 浴室 | 1 |
| 地上卧房 | 1 |
| 地下卧室 | 1 |
| 总卧房 | 2 |
| 公寓设施 | 健身房, 宴会厅 |
| 家电类 | 洗碗机, 烘干机, 冰箱, 炉子, 洗衣机, 窗帘 |
| 地下室类型 | 没有 |
| 施工种类 | 附加的 |
| 空调 | 中央空调 |
| 外墙 | 砖 |
| 地基类型 | 混凝土浇筑 |
| 供暖类型 | 压力热风 |
| 储存空间 | 1 |
| 内部尺寸 | 682 Sqft |
| 类型 | 公寓 |
| 设备间 | 市政供水 |
车 位
| 地下 | |
| None |
土地
| 英亩数 | 无 |
| 污水道 | 城市污水处理系统 |
| 规划描述 | De-2/s-1734, P5 |
房 间
| 楼 层 | 类 型 | 长 度 | 宽 度 | 面 积 |
|---|---|---|---|---|
| 一楼 | 四件套浴室 | Measurements not available | ||
| 一楼 | 卧室 | 9'11'' x 10'8'' | ||
| 一楼 | 衣帽间 | 8'3'' x 7'2'' | ||
| 一楼 | 餐厅 | 18'11'' x 7'1'' | ||
| 一楼 | 厨房 | 18'11'' x 7'1'' | ||
| 一楼 | 厨房 | 8'8'' x 8'7'' |
https://www.realtor.ca/real-estate/30076996/1-redfern-avenue-unit-306-hamilton

The trademarks REALTOR®, REALTORS®, and the REALTOR® logo are controlled by The Canadian Real Estate Association (CREA) and identify real estate professionals who are members of CREA. The trademarks MLS®, Multiple Listing Service® and the associated logos are owned by The Canadian Real Estate Association (CREA) and identify the quality of services provided by real estate professionals who are members of CREA. The trademark DDF® is owned by The Canadian Real Estate Association (CREA) and identifies CREA's Data Distribution Facility (DDF®)
REALTORS® Association of Hamilton-Burlington
RE/MAX Escarpment Realty Inc.
July 24 2026 07:52:07
