
1 Pennsylvania Avenue Wasaga Beach, Ontario L9Z 3A8


$599,000
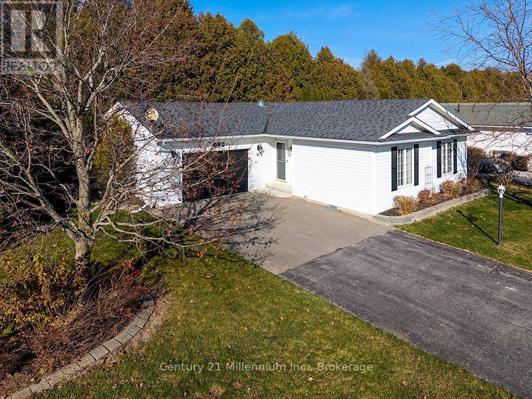
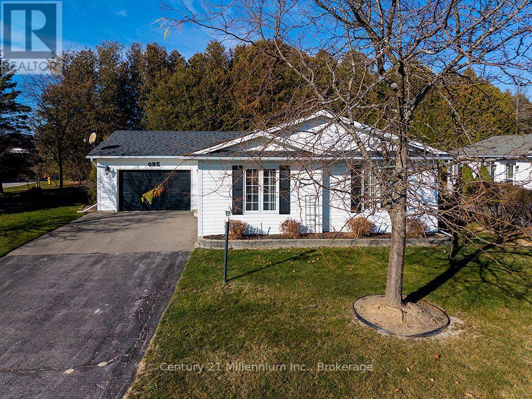
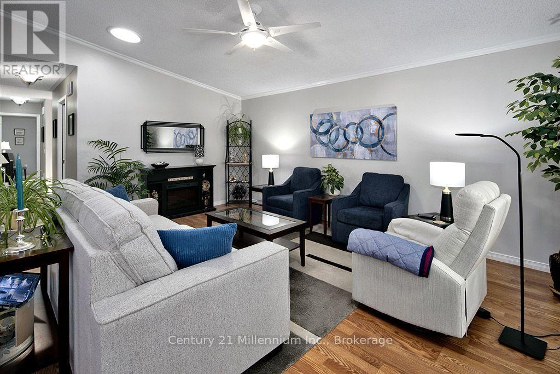
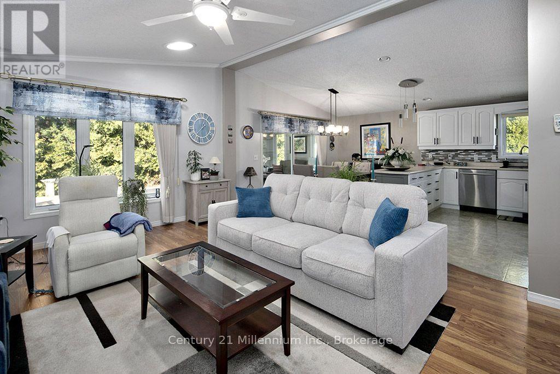
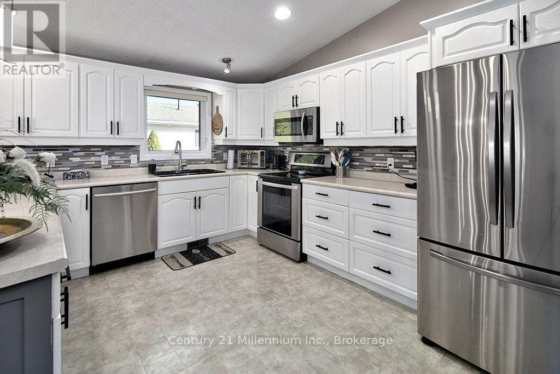
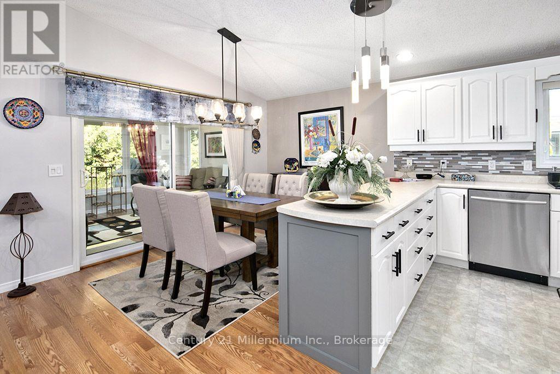
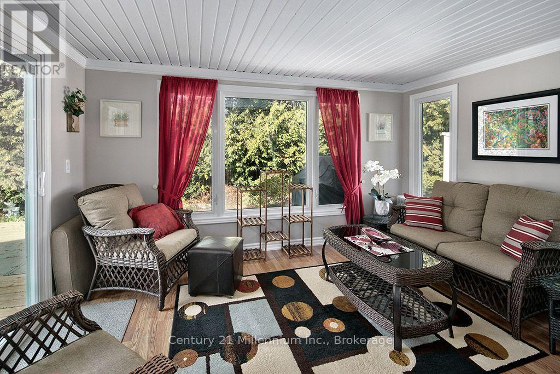
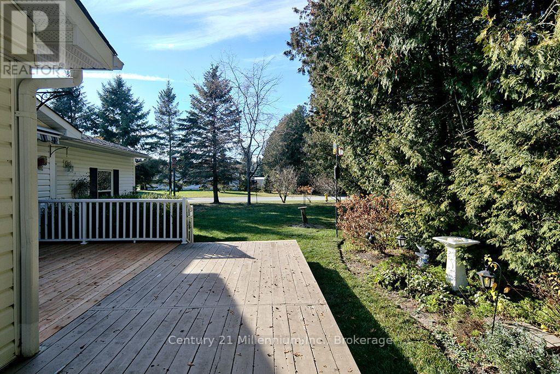
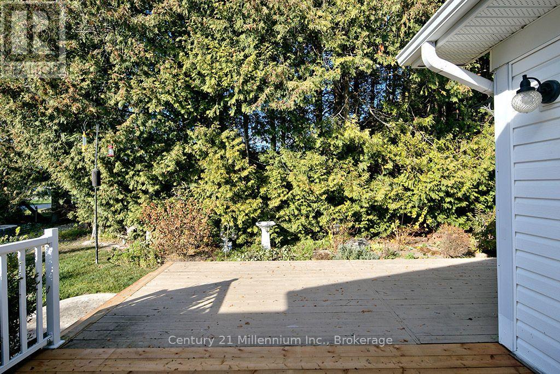
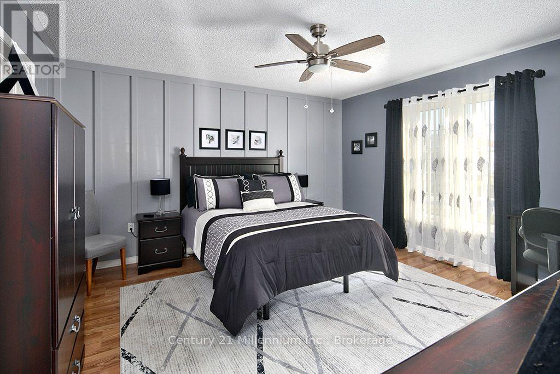
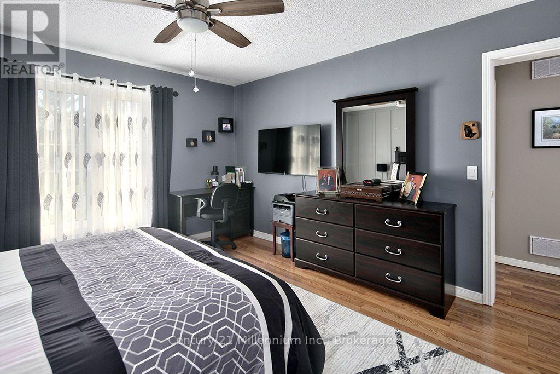
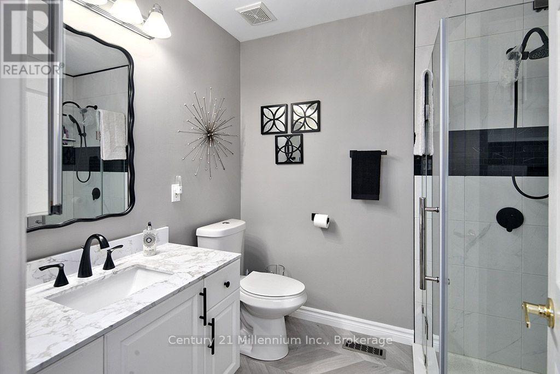
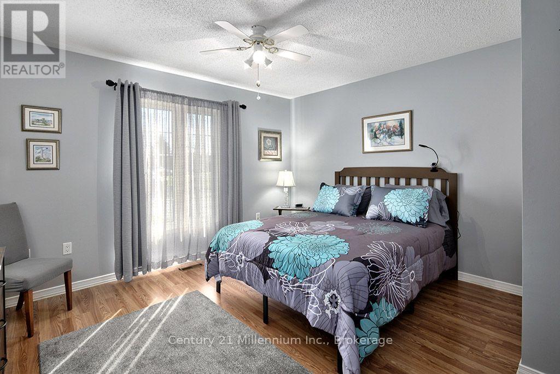
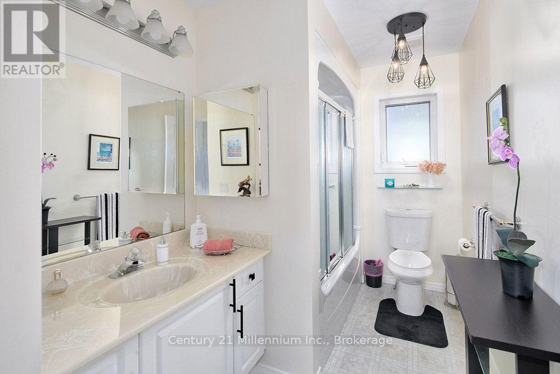
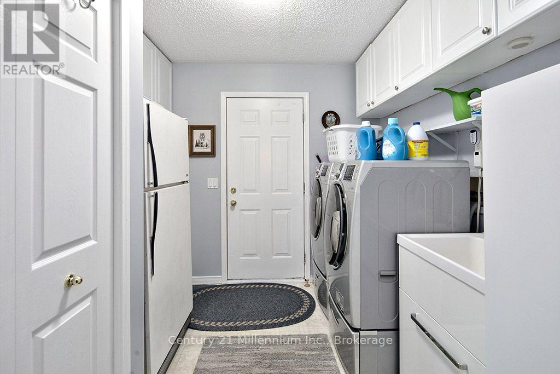
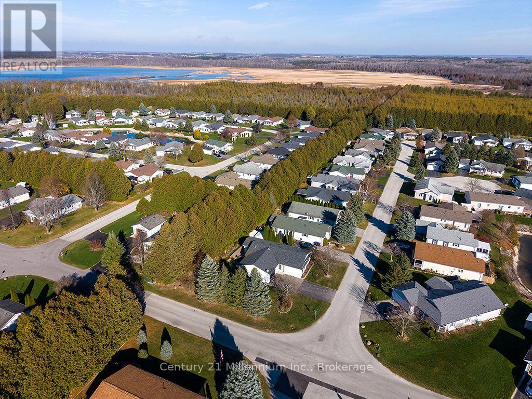
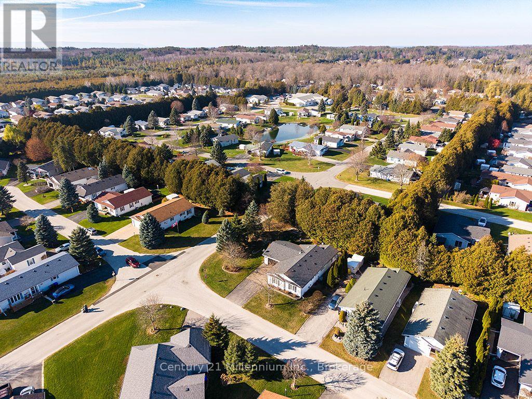
Set on a large corner lot, this Park Place Allenwood model has been thoughtfully updated with care to maximize an effortless living lifestyle. The heart of the home is a large open-concept kitchen, dining and living area under soaring vaulted ceilings with ample natural light provide by multiple solar tubes. Storage and function stand out in the kitchen as it has three lazy Susans, ample drawer space, stainless steel appliances, a fridge with a water line, and a garburator for easy cleanup. A ceramic tile backsplash and under-cabinet lighting finish the space with both style and practicality. In the living area, a smart ceiling fan senses when it's needed and adjusts its own speed to keep you comfortable without lifting a finger. It's a bright, airy space that works as well for quiet evenings as it does for entertaining. Crown moulding, new light fixtures and luxury vinyl flooring throughout give the home a polished, carpet-free finish that's stylish and easy to care for. Step into the three-season sunroom, a wonderful spot for morning coffee or an evening with a good book. Outside, a wraparound deck and an electric awning create an easy-to-enjoy setting for barbecues, gardening or simply relaxing in your private backyard. The huge primary bedroom will not disappoint and features an updated ensuite with quartz counters, an all-glass shower and elegant herringbone vinyl flooring. A large walk-in closet completes the suite. The spacious second bedroom has a ceiling fan and closet, making it ideal for guests, family or a home office. Other features include an oversized single-car garage with a garage door opener that has battery backup, so it keeps working during a power outage; laundry room with laundry tub, plenty of storage and direct access to the garage; and central vacuum for quick, easy cleaning. With so much to offer, you won't want to miss out. (id:43681)
房源概要
| MLS® Number | S14192768 |
| 房源类型 | 民宅 |
| 社区名字 | Wasaga Beach |
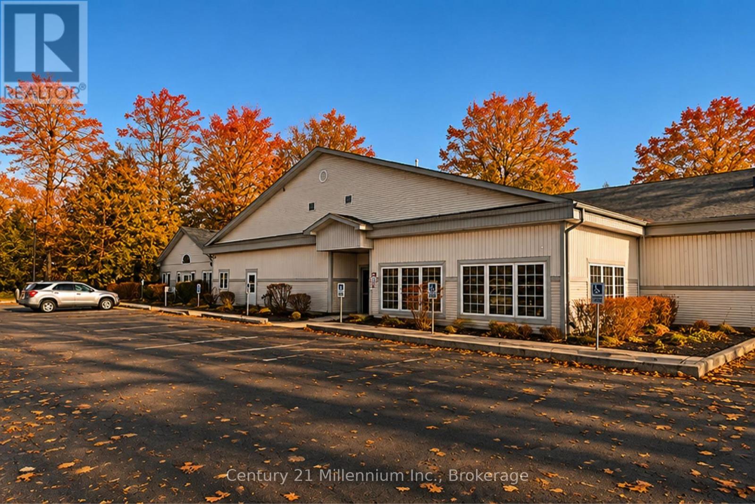
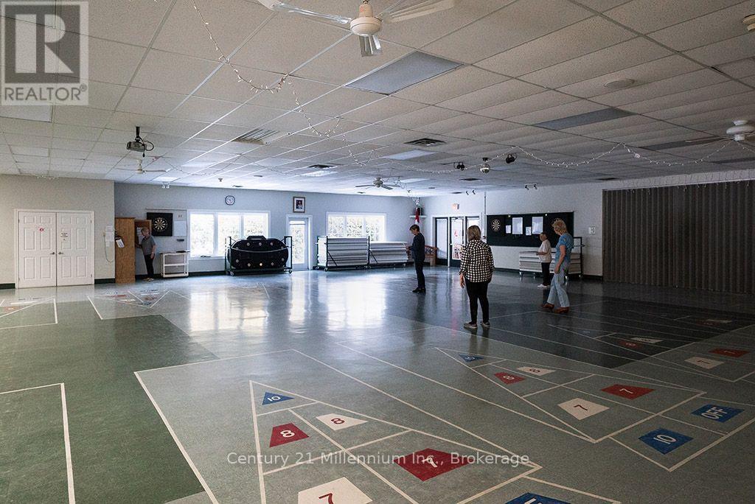
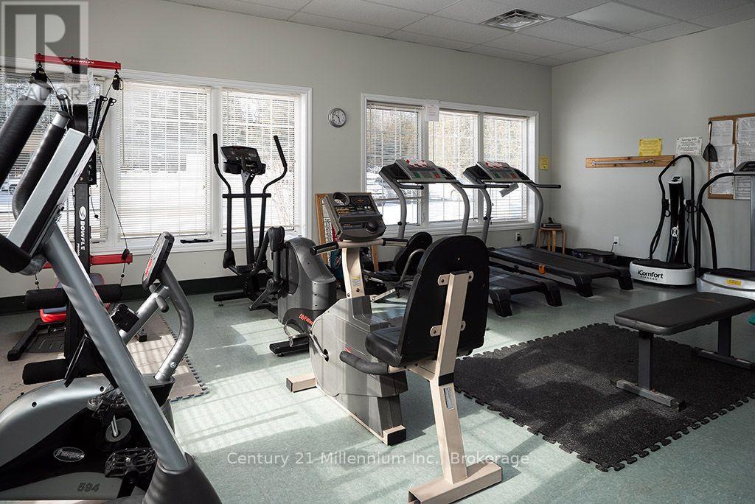
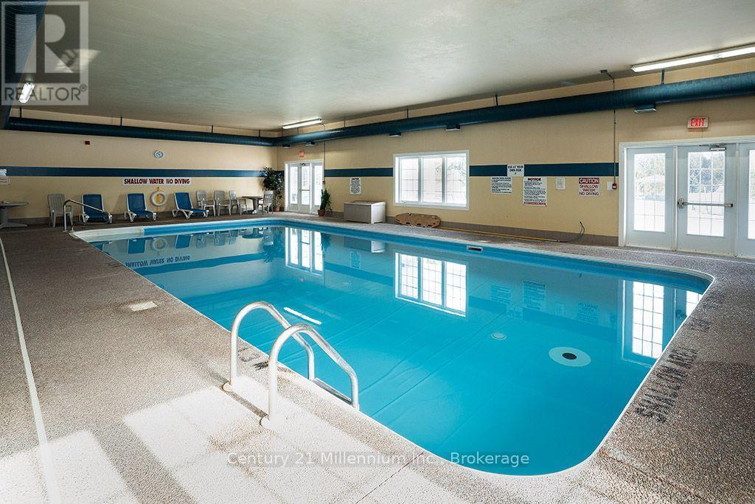
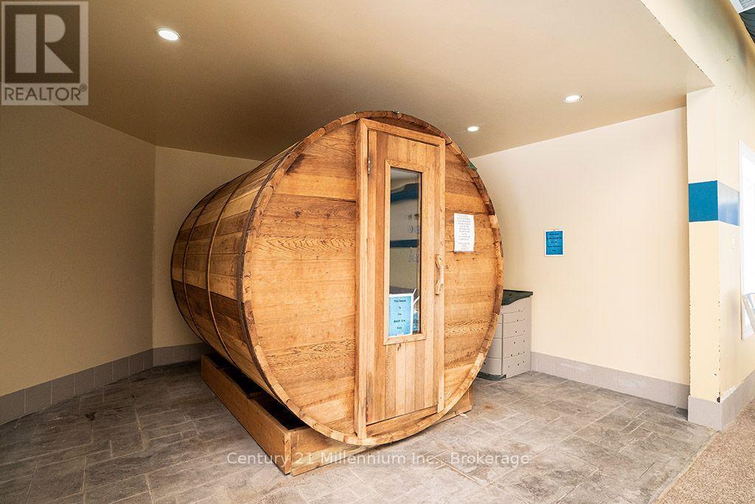
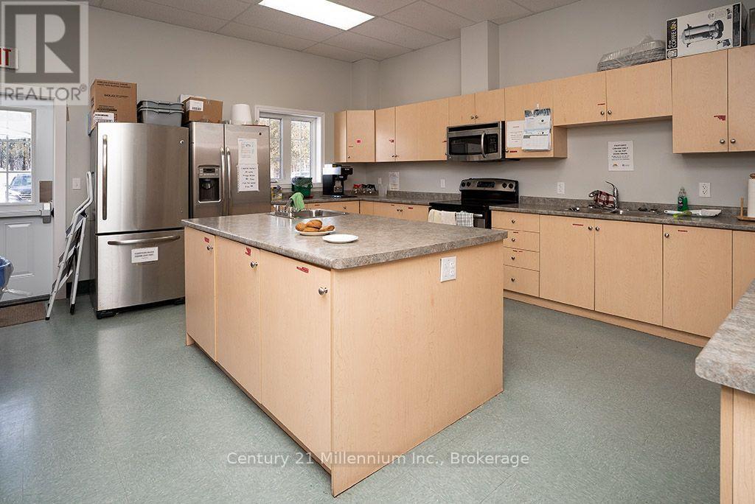
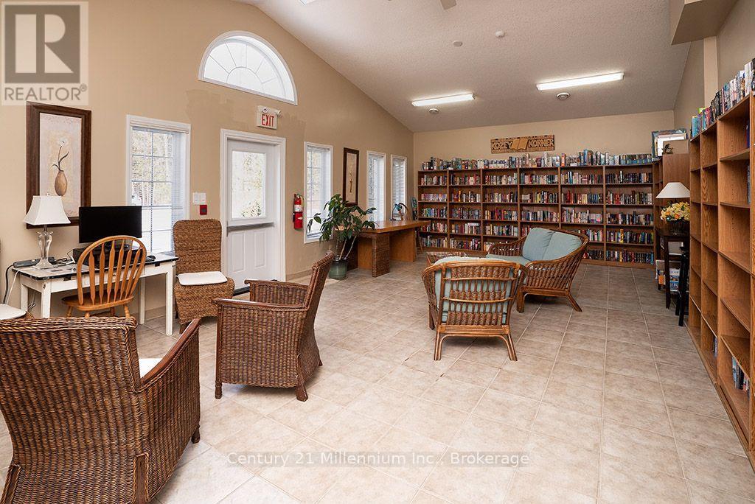
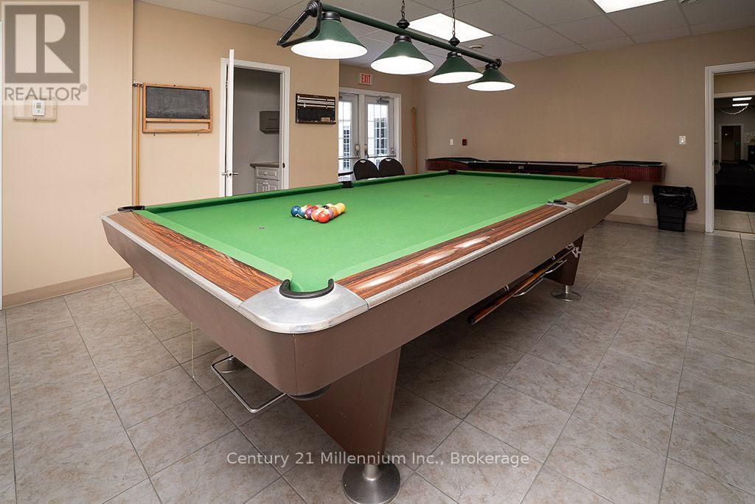
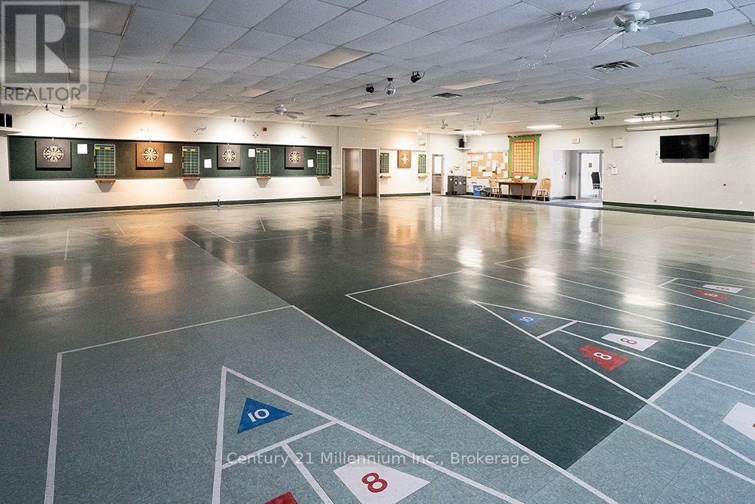
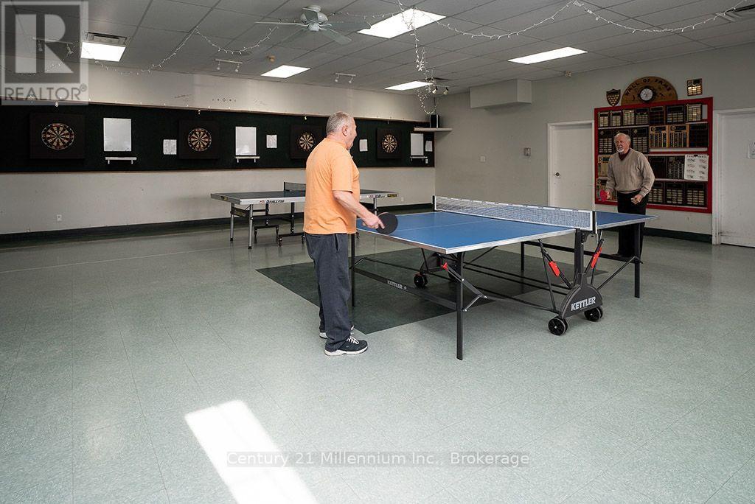
| 社区特征 | 社区活动中心 |
| 设备类型 | 没有 |
| 特征 | Flat Site, 无地毯 |
| 总车位 | 7 |
| 租赁设备类型 | 没有 |
| 结构 | Deck |
详 情
| 浴室 | 2 |
| 地上卧房 | 2 |
| 总卧房 | 2 |
| 家电类 | Central Vacuum, Garburator, Water Heater, Water Meter, 洗碗机, 烘干机, 微波炉, 炉子, 洗衣机, 冰箱 |
| 建筑风格 | 平房 |
| 地下室类型 | 没有 |
| 施工种类 | 独立屋 |
| 空调 | 中央空调 |
| 外墙 | 乙烯基壁板 |
| 地基类型 | 混凝土 |
| 供暖方式 | 天然气 |
| 供暖类型 | 压力热风 |
| 储存空间 | 1 |
| 内部尺寸 | 1100 - 1500 Sqft |
| 类型 | 独立屋 |
| 设备间 | 市政供水 |
车 位
| 附加车库 | |
| Garage |
土地
| 英亩数 | 无 |
| Landscape Features | Lawn Sprinkler, Landscaped |
| 污水道 | Sanitary Sewer |
| 规划描述 | Landlease |
房 间
| 楼 层 | 类 型 | 长 度 | 宽 度 | 面 积 |
|---|---|---|---|---|
| 一楼 | 厨房 | 3.96 m | 3.51 m | 3.96 m x 3.51 m |
| 一楼 | 餐厅 | 3.96 m | 2.31 m | 3.96 m x 2.31 m |
| 一楼 | 客厅 | 3.96 m | 5.59 m | 3.96 m x 5.59 m |
| 一楼 | 主卧 | 3.96 m | 4.29 m | 3.96 m x 4.29 m |
| 一楼 | 第二卧房 | 3.96 m | 3.94 m | 3.96 m x 3.94 m |
| 一楼 | 洗衣房 | 2.82 m | 2.59 m | 2.82 m x 2.59 m |
| 一楼 | Sunroom | 3.94 m | 2.87 m | 3.94 m x 2.87 m |
设备间
| 有线电视 | 已安装 |
| 配电箱 | 已安装 |
| 污水道 | 已安装 |
https://www.realtor.ca/real-estate/30526144/1-pennsylvania-avenue-wasaga-beach-wasaga-beach

The trademarks REALTOR®, REALTORS®, and the REALTOR® logo are controlled by The Canadian Real Estate Association (CREA) and identify real estate professionals who are members of CREA. The trademarks MLS®, Multiple Listing Service® and the associated logos are owned by The Canadian Real Estate Association (CREA) and identify the quality of services provided by real estate professionals who are members of CREA. The trademark DDF® is owned by The Canadian Real Estate Association (CREA) and identifies CREA's Data Distribution Facility (DDF®)
Muskoka Haliburton Orillia – The Lakelands Association of REALTORS®
Century 21 Millennium Inc.
November 19 2026 02:58:15
