
1 Pacer Court Brantford, Ontario N3P 1N5


$649,900
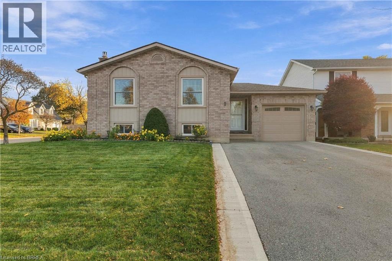
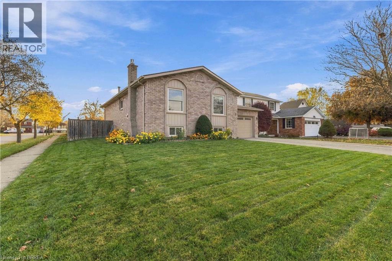
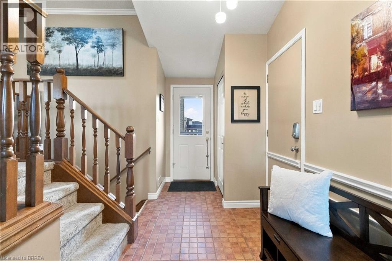
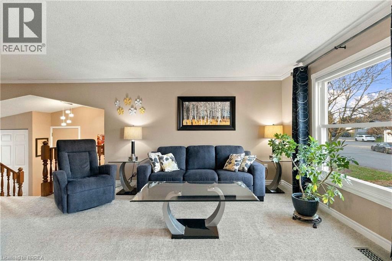
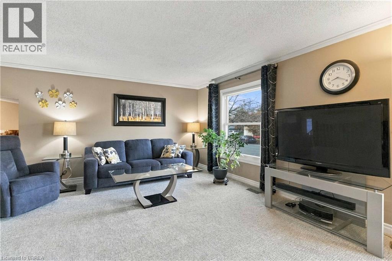
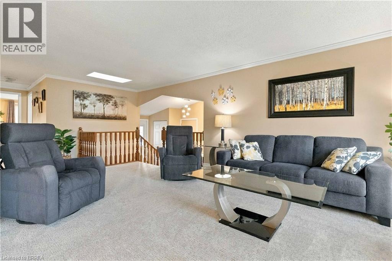
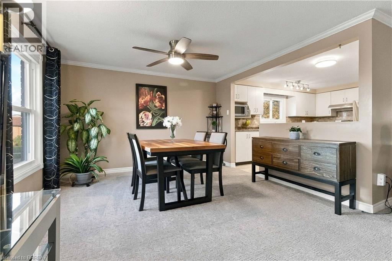
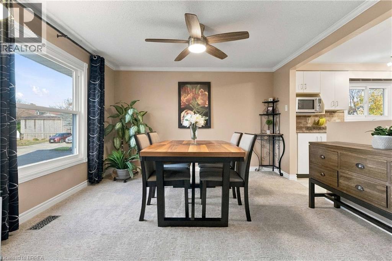
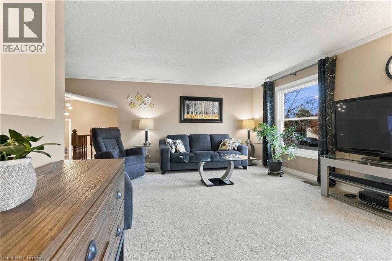
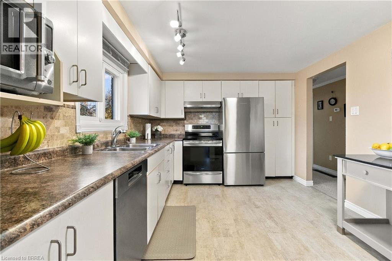
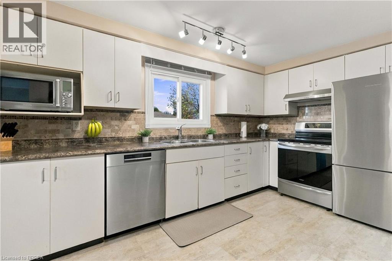
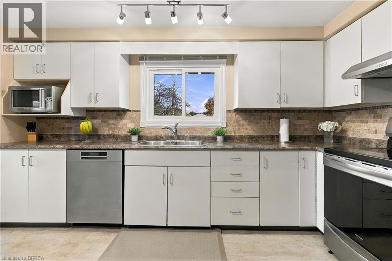
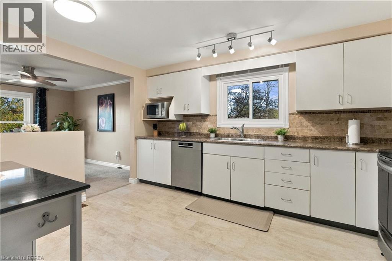
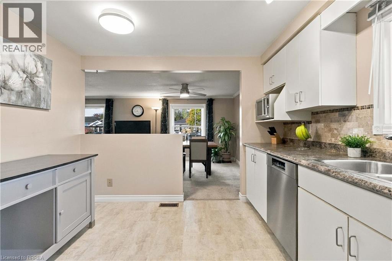
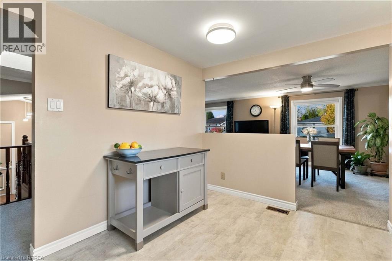
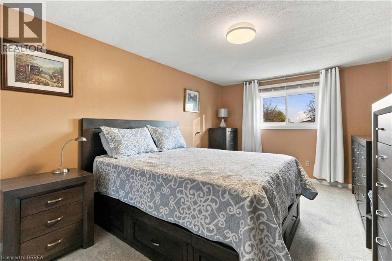
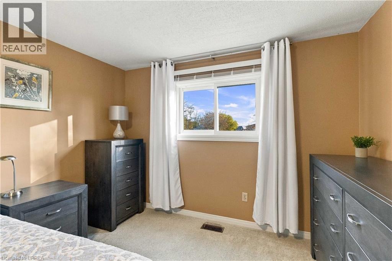
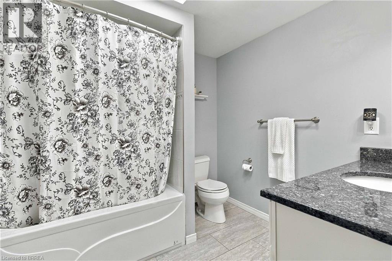
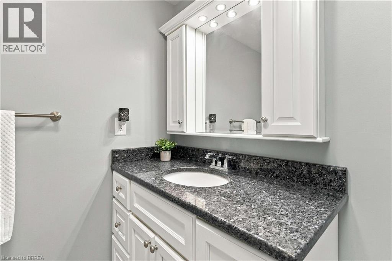
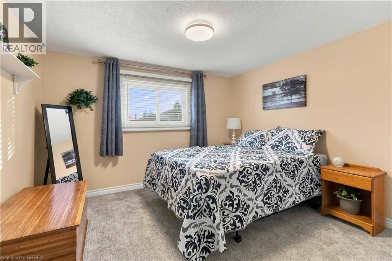
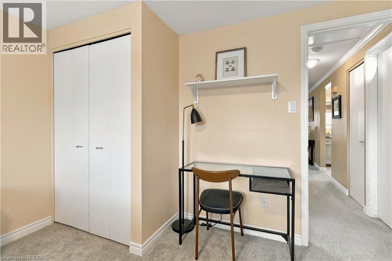
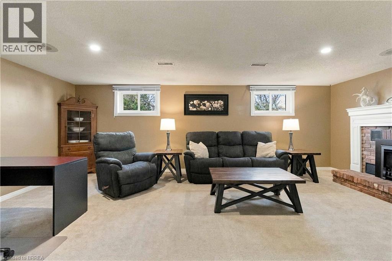
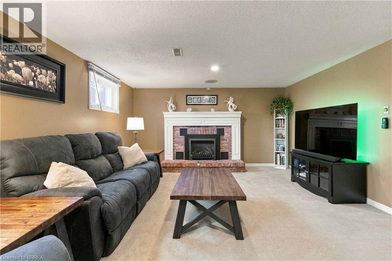
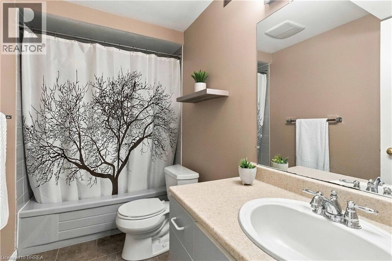
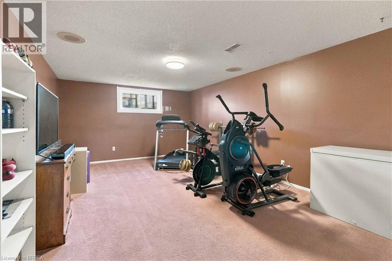
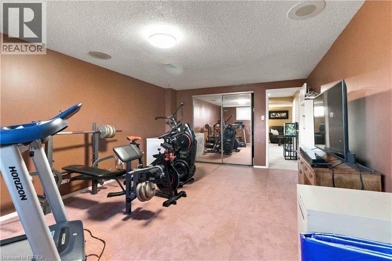
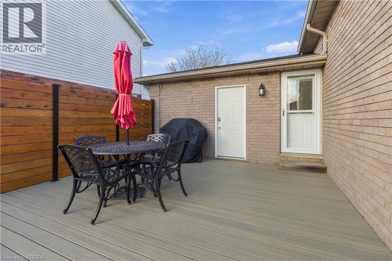
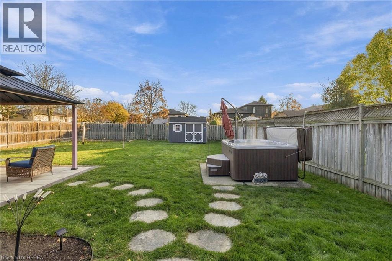
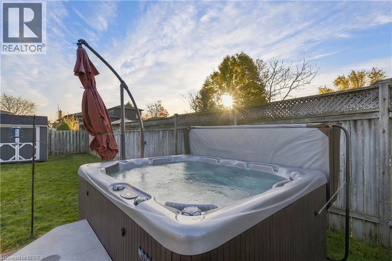
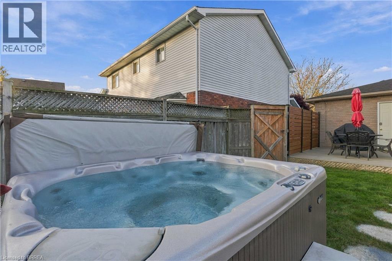
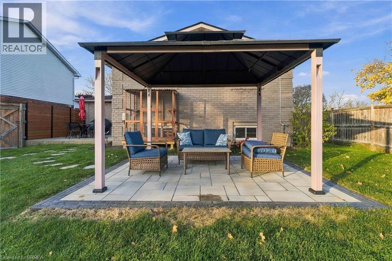
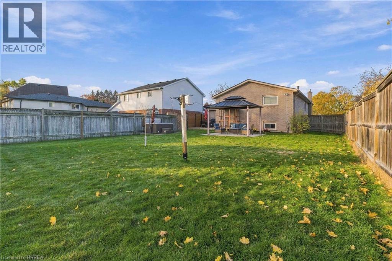
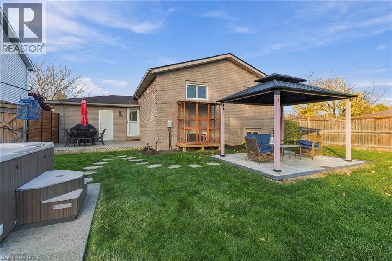
Welcome to this beautifully maintained, all-brick raised bungalow, tucked away on a quiet court in Brantford’s highly desirable Lynden Hills neighbourhood! Built by Dubecki Homes and situated on a spacious corner lot, this inviting property offers generous living spaces, thoughtful updates and a fantastic backyard designed for entertaining. The bright and welcoming main floor features a spacious kitchen, a separate formal dining area and a cozy living room, providing plenty of room for everyday living and family gatherings. Two generously sized bedrooms and a spacious 4-piece bathroom with a skylight complete the main level. Downstairs, the finished lower level offers even more living space, featuring an expansive recreation room with a calming gas fireplace, perfect for family movie nights, along with a third bedroom and an additional 4-piece bathroom. Step outside to a beautifully designed backyard perfect for both entertaining and relaxation! The new composite deck (2025) flows seamlessly into a professionally finished stone patio complete with a gazebo, creating an inviting outdoor space for summer barbecues, dining and gathering with family and friends. When it's time to unwind, retreat to your private hot tub and enjoy a peaceful escape right in your own backyard! Pride of ownership is evident throughout, with numerous valuable updates including a roof replaced by Aucoin Roofing (2018), updated skylights (2018), replacement windows (2014), furnace (2013), new air conditioning (2024), updated upper-level carpeting and a double asphalt driveway (2023). Additional conveniences include an owned water heater, owned water softener and automatic garage door opener. Conveniently located close to schools, parks, shopping and Highway 403 access, this well-maintained home offers spacious living, a beautiful backyard retreat and a fantastic North End location! (id:43681)
Open House
现在这个房屋大家可以去Open House参观了!
2:00 pm
结束于:4:00 pm
房源概要
| MLS® Number | 40876497 |
| 房源类型 | 民宅 |
| 附近的便利设施 | 礼拜场所, 游乐场, 公共交通, 学校, 购物 |
| 社区特征 | 安静的区域, 社区活动中心 |
| 设备类型 | 热水器 |
| 特征 | Corner Site, Skylight, 自动车库门 |
| 总车位 | 3 |
| 租赁设备类型 | 热水器 |
详 情
| 浴室 | 2 |
| 地上卧房 | 2 |
| 地下卧室 | 1 |
| 总卧房 | 3 |
| 家电类 | 烘干机, 冰箱, 炉子, 洗衣机, Hot Tub |
| 建筑风格 | Raised Bungalow |
| 地下室进展 | 已装修 |
| 地下室类型 | 全完工 |
| 施工日期 | 1986 |
| 施工种类 | 独立屋 |
| 空调 | 中央空调 |
| 外墙 | 砖 |
| 壁炉 | 有 |
| Fireplace Total | 1 |
| 固定装置 | 吊扇 |
| 地基类型 | 混凝土浇筑 |
| 供暖方式 | 天然气 |
| 储存空间 | 1 |
| 内部尺寸 | 1914 Sqft |
| 类型 | 独立屋 |
| 设备间 | 市政供水 |
车 位
| 附加车库 |
土地
| 入口类型 | Highway Nearby |
| 英亩数 | 无 |
| 土地便利设施 | 宗教场所, 游乐场, 公共交通, 学校, 购物 |
| 污水道 | 城市污水处理系统 |
| 土地宽度 | 40 Ft |
| 规划描述 | Nlr |
房 间
| 楼 层 | 类 型 | 长 度 | 宽 度 | 面 积 |
|---|---|---|---|---|
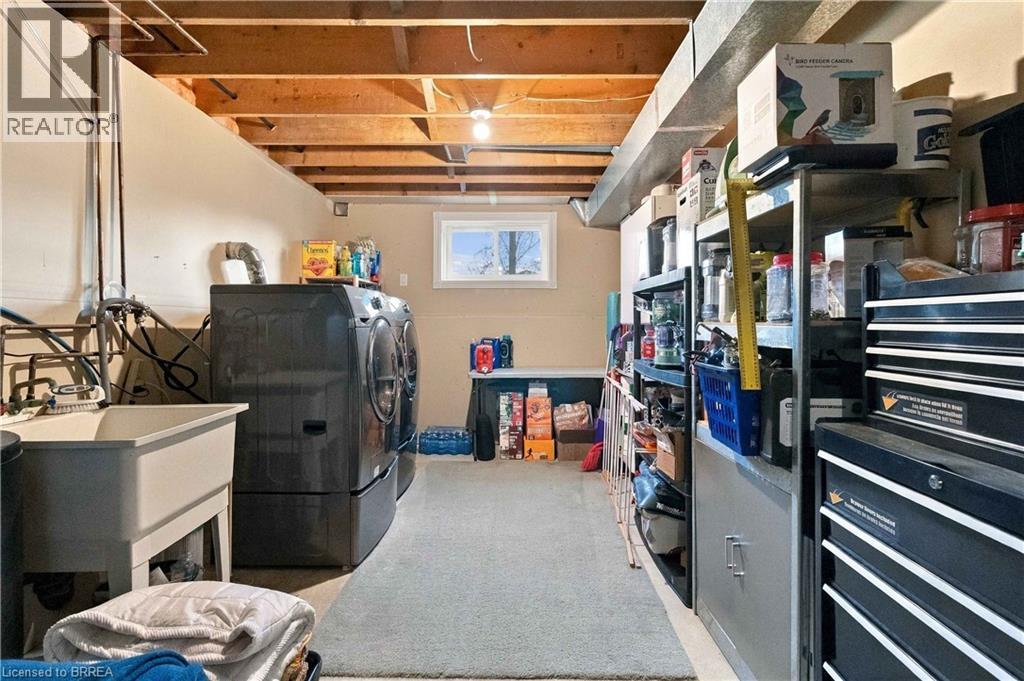
| 地下室 | 设备间 | 24'7'' x 9'7'' | ||
| 地下室 | 娱乐室 | 22'0'' x 23'1'' | ||
| 地下室 | 卧室 | 19'10'' x 13'1'' | ||
| 地下室 | 四件套浴室 | 4'10'' x 9'7'' | ||
| 一楼 | 四件套浴室 | 8'7'' x 7'9'' | ||
| 一楼 | 卧室 | 13'3'' x 11'7'' | ||
| 一楼 | 主卧 | 16'9'' x 10'7'' | ||
| 一楼 | 厨房 | 13'7'' x 10'7'' | ||
| 一楼 | 餐厅 | 12'2'' x 11'1'' | ||
| 一楼 | 客厅 | 23'0'' x 11'7'' |
https://www.realtor.ca/real-estate/30504935/1-pacer-court-brantford

The trademarks REALTOR®, REALTORS®, and the REALTOR® logo are controlled by The Canadian Real Estate Association (CREA) and identify real estate professionals who are members of CREA. The trademarks MLS®, Multiple Listing Service® and the associated logos are owned by The Canadian Real Estate Association (CREA) and identify the quality of services provided by real estate professionals who are members of CREA. The trademark DDF® is owned by The Canadian Real Estate Association (CREA) and identifies CREA's Data Distribution Facility (DDF®)
Brantford Regional Real Estate Assn Inc
RE/MAX Twin City Realty Inc
November 12 2026 05:53:34
