6 卧室
8 浴室
5000 - 100000 sqft
壁炉
Inground Pool
中央空调
风热取暖
Landscaped, Lawn Sprinkler
$24,999 Monthly
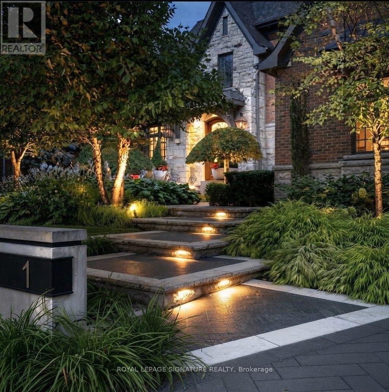
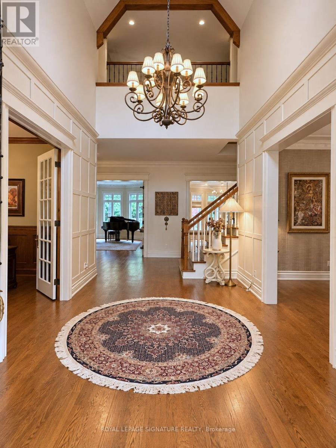
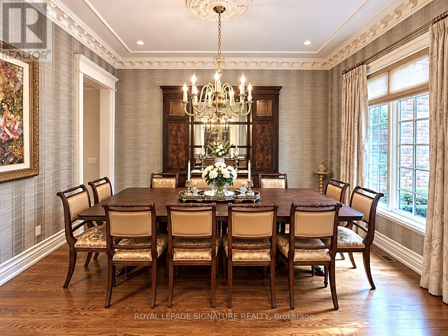
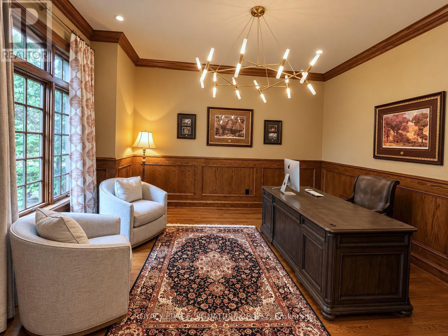
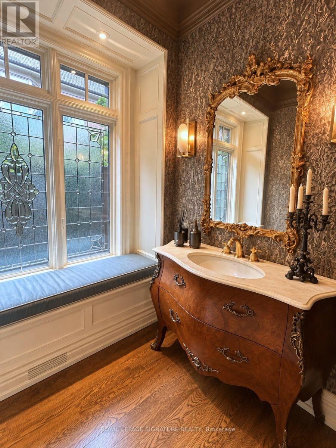
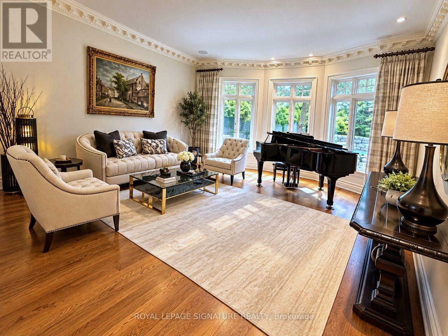
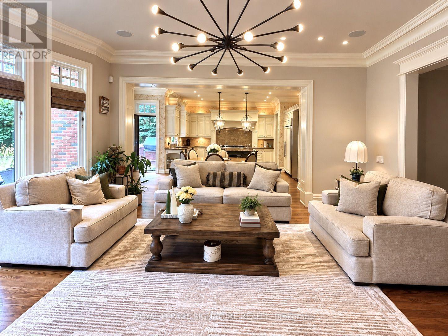
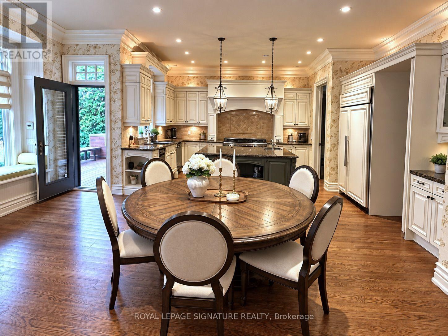
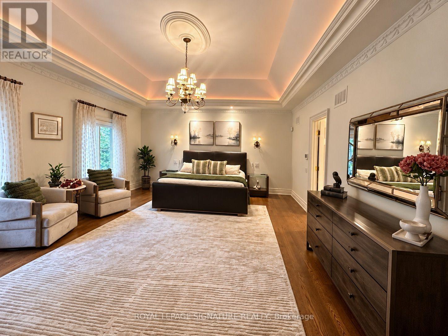
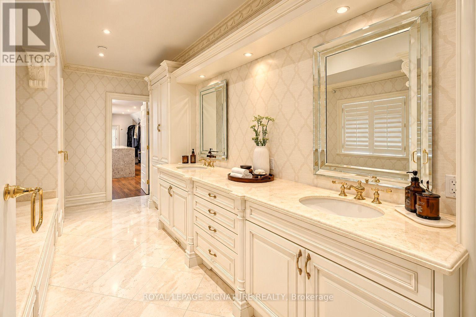
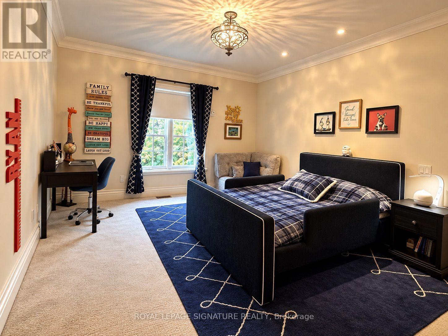
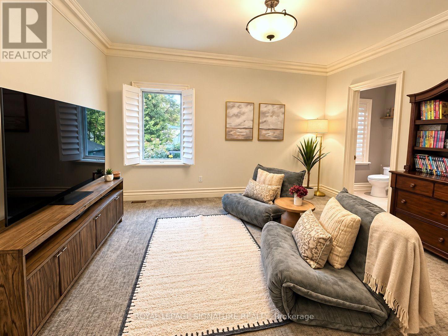
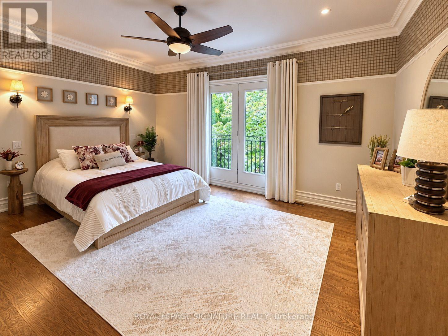
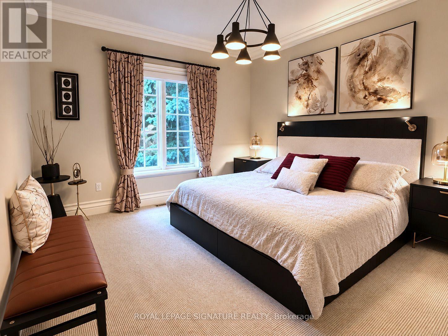
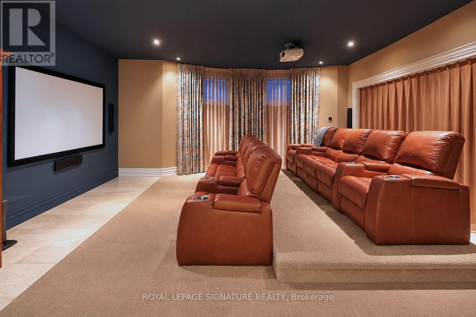
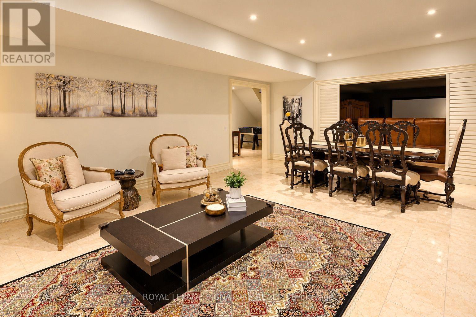
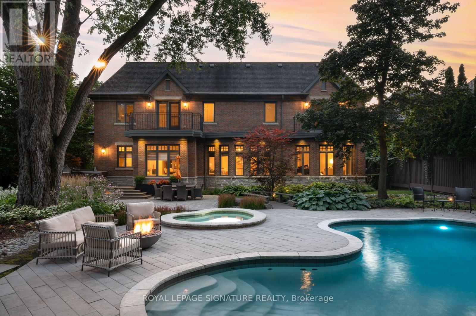
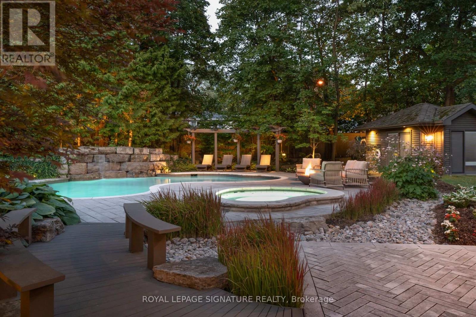
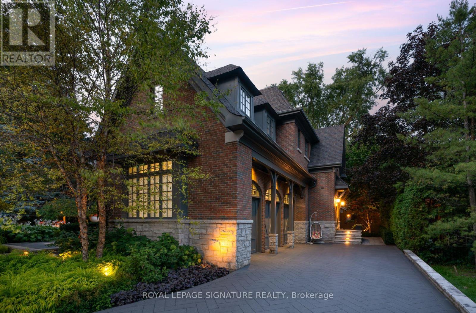
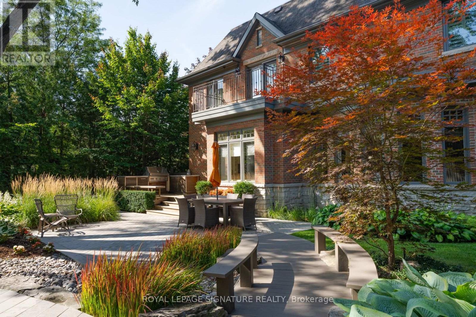
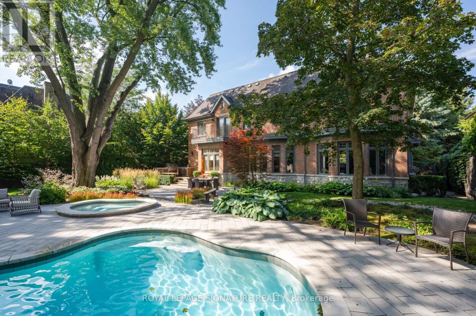
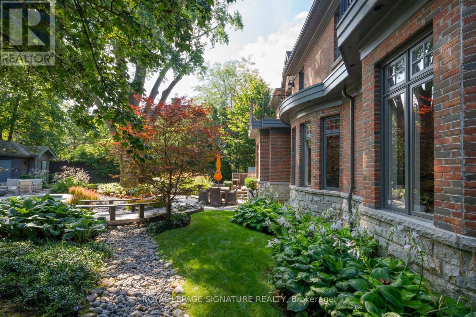
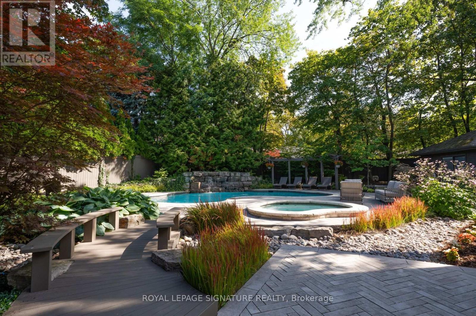
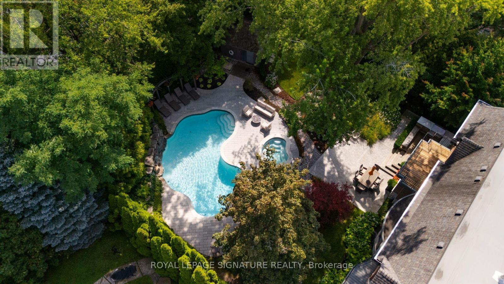
Welcome to 1 Oakley Place, an exceptional custom residence privately positioned on a quiet cul-de-sac in prestigious St. Andrew-Windfields.Set on an impressive 86.78 x 193.22 ft irregular lot. This distinguished home offers over 5,000 sq. ft. of above-grade living space.,plus a beautifully finished 2,434 sq. ft. lower level, creating over 7,500 sq. ft. of refined living space. Timeless craftsmanship and elegant architectural details are showcased throughout generous principal rooms designed for sophisticated entertaining and comfortable family living. The main level features formal living and dining rooms, a private library, expansive family room and custom kitchen with centre island, butler's pantry and walkout to the spectacular grounds. An elevator provides convenient access between levels. Upstairs, the impressive primary retreat features a fireplace,private balcony, luxurious ensuite and extraordinary boutique-style dressing room, complemented by four additional bedrooms. The finished lower level is an entertainer's destination with recreation room,temperature-controlled wine cellar, home theatre, gym and additional bedroom/nanny suite. Outdoors, discover a private resort-inspired oasis surrounded by professionally landscaped and illuminated gardens,featuring a swimming pool with waterfall, hot tub, outdoor kitchen,IPE deck and beautifully appointed pool house/cabana. A built-in triple garage, heated driveway, walkways and front steps, extensive parking and whole-home generator complete this remarkable offering.Oakley Place is further distinguished by a 24-hour security presence serving the street, adding another level of privacy and peace of mind.A rare opportunity to enjoy exceptional space, privacy and resort-style living in one of Toronto's most coveted neighbourhoods. (id:43681)
房源概要
|
MLS® Number
|
C13863746 |
|
房源类型
|
民宅 |
|
社区名字
|
St. Andrew-Windfields |
|
附近的便利设施
|
公园, 公共交通, 学校 |
|
特征
|
Irregular Lot Size, Lighting |
|
总车位
|
13 |
|
Pool Features
|
Salt Water Pool |
|
泳池类型
|
Inground Pool |
|
结构
|
Deck, Patio(s) |
详 情
|
浴室
|
8 |
|
地上卧房
|
5 |
|
地下卧室
|
1 |
|
总卧房
|
6 |
|
家电类
|
Barbeque, Central Vacuum |
|
地下室进展
|
已装修 |
|
地下室类型
|
N/a (finished) |
|
施工种类
|
独立屋 |
|
空调
|
中央空调 |
|
外墙
|
砖 |
|
Fire Protection
|
Alarm System, Monitored Alarm, Security System, Smoke Detectors |
|
壁炉
|
有 |
|
Flooring Type
|
石, Hardwood |
|
地基类型
|
混凝土 |
|
客人卫生间(不包含洗浴)
|
3 |
|
供暖方式
|
天然气 |
|
供暖类型
|
压力热风 |
|
储存空间
|
2 |
|
内部尺寸
|
5000 - 100000 Sqft |
|
类型
|
独立屋 |
|
Utility Power
|
Generator |
|
设备间
|
市政供水 |
车 位
土地
|
英亩数
|
无 |
|
围栏类型
|
Fenced Yard |
|
土地便利设施
|
公园, 公共交通, 学校 |
|
Landscape Features
|
Landscaped, Lawn Sprinkler |
|
污水道
|
Sanitary Sewer |
|
土地深度
|
193 Ft |
|
土地宽度
|
86 Ft ,9 In |
|
不规则大小
|
86.8 X 193 Ft ; Lot Irregular As Per Survey |
房 间
| 楼 层 |
类 型 |
长 度 |
宽 度 |
面 积 |
|
二楼 |
Bedroom 5 |
3.91 m |
3.84 m |
3.91 m x 3.84 m |
|
二楼 |
主卧 |
6.43 m |
5.11 m |
6.43 m x 5.11 m |
|
二楼 |
第二卧房 |
4.55 m |
3.84 m |
4.55 m x 3.84 m |
|
二楼 |
第三卧房 |
4.29 m |
3.68 m |
4.29 m x 3.68 m |
|
二楼 |
Bedroom 4 |
5.08 m |
3.68 m |
5.08 m x 3.68 m |
|
Lower Level |
卧室 |
|
|
Measurements not available |
|
Lower Level |
娱乐,游戏房 |
6.86 m |
4.95 m |
6.86 m x 4.95 m |
|
一楼 |
客厅 |
5.84 m |
4.98 m |
5.84 m x 4.98 m |
|
一楼 |
餐厅 |
4.5 m |
3.78 m |
4.5 m x 3.78 m |
|
一楼 |
Library |
4.39 m |
3.84 m |
4.39 m x 3.84 m |
|
一楼 |
厨房 |
6.35 m |
4.24 m |
6.35 m x 4.24 m |
|
一楼 |
Eating Area |
3.33 m |
1.68 m |
3.33 m x 1.68 m |
|
一楼 |
家庭房 |
5.82 m |
5.79 m |
5.82 m x 5.79 m |
设备间
https://www.realtor.ca/real-estate/30366454/1-oakley-place-toronto-st-andrew-windfields-st-andrew-windfields