
1 North Park Drive Toronto (Maple Leaf), Ontario M6L 1K1


$2,100 Monthly
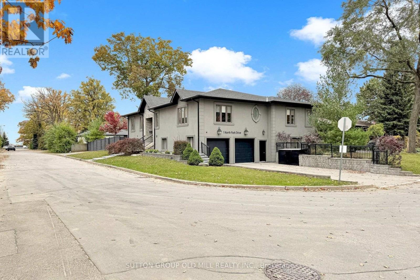
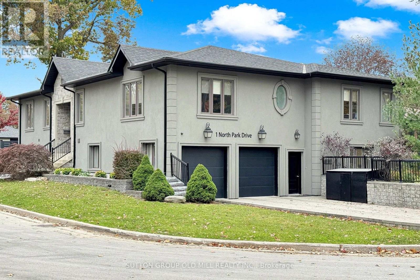
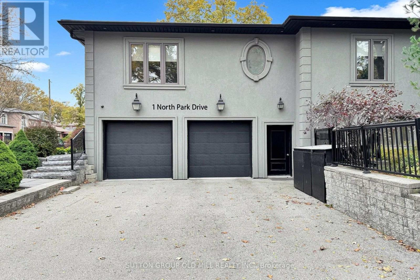
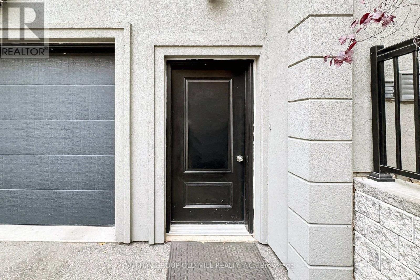
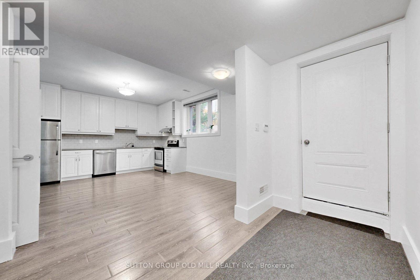
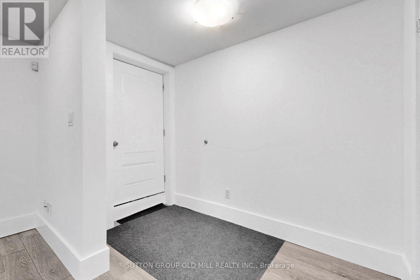
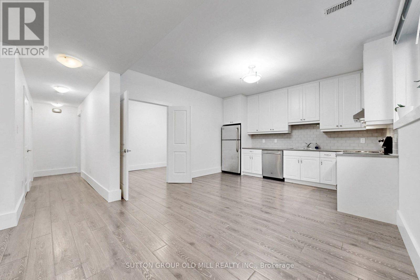
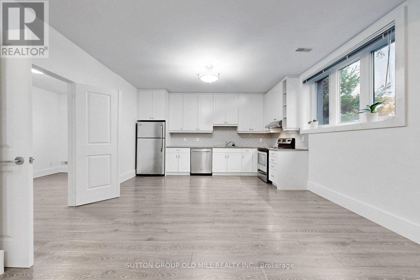
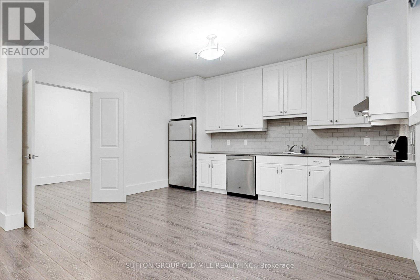
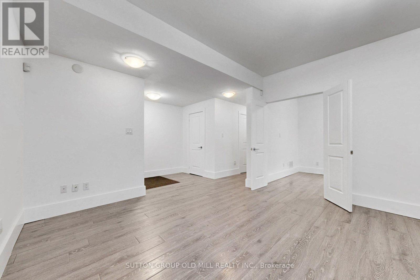
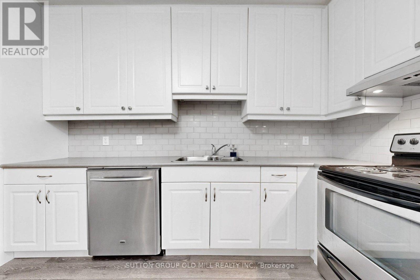
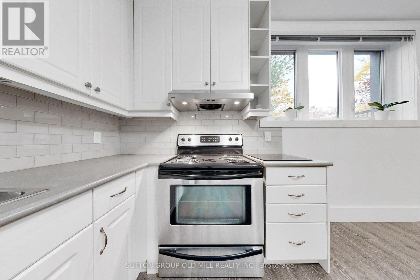
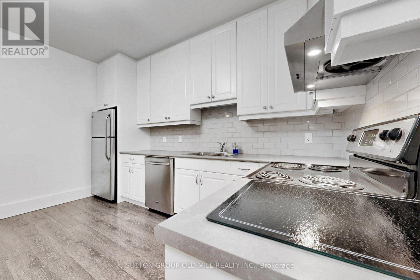
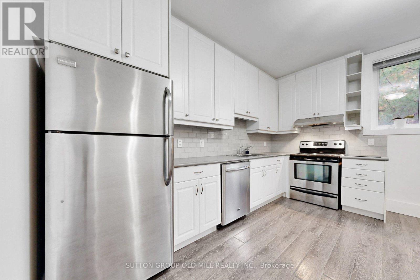
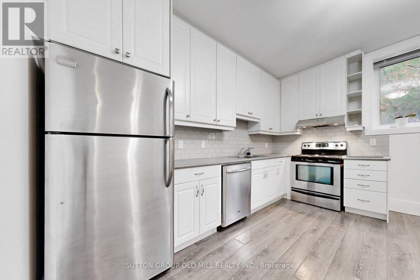
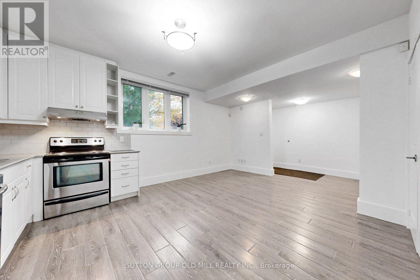
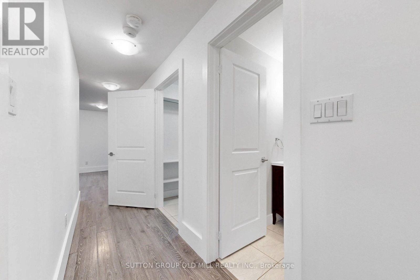
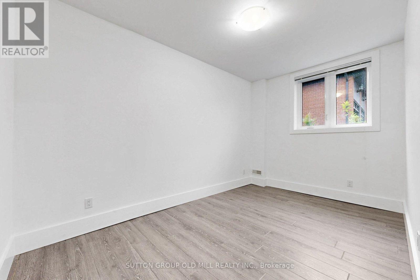
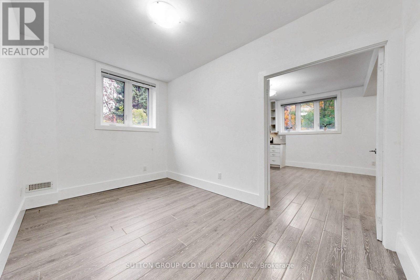
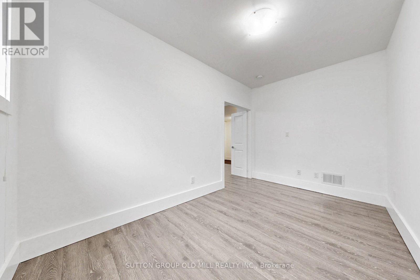
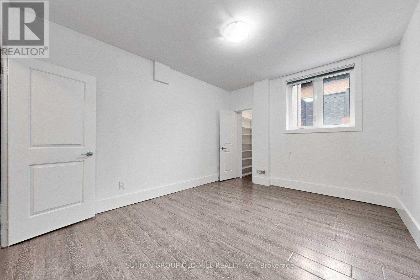
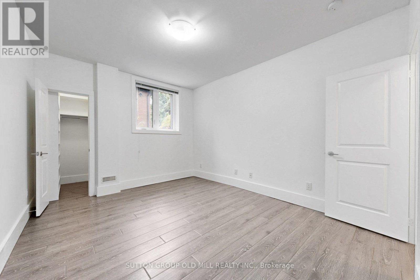
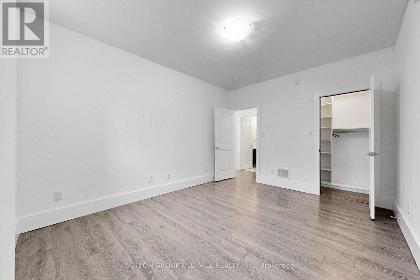
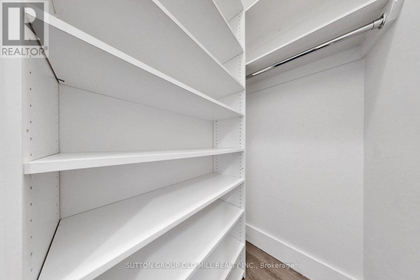
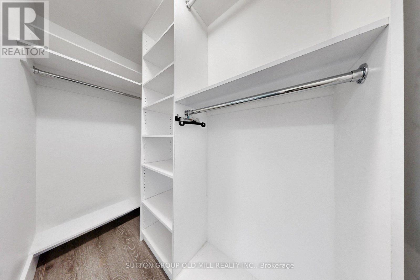
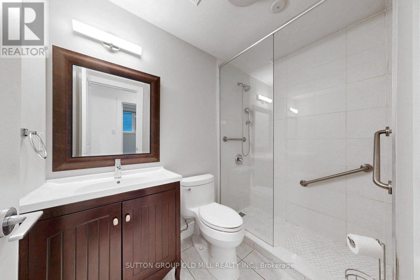
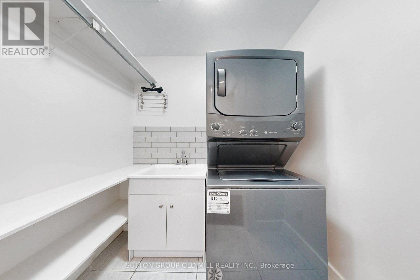
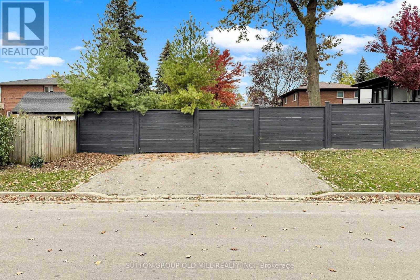
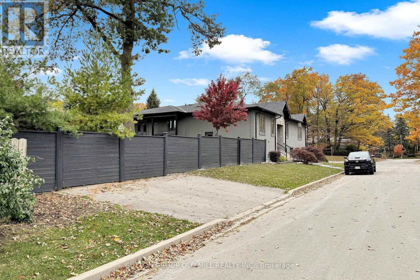
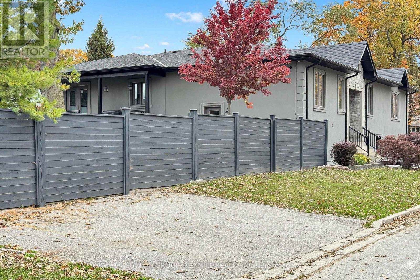
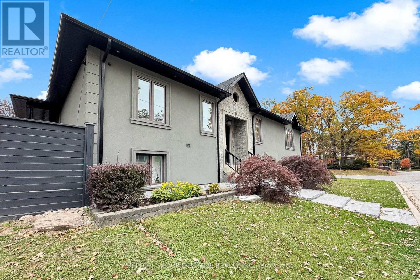
Bright, spacious and inviting! This two-bedroom lower-level apartment in a raised bungalow features impressive 9-foot ceilings and large windows that create an airy, open feel. A private, ground-level entrance offers easy access with no stairs. The open-concept living area combines comfortable living and dining space with a generous, thoughtfully laid-out kitchen featuring white cabinetry, stainless steel appliances and ample counter and cupboard space. The spacious primary bedroom offers two closets, while the second bedroom features double doors and the flexibility to serve as a separate dining room or home office. A full bathroom with a walk-in shower and a dedicated ensuite laundry room with a sink add everyday convenience. Includes two parking spaces on a separate private driveway at the side of the house, exclusively for the tenant's use. Conveniently located near Gracefield Public School, Amesbury Middle School and St. Francis Xavier Catholic School, with nearby North Park offering neighbourhood green space. Enjoy convenient access to TTC bus service on Keele Street and Lawrence Avenue, along with shopping, restaurants and everyday essentials. (id:43681)
房源概要
| MLS® Number | W14130174 |
| 房源类型 | 民宅 |
| 社区名字 | Maple Leaf |
| 特征 | 无地毯 |
| 总车位 | 2 |
详 情
| 浴室 | 1 |
| 地上卧房 | 2 |
| 总卧房 | 2 |
| 家电类 | 洗碗机, 烘干机, 炉子, 洗衣机, 窗帘, 冰箱 |
| 建筑风格 | Raised Bungalow |
| 地下室功能 | Separate Entrance |
| 地下室类型 | N/a |
| 施工种类 | 独立屋 |
| 空调 | 中央空调 |
| 外墙 | 灰泥 |
| Fire Protection | Alarm System |
| Flooring Type | Laminate, Tile |
| 地基类型 | 水泥 |
| 供暖方式 | 天然气 |
| 供暖类型 | 压力热风 |
| 储存空间 | 1 |
| 内部尺寸 | 700 - 1100 Sqft |
| 类型 | 独立屋 |
| 设备间 | 市政供水 |
车 位
| 没有车库 |
土地
| 英亩数 | 无 |
| 污水道 | Sanitary Sewer |
| 土地深度 | 155 Ft |
| 土地宽度 | 60 Ft ,2 In |
| 不规则大小 | 60.2 X 155 Ft |
房 间
| 楼 层 | 类 型 | 长 度 | 宽 度 | 面 积 |
|---|---|---|---|---|
| 一楼 | 客厅 | 7.01 m | 3.66 m | 7.01 m x 3.66 m |
| 一楼 | 餐厅 | 7.01 m | 3.66 m | 7.01 m x 3.66 m |
| 一楼 | 厨房 | 7.01 m | 3.66 m | 7.01 m x 3.66 m |
| 一楼 | 门厅 | 1.37 m | 2.16 m | 1.37 m x 2.16 m |
| 一楼 | 洗衣房 | 1.52 m | 2.49 m | 1.52 m x 2.49 m |
| 一楼 | 浴室 | 1.52 m | 2.52 m | 1.52 m x 2.52 m |
| 一楼 | 卧室 | 4.22 m | 3.43 m | 4.22 m x 3.43 m |
| 一楼 | 第二卧房 | 4.22 m | 3.05 m | 4.22 m x 3.05 m |
设备间
| 配电箱 | 已安装 |
| 污水道 | 已安装 |
https://www.realtor.ca/real-estate/30459065/1-north-park-drive-toronto-maple-leaf-maple-leaf

The trademarks REALTOR®, REALTORS®, and the REALTOR® logo are controlled by The Canadian Real Estate Association (CREA) and identify real estate professionals who are members of CREA. The trademarks MLS®, Multiple Listing Service® and the associated logos are owned by The Canadian Real Estate Association (CREA) and identify the quality of services provided by real estate professionals who are members of CREA. The trademark DDF® is owned by The Canadian Real Estate Association (CREA) and identifies CREA's Data Distribution Facility (DDF®)
Toronto Real Estate Board
Sutton Group Old Mill Realty Inc.
October 29 2026 10:04:51
