
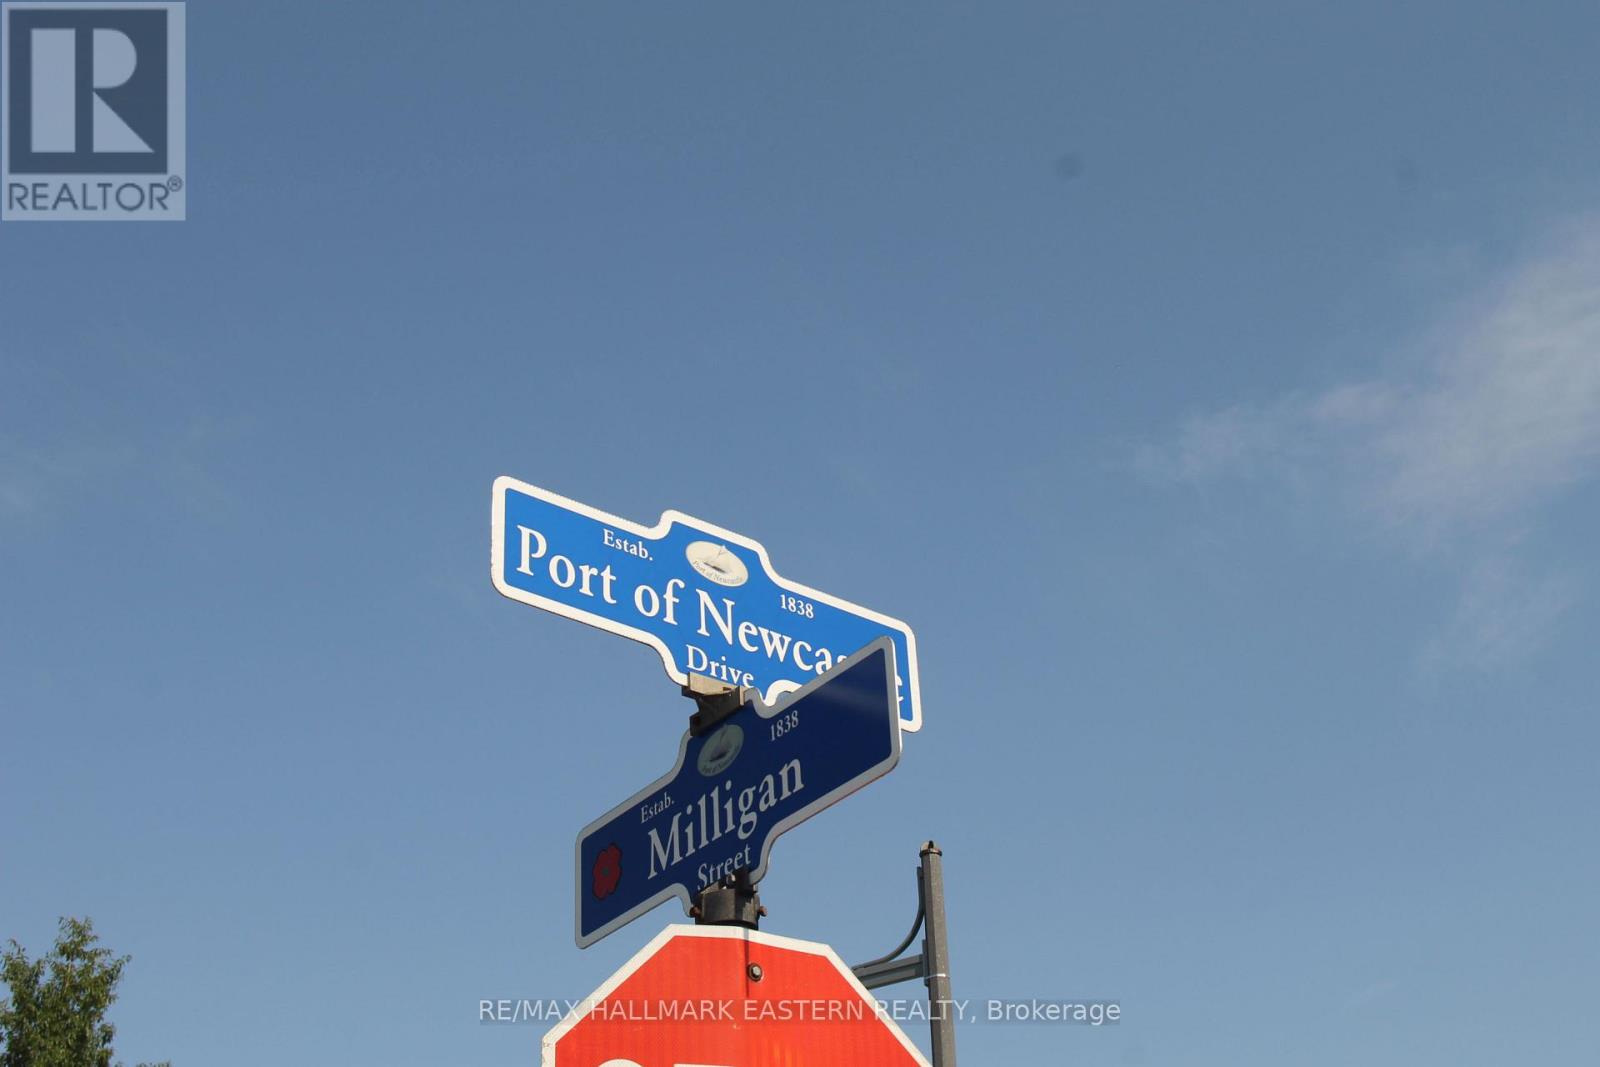
1 Milligan Street Clarington (Newcastle), Ontario L1B 1R2





$935,000
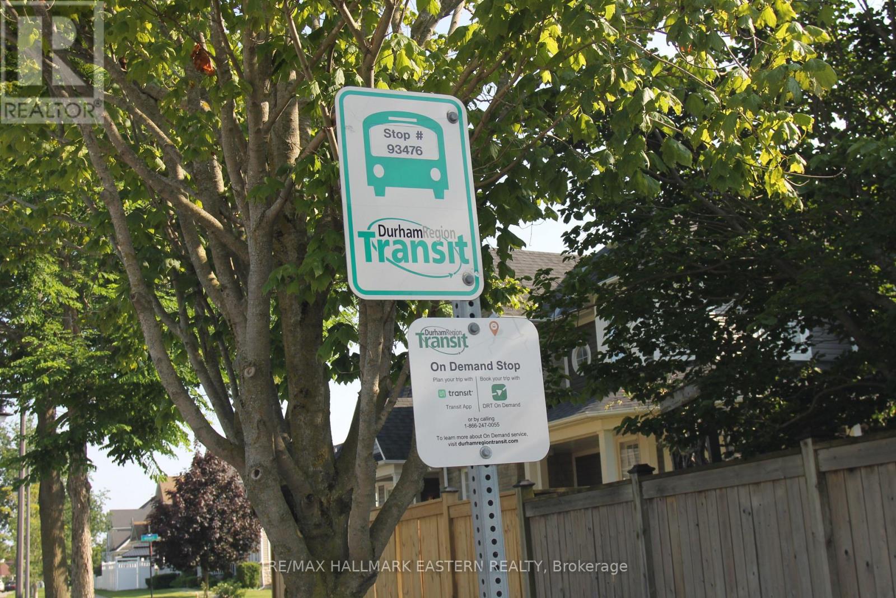
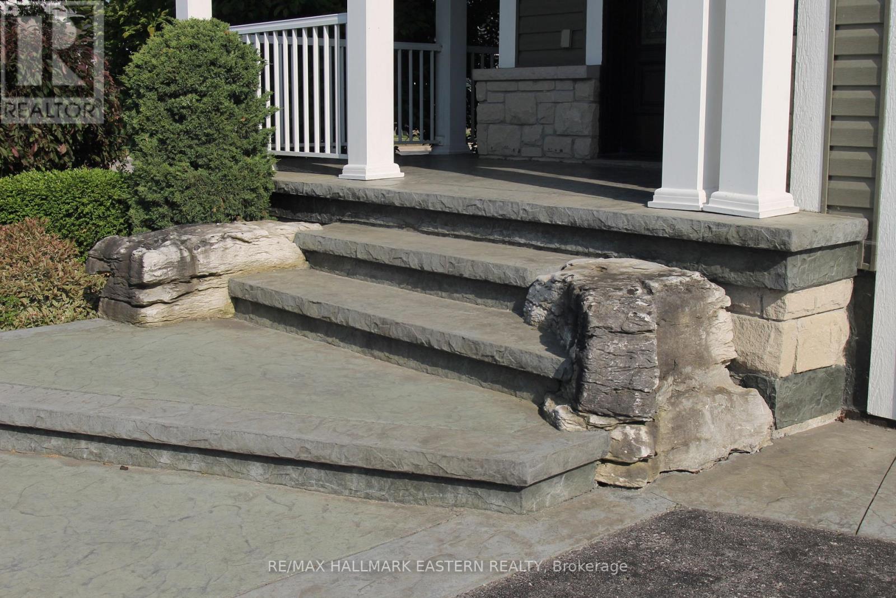
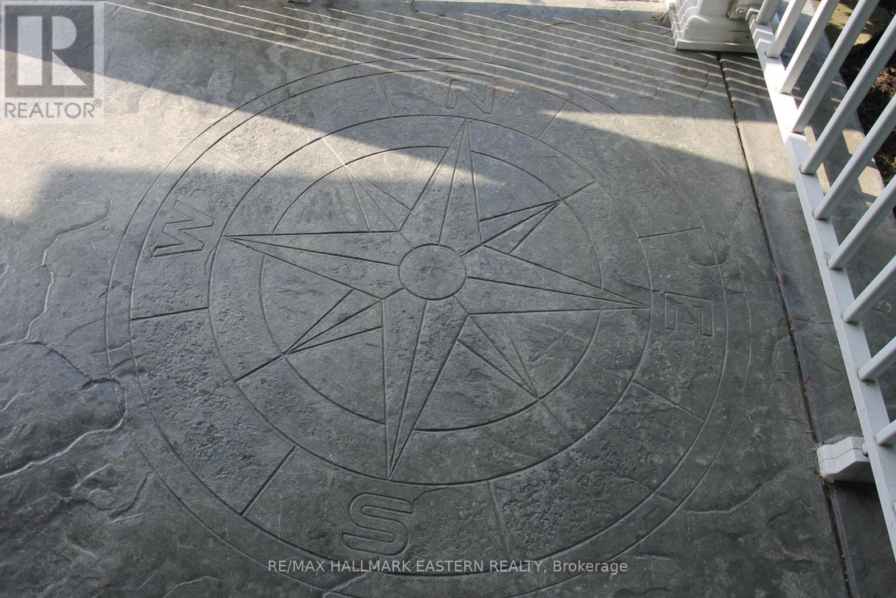
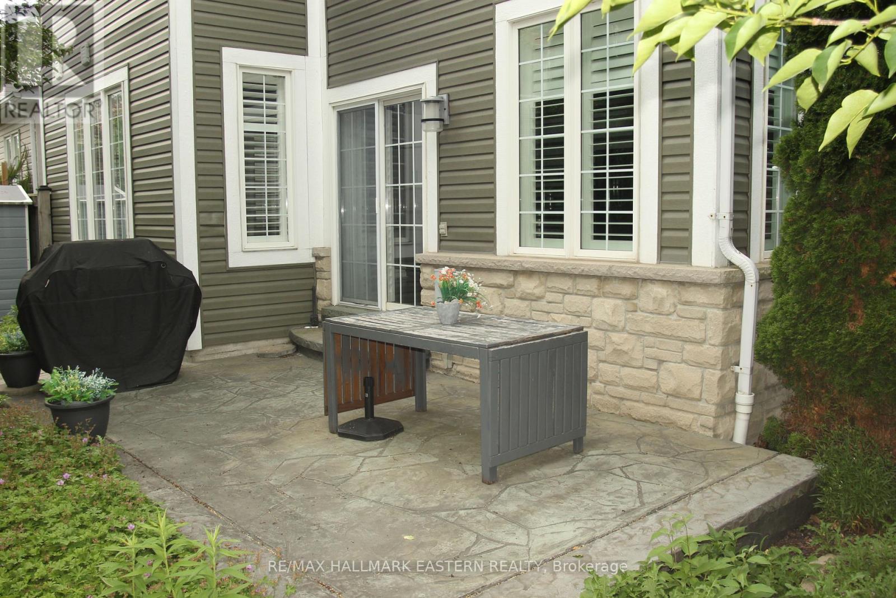
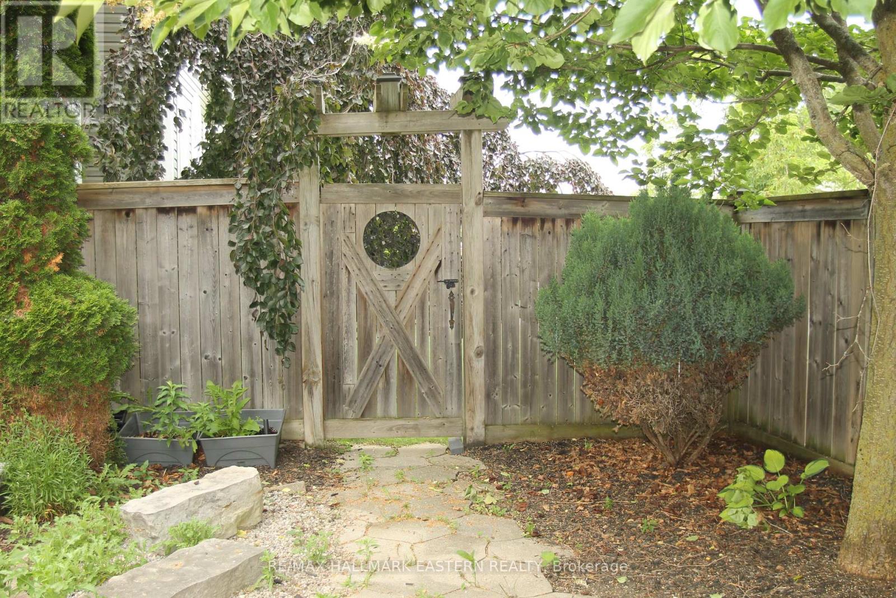
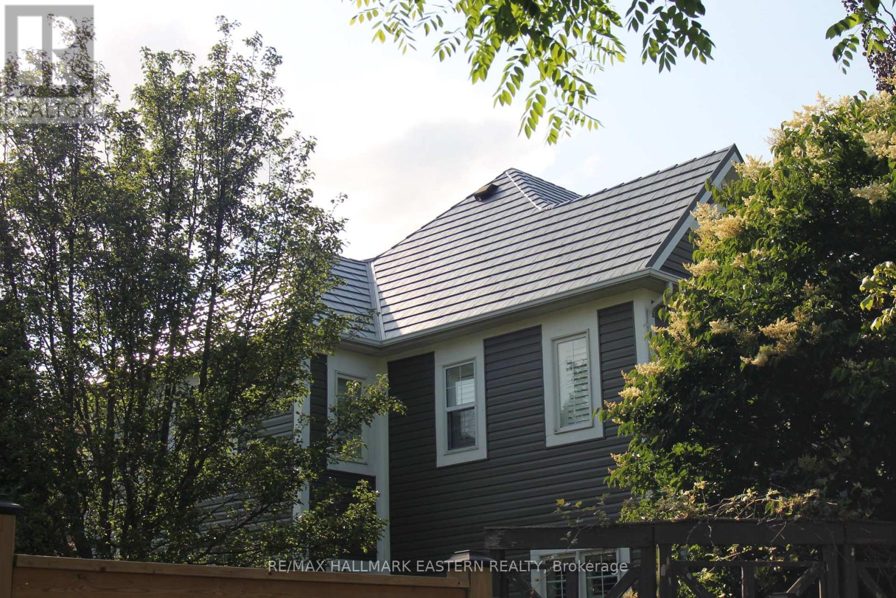
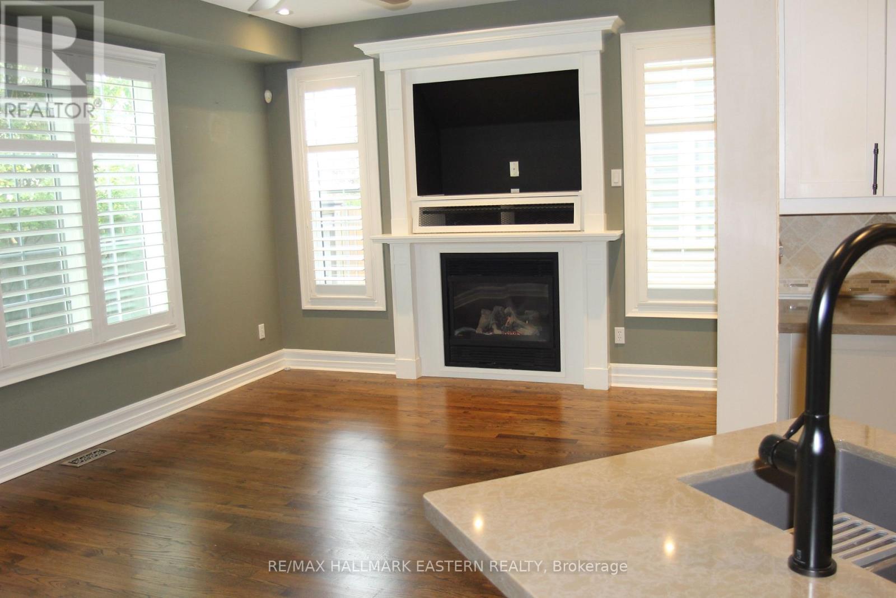
REDUCED! Welcome to the Northern Star of the Port of Newcastle. They Checked Off ALL the Boxes When This One was Built! 4 Generously-Sizes Bedrooms, Custom Open-Concept Kitchen, Formal Dining Room, Walk-Out onto Stamped Concrete Patio, 20x18 Garage with Man Door, Fully Finished Basement, Steel Roof, Copper Plumbing, Stone on All 4 Sides. Private Backyard. Bus Stop at Your Door. 2 Minutes to the 401. Or Take a Fifteen-Minute Stroll to the Marina and Enjoy Yourself at The Brig. The Nearby Admiral's Walk Clubhouse is Available for a Resonable Annual Fee (Pius a one-time initiation). Perfect for Entertaining or Growing Your Family. Available for Quick Closing so You can Settle In Before School Starts Back! (id:43681)
房源概要
| MLS® Number | E13523088 |
| 房源类型 | 民宅 |
| 社区名字 | Newcastle |
| 设备类型 | 热水器 - Gas, 热水器 |
| 特征 | Flat Site, Dry |
| 总车位 | 4 |
| 租赁设备类型 | 热水器 - Gas, 热水器 |
详 情
| 浴室 | 4 |
| 地上卧房 | 4 |
| 总卧房 | 4 |
| Age | 16 To 30 Years |
| 公寓设施 | Fireplace(s) |
| 家电类 | Garage Door Opener Remote(s), Water Meter, 洗碗机, 烘干机, Garage Door Opener, 炉子, 洗衣机, 窗帘, 冰箱 |
| 地下室进展 | 已装修 |
| 地下室类型 | N/a (finished) |
| 施工种类 | 独立屋 |
| 空调 | 中央空调 |
| 外墙 | 乙烯基壁板, 石 |
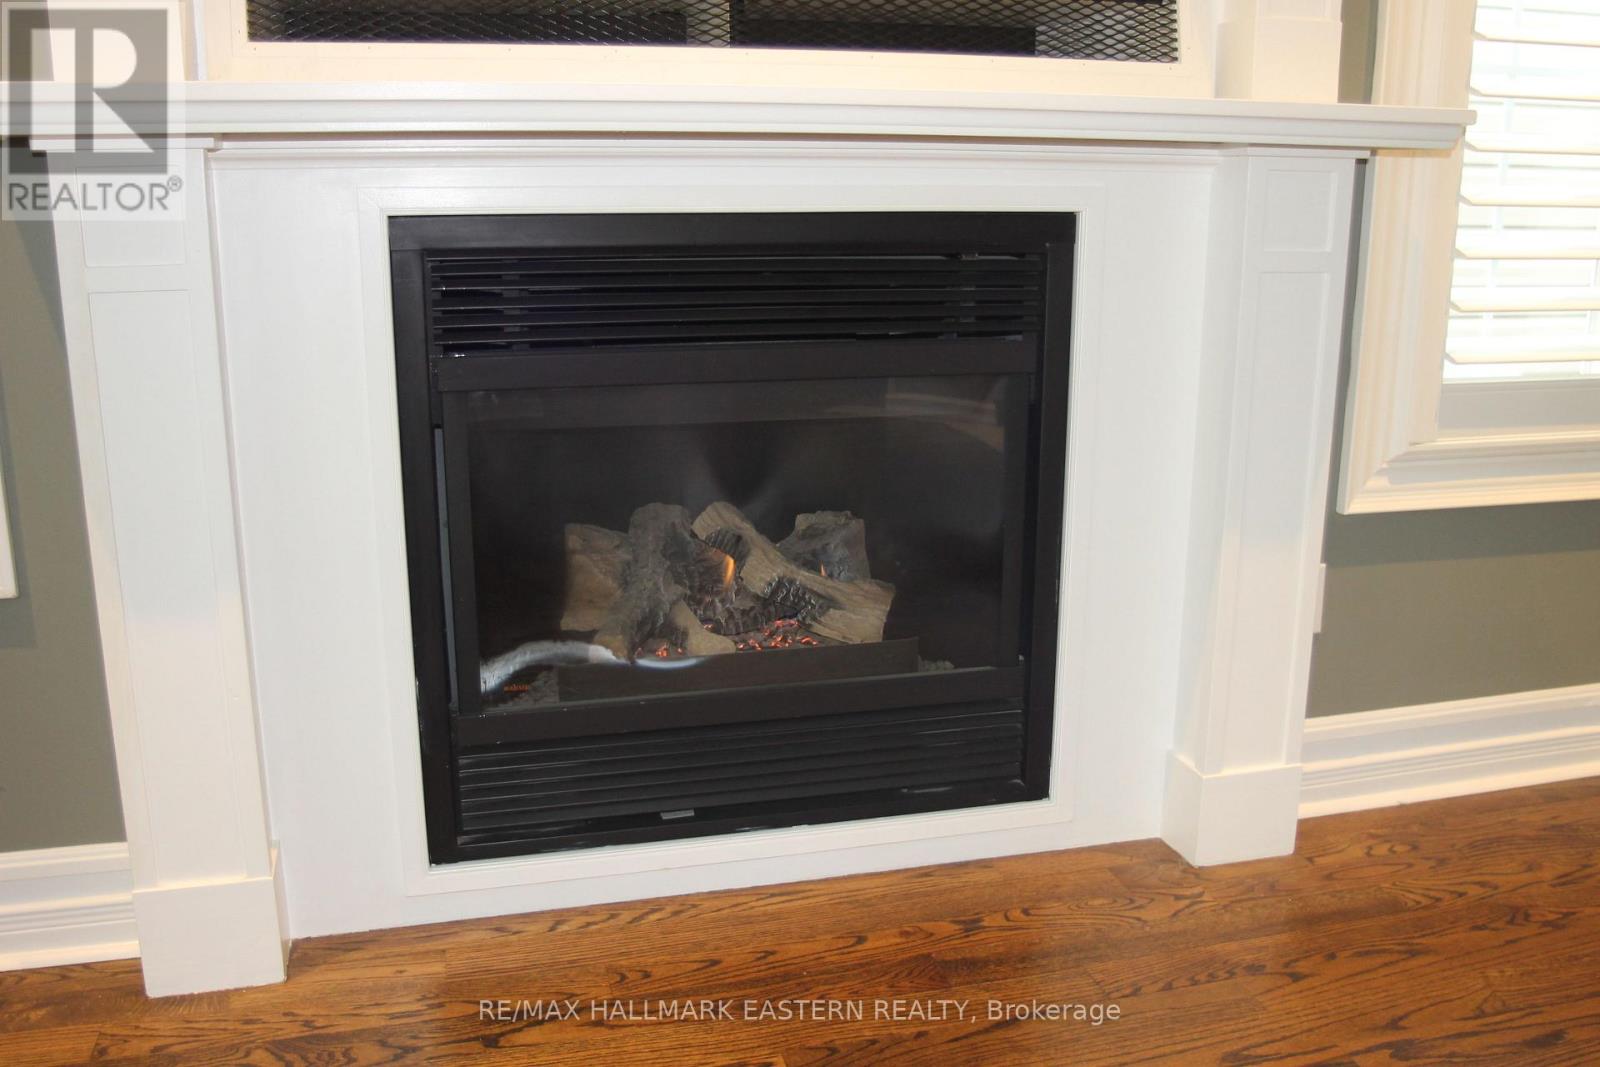
| 壁炉 | 有 |
| Flooring Type | Hardwood, Cushion/lino/vinyl, Ceramic |
| 地基类型 | 混凝土 |
| 客人卫生间(不包含洗浴) | 2 |
| 供暖方式 | 天然气 |
| 供暖类型 | 压力热风 |
| 储存空间 | 2 |
| 内部尺寸 | 2000 - 2500 Sqft |
| 类型 | 独立屋 |
| 设备间 | 市政供水 |
车 位
| 附加车库 | |
| Garage |
土地
| 英亩数 | 无 |
| 污水道 | Sanitary Sewer |
| 土地深度 | 86 Ft ,10 In |
| 土地宽度 | 52 Ft ,10 In |
| 不规则大小 | 52.9 X 86.9 Ft |
| 规划描述 | R2-10 |
房 间
| 楼 层 | 类 型 | 长 度 | 宽 度 | 面 积 |
|---|---|---|---|---|
| 二楼 | Bedroom 4 | 3.76 m | 3.32 m | 3.76 m x 3.32 m |
| 二楼 | 主卧 | 4.67 m | 4.08 m | 4.67 m x 4.08 m |
| 二楼 | 第二卧房 | 4.48 m | 4.37 m | 4.48 m x 4.37 m |
| 二楼 | 第三卧房 | 3.8 m | 3.52 m | 3.8 m x 3.52 m |
| 地下室 | 娱乐,游戏房 | 9.02 m | 6.23 m | 9.02 m x 6.23 m |
| 地下室 | Exercise Room | 2.78 m | 2.67 m | 2.78 m x 2.67 m |
| 地下室 | Workshop | 2.57 m | 2.13 m | 2.57 m x 2.13 m |
| 地下室 | Partial Bathroom | 2.57 m | 2.04 m | 2.57 m x 2.04 m |
| 地下室 | Furnace | 2.57 m | 2.04 m | 2.57 m x 2.04 m |
| 一楼 | 家庭房 | 4.69 m | 3.62 m | 4.69 m x 3.62 m |
| 一楼 | 厨房 | 3.38 m | 3.24 m | 3.38 m x 3.24 m |
| 一楼 | Eating Area | 4.5 m | 3.3 m | 4.5 m x 3.3 m |
| 一楼 | 餐厅 | 4.07 m | 3.46 m | 4.07 m x 3.46 m |
| 一楼 | 洗衣房 | 3.43 m | 1.84 m | 3.43 m x 1.84 m |
| 一楼 | 门厅 | 3 m | 3 m | 3 m x 3 m |
| 一楼 | Partial Bathroom | 2.04 m | 1.39 m | 2.04 m x 1.39 m |
设备间
| 有线电视 | 已安装 |
| 配电箱 | 已安装 |
| 污水道 | 已安装 |
https://www.realtor.ca/real-estate/29989758/1-milligan-street-clarington-newcastle-newcastle

The trademarks REALTOR®, REALTORS®, and the REALTOR® logo are controlled by The Canadian Real Estate Association (CREA) and identify real estate professionals who are members of CREA. The trademarks MLS®, Multiple Listing Service® and the associated logos are owned by The Canadian Real Estate Association (CREA) and identify the quality of services provided by real estate professionals who are members of CREA. The trademark DDF® is owned by The Canadian Real Estate Association (CREA) and identifies CREA's Data Distribution Facility (DDF®)
Durham Region Association of REALTORS®
RE/MAX Hallmark Eastern Realty, RE/MAX Realty Services Inc.
August 12 2026 08:48:53
