
1 Maplecrest Court Huntsville (Chaffey), Ontario P1H 1G2


$774,900
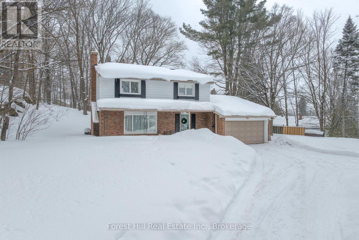
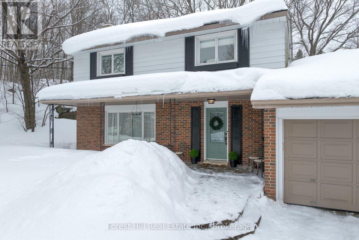
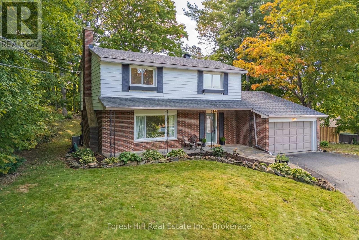

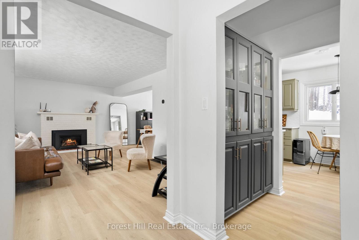
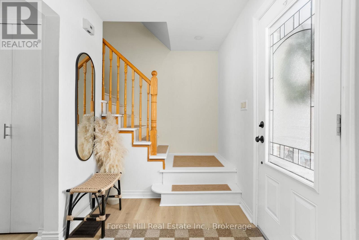
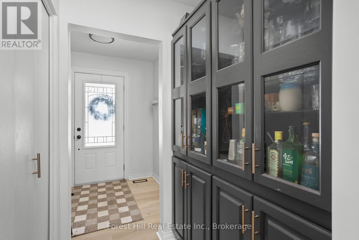
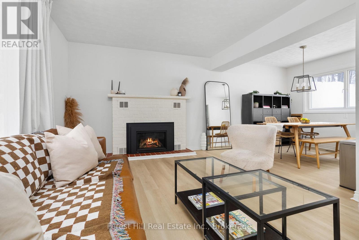
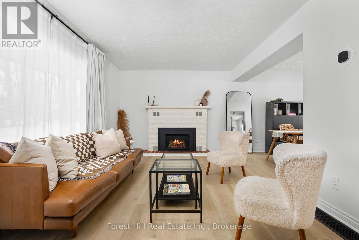
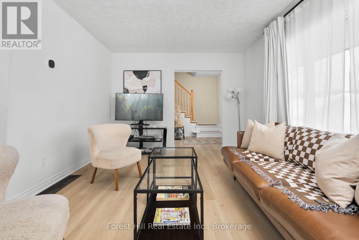
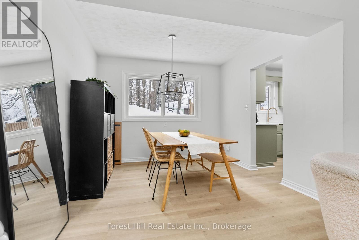

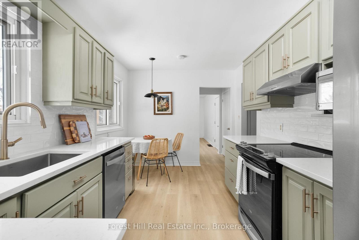
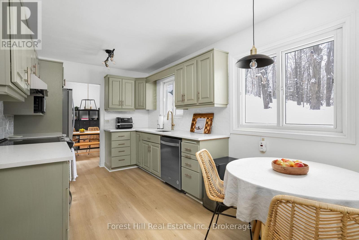
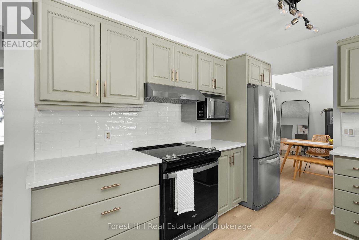
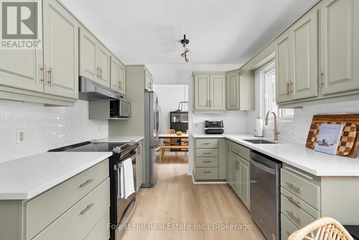

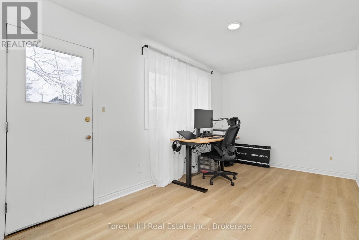

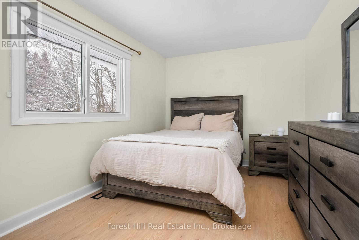
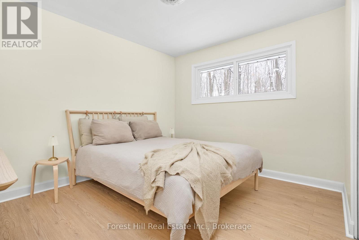
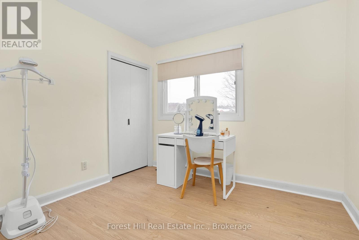
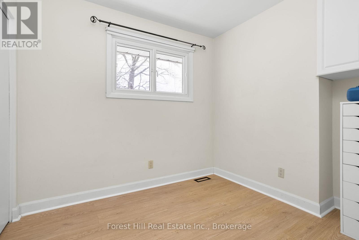
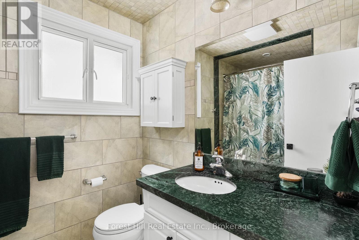
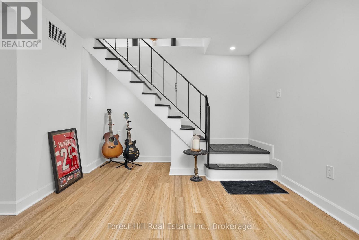
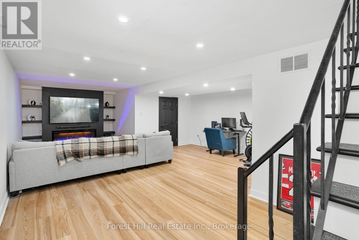
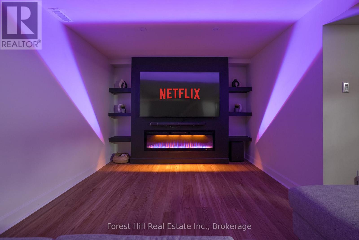
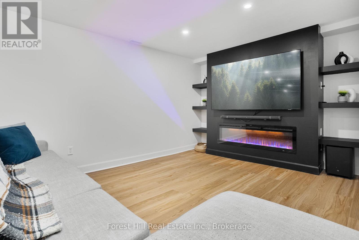
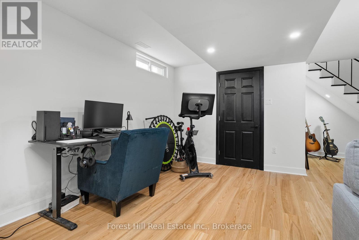
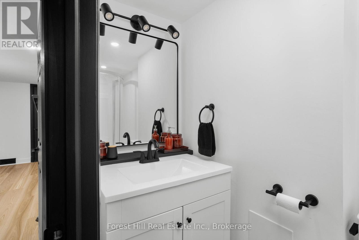
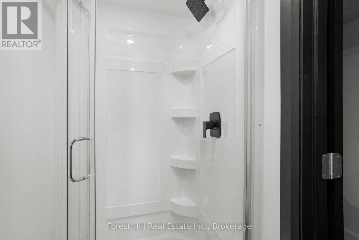
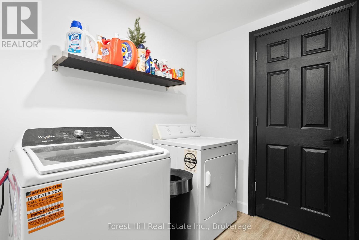
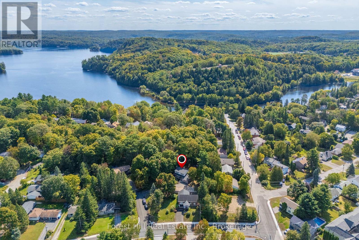
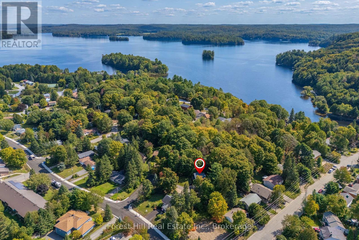
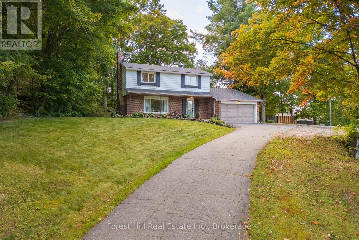
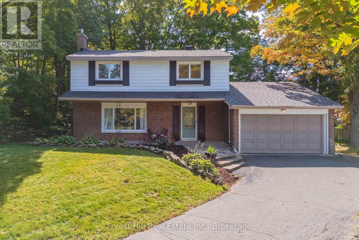
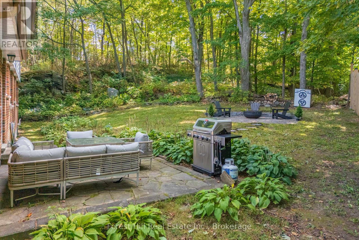
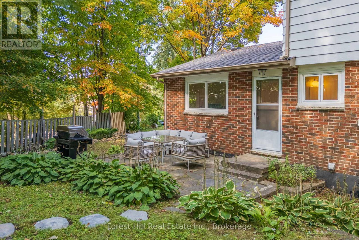
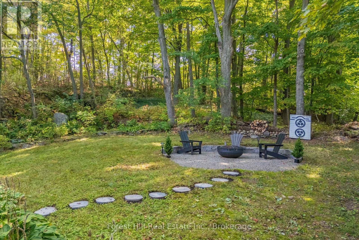

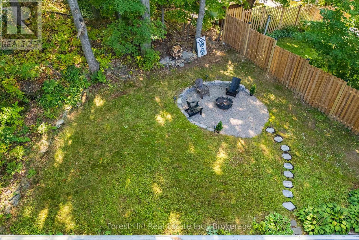
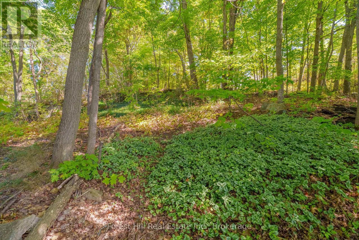
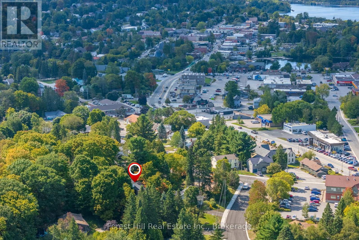
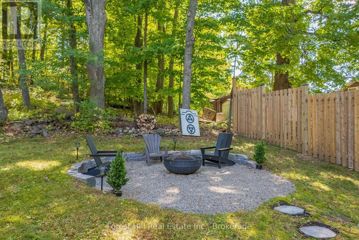
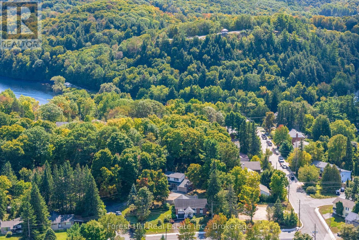
Welcome to 1 Maplecrest Court, a move-in ready family home offering the rare combination of space, updates, and walkability to downtown Huntsville. Tucked on a court with just three homes, this is a setting that offers both privacy and a sense of community. From here, you can walk to coffee, shops, and restaurants, then come home to your own private yard and unwind. Inside, the layout is designed for real life. The updated kitchen (2023) is bright and functional, opening into comfortable living & dining spaces with fresh paint and durable flooring throughout. Central air (2023) keeps things comfortable year-round. Upstairs offers four bedrooms, providing flexibility for growing families, guests, or a dedicated home office. The fully finished basement (2026) adds valuable living space with a large rec room, a brand new 3-piece bathroom, and a separate laundry area. Whether it's movie nights, a kids' hangout, or a quiet retreat, this level gives you the extra space that is often missing in this price range. Beyond what you see, the major work has already been done. A new roof (2023), updated mechanicals, and professional regrading mean you can move in with confidence. Outside, the yard is private and inviting, with mature trees and a fire pit area for relaxed evenings. The attached garage with interior entry adds everyday convenience, with adjacent flex space that offers the potential for a mudroom, storage zone, or customized entry tailored to your lifestyle. Located close to schools and just steps from downtown, this home offers a lifestyle that is hard to find at this price point. If you've been waiting for a home in Huntsville that truly makes sense, this is one worth seeing. (id:43681)
房源概要
| MLS® Number | X12827366 |
| 房源类型 | 民宅 |
| 社区名字 | Chaffey |
| 附近的便利设施 | 近高尔夫球场, 医院, 公园 |
| 特征 | Cul-de-sac, Irregular Lot Size, Sloping |
| 总车位 | 3 |
| 结构 | Patio(s), Porch |
详 情
| 浴室 | 3 |
| 地上卧房 | 4 |
| 总卧房 | 4 |
| Age | 51 To 99 Years |
| 公寓设施 | Fireplace(s) |
| 家电类 | Water Heater, 烘干机, Hood 电扇, 炉子, 洗衣机, 冰箱 |
| 地下室进展 | 已装修 |
| 地下室类型 | N/a (finished) |
| 施工种类 | 独立屋 |
| 空调 | 中央空调 |
| 外墙 | 铝壁板, 砖 Facing |
| 壁炉 | 有 |
| Fireplace Total | 2 |
| 地基类型 | 水泥 |
| 客人卫生间(不包含洗浴) | 1 |
| 供暖方式 | 天然气 |
| 供暖类型 | 压力热风 |
| 储存空间 | 2 |
| 内部尺寸 | 1500 - 2000 Sqft |
| 类型 | 独立屋 |
| 设备间 | 市政供水 |
车 位
| 附加车库 | |
| Garage |
土地
| 英亩数 | 无 |
| 围栏类型 | 部分围栏 |
| 土地便利设施 | 近高尔夫球场, 医院, 公园 |
| 污水道 | Sanitary Sewer |
| 土地深度 | 113 Ft ,9 In |
| 土地宽度 | 40 Ft ,9 In |
| 不规则大小 | 40.8 X 113.8 Ft |
| 规划描述 | R1 |
房 间
| 楼 层 | 类 型 | 长 度 | 宽 度 | 面 积 |
|---|---|---|---|---|
| 地下室 | 娱乐,游戏房 | 5.94 m | 8.88 m | 5.94 m x 8.88 m |
| 地下室 | 设备间 | 2.69 m | 2.32 m | 2.69 m x 2.32 m |
| 地下室 | 洗衣房 | 2.6 m | 5.1 m | 2.6 m x 5.1 m |
| 地下室 | 其它 | 2.6 m | 1.81 m | 2.6 m x 1.81 m |
| 地下室 | 浴室 | 1.1 m | 2.64 m | 1.1 m x 2.64 m |
| 一楼 | 餐厅 | 2.86 m | 3.06 m | 2.86 m x 3.06 m |
| 一楼 | 客厅 | 3.35 m | 5.86 m | 3.35 m x 5.86 m |
| 一楼 | 浴室 | 1.62 m | 1.32 m | 1.62 m x 1.32 m |
| 一楼 | 厨房 | 2.72 m | 2.9 m | 2.72 m x 2.9 m |
| 一楼 | Eating Area | 2.72 m | 1.68 m | 2.72 m x 1.68 m |
| 一楼 | Office | 2.72 m | 4.69 m | 2.72 m x 4.69 m |
| Upper Level | 主卧 | 2.88 m | 4.35 m | 2.88 m x 4.35 m |
| Upper Level | 第二卧房 | 3.51 m | 3.02 m | 3.51 m x 3.02 m |
| Upper Level | 第三卧房 | 2.42 m | 3.02 m | 2.42 m x 3.02 m |
| Upper Level | Bedroom 4 | 2.88 m | 2.95 m | 2.88 m x 2.95 m |
| Upper Level | 浴室 | 1.89 m | 2.51 m | 1.89 m x 2.51 m |
设备间
| 有线电视 | 可用 |
| 配电箱 | 已安装 |
| 污水道 | 已安装 |
https://www.realtor.ca/real-estate/29407546/1-maplecrest-court-huntsville-chaffey-chaffey

The trademarks REALTOR®, REALTORS®, and the REALTOR® logo are controlled by The Canadian Real Estate Association (CREA) and identify real estate professionals who are members of CREA. The trademarks MLS®, Multiple Listing Service® and the associated logos are owned by The Canadian Real Estate Association (CREA) and identify the quality of services provided by real estate professionals who are members of CREA. The trademark DDF® is owned by The Canadian Real Estate Association (CREA) and identifies CREA's Data Distribution Facility (DDF®)
Muskoka Haliburton Orillia – The Lakelands Association of REALTORS®
Forest Hill Real Estate Inc.
June 25 2026 11:39:21
