
1 Laverty Crescent Orangeville, Ontario L9W 6T1


$774,999
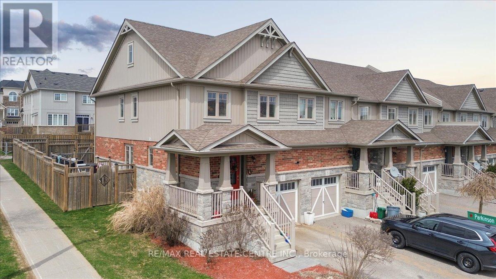
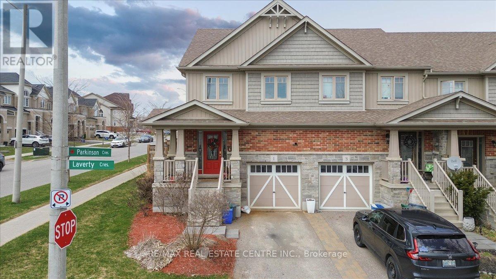
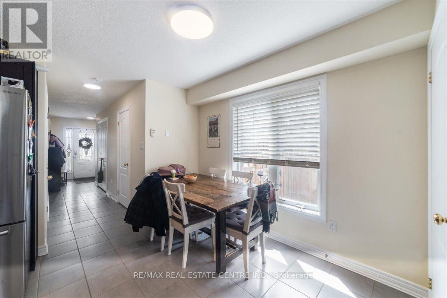
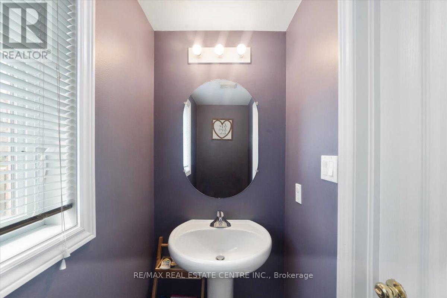
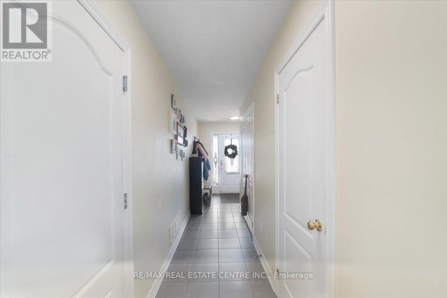
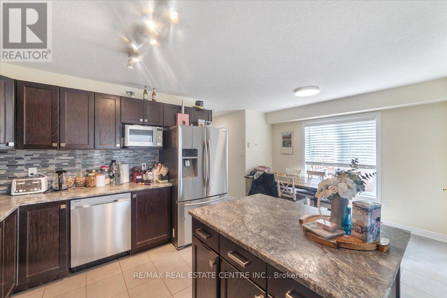
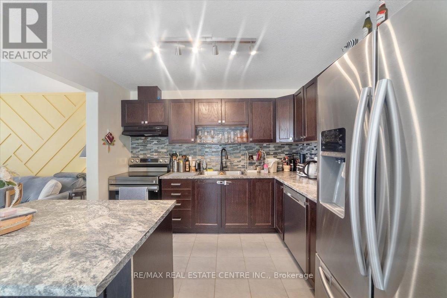
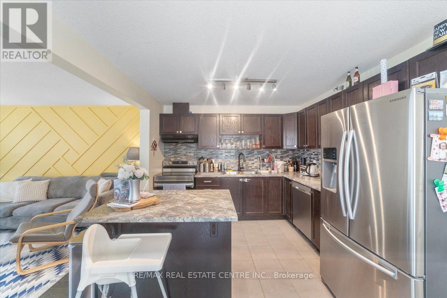
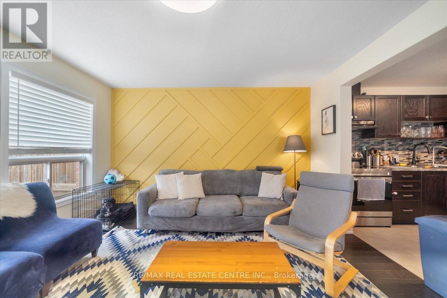
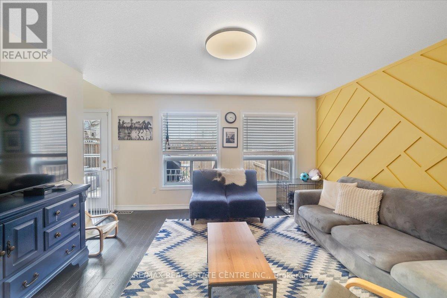
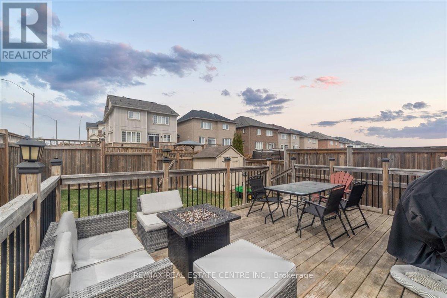
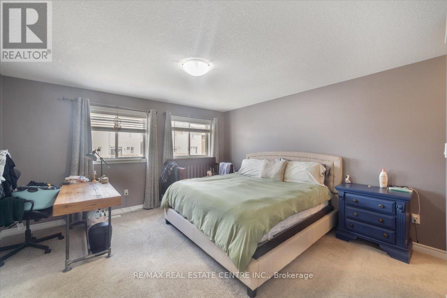
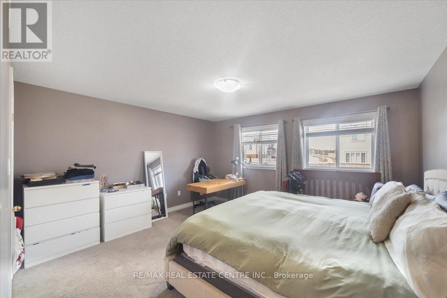
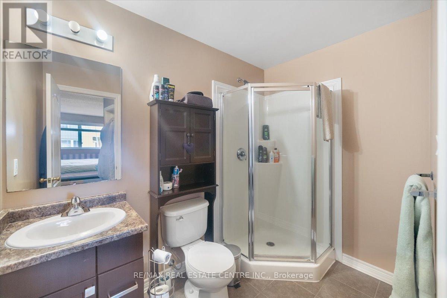
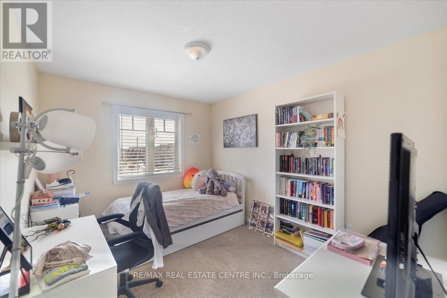
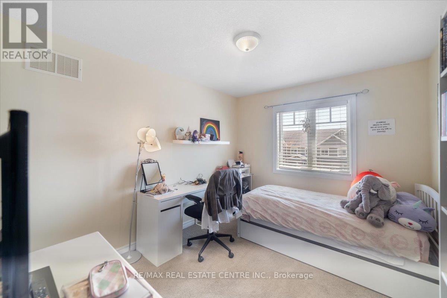
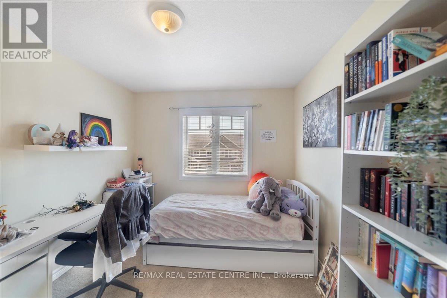
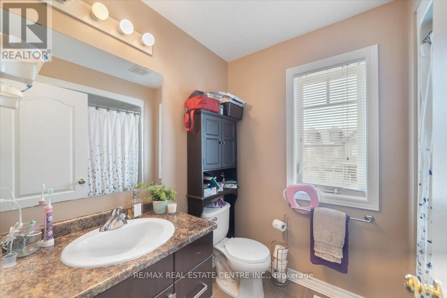
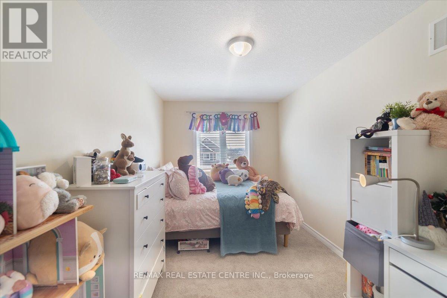
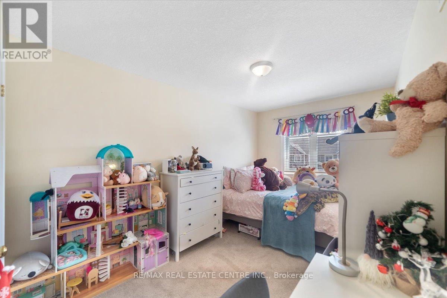
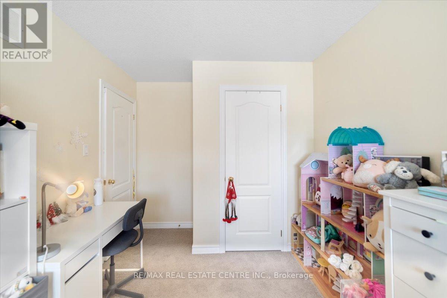
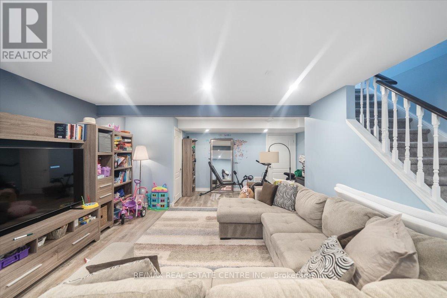
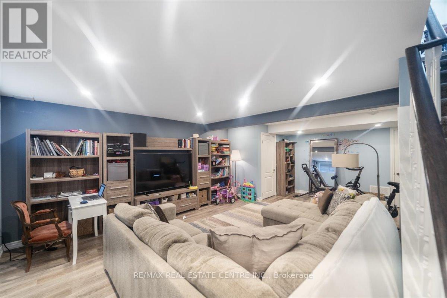
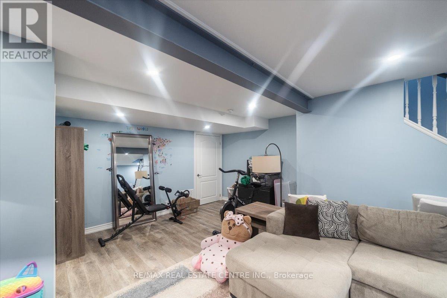
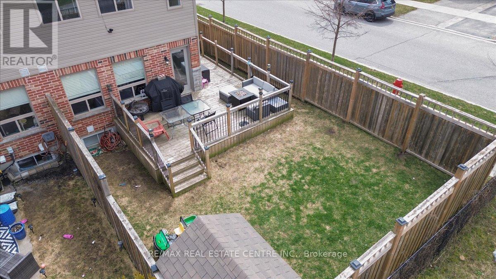
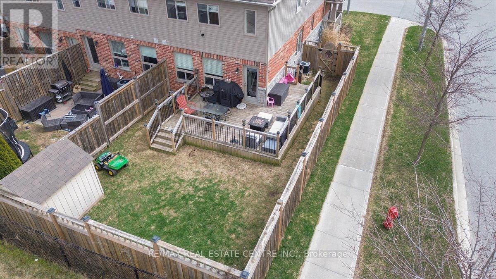
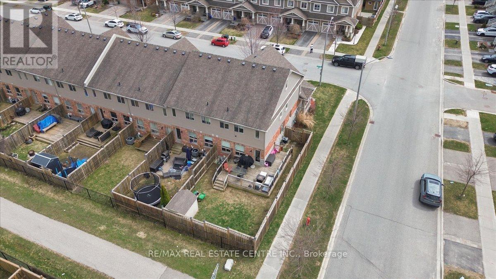
Beautiful End Unit 3 Bedroom Townhouse on Oversized Corner Lot. Bright Front Entry with Tile Floor, 2pc Powder Rm & Inside Garage Access. Open Concept Main Living Area. Modern Kitchen with Breakfast Bar Storage Island, SS Appliances and Backsplash. Adjacent to Dining Area with Lg Window and Tiled Floor. Living Rm w/ Upgraded Hardwood Flr, Painted Feature Wall and 2 Bright Windows. Inviting Glass Door Walk Out to Huge BBQ/Lounging Deck & Large Fully Fenced Back Yard. Perfect Spot to Relax and Enjoy Time with Family and Friends. Impressive Wood Staircase to 2nd Level with Hallway Window & Linen Closet, Main 4pc Bath & 3 Good Size Bedrooms. Spacious Primary w/ Walk In Closet & 3pc Ensuite with Corner Shower. Many Upgrades - New Front Door w/ Side Panel, Living Rm Accent Wall, Hardwood Flooring & Stairs, Light Fixtures & Fans. Under Stairs Closet, New Washer Dryer & Water Softener. Lg Professionally Finished Basement w/ added 2pc Bath & Laundry Rm 2019. Outdoor Backyard Hot Water Tap. Storage Shed. Graded Yard w/ New Soil & Sod. 5 Years of Lawncare included. A Must See Amazing Property! (id:43681)
房源概要
| MLS® Number | W13155936 |
| 房源类型 | 民宅 |
| 社区名字 | Orangeville |
| 设备类型 | 热水器, 热水器 - Tankless |
| 特征 | Irregular Lot Size |
| 总车位 | 3 |
| 租赁设备类型 | 热水器, 热水器 - Tankless |
| 结构 | Porch, Deck, 棚 |
详 情
| 浴室 | 4 |
| 地上卧房 | 3 |
| 总卧房 | 3 |
| Age | 0 To 5 Years |
| 家电类 | Water Softener, 洗碗机, 烘干机, 炉子, 洗衣机, 窗帘, 冰箱 |
| 地下室进展 | 已装修 |
| 地下室类型 | N/a (finished) |
| 施工种类 | 附加的 |
| 空调 | 中央空调 |
| 外墙 | 砖, 乙烯基壁板 |
| Flooring Type | 混凝土, Tile, Hardwood, Carpeted, Laminate |
| 地基类型 | 混凝土浇筑 |
| 客人卫生间(不包含洗浴) | 2 |
| 供暖方式 | 天然气 |
| 供暖类型 | 压力热风 |
| 储存空间 | 2 |
| 内部尺寸 | 1100 - 1500 Sqft |
| 类型 | 联排别墅 |
| 设备间 | 市政供水 |
车 位
| 附加车库 | |
| Garage |
土地
| 英亩数 | 无 |
| 围栏类型 | Fenced Yard |
| Landscape Features | Landscaped |
| 污水道 | Sanitary Sewer |
| 土地深度 | 103 Ft |
| 土地宽度 | 27 Ft ,10 In |
| 不规则大小 | 27.9 X 10³ Ft |
房 间
| 楼 层 | 类 型 | 长 度 | 宽 度 | 面 积 |
|---|---|---|---|---|
| 二楼 | 主卧 | 4 m | 4.23 m | 4 m x 4.23 m |
| 二楼 | 第二卧房 | 3.39 m | 2.76 m | 3.39 m x 2.76 m |
| 二楼 | 浴室 | 2.27 m | 1.73 m | 2.27 m x 1.73 m |
| 二楼 | 第三卧房 | 2.98 m | 3.35 m | 2.98 m x 3.35 m |
| 地下室 | 设备间 | 6.16 m | 1.76 m | 6.16 m x 1.76 m |
| 地下室 | 娱乐,游戏房 | 6.73 m | 4.06 m | 6.73 m x 4.06 m |
| 地下室 | 浴室 | 1.67 m | 0.958 m | 1.67 m x 0.958 m |
| 一楼 | 厨房 | 3.11 m | 3.02 m | 3.11 m x 3.02 m |
| 一楼 | 餐厅 | 3.06 m | 2.29 m | 3.06 m x 2.29 m |
| 一楼 | 客厅 | 4.01 m | 4.24 m | 4.01 m x 4.24 m |
设备间
| 有线电视 | 可用 |
| 配电箱 | 已安装 |
| 污水道 | 已安装 |
https://www.realtor.ca/real-estate/29784513/1-laverty-crescent-orangeville-orangeville

The trademarks REALTOR®, REALTORS®, and the REALTOR® logo are controlled by The Canadian Real Estate Association (CREA) and identify real estate professionals who are members of CREA. The trademarks MLS®, Multiple Listing Service® and the associated logos are owned by The Canadian Real Estate Association (CREA) and identify the quality of services provided by real estate professionals who are members of CREA. The trademark DDF® is owned by The Canadian Real Estate Association (CREA) and identifies CREA's Data Distribution Facility (DDF®)
Toronto Real Estate Board
RE/MAX Real Estate Centre Inc.
May 21 2026 05:12:46
