
1 Lagos Road Toronto (Rexdale-Kipling), Ontario M9W 4E3


$999,900
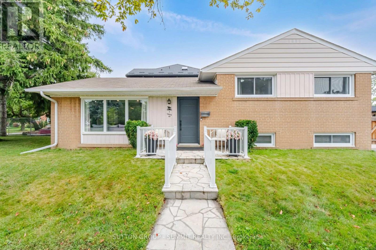
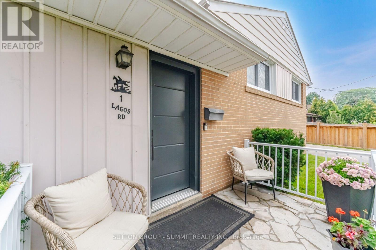
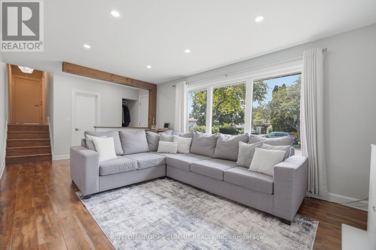
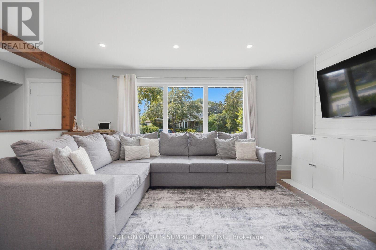
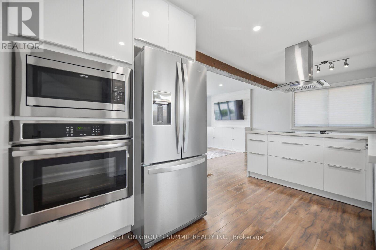
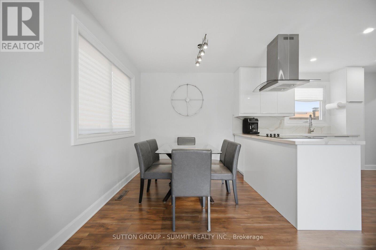
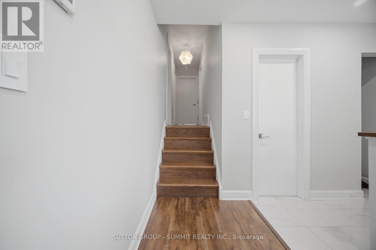
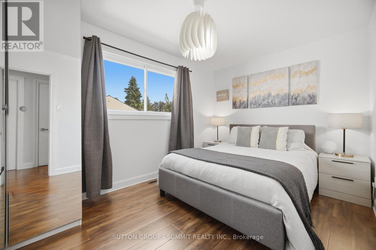
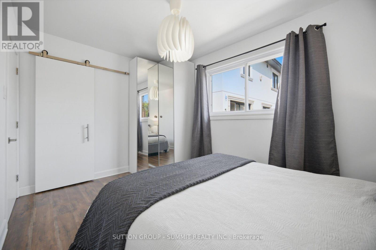
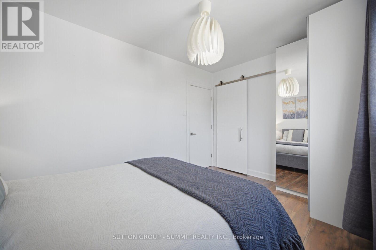
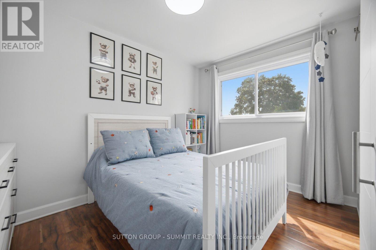
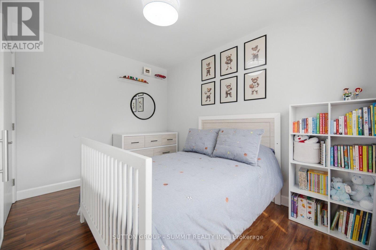
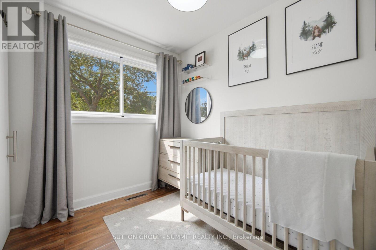
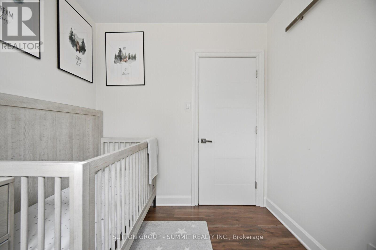
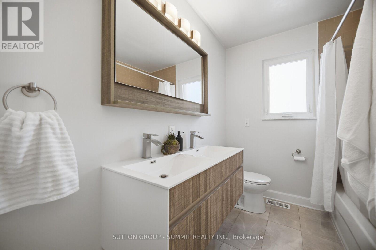
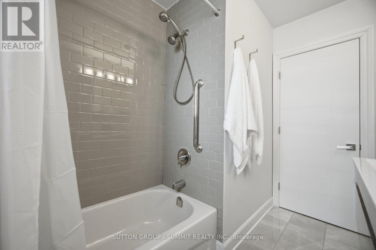
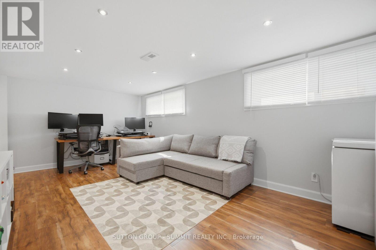
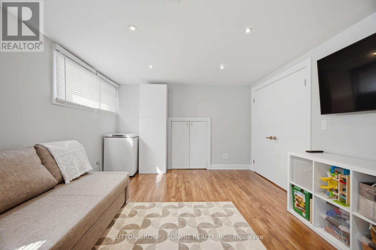
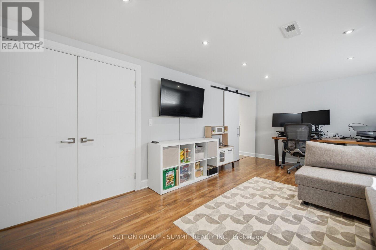
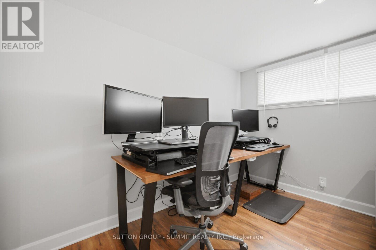
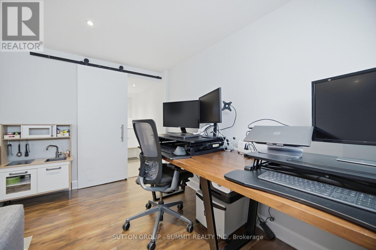
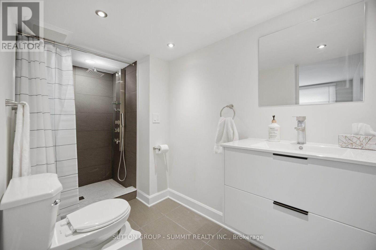
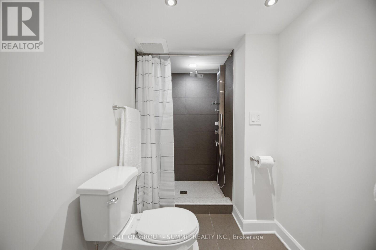
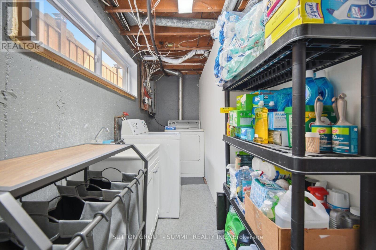
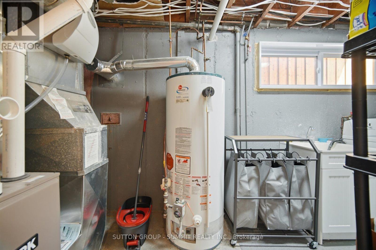
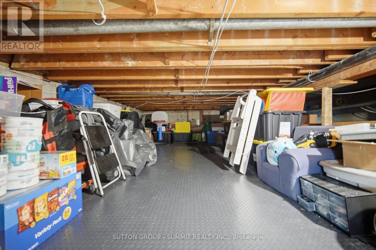
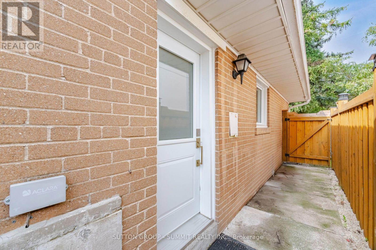
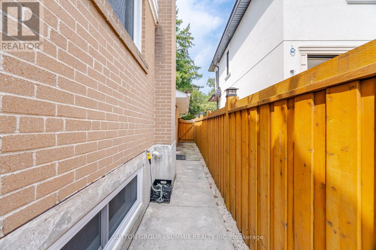
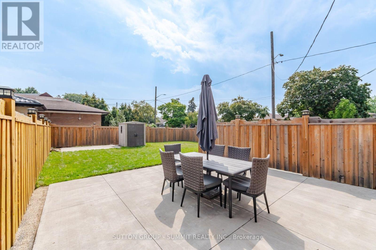
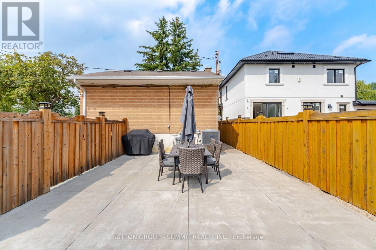
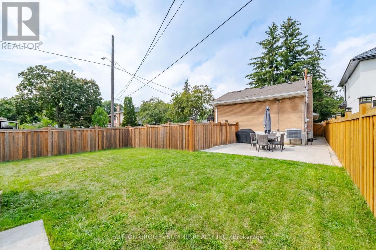
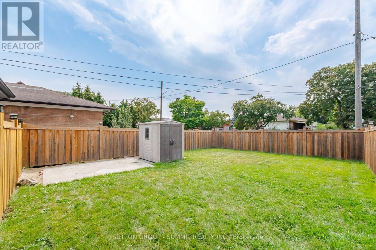
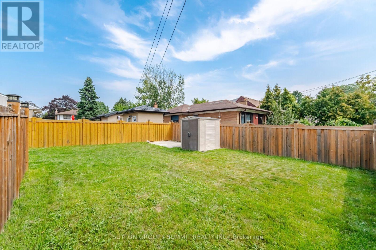
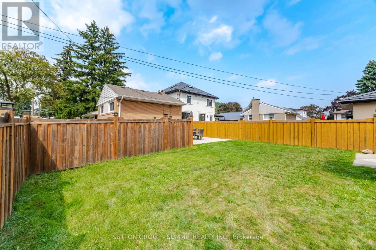
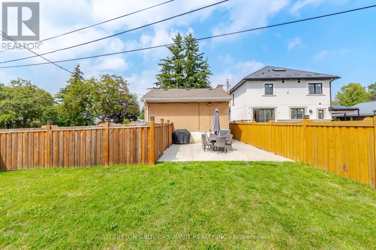
Etobicoke Detached Home. This is the one you've been waiting for! A beautifully renovated detached sidesplit offering the perfect combination of comfortable family living, flexible space and an unbeatable Etobicoke location! Featuring 3 bedrooms and 3 bathrooms, this inviting home offers a functional layout with plenty of room for the whole family. The finished basement with separate side entrance adds valuable additional living space, currently featuring a recreation room and home office, plus a 3-piece bathroom. The flexible basement layout offers the potential for an additional bedroom. Massive storage area provides plenty of room for seasonal items, sports equipment and more. Step outside to enjoy the large, sunny backyard, complete with garden shed. Perfect for kids, gardening, entertaining or relaxing outdoors. This location is exceptional! Steps to TTC transit and close to schools, parks, shops and everyday amenities. Minutes to Highway 401, Highway 400, Costco and Toronto Pearson International Airport, making commuting and travel incredibly convenient. Renovated. Detached. Renovated. Spacious. Exceptionally located.This is the kind of home that needs to be seen in person. Book your private showing today! (id:43681)
房源概要
| MLS® Number | W13736644 |
| 房源类型 | 民宅 |
| 社区名字 | Rexdale-Kipling |
| 附近的便利设施 | 医院, 公园, 公共交通, 学校, 礼拜场所 |
| 总车位 | 3 |
| 结构 | Patio(s), 棚 |
详 情
| 浴室 | 3 |
| 地上卧房 | 3 |
| 地下卧室 | 1 |
| 总卧房 | 4 |
| 家电类 | 烤箱 - Built-in, Blinds, Cooktop, 洗碗机, 烘干机, Freezer, 微波炉, 烤箱, 炉子, 洗衣机, 窗帘, 冰箱 |
| 地下室进展 | 已装修 |
| 地下室功能 | Separate Entrance |
| 地下室类型 | N/a (finished), Full, N/a |
| 施工种类 | 独立屋 |
| Construction Style Split Level | Sidesplit |
| 空调 | 中央空调 |
| 外墙 | 砖 |
| Flooring Type | Ceramic |
| 地基类型 | 混凝土浇筑 |
| 客人卫生间(不包含洗浴) | 1 |
| 供暖方式 | 天然气 |
| 供暖类型 | 压力热风 |
| 内部尺寸 | 700 - 1100 Sqft |
| 类型 | 独立屋 |
| 设备间 | 市政供水 |
车 位
| 没有车库 |
土地
| 英亩数 | 无 |
| 土地便利设施 | 医院, 公园, 公共交通, 学校, 宗教场所 |
| 污水道 | Sanitary Sewer |
| 土地深度 | 140 Ft |
| 土地宽度 | 40 Ft |
| 不规则大小 | 40 X 140 Ft |
房 间
| 楼 层 | 类 型 | 长 度 | 宽 度 | 面 积 |
|---|---|---|---|---|
| 二楼 | 主卧 | 4.04 m | 2.69 m | 4.04 m x 2.69 m |
| 二楼 | 第二卧房 | 3.48 m | 2.57 m | 3.48 m x 2.57 m |
| 二楼 | 第三卧房 | 2.44 m | 2.18 m | 2.44 m x 2.18 m |
| Lower Level | 娱乐,游戏房 | 5.64 m | 3.23 m | 5.64 m x 3.23 m |
| Lower Level | 洗衣房 | 6.27 m | 1.7 m | 6.27 m x 1.7 m |
| Lower Level | 其它 | 7.2 m | 6.26 m | 7.2 m x 6.26 m |
| 一楼 | 门厅 | 2.54 m | 1.17 m | 2.54 m x 1.17 m |
| 一楼 | 客厅 | 5.26 m | 3.48 m | 5.26 m x 3.48 m |
| 一楼 | 餐厅 | 2.79 m | 2.31 m | 2.79 m x 2.31 m |
| 一楼 | 厨房 | 3.76 m | 2.69 m | 3.76 m x 2.69 m |
https://www.realtor.ca/real-estate/30225175/1-lagos-road-toronto-rexdale-kipling-rexdale-kipling

The trademarks REALTOR®, REALTORS®, and the REALTOR® logo are controlled by The Canadian Real Estate Association (CREA) and identify real estate professionals who are members of CREA. The trademarks MLS®, Multiple Listing Service® and the associated logos are owned by The Canadian Real Estate Association (CREA) and identify the quality of services provided by real estate professionals who are members of CREA. The trademark DDF® is owned by The Canadian Real Estate Association (CREA) and identifies CREA's Data Distribution Facility (DDF®)
Toronto Real Estate Board
Sutton Group - Summit Realty Inc.
September 21 2026 04:39:11
