
1 Ladd Avenue Brantford, Ontario N3T 0T5


$829,000
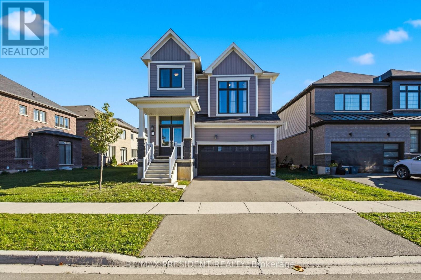
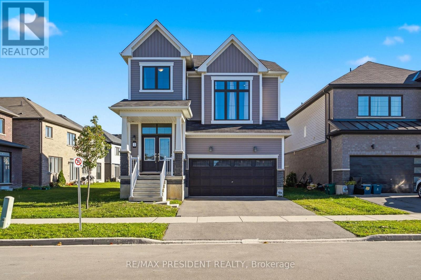
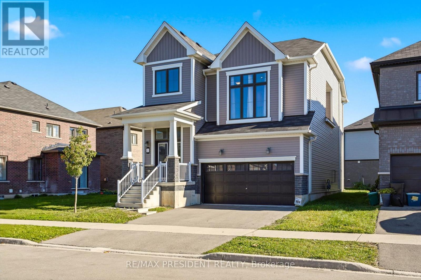
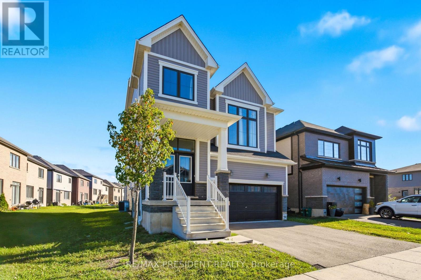
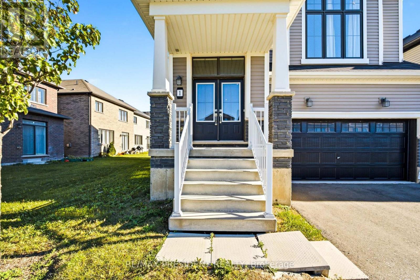
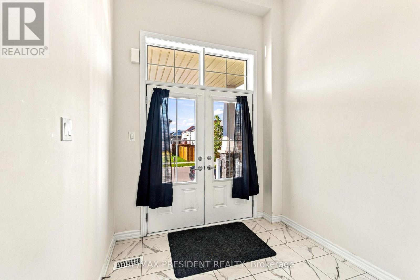
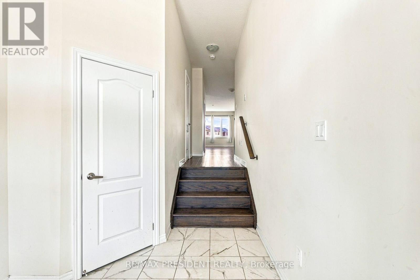
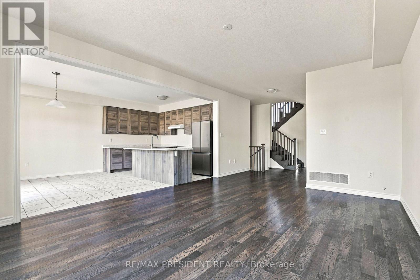
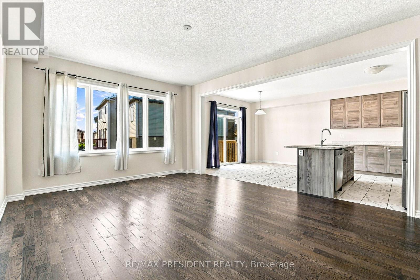
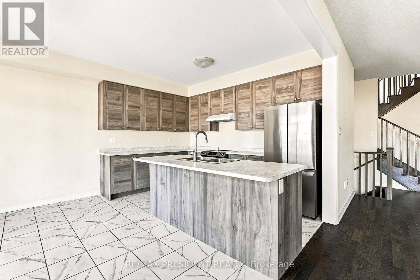
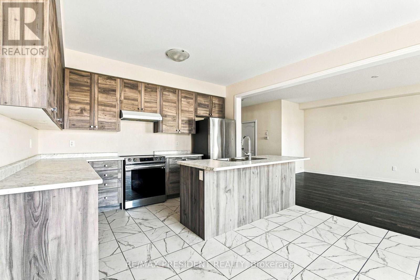
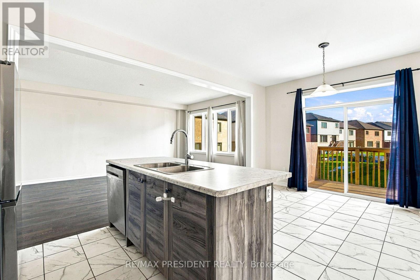
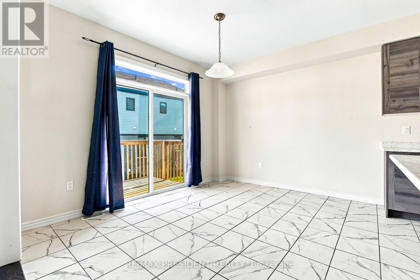
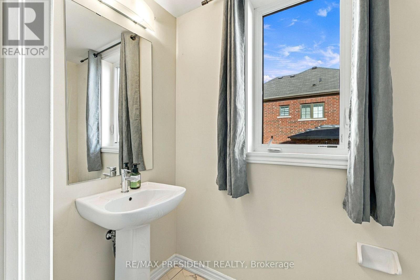
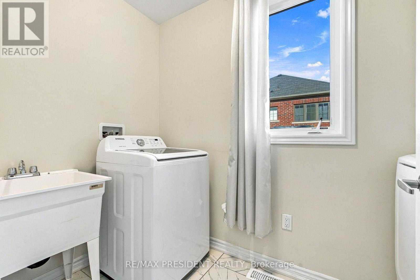
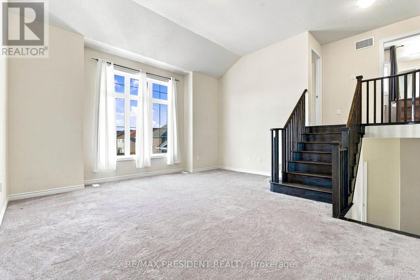
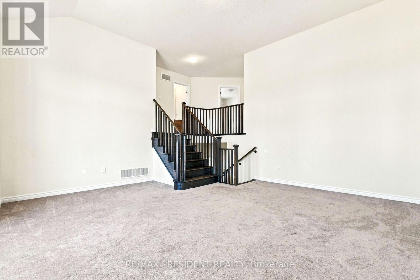
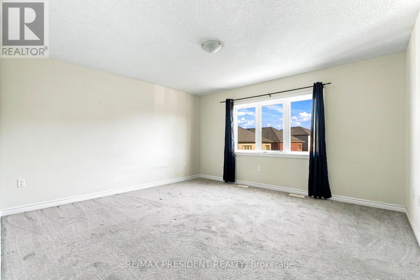
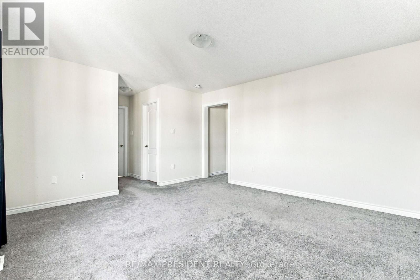
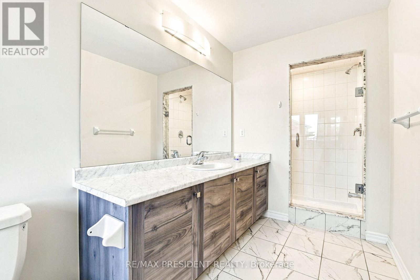
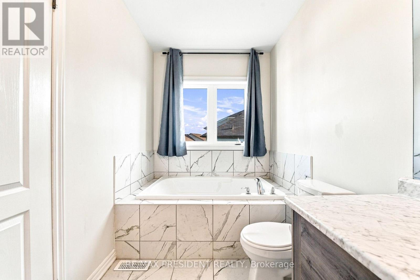
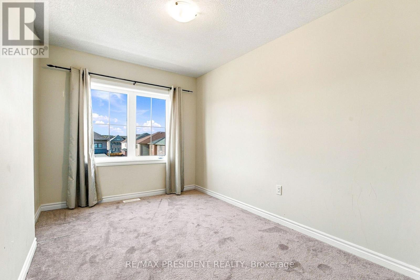
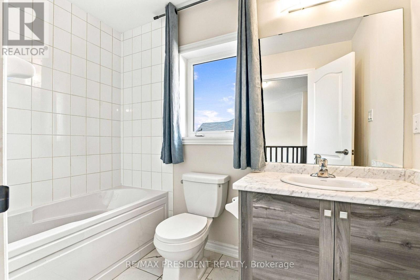
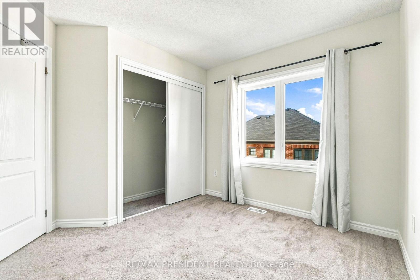
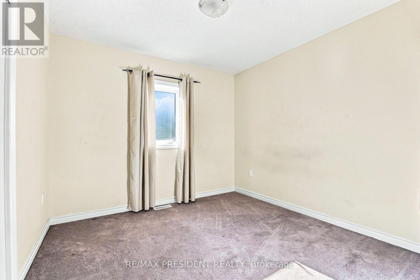
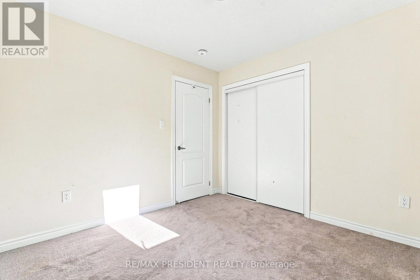
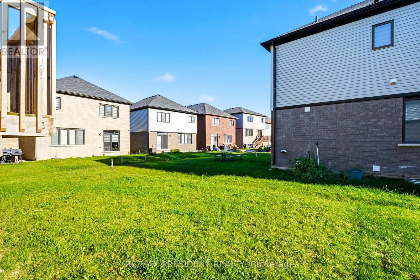
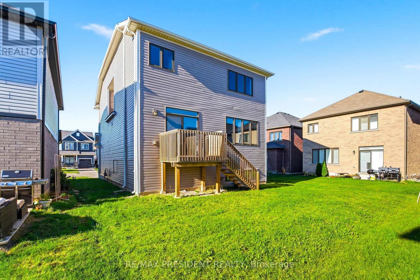
Welcome to 1 Ladd Avenue, Brantford! This nearly new (built 2022)4-bedroom, 2.5-bathroom detached 2-storey home offers approx. 2,320 sqft above grade in a growing West Brant family neighbourhood. An ideal opportunity for first-time home buyers, growing families, move-up buyers and investors alike. The bright main floor features a sunken foyer with powder room, hardwood flooring in the spacious living/great room, and a ceramic-tiled kitchen with centre island and double sink that flows into the breakfast area with walk-out to the rear deck -perfect for entertaining and summer barbecues. Convenient main-floor laundry and mudroom with inside entry from the attached double-car garage. Upstairs offers four well-sized bedrooms plus a separate second-floor family room - great as a home office, playroom or media space. The primary bedroom retreat features his and hers walk-in closets and a 5-piece ensuite with soaker tub and separate shower, complemented by a 4-piece main bathroom. The full unfinished basement with bathroom rough-in is a blank canvas for your future rec room, gym or additional living space. Brick and vinyl exterior, central air conditioning, gas forced-air heating, 2-car garage plus 2-car driveway for 4 total parking spaces. Vacant with immediate/flexible possession available. Close to schools, parks, walking trails, shopping and commuter routes. Whether you are a first-time buyer looking for a move-in ready home, a family wanting space to grow, or an investor seeking a newer detached home in Brantford, this property checks all the boxes. Book your showing today! (id:43681)
房源概要
| MLS® Number | X14105712 |
| 房源类型 | 民宅 |
| 设备类型 | 热水器 |
| 总车位 | 4 |
| 租赁设备类型 | 热水器 |
| 结构 | Deck, Porch |
详 情
| 浴室 | 3 |
| 地上卧房 | 4 |
| 总卧房 | 4 |
| Age | 0 To 5 Years |
| 家电类 | 洗碗机, 烘干机, 炉子, 洗衣机, 窗帘, 冰箱 |
| 地下室进展 | 已完成 |
| 地下室类型 | Full (unfinished) |
| 施工种类 | 独立屋 |
| 空调 | 中央空调 |
| 外墙 | 砖, 乙烯基壁板 |
| 壁炉 | 有 |
| Flooring Type | Hardwood, Ceramic, Carpeted |
| 地基类型 | 混凝土浇筑 |
| 客人卫生间(不包含洗浴) | 1 |
| 供暖方式 | 天然气 |
| 供暖类型 | 压力热风 |
| 储存空间 | 2 |
| 内部尺寸 | 2000 - 2500 Sqft |
| 类型 | 独立屋 |
| 设备间 | 市政供水 |
车 位
| 附加车库 | |
| Garage |
土地
| 英亩数 | 无 |
| 污水道 | Sanitary Sewer |
| 土地深度 | 91 Ft ,10 In |
| 土地宽度 | 44 Ft |
| 不规则大小 | 44 X 91.9 Ft |
房 间
| 楼 层 | 类 型 | 长 度 | 宽 度 | 面 积 |
|---|---|---|---|---|
| 二楼 | 主卧 | 4.27 m | 4.11 m | 4.27 m x 4.11 m |
| 二楼 | 第二卧房 | 3.33 m | 3.05 m | 3.33 m x 3.05 m |
| 二楼 | 第三卧房 | 2.74 m | 3.66 m | 2.74 m x 3.66 m |
| 二楼 | Bedroom 4 | 3.25 m | 3.66 m | 3.25 m x 3.66 m |
| 二楼 | 家庭房 | 5.44 m | 3.2 m | 5.44 m x 3.2 m |
| 一楼 | 客厅 | 4.11 m | 5.49 m | 4.11 m x 5.49 m |
| 一楼 | 厨房 | 3.91 m | 2.59 m | 3.91 m x 2.59 m |
| 一楼 | Eating Area | 3.91 m | 3.2 m | 3.91 m x 3.2 m |
https://www.realtor.ca/real-estate/30432065/1-ladd-avenue-brantford

The trademarks REALTOR®, REALTORS®, and the REALTOR® logo are controlled by The Canadian Real Estate Association (CREA) and identify real estate professionals who are members of CREA. The trademarks MLS®, Multiple Listing Service® and the associated logos are owned by The Canadian Real Estate Association (CREA) and identify the quality of services provided by real estate professionals who are members of CREA. The trademark DDF® is owned by The Canadian Real Estate Association (CREA) and identifies CREA's Data Distribution Facility (DDF®)
Toronto Real Estate Board
RE/MAX President Realty
October 22 2026 02:39:05
