
1 Kyle Court Quinte West (Frankford Ward), Ontario K0K 2C0

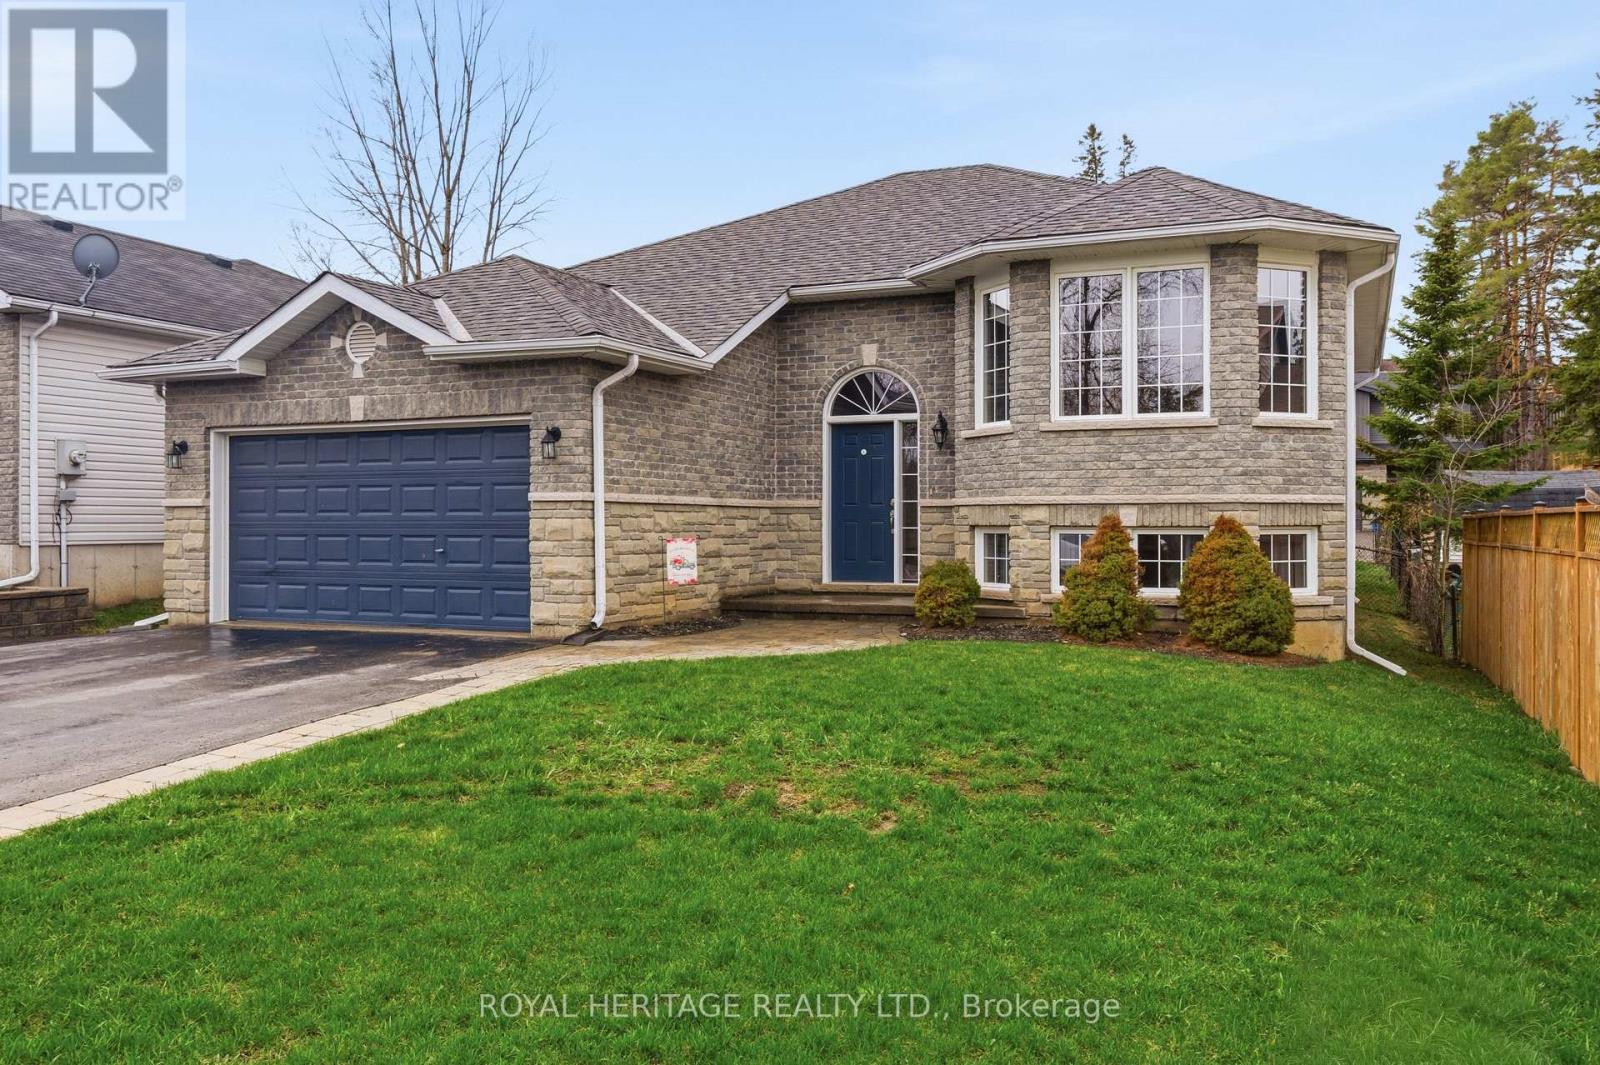



$633,000
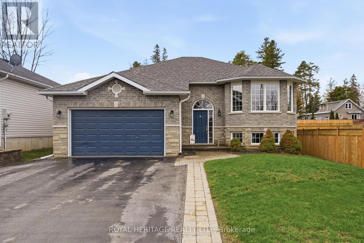
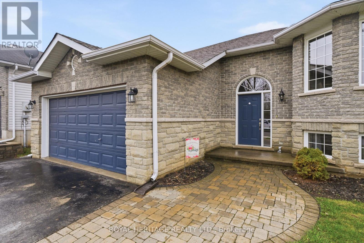
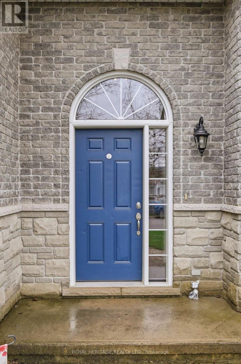
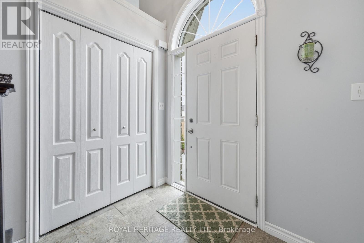
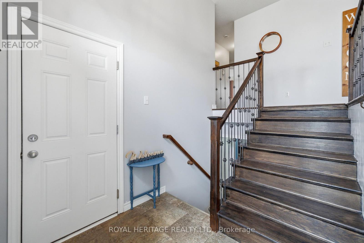
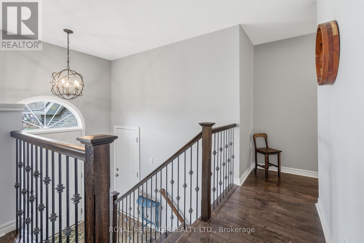
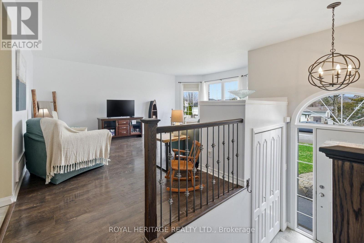
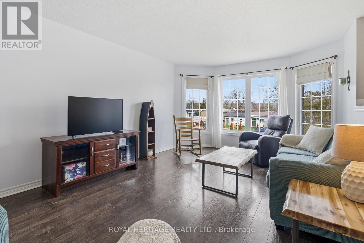
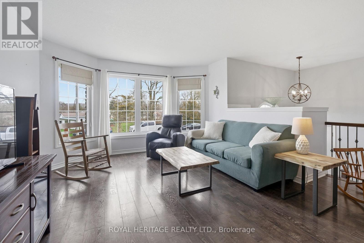
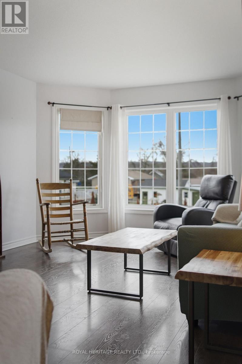
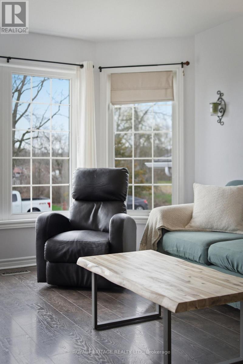
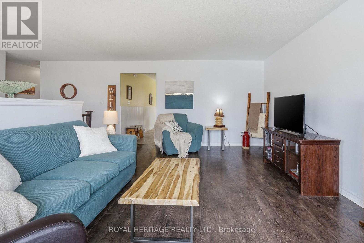
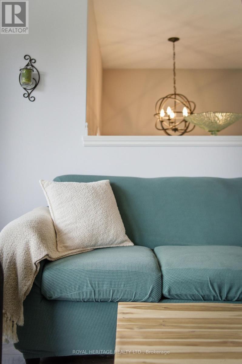
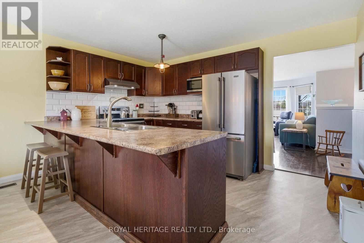
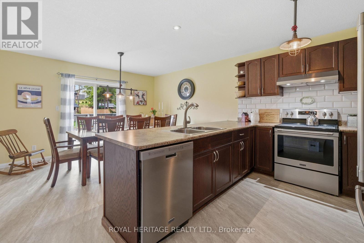
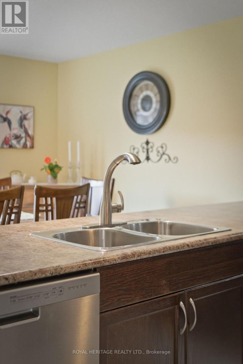
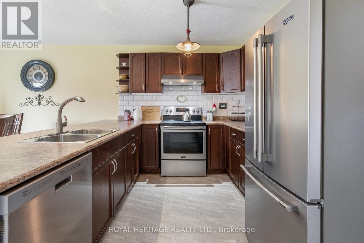
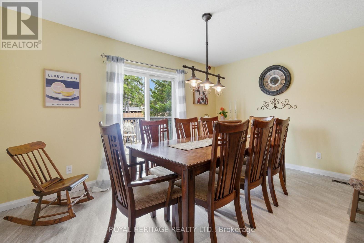
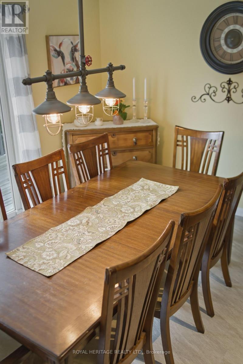
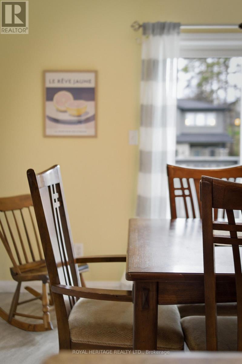
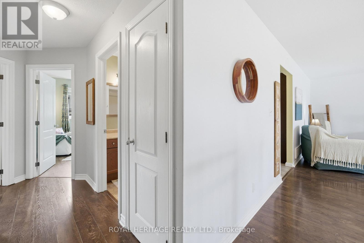
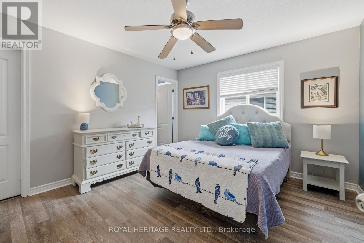
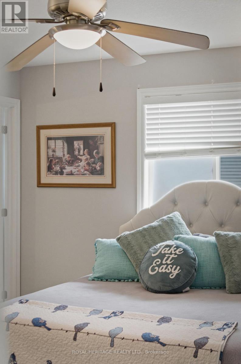
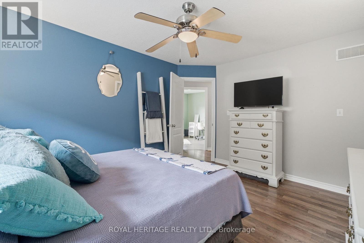
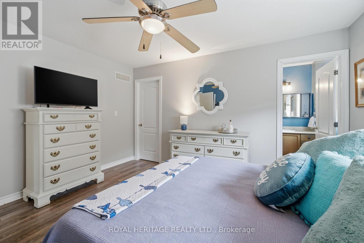
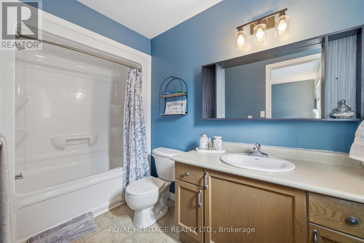
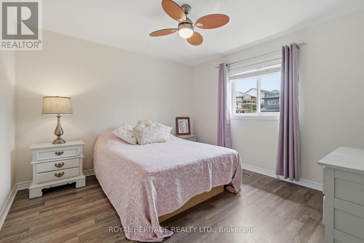
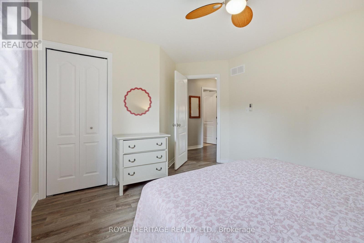
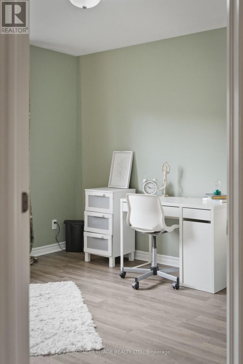
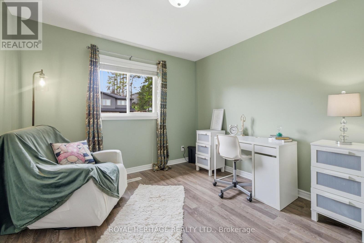
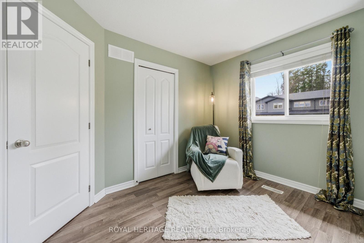
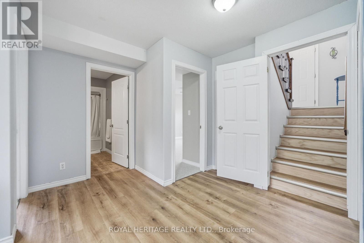
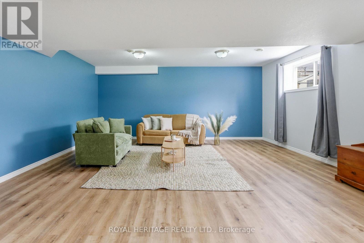
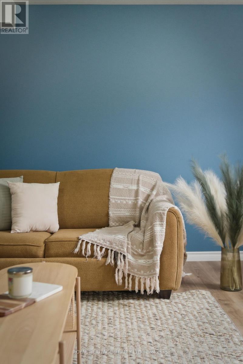
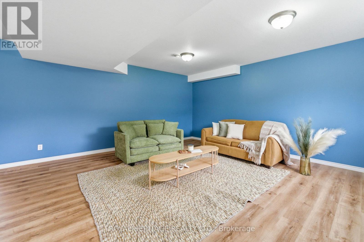
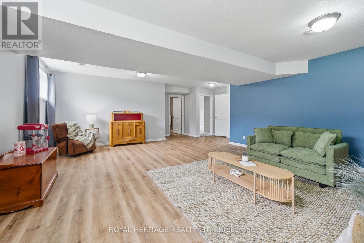
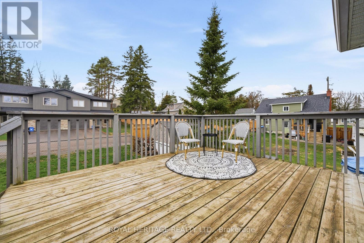
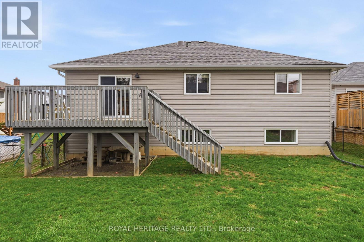
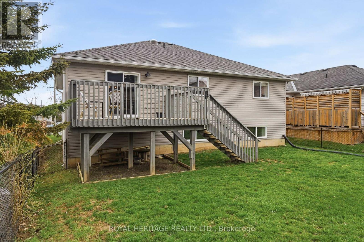
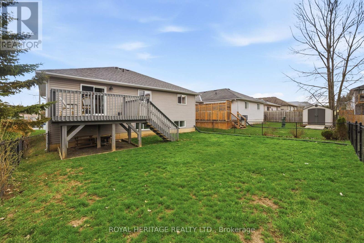
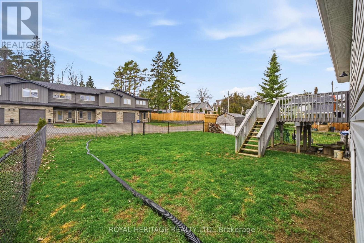
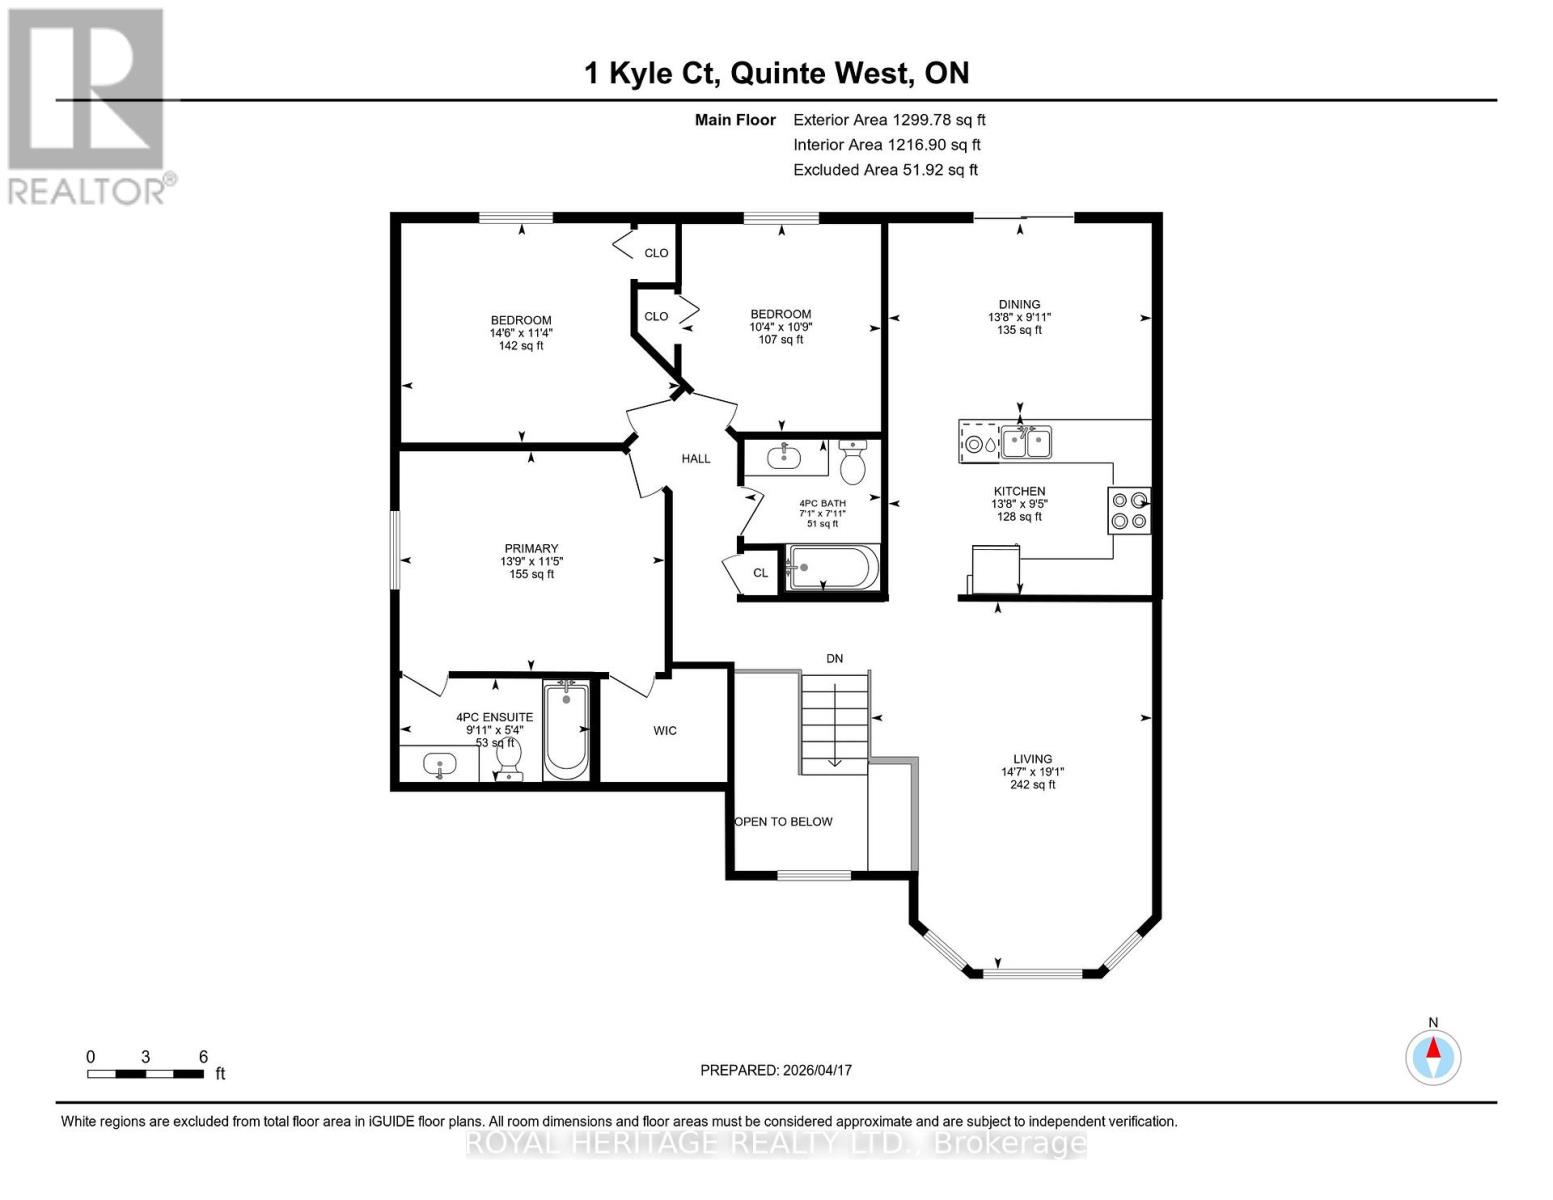
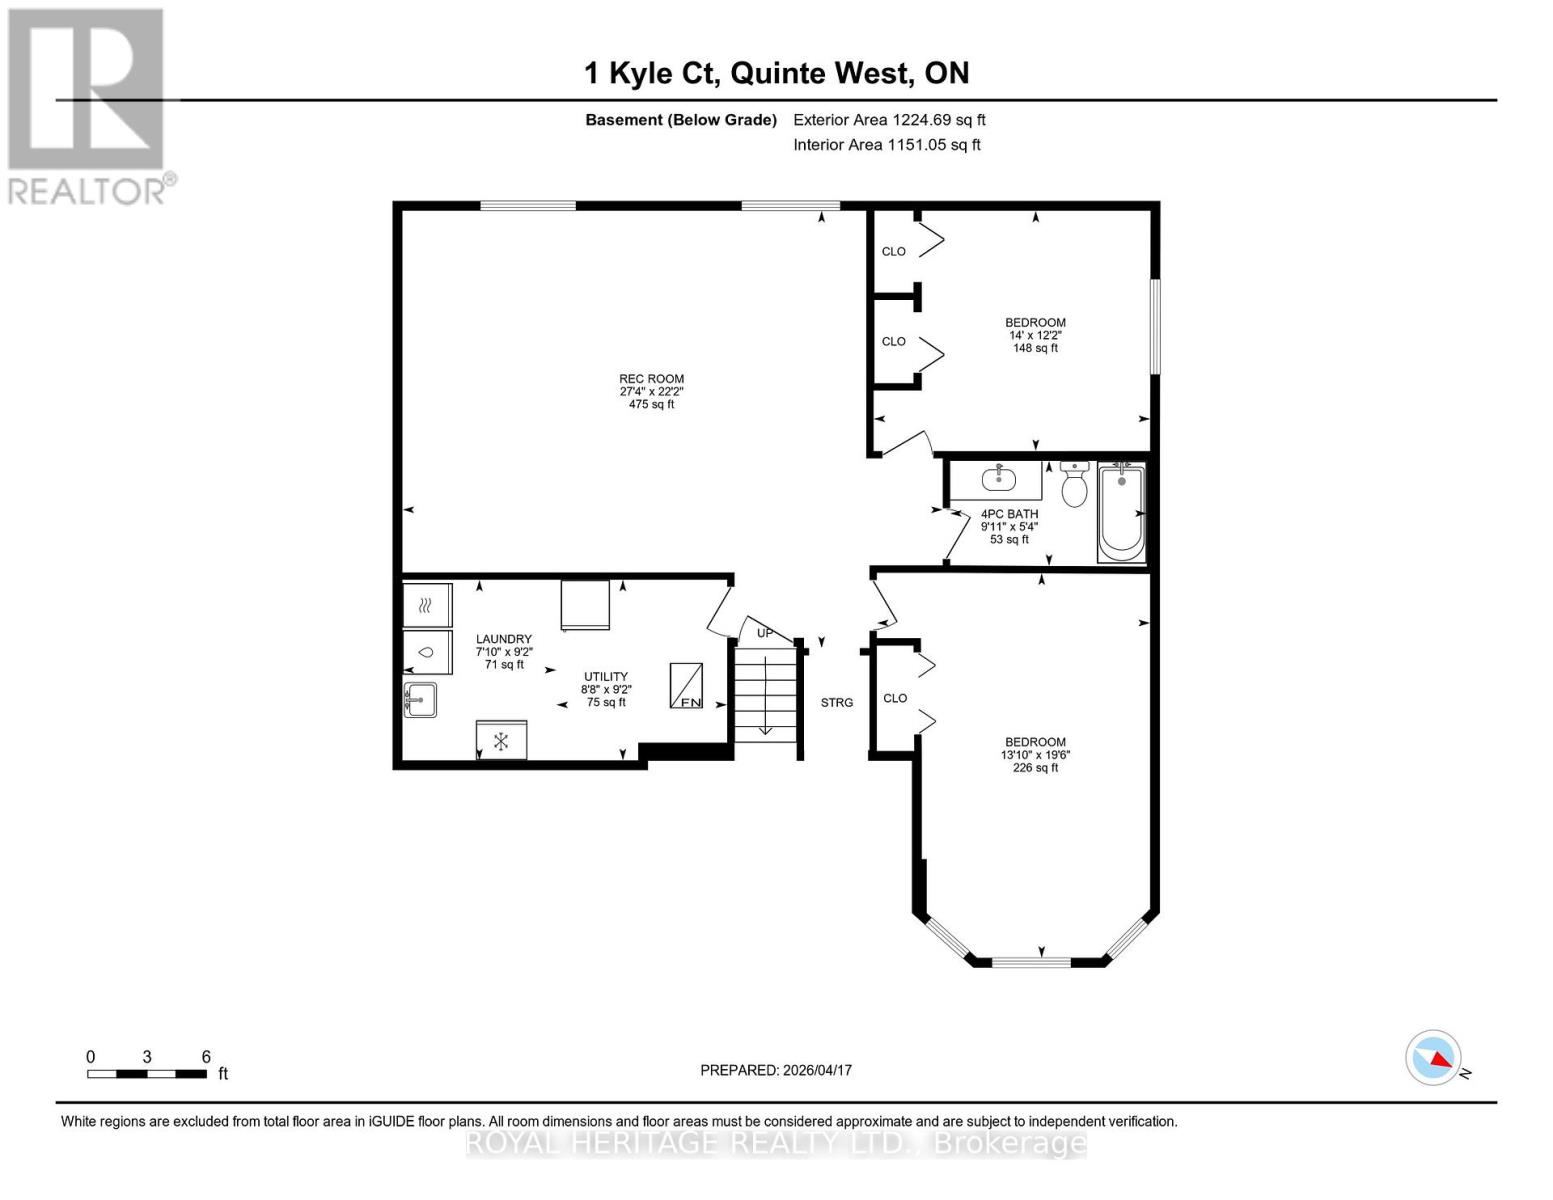
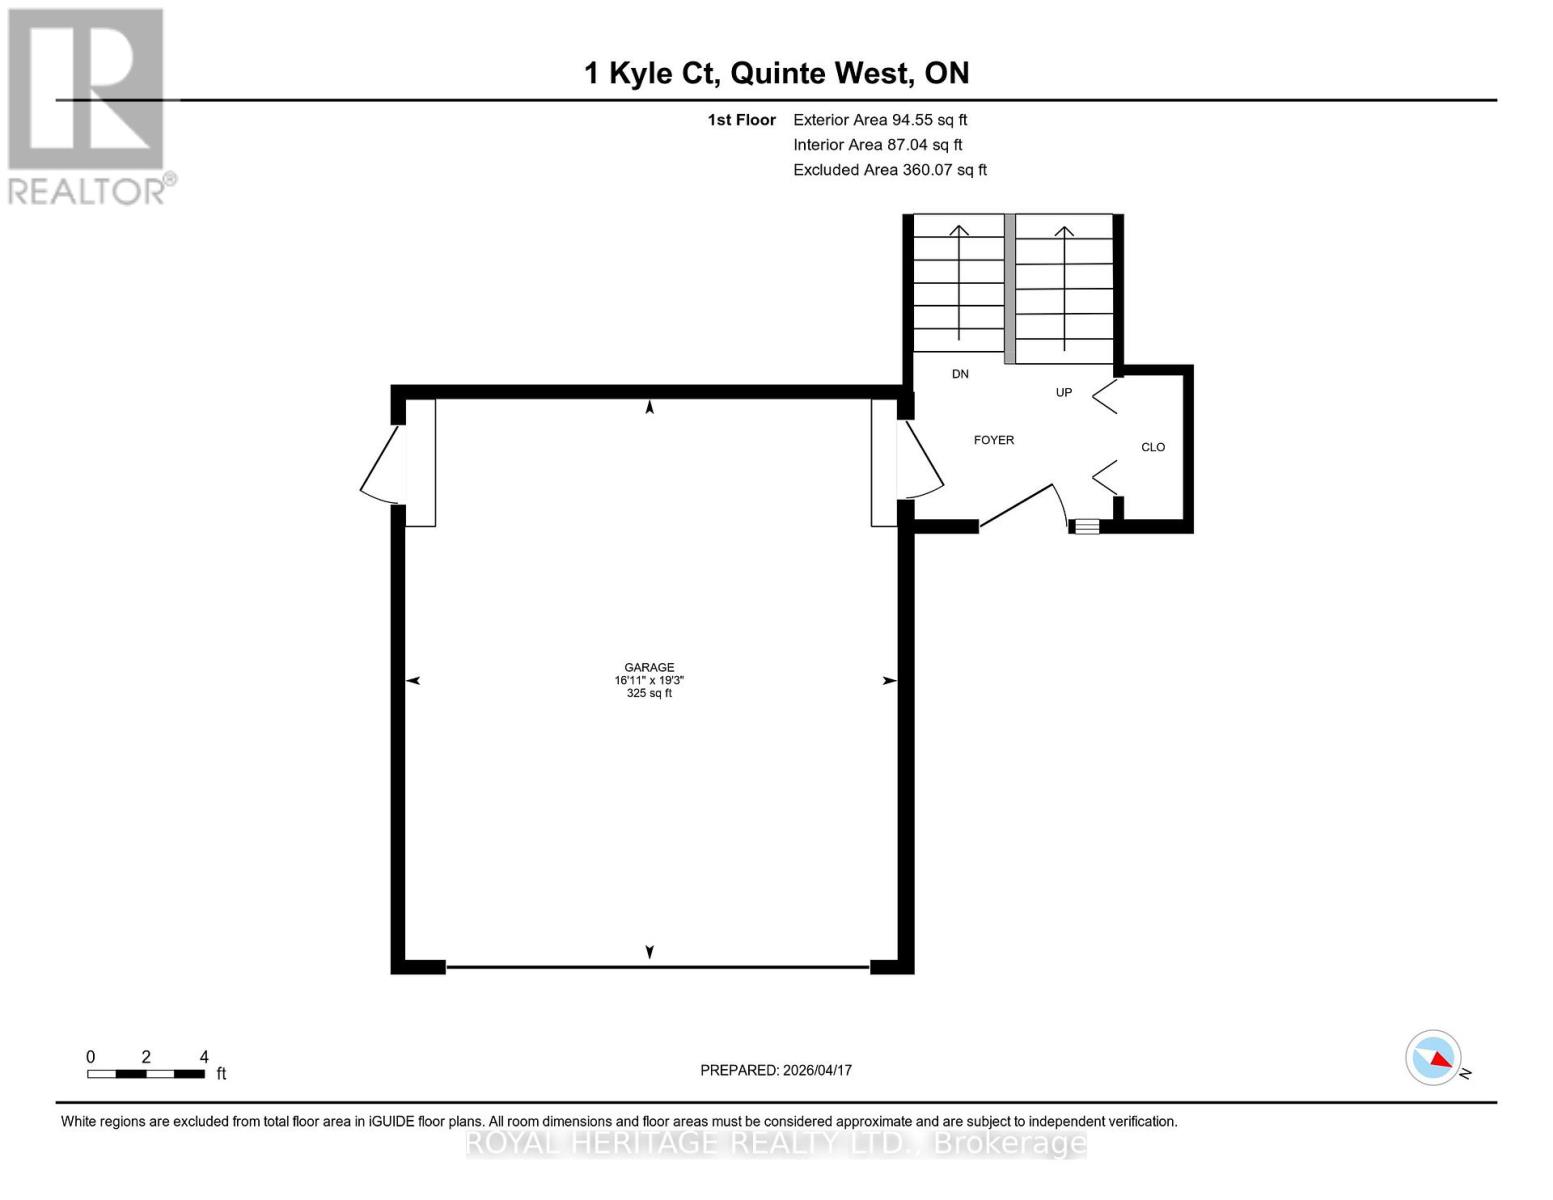
Welcome/Bienvenue to 1 Kyle Court! This welcoming family home is ready for its next owners to create lasting memories filled with laughter and warmth. Quick possession available! The sellers are open to considering offers and welcome the opportunity to discuss terms. This raised bungalow features a spacious foyer with a closet and direct access to the garage-perfect for families arriving with their hands full. The main floor offers an inviting living room with a bright bay window, a functional kitchen with generous counter space, and a dining area that opens onto the deck. Three bedrooms are thoughtfully separated from the main living area for added privacy. A full bathroom serves the family, while the primary suite offers its own four-piece ensuite and walk-in closet. The lower level provides plenty of additional space, including a massive recreation room, two extra bedrooms-one featuring a charming "princess-style" design with a beautiful bay window-another full bathroom, and a combined laundry and utility room. Outside, enjoy a fully fenced yard, a double driveway, and a double-car garage. With room to grow and spaces to gather, this home offers a warm welcome in a friendly, family-oriented community. Could this be your... / Est-ce que a pourrait tre la vtre... Home Sweet Home? (id:43681)
房源概要
| MLS® Number | X13011958 |
| 房源类型 | 民宅 |
| 社区名字 | Frankford Ward |
| 附近的便利设施 | Beach, 公园, 礼拜场所, 学校 |
| 社区特征 | School Bus |
| 设备类型 | 没有 |
| 特征 | Paved Yard, Sump Pump |
| 总车位 | 6 |
| 租赁设备类型 | 没有 |
| 结构 | Deck |
详 情
| 浴室 | 3 |
| 地上卧房 | 3 |
| 地下卧室 | 2 |
| 总卧房 | 5 |
| Age | 16 To 30 Years |
| 家电类 | Water Heater, Blinds, 洗碗机, 烘干机, Hood 电扇, 炉子, Water Heater - Tankless, 洗衣机, 冰箱 |
| 建筑风格 | Raised Bungalow |
| 地下室进展 | 已装修 |
| 地下室类型 | 全完工 |
| 施工种类 | 独立屋 |
| 空调 | 中央空调 |
| 外墙 | 砖 Facing, 乙烯基壁板 |
| Fire Protection | Smoke Detectors |
| Flooring Type | Laminate, Vinyl |
| 地基类型 | 混凝土浇筑 |
| 供暖方式 | 天然气 |
| 供暖类型 | 压力热风 |
| 储存空间 | 1 |
| 内部尺寸 | 1100 - 1500 Sqft |
| 类型 | 独立屋 |
| 设备间 | 市政供水 |
车 位
| 附加车库 | |
| Garage |
土地
| 英亩数 | 无 |
| 围栏类型 | Fully Fenced |
| 土地便利设施 | Beach, 公园, 宗教场所, 学校 |
| 污水道 | Sanitary Sewer |
| 土地深度 | 106 Ft |
| 土地宽度 | 49 Ft ,2 In |
| 不规则大小 | 49.2 X 10⁶ Ft |
| 地表水 | River/stream |
| 规划描述 | R2 |
房 间
| 楼 层 | 类 型 | 长 度 | 宽 度 | 面 积 |
|---|---|---|---|---|
| Lower Level | Bedroom 4 | 4.22 m | 5.94 m | 4.22 m x 5.94 m |
| Lower Level | Bedroom 5 | 4.27 m | 3.71 m | 4.27 m x 3.71 m |
| Lower Level | 浴室 | 3.04 m | 1.62 m | 3.04 m x 1.62 m |
| Lower Level | 设备间 | 2.38 m | 2.79 m | 2.38 m x 2.79 m |
| Lower Level | 娱乐,游戏房 | 8.34 m | 6.75 m | 8.34 m x 6.75 m |
| 一楼 | 客厅 | 4.45 m | 5.81 m | 4.45 m x 5.81 m |
| 一楼 | 厨房 | 4.17 m | 2.86 m | 4.17 m x 2.86 m |
| 一楼 | 餐厅 | 4.17 m | 3.01 m | 4.17 m x 3.01 m |
| 一楼 | 主卧 | 4.19 m | 3.48 m | 4.19 m x 3.48 m |
| 一楼 | 浴室 | 3.02 m | 1.64 m | 3.02 m x 1.64 m |
| 一楼 | 第二卧房 | 4.41 m | 3.47 m | 4.41 m x 3.47 m |
| 一楼 | 第三卧房 | 3.16 m | 3.28 m | 3.16 m x 3.28 m |
| 一楼 | 浴室 | 2.16 m | 2.41 m | 2.16 m x 2.41 m |
设备间
| 有线电视 | 可用 |
| 配电箱 | 已安装 |
| 污水道 | 已安装 |
https://www.realtor.ca/real-estate/29620004/1-kyle-court-quinte-west-frankford-ward-frankford-ward

The trademarks REALTOR®, REALTORS®, and the REALTOR® logo are controlled by The Canadian Real Estate Association (CREA) and identify real estate professionals who are members of CREA. The trademarks MLS®, Multiple Listing Service® and the associated logos are owned by The Canadian Real Estate Association (CREA) and identify the quality of services provided by real estate professionals who are members of CREA. The trademark DDF® is owned by The Canadian Real Estate Association (CREA) and identifies CREA's Data Distribution Facility (DDF®)
Durham Region Association of REALTORS®
Royal Heritage Realty Ltd.
October 08 2026 04:48:57
