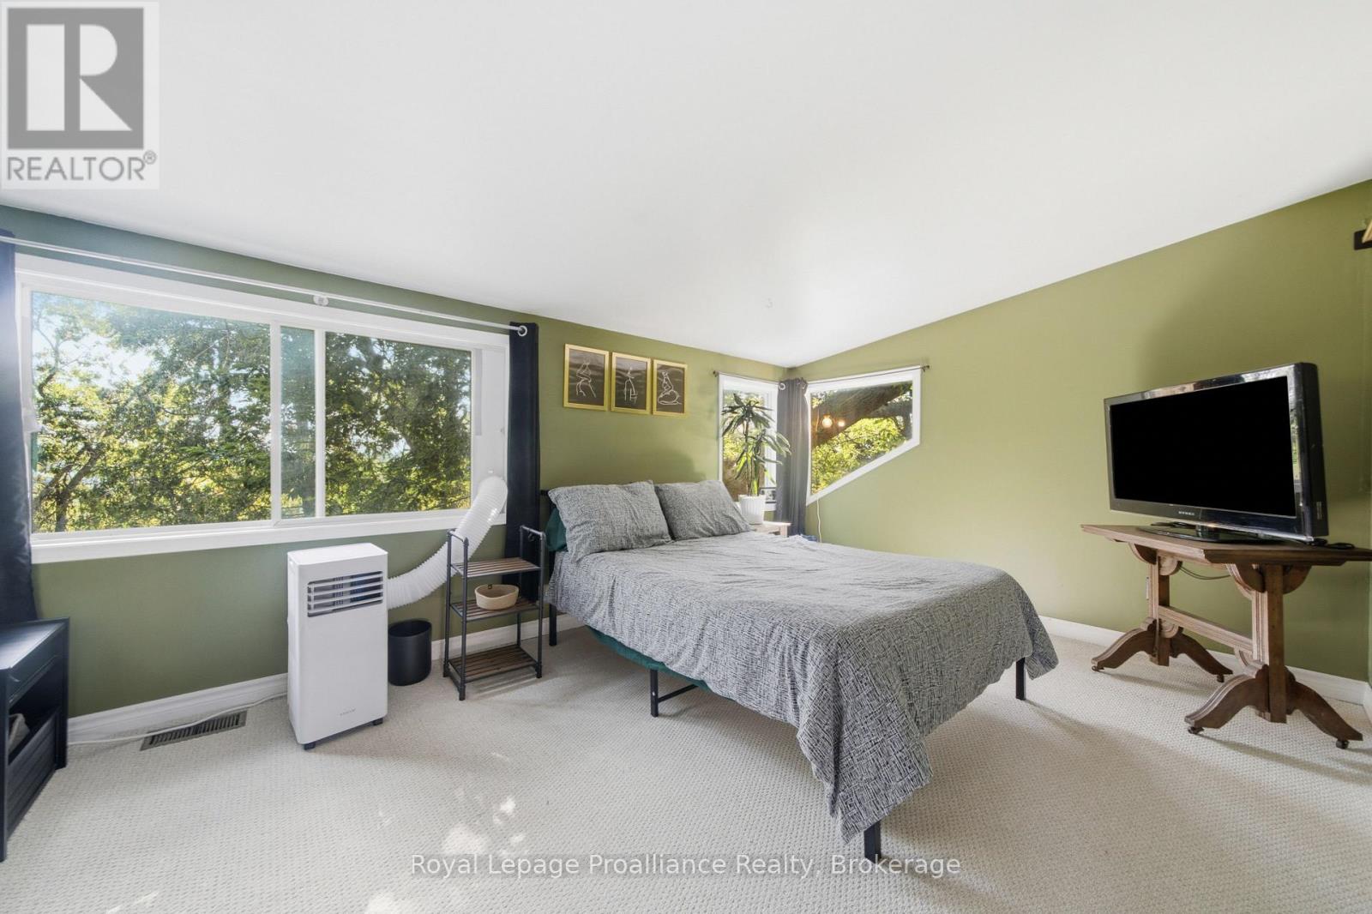
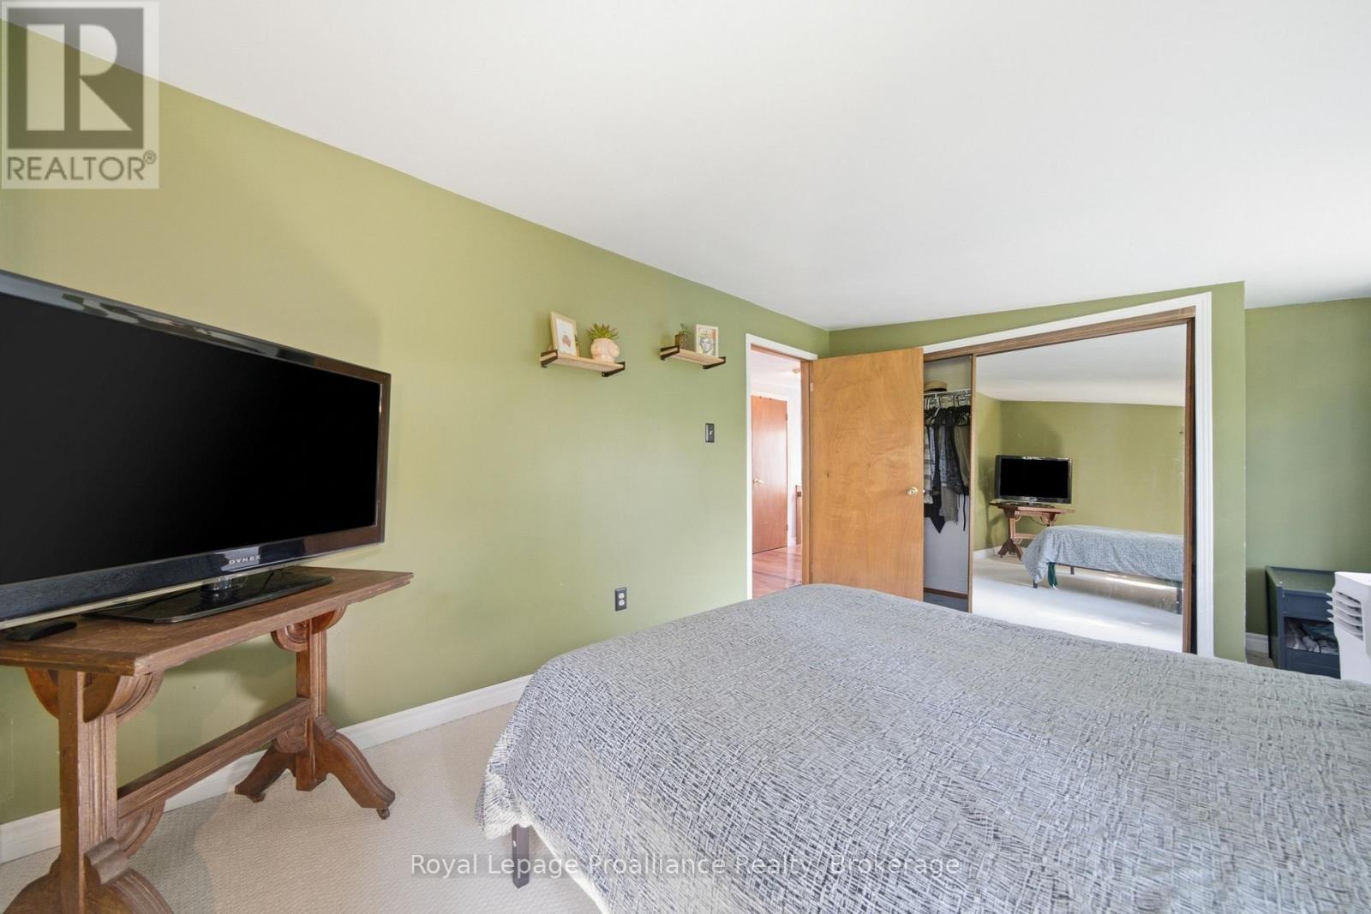
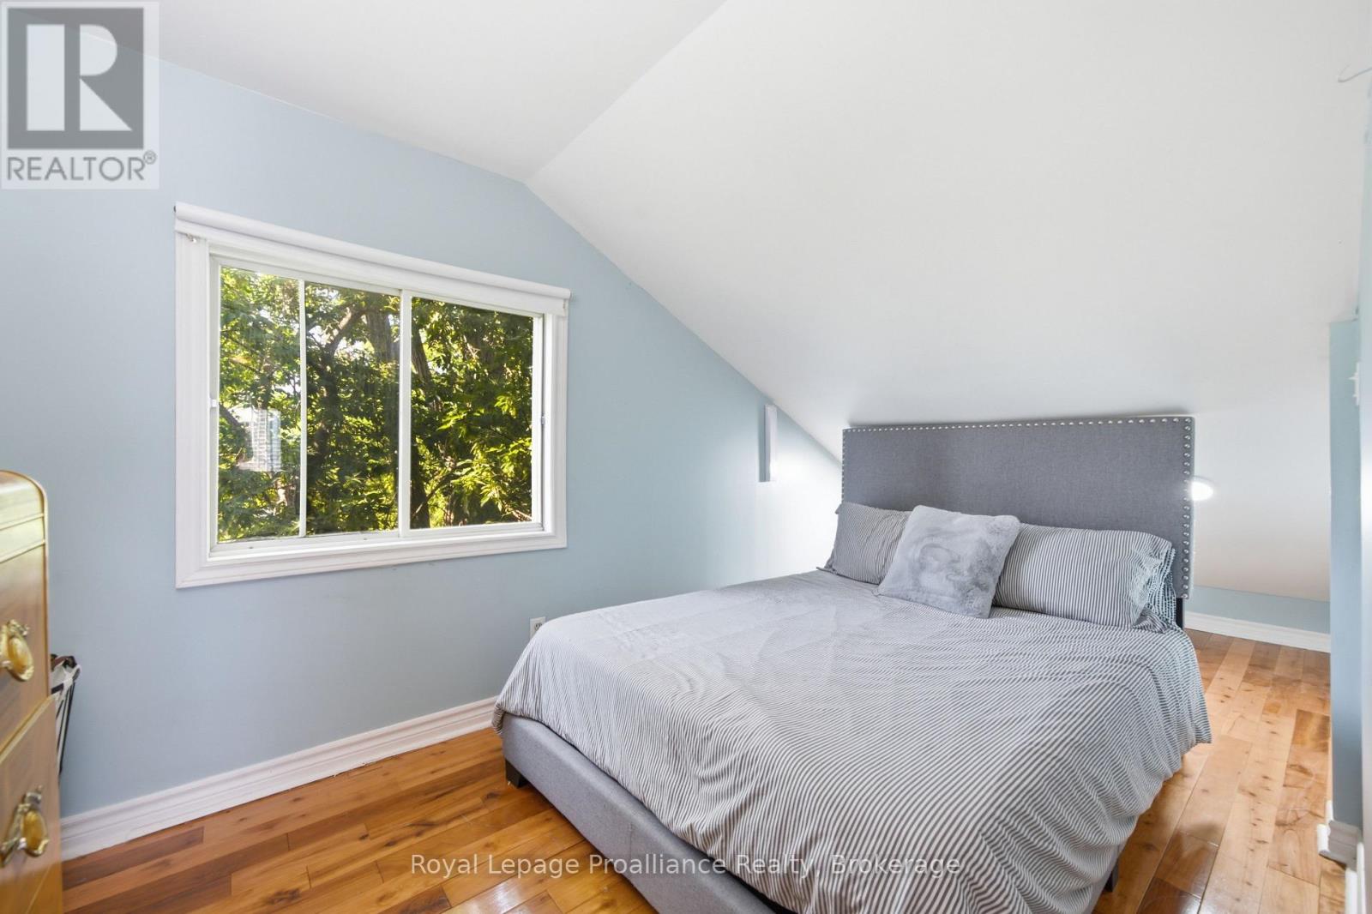
3 卧室
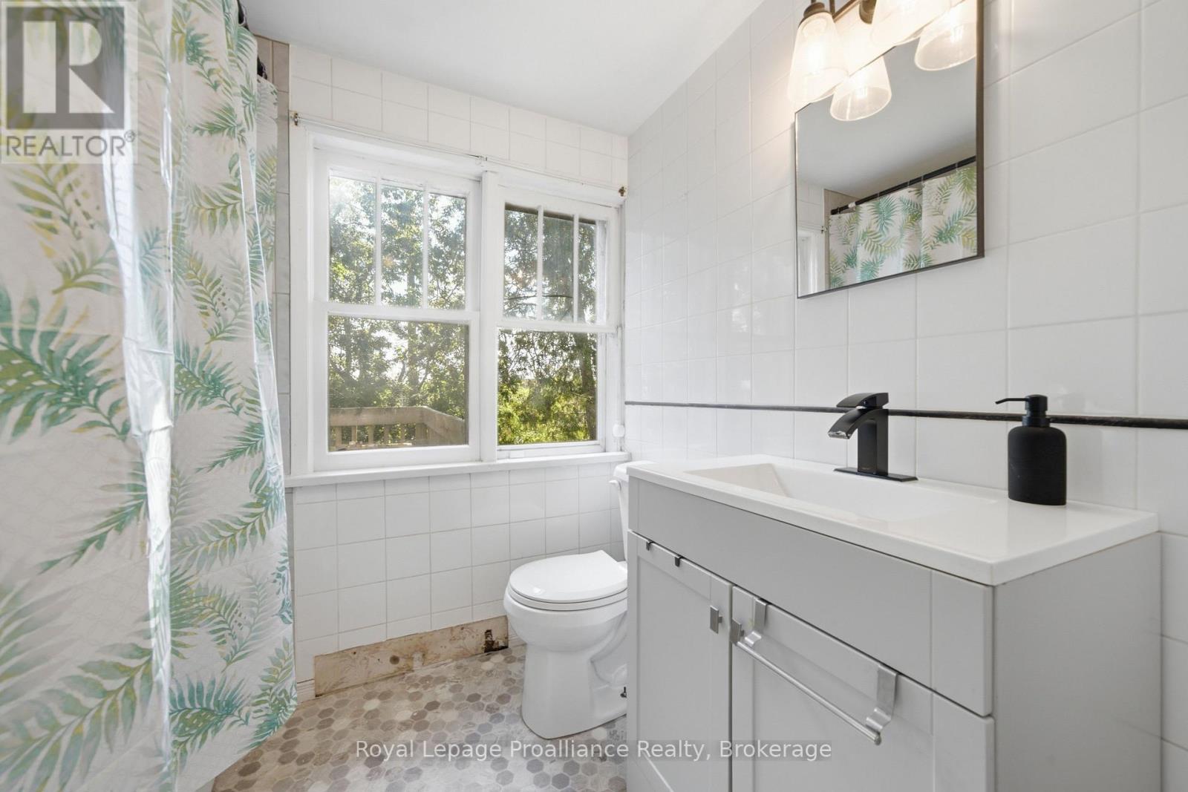
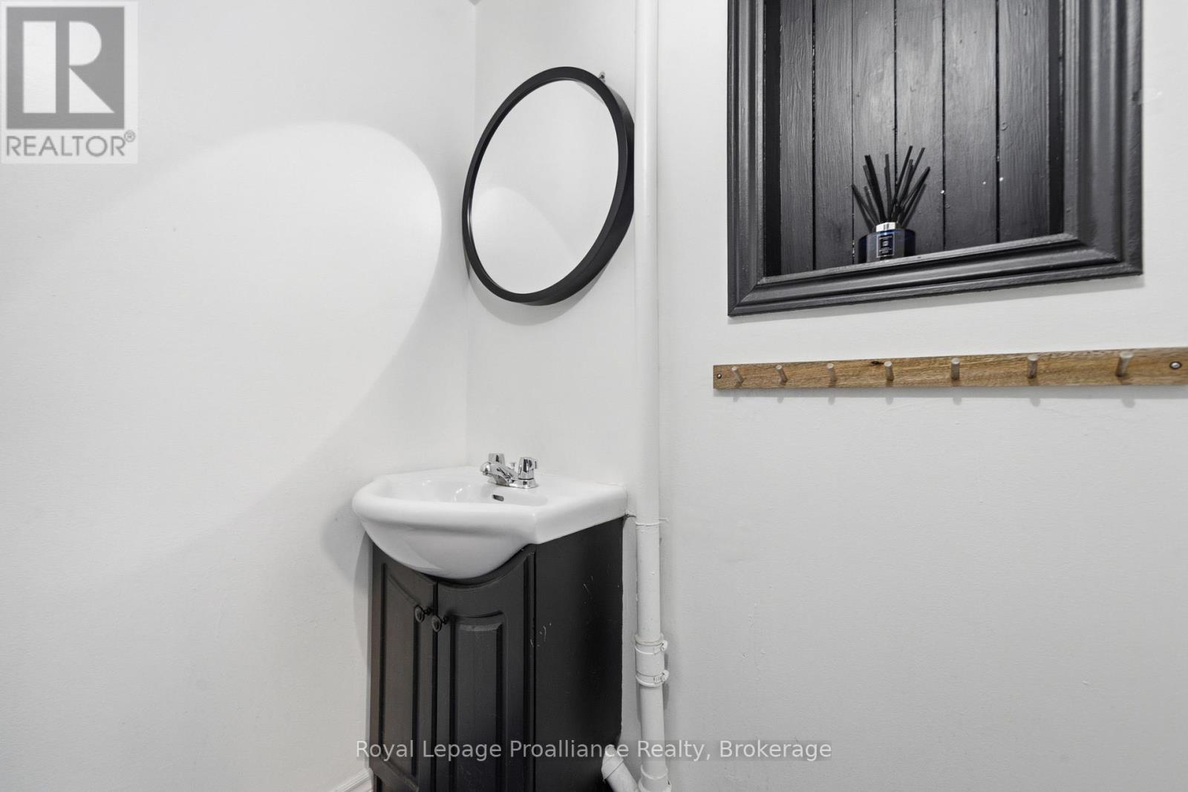
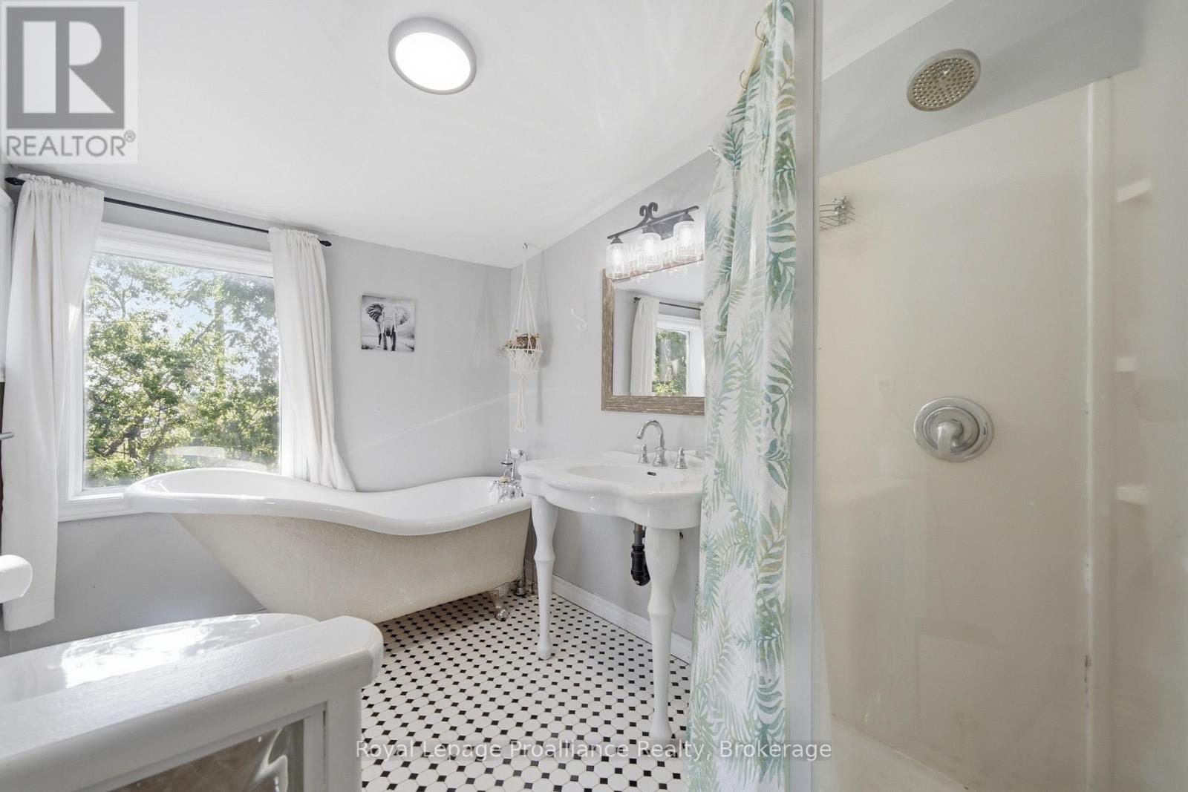
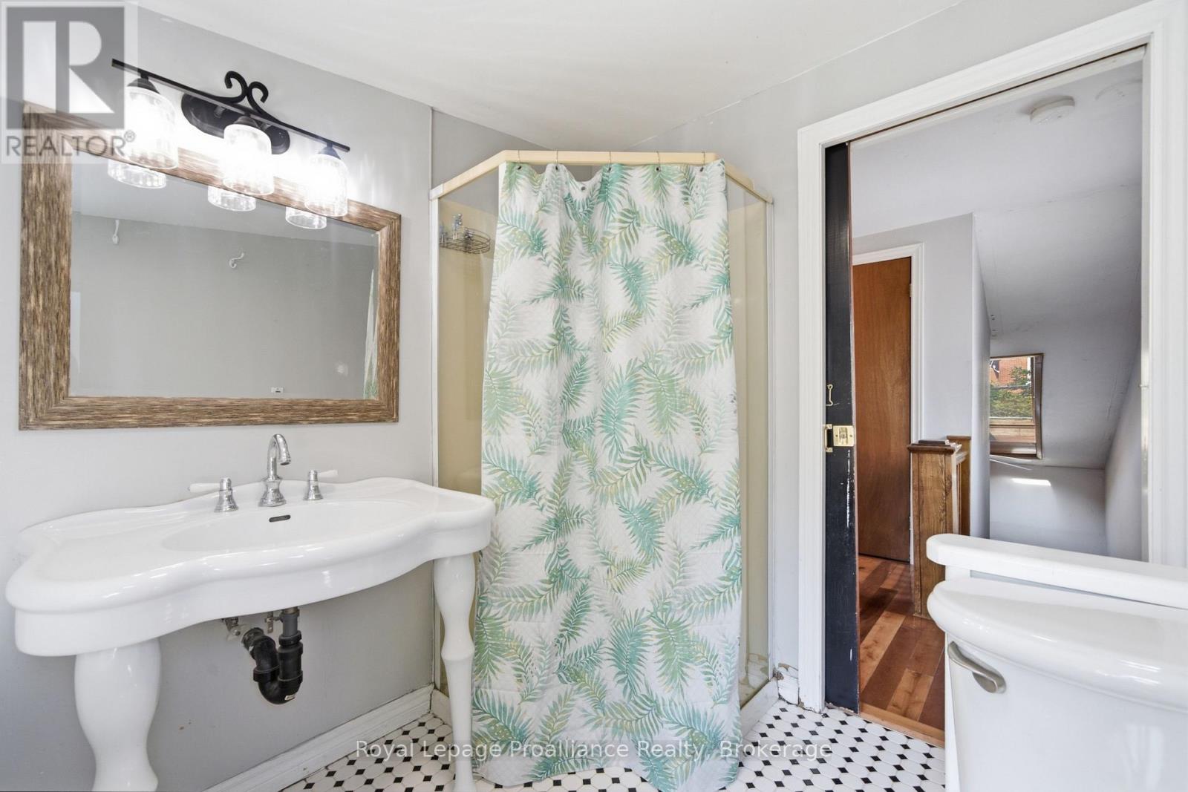
3 浴室
1500 - 2000 sqft
中央空调
风热取暖
$424,900
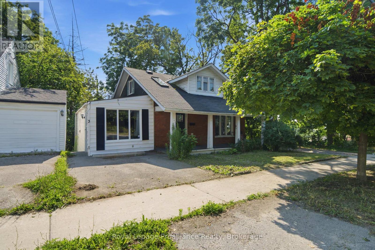
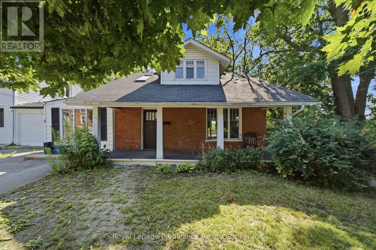
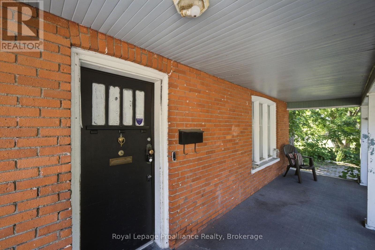
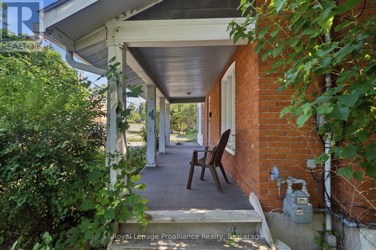
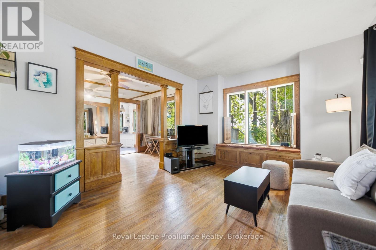
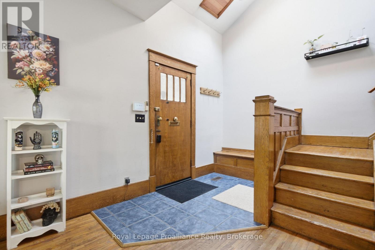
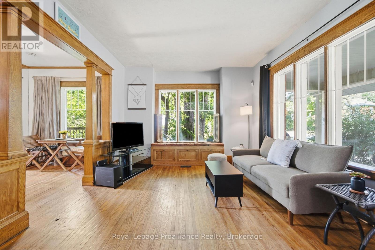
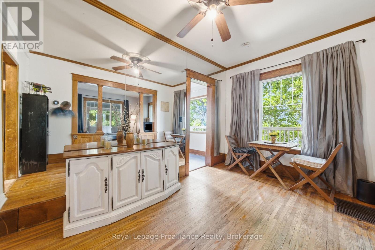
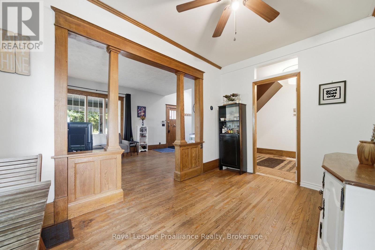
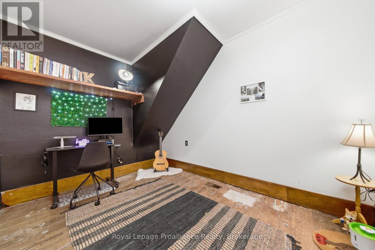
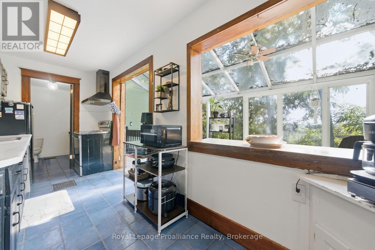
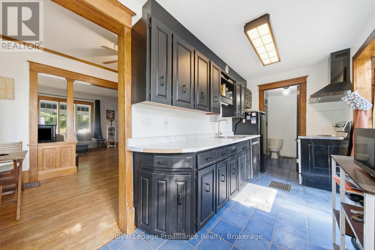
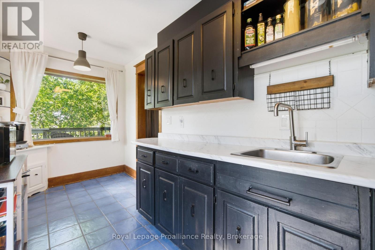
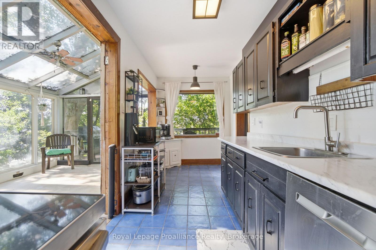
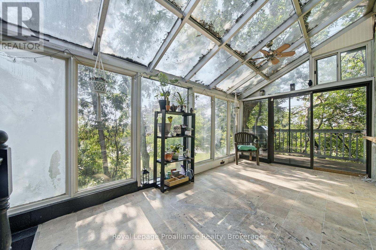
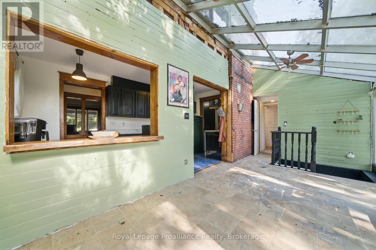
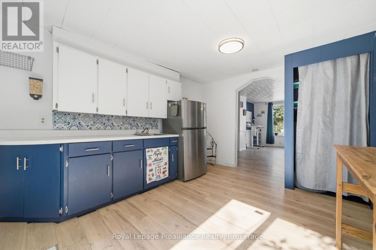
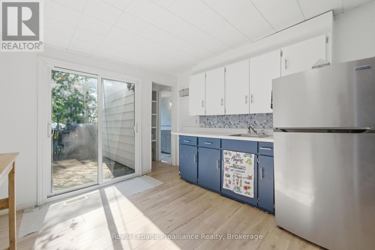
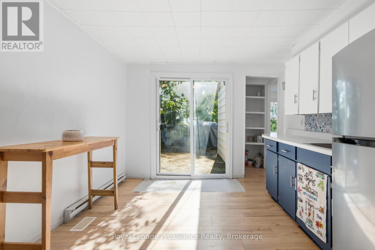
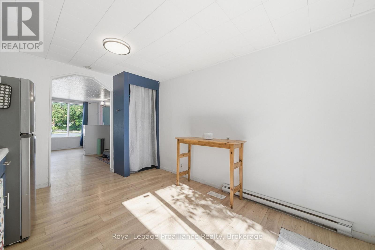
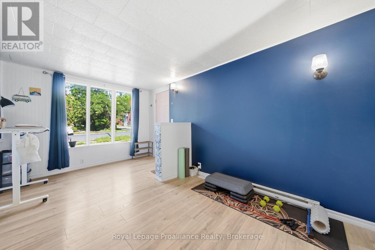
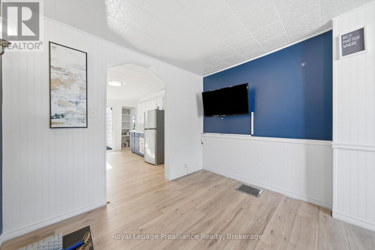
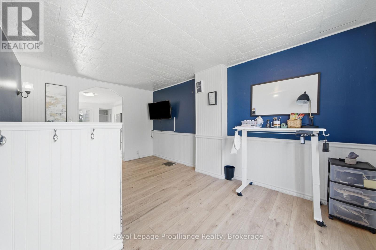
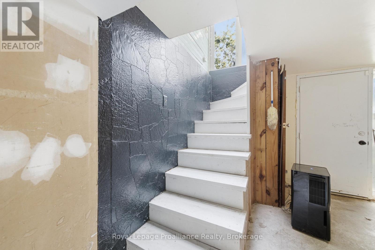
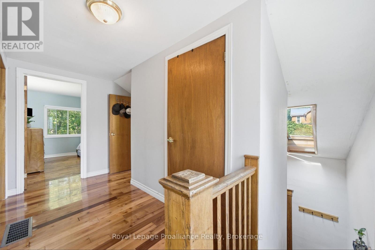
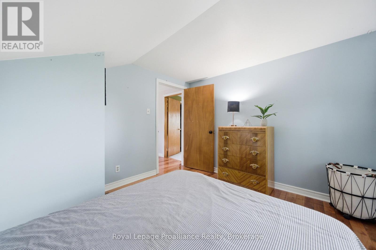
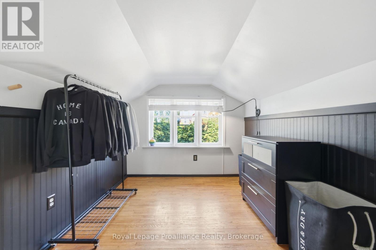
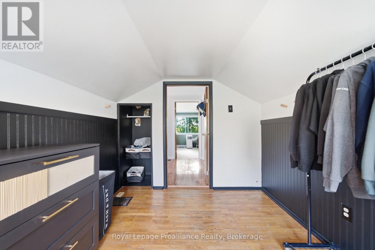
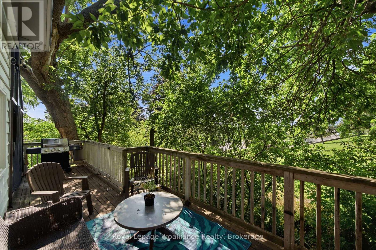
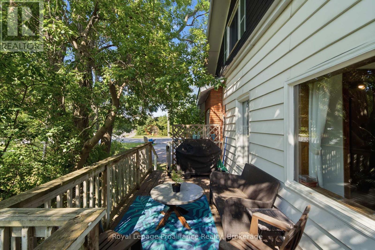
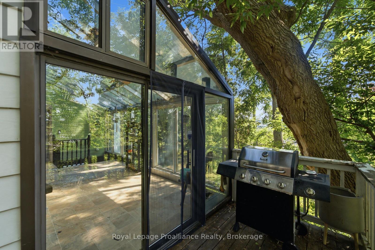
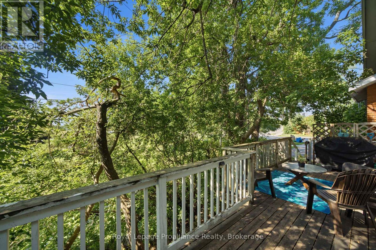
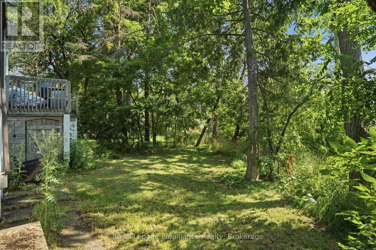
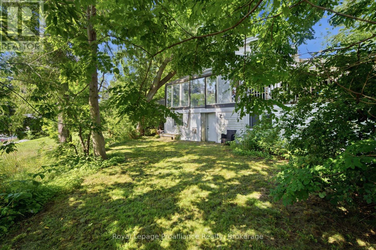
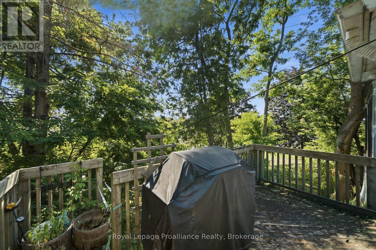
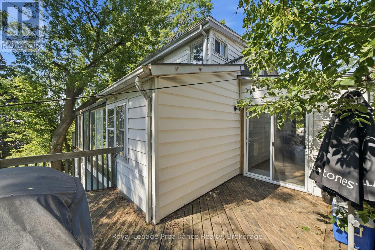
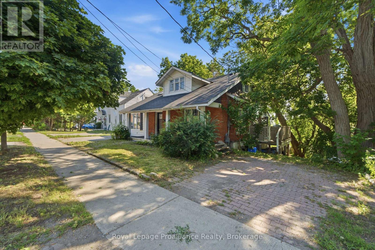
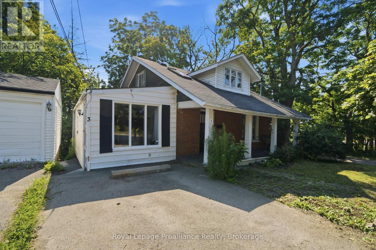
Whether you're searching for a home that can accommodate extended family, provide space for independent living, or offer future flexibility, this property presents a rare opportunity. The standout feature is the self-contained bachelor-style in-law suite with its own private entrance, dedicated driveway parking, and personal deck making it ideal for multigenerational living, aging parents, adult children, guests, or even a home office or hobby space. While compact, the suite already has the framework in place, making it an affordable option for buyers looking for separate living quarters without the cost of building an addition. The main home is full of warmth and character, featuring hardwood floors, natural wood trim, skylights, and a solarium that you can make shine! Large windows throughout help fill the home with natural light. This property offers tremendous potential for buyers who aren't afraid to roll up their sleeves and add their own finishing touches. With some updates and vision, this home can truly shine while offering a layout that's uncommon to find. Conveniently located within walking distance to downtown, Zwick's Park, the dog park, waterfront trails, and local amenities, you'll enjoy the perfect combination of privacy, flexibility, and a great location. If you've been looking for a home with space for the whole family and the opportunity to build equity, this one is well worth a look. (id:43681)
房源概要
|
MLS® Number
|
X13563522 |
|
房源类型
|
民宅 |
|
社区名字
|
Belleville Ward |
|
附近的便利设施
|
医院, 码头, 公园, 礼拜场所, 公共交通 |
|
特征
|
Irregular Lot Size, 亲戚套间 |
|
总车位
|
2 |
详 情
|
浴室
|
3 |
|
地上卧房
|
3 |
|
总卧房
|
3 |
|
Age
|
100+ Years |
|
家电类
|
洗碗机, 烘干机, Freezer, 炉子, 洗衣机, 冰箱 |
|
地下室进展
|
已完成 |
|
地下室类型
|
Full (unfinished) |
|
施工种类
|
独立屋 |
|
空调
|
中央空调 |
|
外墙
|
砖, 乙烯基壁板 |
|
地基类型
|
水泥 |
|
客人卫生间(不包含洗浴)
|
1 |
|
供暖方式
|
天然气 |
|
供暖类型
|
压力热风 |
|
储存空间
|
2 |
|
内部尺寸
|
1500 - 2000 Sqft |
|
类型
|
独立屋 |
|
设备间
|
市政供水 |
车 位
土地
|
英亩数
|
无 |
|
土地便利设施
|
医院, 码头, 公园, 宗教场所, 公共交通 |
|
污水道
|
Sanitary Sewer |
|
土地深度
|
126 Ft ,1 In |
|
土地宽度
|
58 Ft ,10 In |
|
不规则大小
|
58.9 X 126.1 Ft ; 126.14 Ftx 58.87ft X 70.46ft X 68.82ft |
房 间
| 楼 层 |
类 型 |
长 度 |
宽 度 |
面 积 |
|
二楼 |
主卧 |
3.02 m |
4.88 m |
3.02 m x 4.88 m |
|
二楼 |
第二卧房 |
5.41 m |
2.95 m |
5.41 m x 2.95 m |
|
二楼 |
第三卧房 |
3.03 m |
2.59 m |
3.03 m x 2.59 m |
|
二楼 |
浴室 |
2.72 m |
2.12 m |
2.72 m x 2.12 m |
|
地下室 |
其它 |
2.87 m |
5.8 m |
2.87 m x 5.8 m |
|
地下室 |
设备间 |
8.18 m |
6.69 m |
8.18 m x 6.69 m |
|
一楼 |
客厅 |
3.64 m |
5.7 m |
3.64 m x 5.7 m |
|
一楼 |
餐厅 |
2.58 m |
4.16 m |
2.58 m x 4.16 m |
|
一楼 |
Office |
3.71 m |
2.87 m |
3.71 m x 2.87 m |
|
一楼 |
厨房 |
2.01 m |
4.92 m |
2.01 m x 4.92 m |
|
一楼 |
浴室 |
1.99 m |
2.14 m |
1.99 m x 2.14 m |
|
一楼 |
Sunroom |
2.81 m |
6.54 m |
2.81 m x 6.54 m |
|
一楼 |
浴室 |
2.78 m |
2.18 m |
2.78 m x 2.18 m |
|
一楼 |
厨房 |
4.02 m |
3.11 m |
4.02 m x 3.11 m |
|
一楼 |
衣帽间 |
4.76 m |
3.15 m |
4.76 m x 3.15 m |
设备间
https://www.realtor.ca/real-estate/30033036/1-highland-avenue-belleville-belleville-ward-belleville-ward