
1 Highcrest Road Caledon (Palgrave), Ontario L7E 0C2


$1
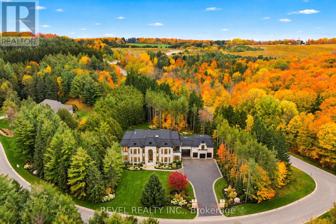
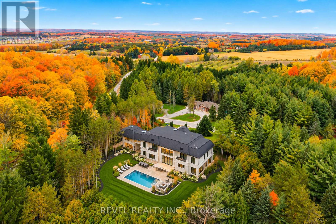
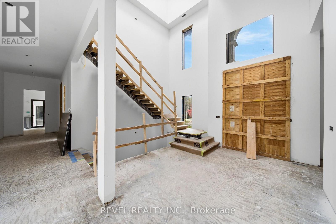
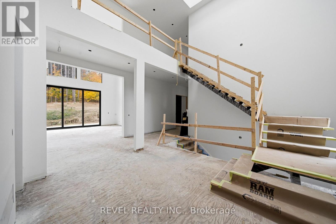
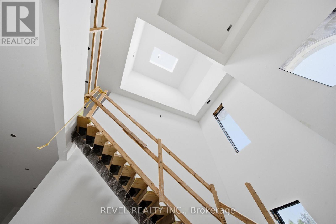
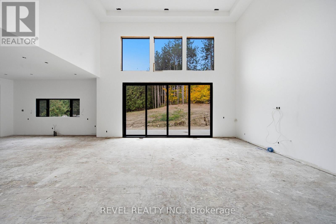
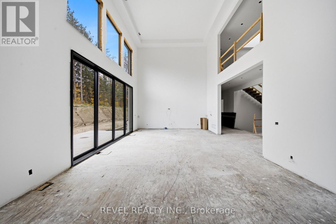
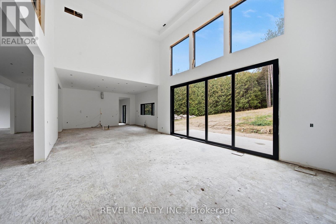
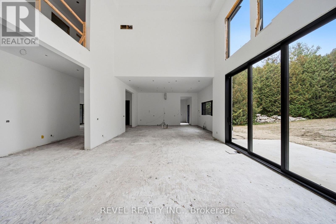
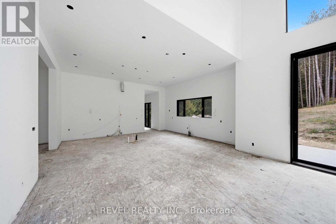
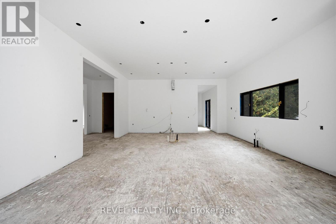
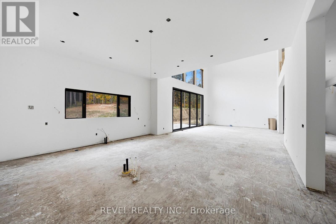
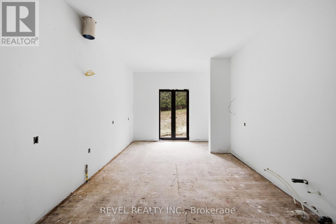
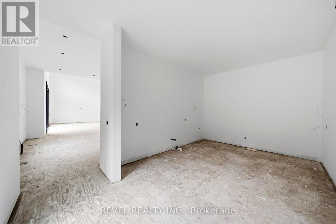
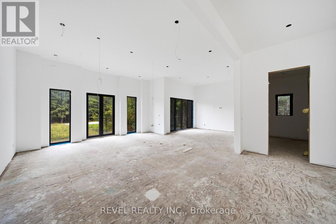
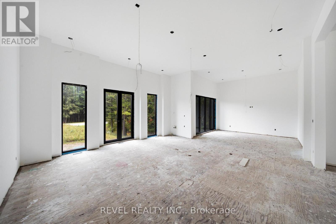
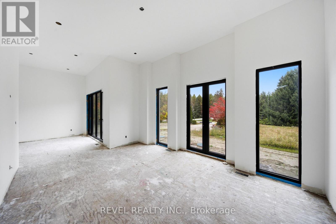
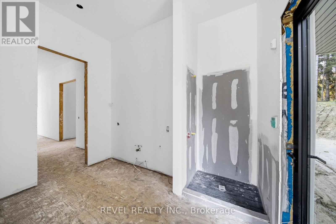
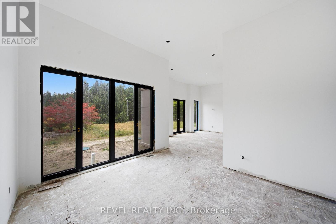
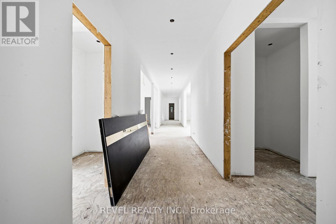
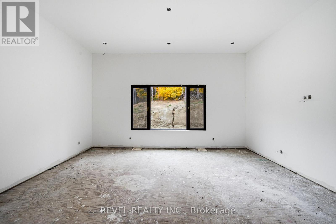
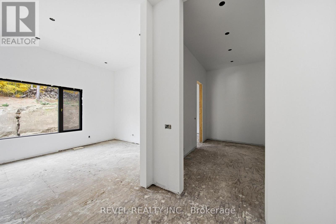
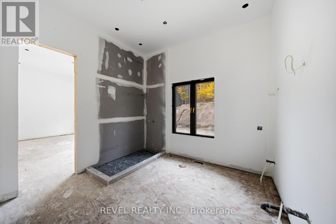
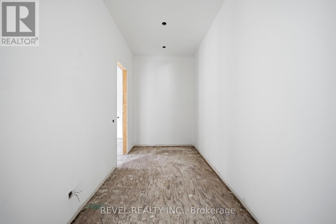
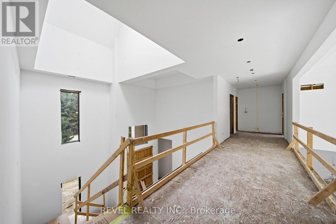
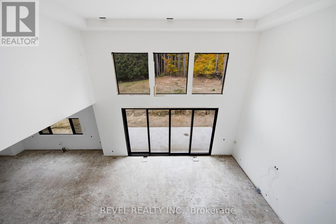
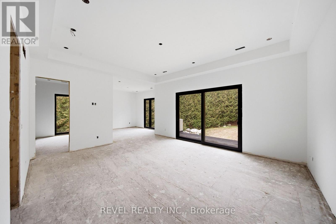
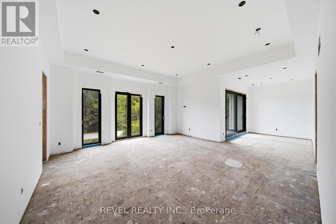
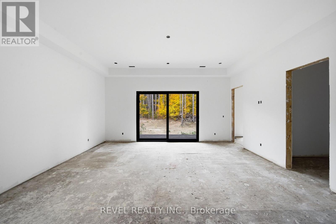
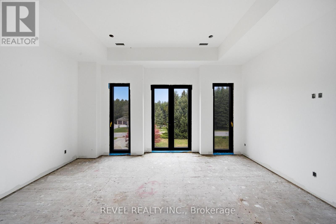
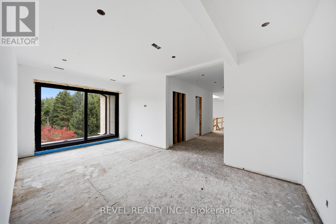
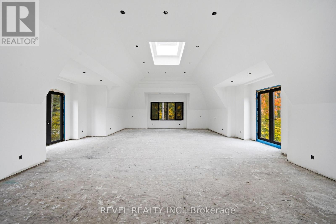
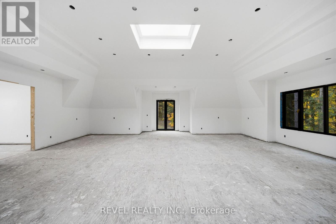
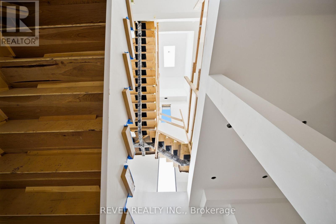
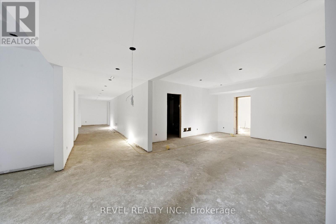
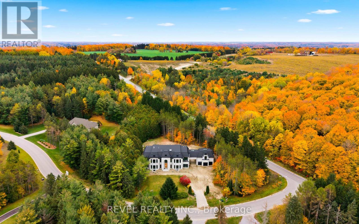
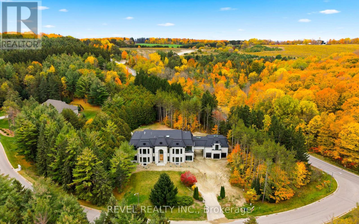
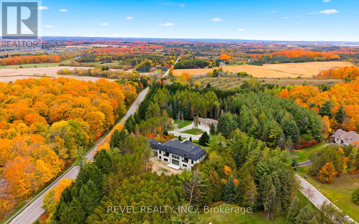
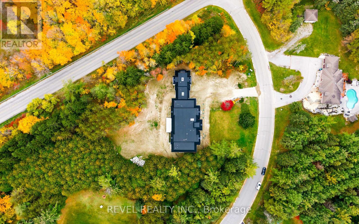
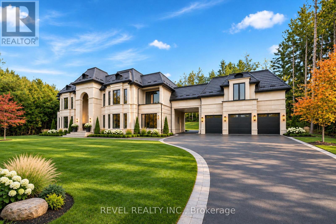
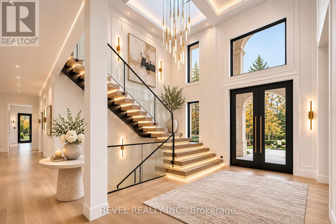
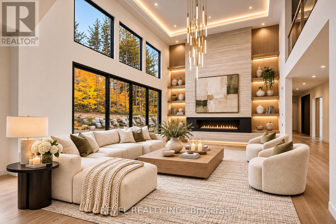
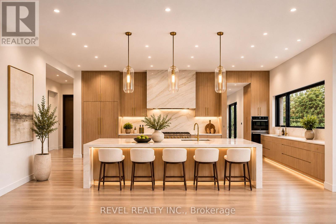
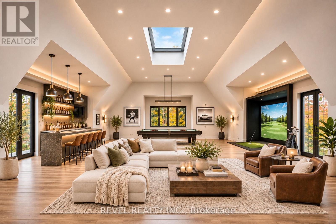
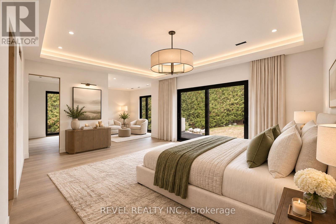
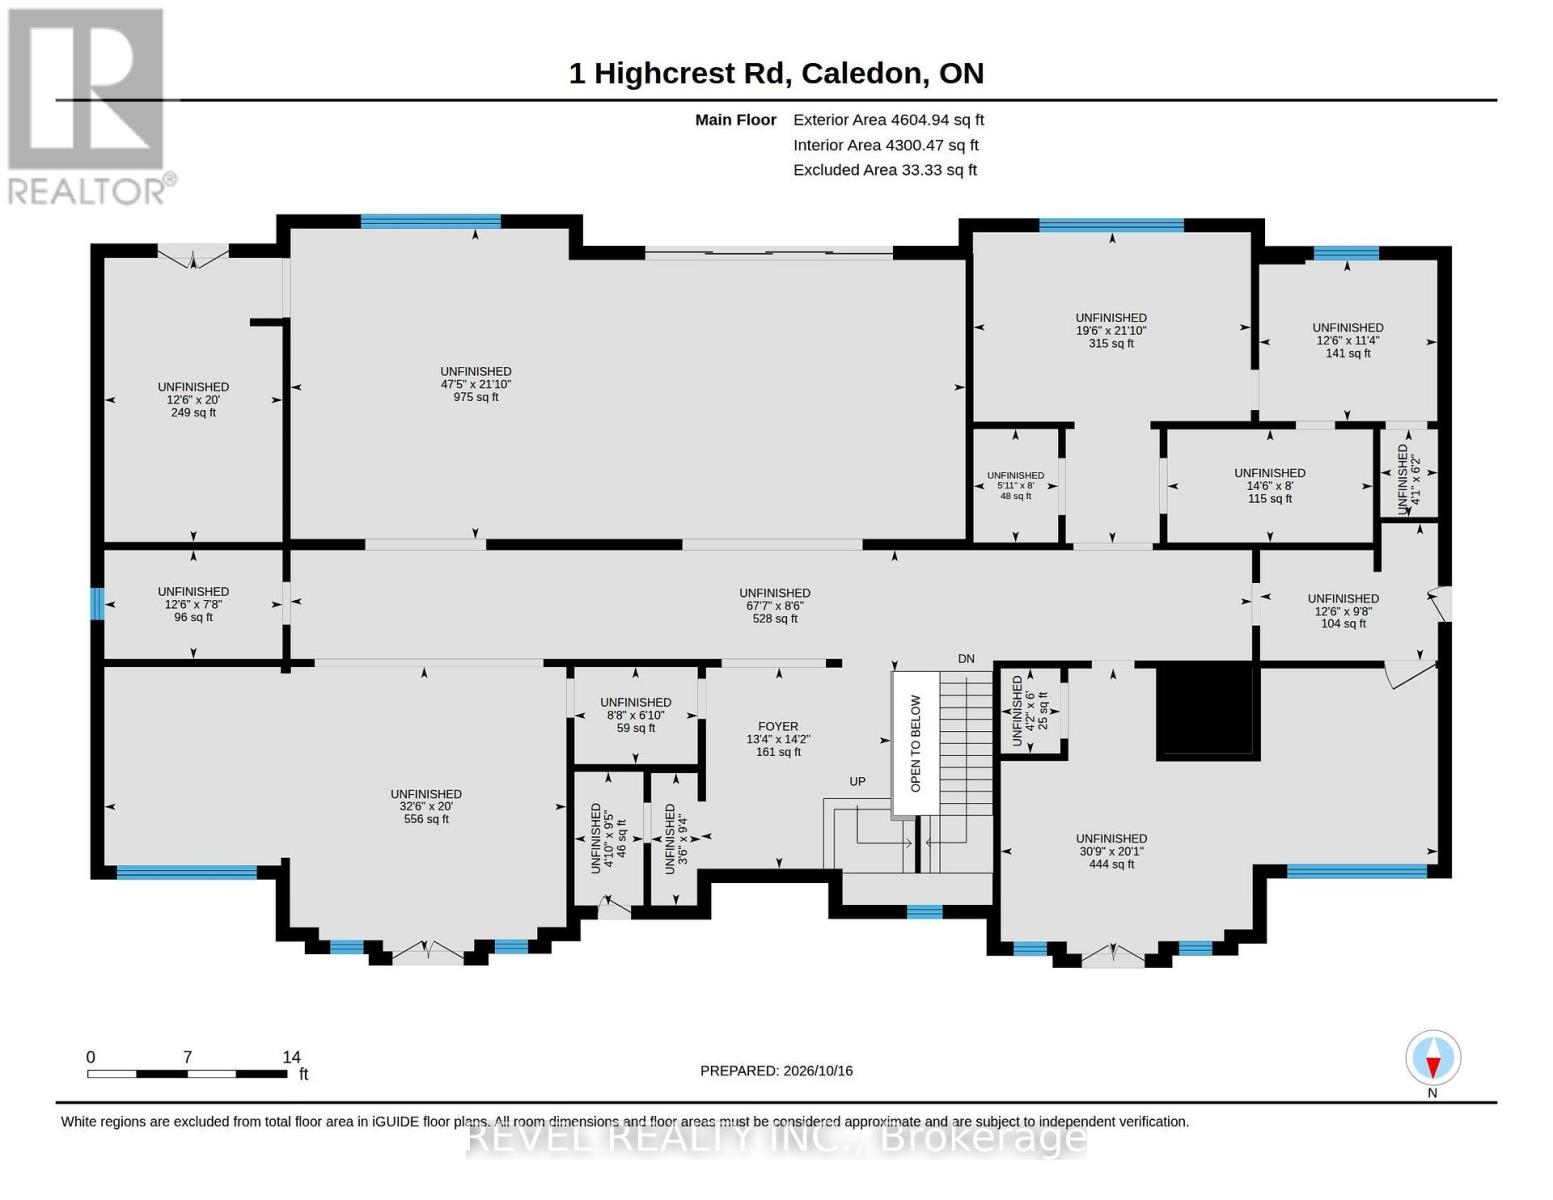
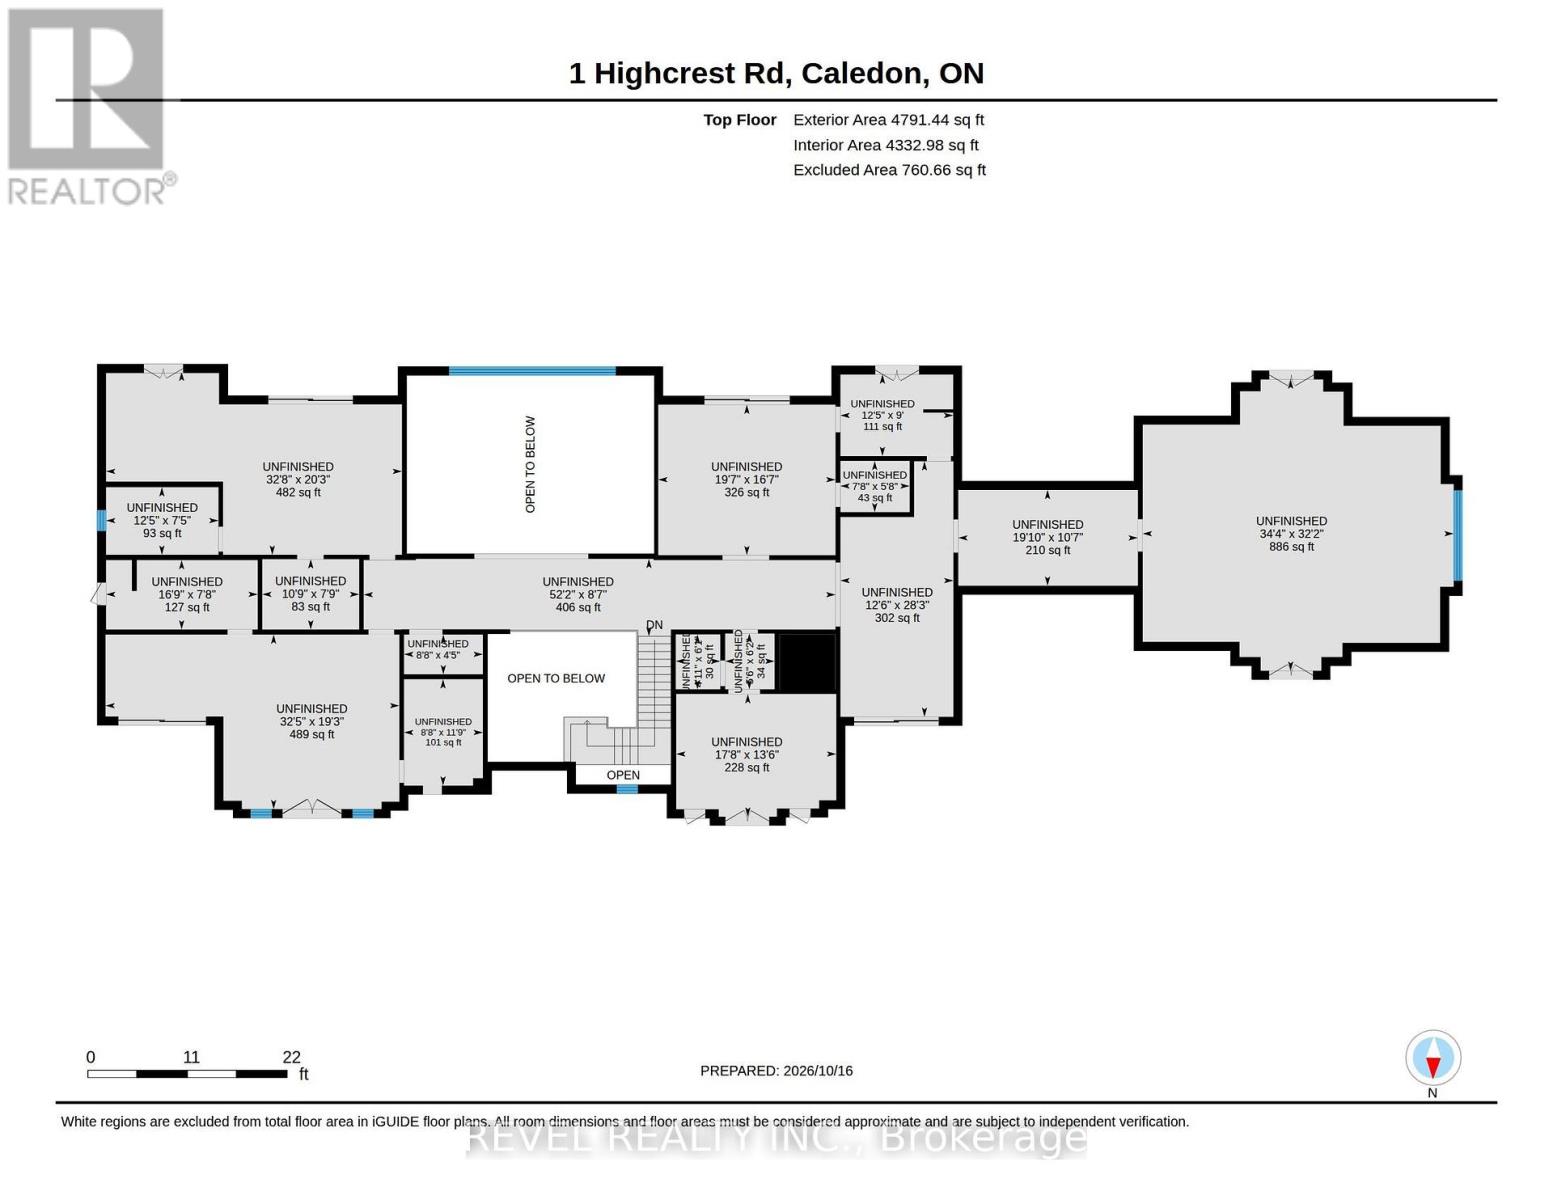
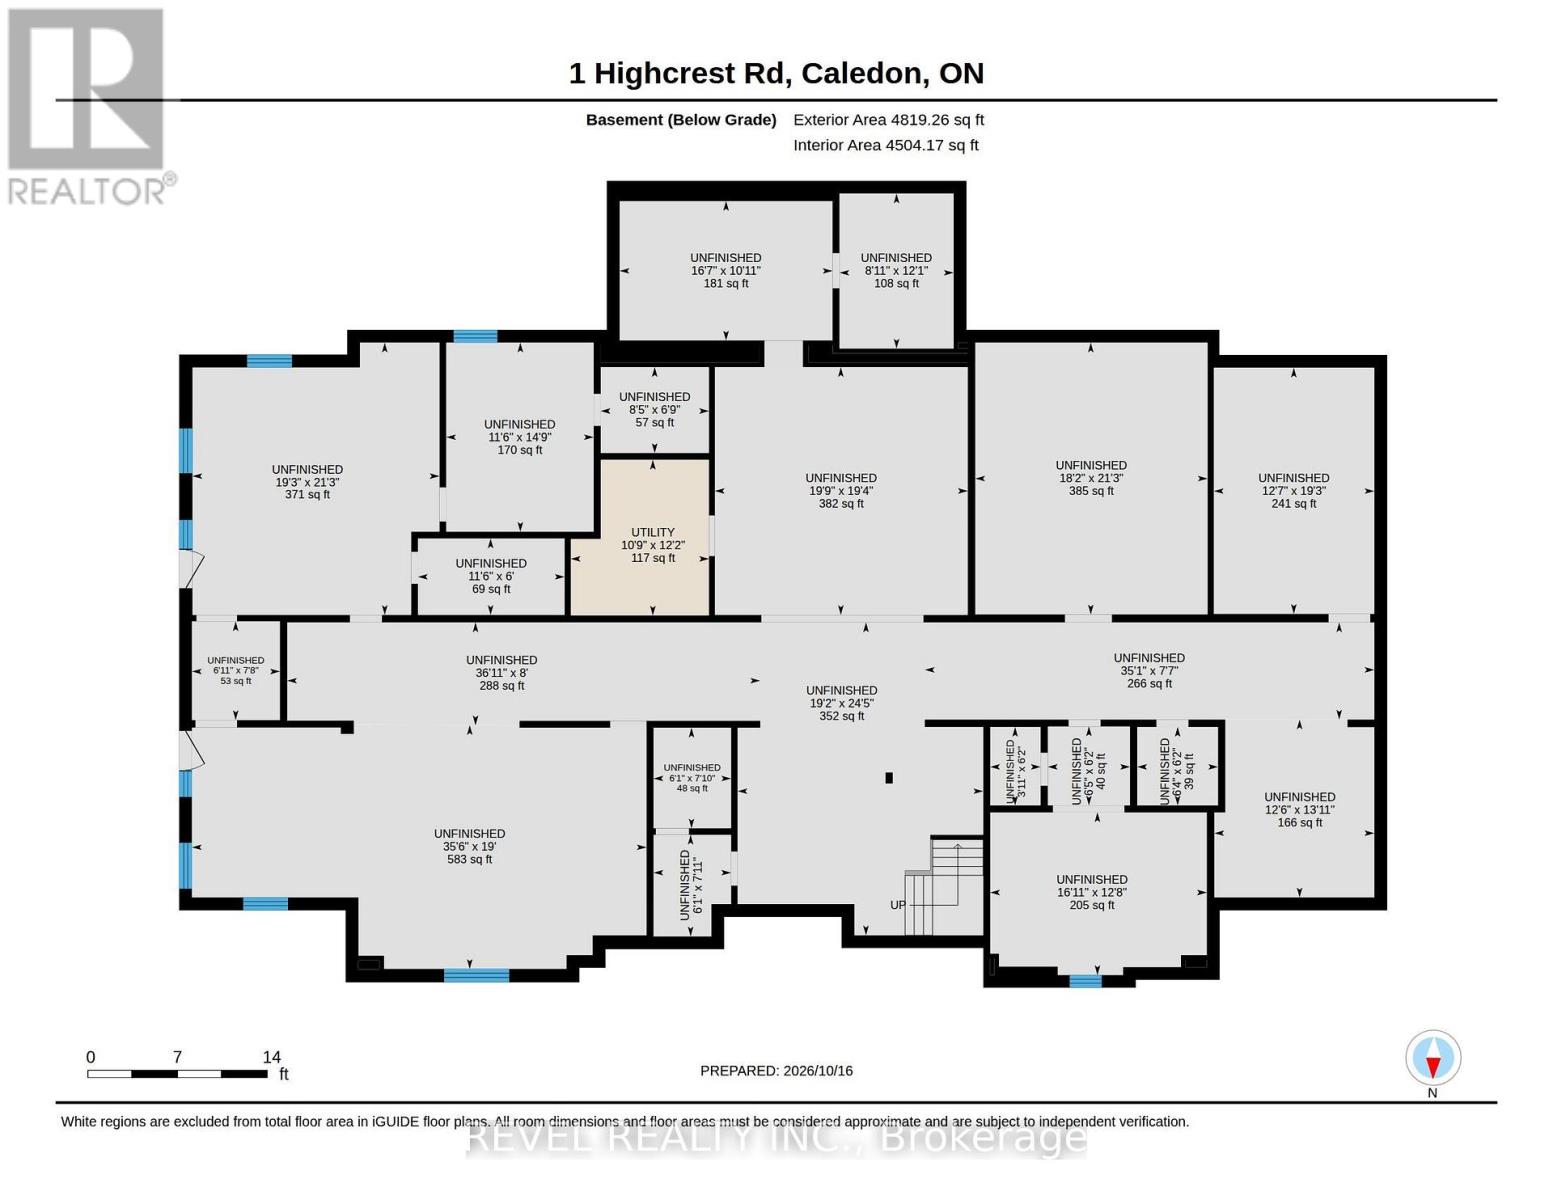
Amazing Opportunity To Finish Your Dream Estate! Rising Gracefully On Over 2 Private Acres, One Highcrest Road Is A Custom-Built French Château Estate Offering Over 14,000 Sq. Ft. Of Refined Living Space In Palgrave, One Of Caledon's Most Desirable Locations. The Home Features A Stunning Precast Exterior, Distinctive Château-Style Metal Roof And Premium Oversized Black Aluminium Windows. The Dramatic 10-Ft. Front Door Opens To A Grand Foyer With 12-Ft. Ceilings And A Breathtaking 26-Ft. Open-To-Above Great Room. Featuring 5+2 Spacious Bedrooms And 7 Bathrooms, The Layout Emphasizes Scale And Comfort, With Expansive Principal Rooms, A Main-Floor Office With Wet Bar, Elegant Formal And Casual Living Areas, And A Luxurious Primary Suite. Upstairs, Four Spacious Bedrooms And Three Bathrooms Continue The Home's Grand Proportions. The Fully Finished Walk-Up Basement Adds Two Bedrooms, Two Bathrooms, A Theatre Room, Two Recreation Areas And Two Separate Entrances, Ideal For Extended Family Or Staff. Energy Efficiency Is Incorporated Throughout, With Full Spray-Foam Insulation, Three Furnaces And A Rough-In For An Elevator. A Three-Car Garage With Private Living Quarters Above Connects To The Main House Via A Covered Breezeway, Completing This Exceptional Property. Currently At The Drywall Stage, One Highcrest Road Invites Its Future Owner To Complete And Personalize A True Statement Estate Where Timeless European Inspiration Meets Contemporary Luxury. (id:43681)
房源概要
| MLS® Number | W14196722 |
| 房源类型 | 民宅 |
| 社区名字 | Palgrave |
| 附近的便利设施 | 近高尔夫球场, 礼拜场所 |
| 特征 | 树木繁茂的地区, Irregular Lot Size |
| 总车位 | 13 |
| View Type | View |
详 情
| 浴室 | 7 |
| 地上卧房 | 5 |
| 地下卧室 | 2 |
| 总卧房 | 7 |
| Age | New Building |
| 地下室进展 | 已完成 |
| 地下室类型 | Full (unfinished) |
| 施工种类 | 独立屋 |
| 空调 | 没有 |
| 外墙 | 灰泥 |
| 地基类型 | Unknown |
| 客人卫生间(不包含洗浴) | 1 |
| 供暖方式 | 天然气 |
| 供暖类型 | 压力热风 |
| 储存空间 | 2 |
| 内部尺寸 | 5000 - 100000 Sqft |
| 类型 | 独立屋 |
车 位
| 附加车库 | |
| Garage |
土地
| 英亩数 | 无 |
| 土地便利设施 | 近高尔夫球场, 宗教场所 |
| 污水道 | Septic System |
| 土地深度 | 380 Ft ,10 In |
| 土地宽度 | 490 Ft ,3 In |
| 不规则大小 | 490.3 X 380.9 Ft |
| 规划描述 | R1 |
房 间
| 楼 层 | 类 型 | 长 度 | 宽 度 | 面 积 |
|---|---|---|---|---|
| 一楼 | 餐厅 | 5.97 m | 5.64 m | 5.97 m x 5.64 m |
| 一楼 | 门厅 | 6.1 m | 4.37 m | 6.1 m x 4.37 m |
| 一楼 | 洗衣房 | 2.13 m | 2.24 m | 2.13 m x 2.24 m |
| 一楼 | 厨房 | 5.97 m | 3.53 m | 5.97 m x 3.53 m |
| 一楼 | 厨房 | 3.81 m | 3.53 m | 3.81 m x 3.53 m |
| 一楼 | 大型活动室 | 8.26 m | 6.07 m | 8.26 m x 6.07 m |
| 一楼 | 主卧 | 5.97 m | 4.09 m | 5.97 m x 4.09 m |
| 一楼 | 衣帽间 | 4.88 m | 3.91 m | 4.88 m x 3.91 m |
| 一楼 | 其它 | 4.32 m | 4.32 m x Measurements not available | |
| 一楼 | Mud Room | 3.79 m | 3.35 m | 3.79 m x 3.35 m |
| 一楼 | Office | 3.81 m | 4.27 m | 3.81 m x 4.27 m |
https://www.realtor.ca/real-estate/30530497/1-highcrest-road-caledon-palgrave-palgrave

The trademarks REALTOR®, REALTORS®, and the REALTOR® logo are controlled by The Canadian Real Estate Association (CREA) and identify real estate professionals who are members of CREA. The trademarks MLS®, Multiple Listing Service® and the associated logos are owned by The Canadian Real Estate Association (CREA) and identify the quality of services provided by real estate professionals who are members of CREA. The trademark DDF® is owned by The Canadian Real Estate Association (CREA) and identifies CREA's Data Distribution Facility (DDF®)
Toronto Real Estate Board
Revel Realty Inc.
November 19 2026 09:37:22
