
1 Herbert Wales Crescent Markham (Victoria Square), Ontario L6C 0G1

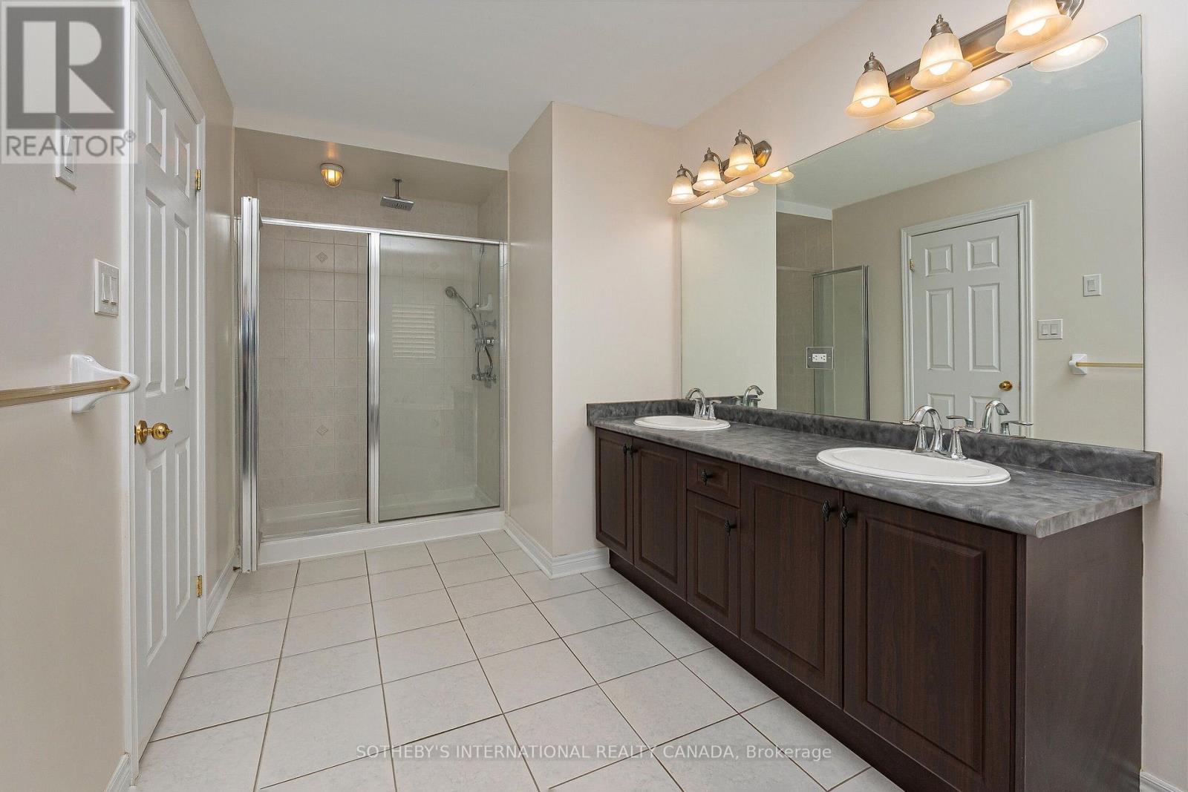
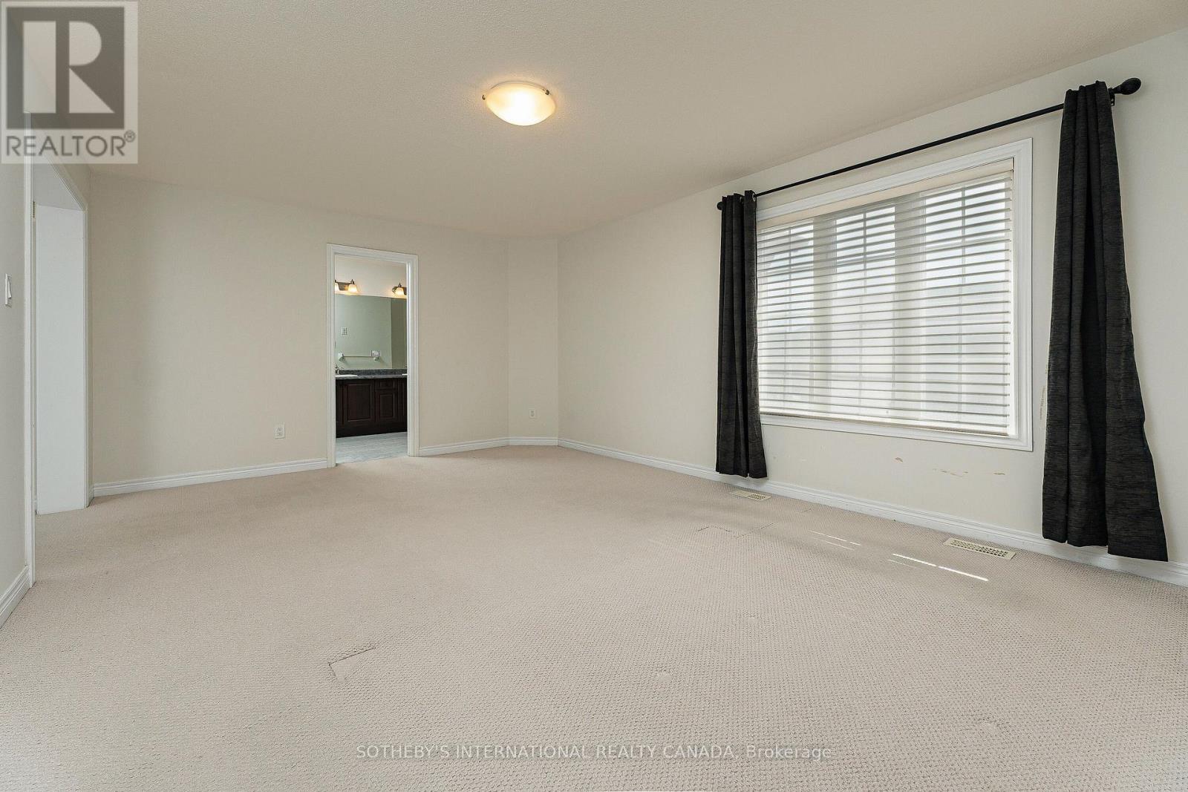
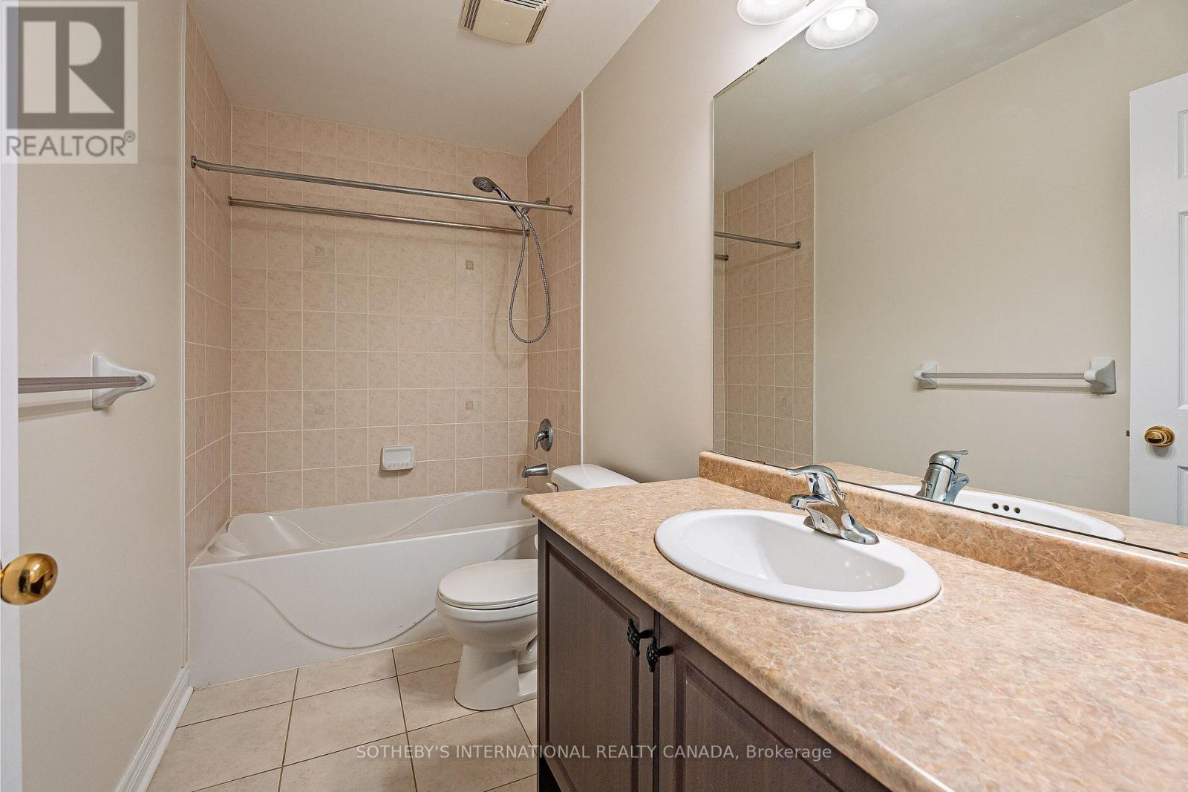
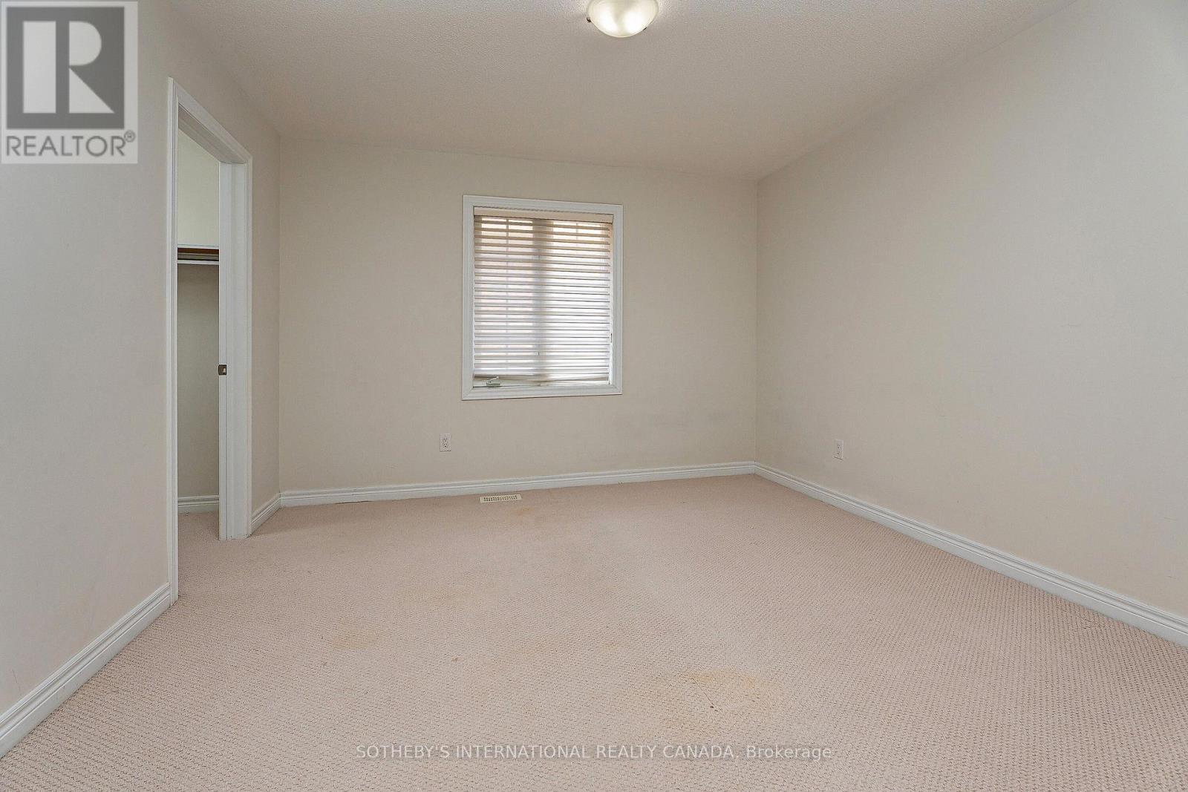

$1,759,000
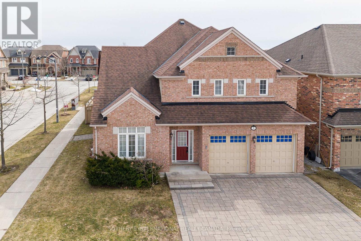
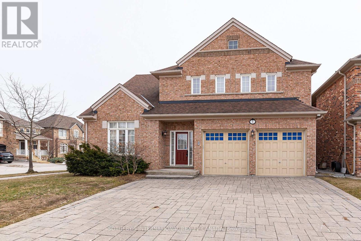
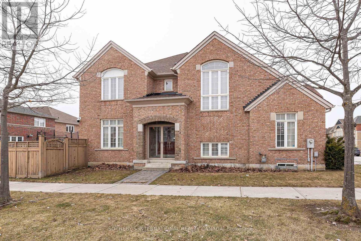
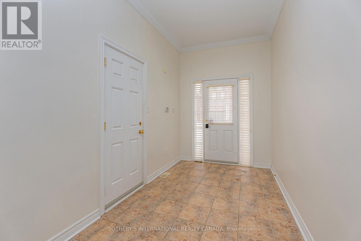
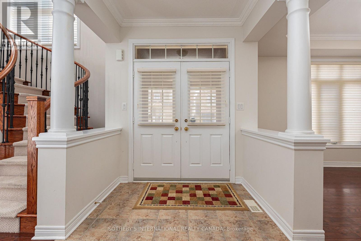
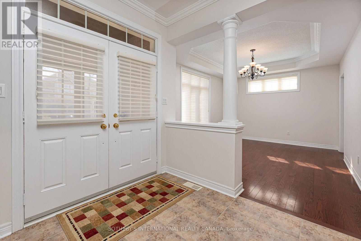
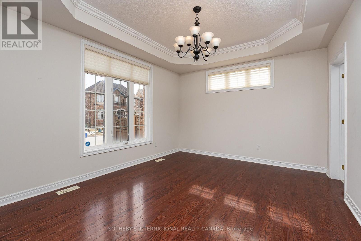
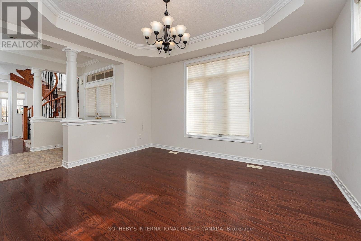
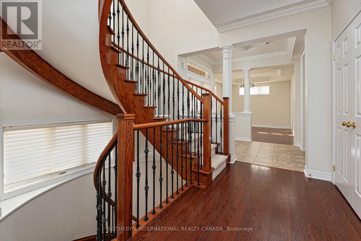
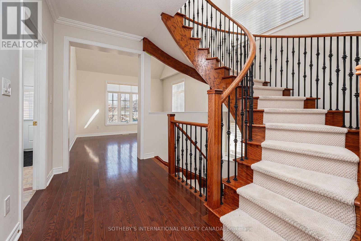
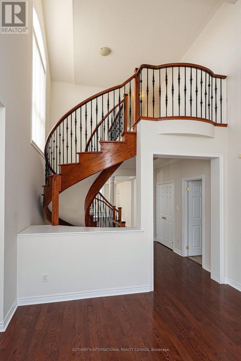
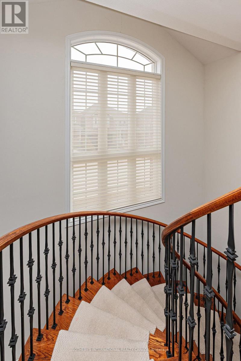
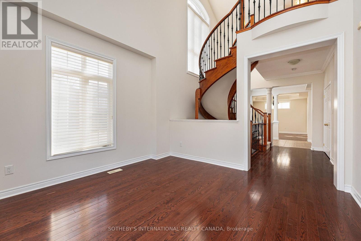
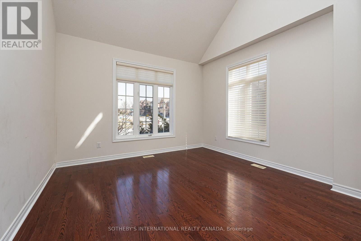
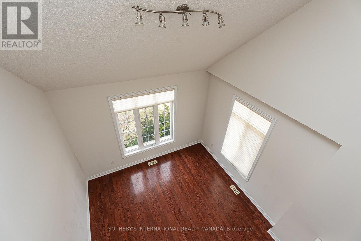
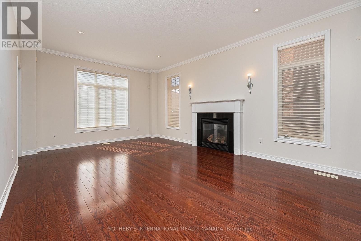
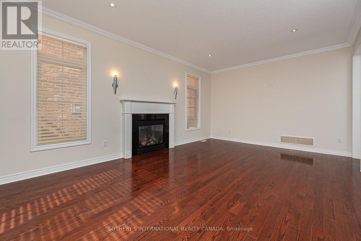
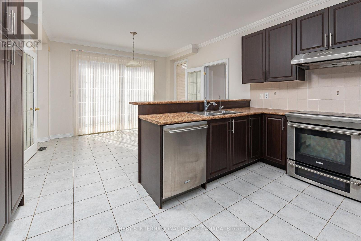
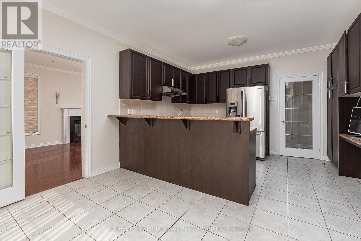
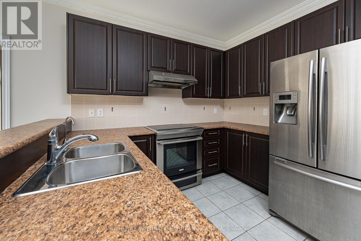
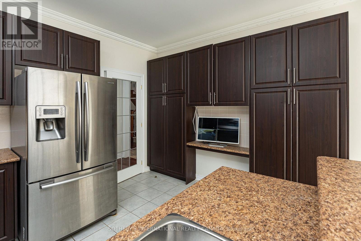
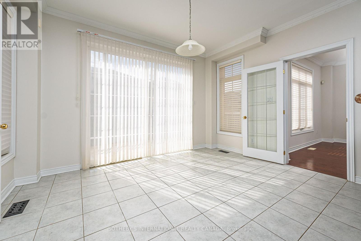
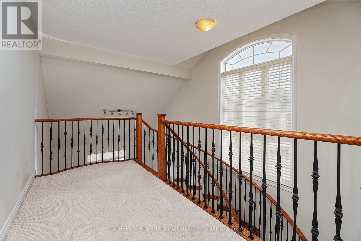
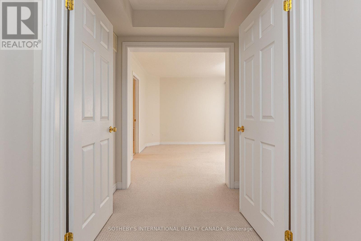
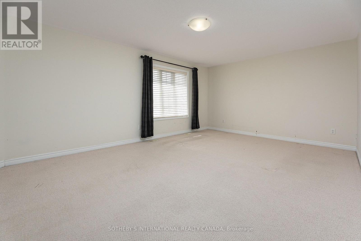
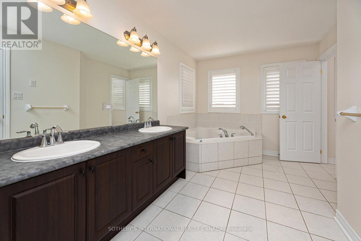
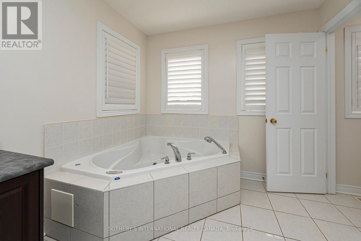
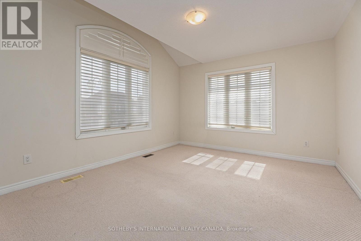
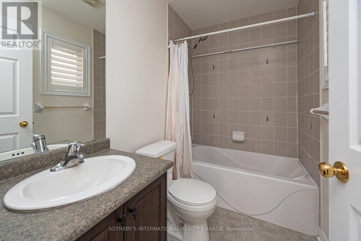
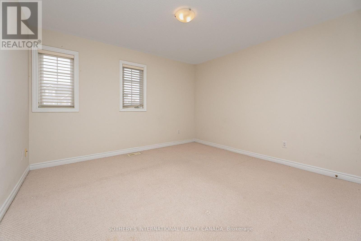
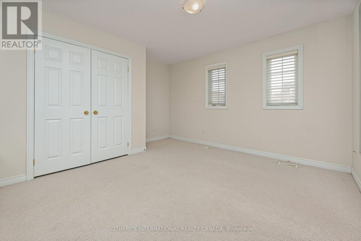
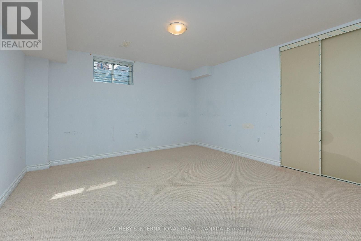
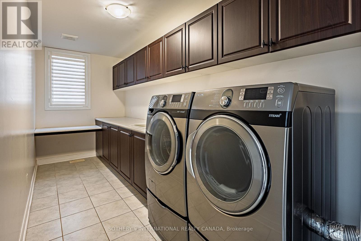
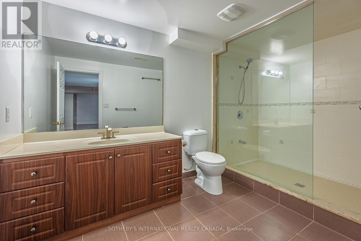
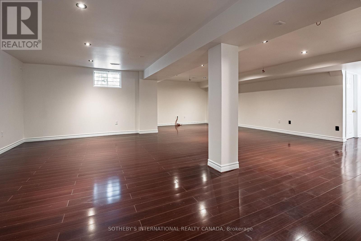
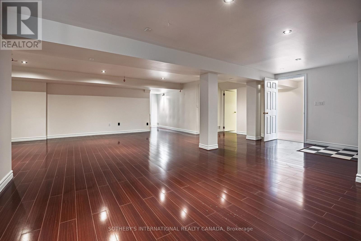
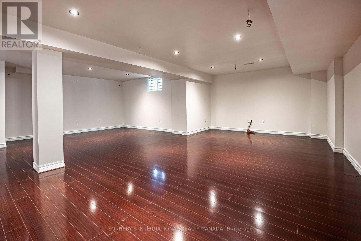
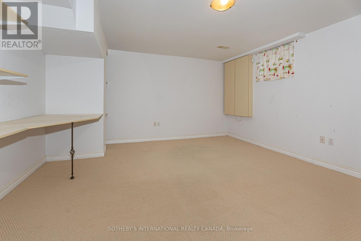
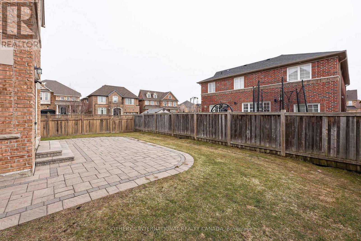
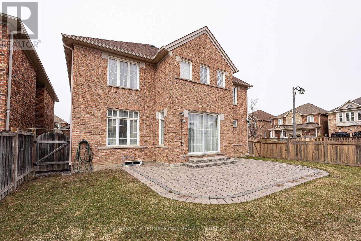
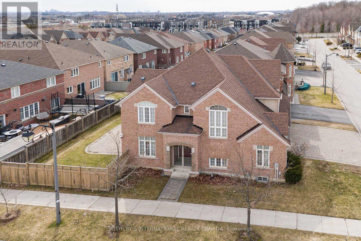
Bright, spacious and airy 5+2 bedroom home in the heart of Victoria Village. Over 4,200 square feet of living area for a growing family. An ideal multi-generational home. Exceptional floor plan with 9 foot ceilings throughout the main floor. Amazing direct sunlight exposure on 3 side ensures a bright ambience throughout the year. A Bright open concept breakfast area with a walkout leads to a fenced backyard and patio. Sun-filled Living room with a vaulted ceiling. Elegant dinning room with beautiful ceiling details. The convenience of a main large main floor laundry with a full wall of built-in storage. Direct access from the 2-car garage into the generous main foyer. A beautiful circular staircase ties all three levels together. A fully finished basement features a large multi-purpose recreation space for entertaining and a home exercise studio. 2 additional bedrooms and a 3-piece bathroom ensure you will always have room for guests. Carson Dunlop home inspection report available upon request. (id:43681)
房源概要
| MLS® Number | N13540128 |
| 房源类型 | 民宅 |
| 社区名字 | Victoria Square |
| 附近的便利设施 | 公园, 学校 |
| 设备类型 | 热水器 |
| 总车位 | 5 |
| 租赁设备类型 | 热水器 |
详 情
| 浴室 | 5 |
| 地上卧房 | 5 |
| 地下卧室 | 2 |
| 总卧房 | 7 |
| Age | 16 To 30 Years |
| 公寓设施 | Fireplace(s) |
| 家电类 | Central Vacuum |
| 地下室类型 | Full |
| 施工种类 | 独立屋 |
| 空调 | 中央空调 |
| 外墙 | 砖 |
| 壁炉 | 有 |
| Flooring Type | Ceramic, Carpeted, Laminate, Hardwood |
| 地基类型 | 混凝土 |
| 客人卫生间(不包含洗浴) | 1 |
| 供暖方式 | 天然气 |
| 供暖类型 | 压力热风 |
| 储存空间 | 2 |
| 内部尺寸 | 3000 - 3500 Sqft |
| 类型 | 独立屋 |
| 设备间 | 市政供水 |
车 位
| Garage |
土地
| 英亩数 | 无 |
| 围栏类型 | Fenced Yard |
| 土地便利设施 | 公园, 学校 |
| 污水道 | Sanitary Sewer |
| 土地深度 | 98 Ft ,4 In |
| 土地宽度 | 51 Ft ,10 In |
| 不规则大小 | 51.9 X 98.4 Ft |
房 间
| 楼 层 | 类 型 | 长 度 | 宽 度 | 面 积 |
|---|---|---|---|---|
| 二楼 | 第三卧房 | 4.2 m | 3.61 m | 4.2 m x 3.61 m |
| 二楼 | Bedroom 4 | 4.09 m | 3.37 m | 4.09 m x 3.37 m |
| 二楼 | Bedroom 5 | 4.3 m | 4.11 m | 4.3 m x 4.11 m |
| 二楼 | 浴室 | 2.93 m | 1.49 m | 2.93 m x 1.49 m |
| 二楼 | 主卧 | 5.78 m | 3.91 m | 5.78 m x 3.91 m |
| 二楼 | 第二卧房 | 4.3 m | 4.11 m | 4.3 m x 4.11 m |
| 地下室 | 娱乐,游戏房 | 9.51 m | 9.33 m | 9.51 m x 9.33 m |
| 地下室 | 卧室 | 4.92 m | 4.27 m | 4.92 m x 4.27 m |
| 地下室 | 卧室 | 3.91 m | 3.87 m | 3.91 m x 3.87 m |
| 一楼 | 门厅 | 2.13 m | 4.67 m | 2.13 m x 4.67 m |
| 一楼 | 客厅 | 3.85 m | 3.81 m | 3.85 m x 3.81 m |
| 一楼 | 餐厅 | 4.22 m | 3.57 m | 4.22 m x 3.57 m |
| 一楼 | 家庭房 | 6.11 m | 3.87 m | 6.11 m x 3.87 m |
| 一楼 | Eating Area | 4.05 m | 2.94 m | 4.05 m x 2.94 m |
| 一楼 | 厨房 | 4.05 m | 3.44 m | 4.05 m x 3.44 m |
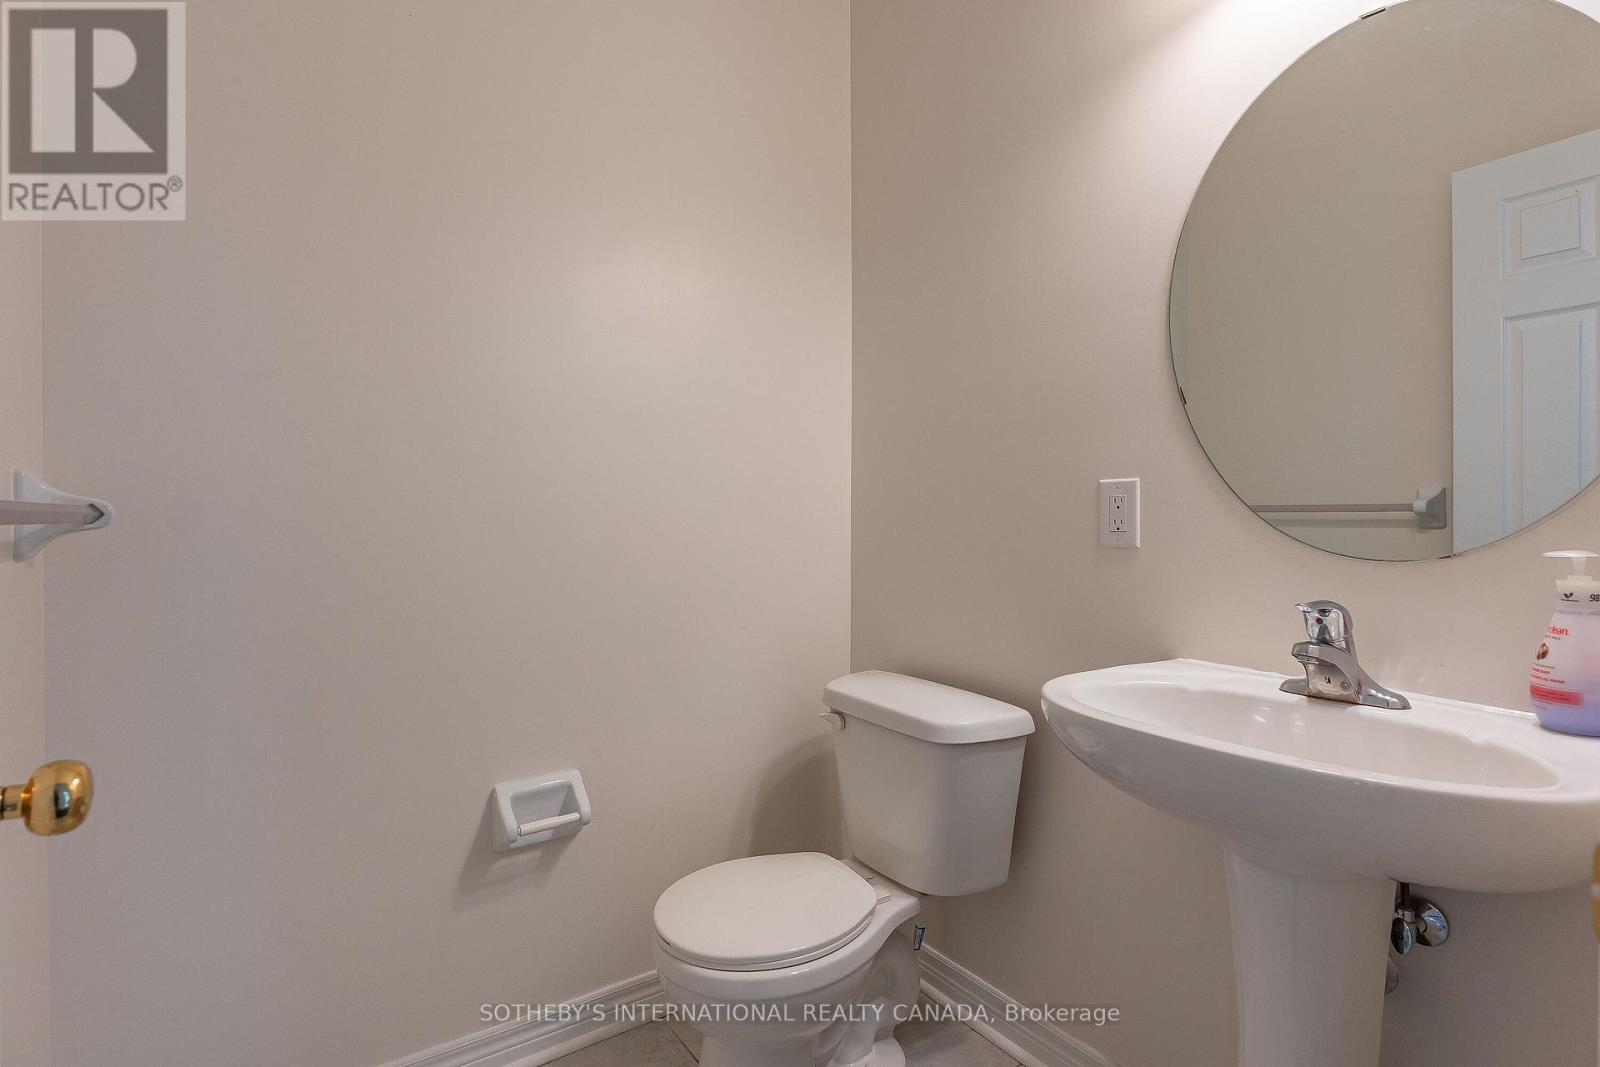
| 一楼 | Partial Bathroom | 1.62 m | 1.54 m | 1.62 m x 1.54 m |
| 一楼 | 洗衣房 | 5.54 m | 1.78 m | 5.54 m x 1.78 m |

The trademarks REALTOR®, REALTORS®, and the REALTOR® logo are controlled by The Canadian Real Estate Association (CREA) and identify real estate professionals who are members of CREA. The trademarks MLS®, Multiple Listing Service® and the associated logos are owned by The Canadian Real Estate Association (CREA) and identify the quality of services provided by real estate professionals who are members of CREA. The trademark DDF® is owned by The Canadian Real Estate Association (CREA) and identifies CREA's Data Distribution Facility (DDF®)
Toronto Real Estate Board
Sotheby's International Realty Canada
July 13 2026 05:03:44
