
1 Haig Avenue Toronto (Birchcliffe-Cliffside), Ontario M1N 2W2





$2,389,000
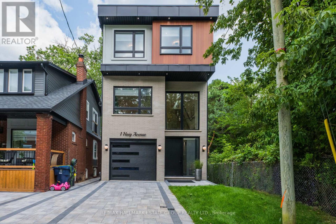
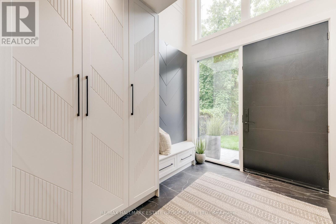
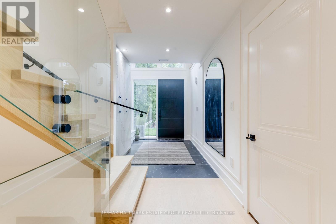
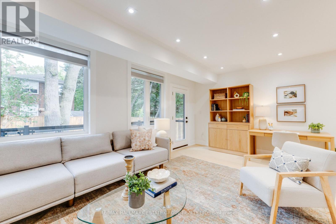
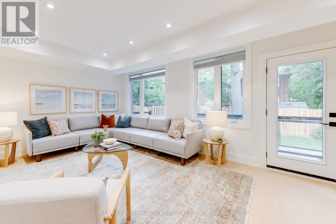
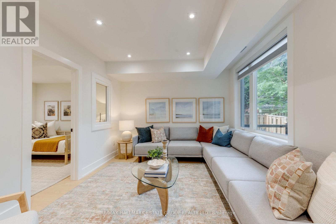
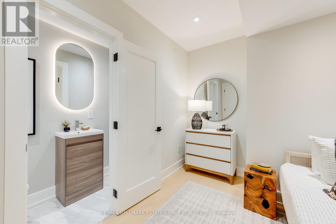
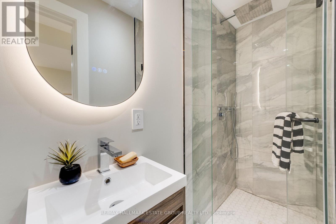
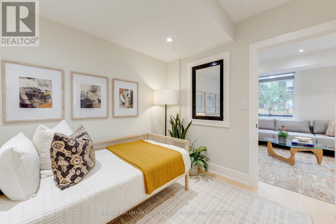
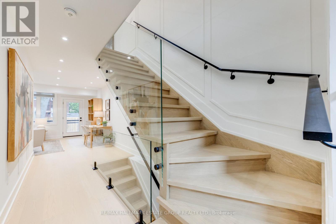
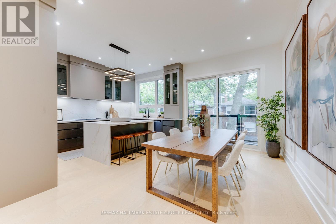
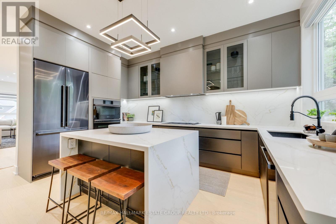
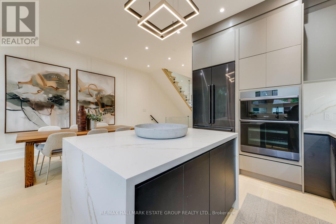
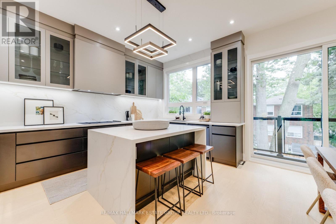
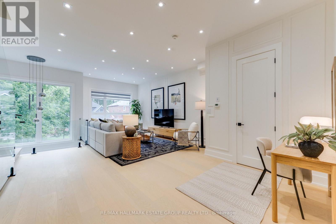
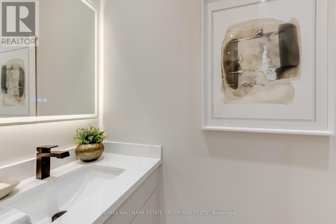
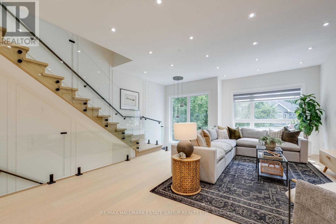
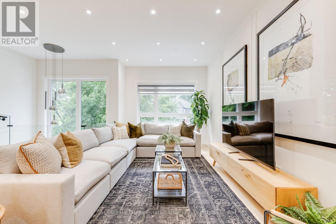
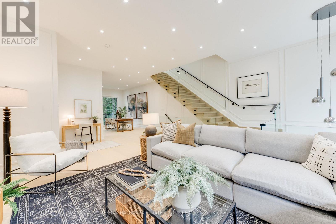
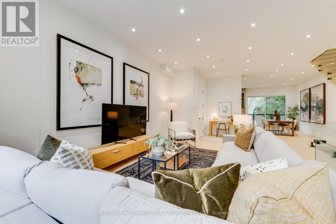
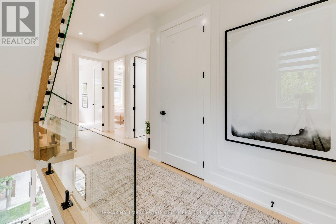
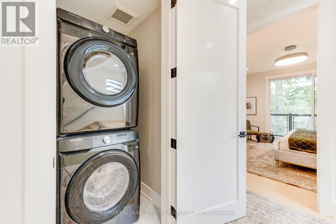
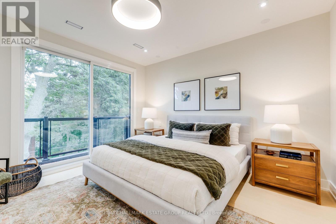
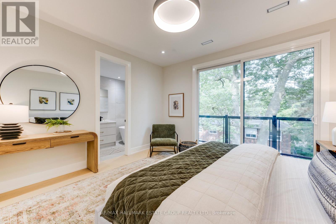
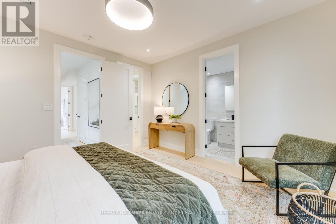
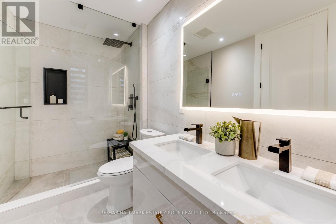
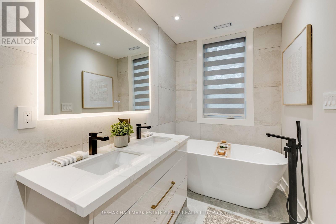
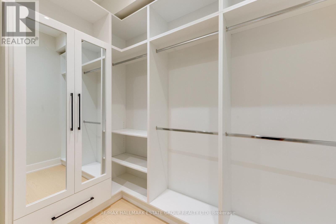
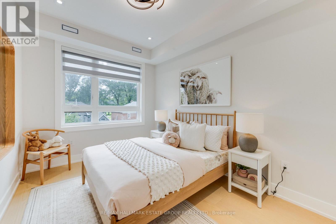
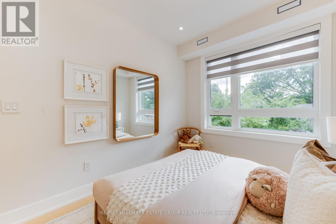
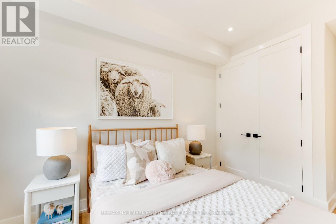
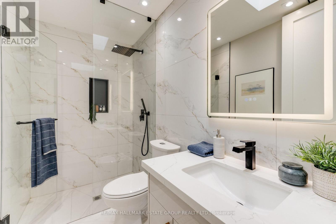
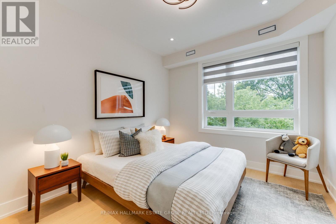
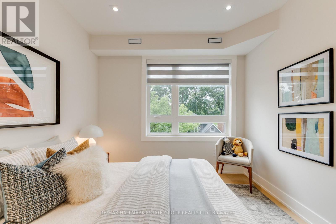
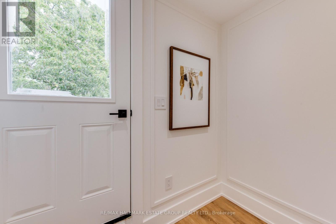
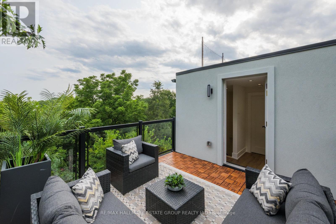
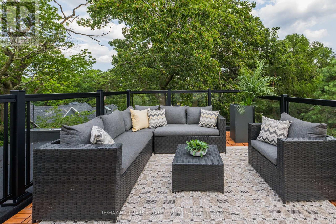
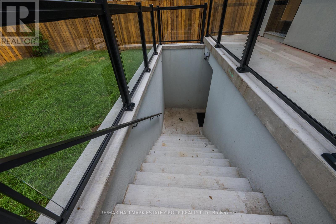
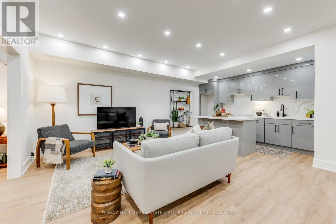
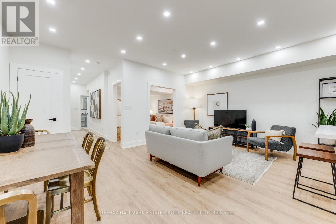
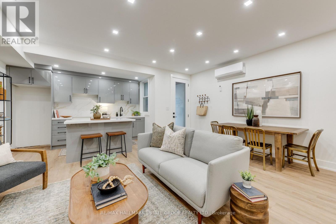
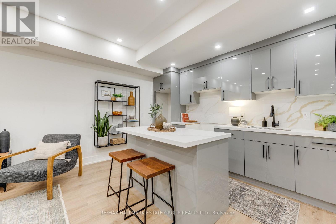
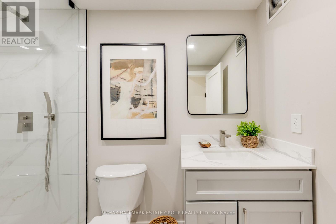
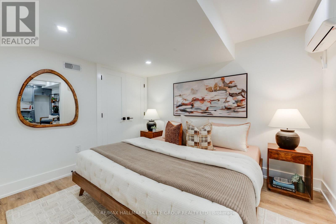
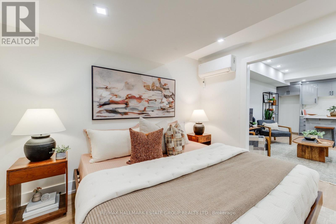
A modern masterpiece tucked on a quiet dead-end street, siding onto the Toronto Hunt Club Golf Course. This newly built home blends striking contemporary design with the serenity of nature and includes a legal secondary suite-ideal for long term rental income, in-laws, adult children, or simply an extension of your living space with its own kitchen, soaring ceilings and separate entrance. The exterior offers clean architectural lines, beautiful lighting, a spacious garage and parking for two. Step inside to a custom entry with rich tile, built-in bench, double closet and direct garage access. The versatile main floor features a secondary living room, work-from-home zone, plus a bedroom and full bath-perfect for multi-generational living or a private office setup. Exceptional finishes throughout: white oak engineered floors, contemporary wainscotting, oversized windows, tall shaker doors, glass railings, custom blinds and two separate HVAC systems. The main living area is a showstopper with a chef's kitchen offering endless counter space, abundant cabinetry and leafy golf-course views. The expansive living room easily fits a large sectional and a big-screen TV, a place for the kids to do homework and includes a tucked-away 2-piece bath. Upstairs, find three more bedrooms and laundry. The luxurious primary suite features a spa-like 5-piece ensuite with a standalone soaker tub and a generous walk-in closet. The rooftop deck delivers a true sun-drenched, private adult treehouse experience overlooking the Toronto Hunt-complete with storage for outdoor cushions. This house has it all; your modern escape, wrapped in nature and perched above the Hunt Club. (id:43681)
房源概要
| MLS® Number | E13670730 |
| 房源类型 | 民宅 |
| 社区名字 | Birchcliffe-Cliffside |
| 附近的便利设施 | 公园, 公共交通, 学校, 近高尔夫球场 |
| 特征 | Cul-de-sac |
| 总车位 | 2 |
详 情
| 浴室 | 5 |
| 地上卧房 | 4 |
| 地下卧室 | 1 |
| 总卧房 | 5 |
| Age | 0 To 5 Years |
| 家电类 | Blinds, Cooktop, 洗碗机, 烘干机, 微波炉, 烤箱, 洗衣机, 冰箱 |
| 地下室进展 | 已装修 |
| 地下室类型 | N/a (finished) |
| 施工种类 | 独立屋 |
| 空调 | 中央空调 |
| 外墙 | 砖, 灰泥 |
| Flooring Type | Vinyl, Tile, 混凝土, Hardwood |
| 地基类型 | 混凝土 |
| 客人卫生间(不包含洗浴) | 1 |
| 供暖方式 | 天然气 |
| 供暖类型 | 压力热风 |
| 储存空间 | 3 |
| 内部尺寸 | 2500 - 3000 Sqft |
| 类型 | 独立屋 |
| 设备间 | 市政供水 |
车 位
| Garage |
土地
| 英亩数 | 无 |
| 围栏类型 | Fenced Yard |
| 土地便利设施 | 公园, 公共交通, 学校, 近高尔夫球场 |
| 污水道 | Sanitary Sewer |
| 土地深度 | 92 Ft ,4 In |
| 土地宽度 | 24 Ft ,9 In |
| 不规则大小 | 24.8 X 92.4 Ft |
房 间
| 楼 层 | 类 型 | 长 度 | 宽 度 | 面 积 |
|---|---|---|---|---|
| 二楼 | 厨房 | 2.73 m | 4.52 m | 2.73 m x 4.52 m |
| 二楼 | 餐厅 | 3.25 m | 4.52 m | 3.25 m x 4.52 m |
| 二楼 | 家庭房 | 5.98 m | 8.17 m | 5.98 m x 8.17 m |
| 三楼 | 主卧 | 4.15 m | 4.06 m | 4.15 m x 4.06 m |
| 三楼 | 第二卧房 | 3.1 m | 3.47 m | 3.1 m x 3.47 m |
| 三楼 | 第三卧房 | 2.76 m | 4.26 m | 2.76 m x 4.26 m |
| 地下室 | 客厅 | 5.56 m | 6.49 m | 5.56 m x 6.49 m |
| 地下室 | 厨房 | 3.74 m | 1.43 m | 3.74 m x 1.43 m |
| 地下室 | 卧室 | 3.39 m | 3.155 m | 3.39 m x 3.155 m |
| 一楼 | 门厅 | 2.58 m | 3.15 m | 2.58 m x 3.15 m |
| 一楼 | 客厅 | 5.98 m | 3.36 m | 5.98 m x 3.36 m |
| 一楼 | Bedroom 4 | 2.65 m | 3.29 m | 2.65 m x 3.29 m |
| 一楼 | 其它 | 3.21 m | 5.77 m | 3.21 m x 5.77 m |

The trademarks REALTOR®, REALTORS®, and the REALTOR® logo are controlled by The Canadian Real Estate Association (CREA) and identify real estate professionals who are members of CREA. The trademarks MLS®, Multiple Listing Service® and the associated logos are owned by The Canadian Real Estate Association (CREA) and identify the quality of services provided by real estate professionals who are members of CREA. The trademark DDF® is owned by The Canadian Real Estate Association (CREA) and identifies CREA's Data Distribution Facility (DDF®)
Toronto Real Estate Board
RE/MAX Hallmark Estate Group Realty Ltd.
September 21 2026 04:30:50
