
1 Guildford Crescent Brampton (Central Park), Ontario L6S 3K2


$509,900管理费,Common Area Maintenance, Parking, Water, Insurance, Cable TV
$633.32 每月
管理费,Common Area Maintenance, Parking, Water, Insurance, Cable TV
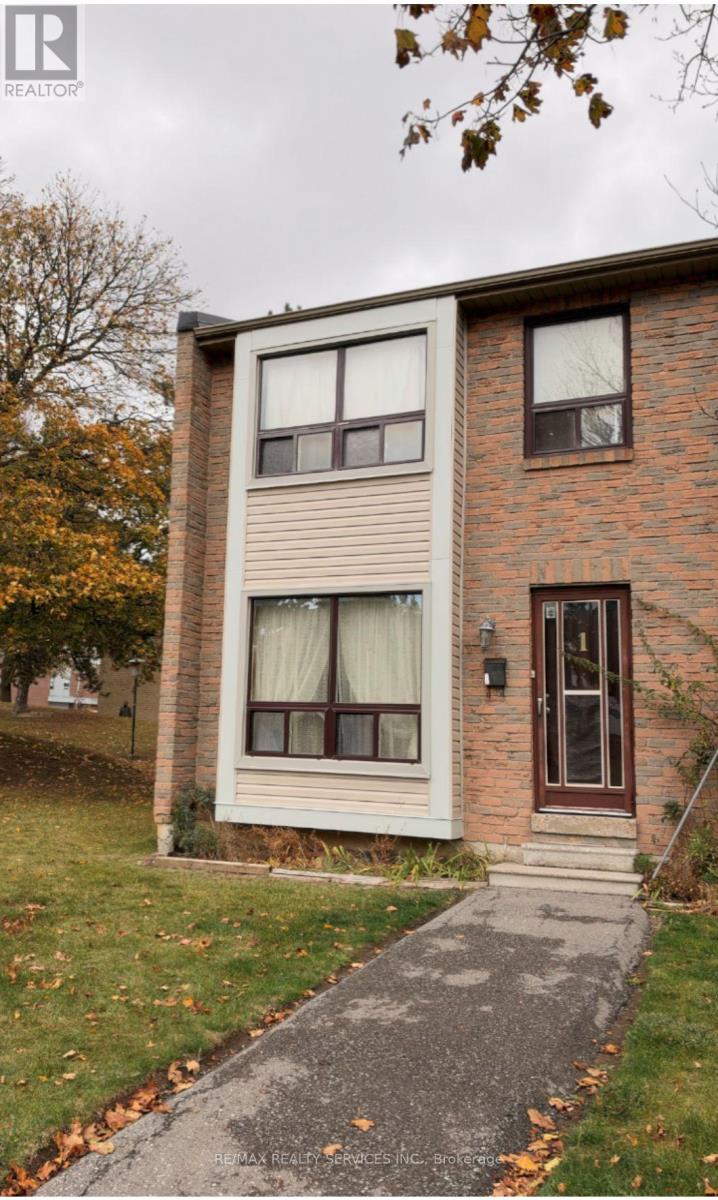
$633.32 每月Location, Convenience & Endless Potential in Brampton's Central Park Community! Discover a fantastic opportunity to own this 3-bedroom end-unit condominium townhouse in the established and convenient Guildford Crescent neighbourhood! Offering a practical layout, 1.5 bathrooms, a finished basement with additional living space, and one rear parking space, this home is full of possibilities. Featuring a largely original interior, this property is ready for your personal touch, offering an excellent opportunity to renovate, modernize, and create a home that reflects your own style. Maint Fees Incl Water/Cable TV/Internet/Garbage Collection/Snow Removal In Common Areas & Use Of Outdoor Pool For The Complex !The location is a true highlight! Enjoy easy access to everyday essentials, including nearby Sobeys, Shoppers Drug Mart, local shopping plazas, restaurants, schools, and public transit. Families will appreciate the proximity to St. Anthony Catholic School, Massey Street Public School, Khalsa Community School, neighbourhood parks, and the Ellen Mitchell Recreation Centre. A variety of places of worship are also nearby. Outdoor enthusiasts will enjoy access to beautiful Chinguacousy Park, offering recreational facilities, walking areas, playgrounds, and seasonal activities. Bramalea City Centre, one of Brampton's major shopping destinations, is also within easy reach. Convenient access to major roads, including Highway 410, adds to the appeal of this well-connected location. Whether you're a first-time buyer, a growing family, or someone looking for a home with renovation potential, this end-unit townhouse offers an exciting opportunity in a well-established community. A Great Location, Outstanding Potential, and the Opportunity to Make It Your Own! (id:43681)
房源概要
| MLS® Number | W14174418 |
| 房源类型 | 民宅 |
| 社区名字 | Central Park |
| 附近的便利设施 | 公园, 礼拜场所, 学校, 公共交通, 医院 |
| 社区特征 | Pets Allowed With Restrictions, 社区活动中心 |
| 设备类型 | 热水器, Furnace |
| 总车位 | 1 |
| 泳池类型 | Outdoor Pool |
| 租赁设备类型 | 热水器, Furnace |
详 情
| 浴室 | 2 |
| 地上卧房 | 3 |
| 总卧房 | 3 |
| 公寓设施 | Visitor Parking |
| 家电类 | Water Purifier, Water Heater |
| 地下室进展 | 部分完成 |
| 地下室类型 | N/a (partially Finished) |
| 空调 | 中央空调 |
| 外墙 | 砖, 乙烯基壁板 |
| Flooring Type | Laminate, Ceramic, Hardwood |
| 客人卫生间(不包含洗浴) | 1 |
| 供暖方式 | 天然气 |
| 供暖类型 | 压力热风 |
| 储存空间 | 2 |
| 内部尺寸 | 1200 - 1399 Sqft |
| 类型 | 联排别墅 |
车 位
| 没有车库 |
土地
| 英亩数 | 无 |
| 土地便利设施 | 公园, 宗教场所, 学校, 公共交通, 医院 |
房 间
| 楼 层 | 类 型 | 长 度 | 宽 度 | 面 积 |
|---|---|---|---|---|
| 二楼 | 主卧 | 4.48 m | 3.04 m | 4.48 m x 3.04 m |
| 二楼 | 第二卧房 | 4.05 m | 2.72 m | 4.05 m x 2.72 m |
| 二楼 | 第三卧房 | 3.53 m | 2.71 m | 3.53 m x 2.71 m |
| 地下室 | 娱乐,游戏房 | 6.59 m | 2.42 m | 6.59 m x 2.42 m |
| 地下室 | 其它 | 3.39 m | 2.54 m | 3.39 m x 2.54 m |
| 一楼 | 客厅 | 3.66 m | 3.3 m | 3.66 m x 3.3 m |
| 一楼 | 餐厅 | 3.43 m | 3.3 m | 3.43 m x 3.3 m |
| 一楼 | 厨房 | 3.5 m | 2.42 m | 3.5 m x 2.42 m |
| 一楼 | Eating Area | 2.16 m | 2.42 m | 2.16 m x 2.42 m |
https://www.realtor.ca/real-estate/30506497/1-guildford-crescent-brampton-central-park-central-park

The trademarks REALTOR®, REALTORS®, and the REALTOR® logo are controlled by The Canadian Real Estate Association (CREA) and identify real estate professionals who are members of CREA. The trademarks MLS®, Multiple Listing Service® and the associated logos are owned by The Canadian Real Estate Association (CREA) and identify the quality of services provided by real estate professionals who are members of CREA. The trademark DDF® is owned by The Canadian Real Estate Association (CREA) and identifies CREA's Data Distribution Facility (DDF®)
Toronto Real Estate Board
RE/MAX Realty Services Inc.
November 13 2026 02:34:18
