
1 Franks Lane Brantford, Ontario N3T 5L7

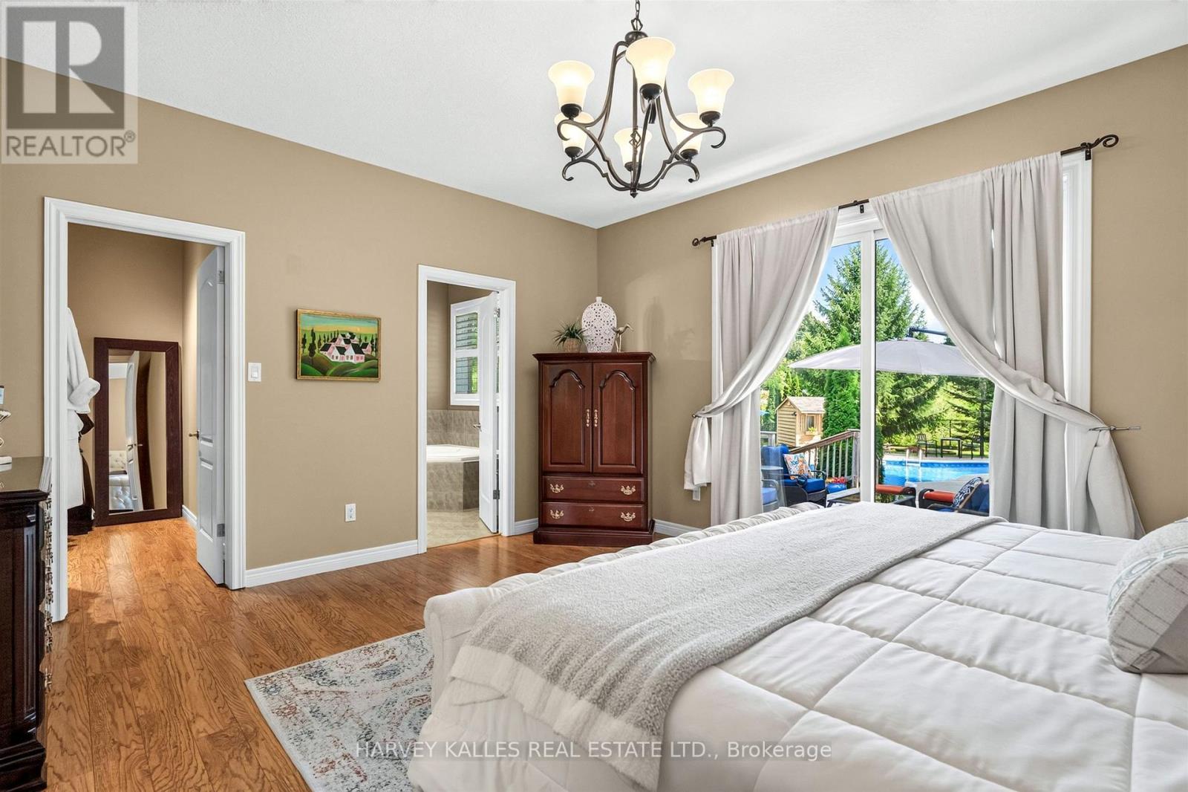
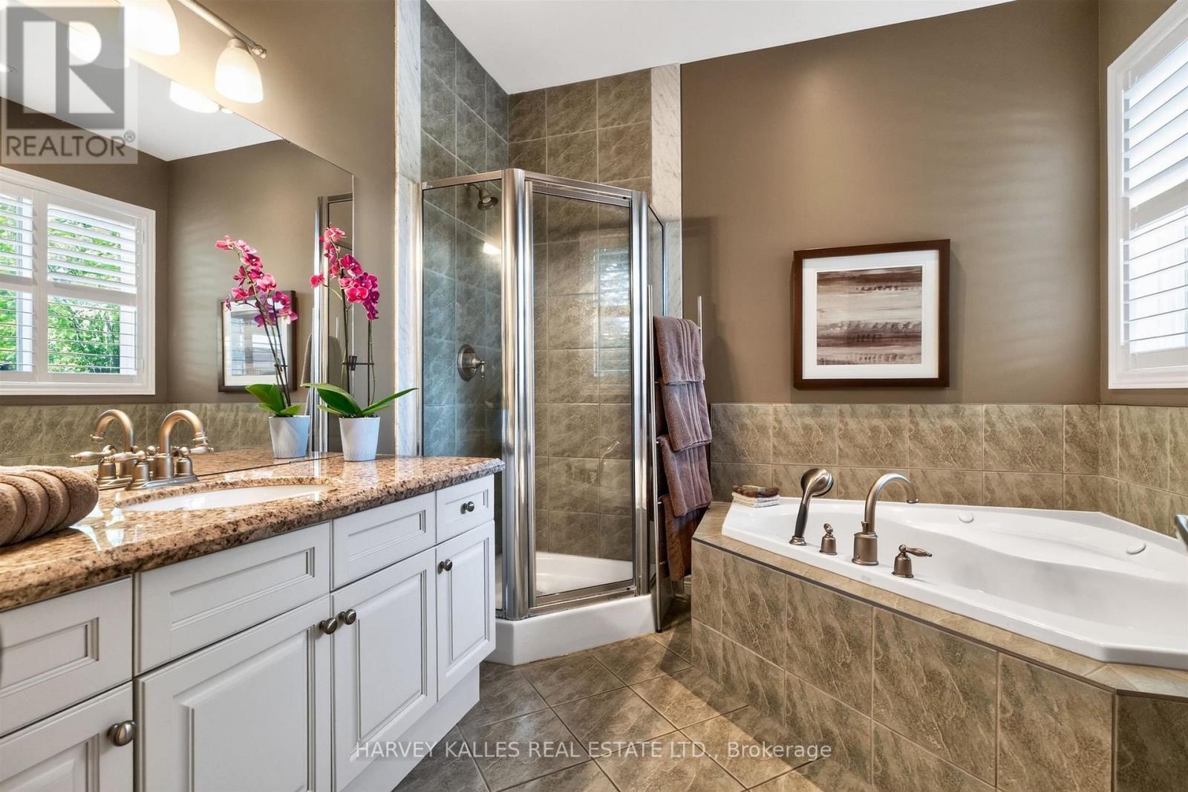
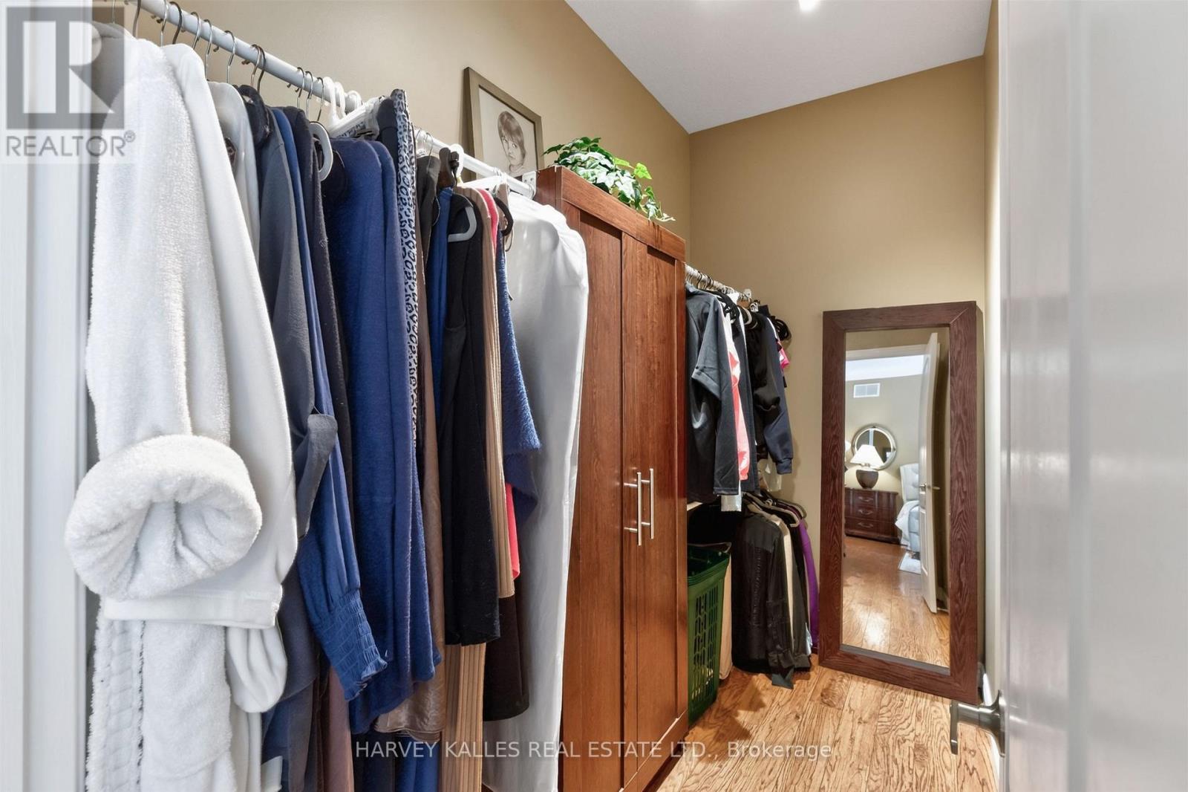
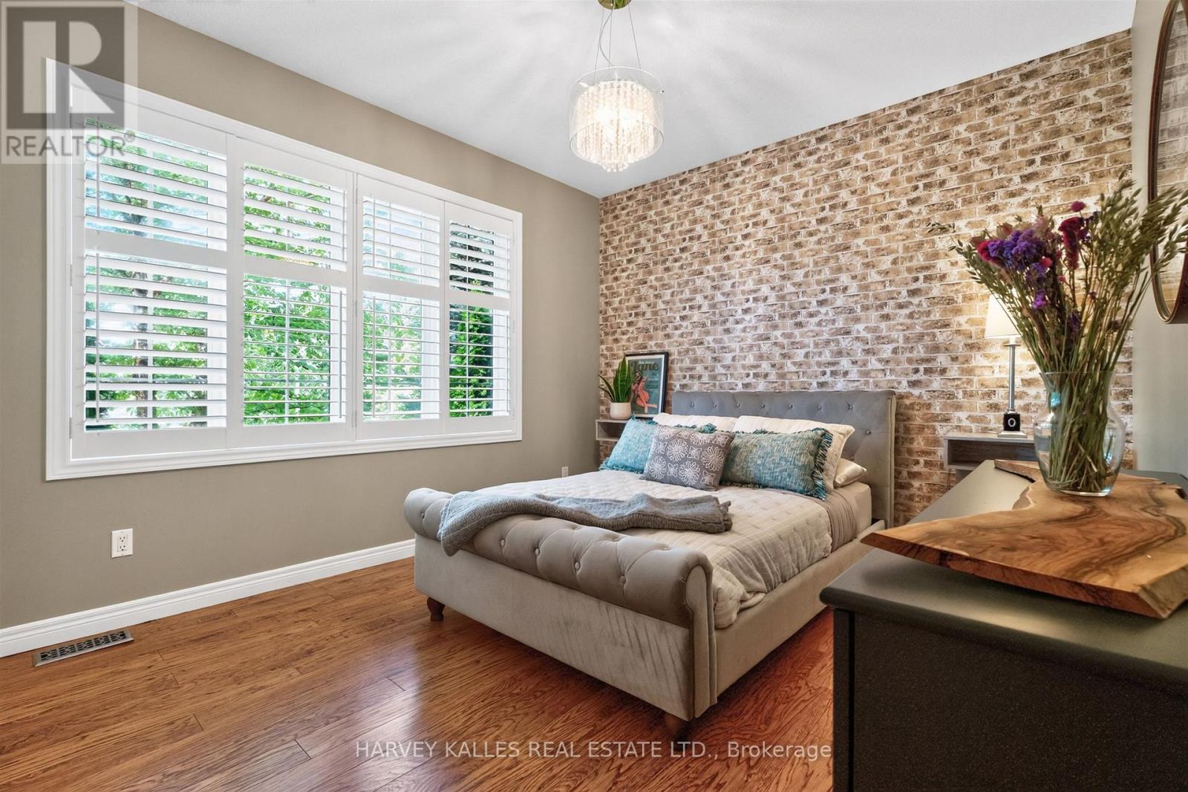

$1,499,000
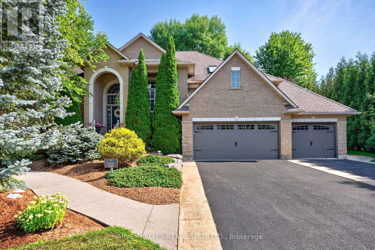
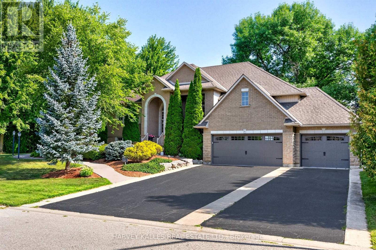
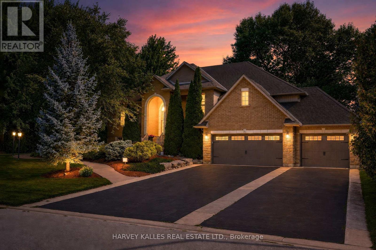
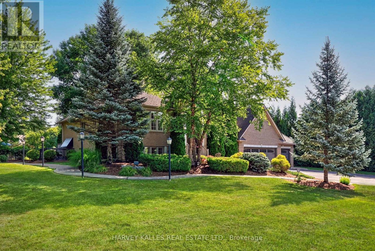
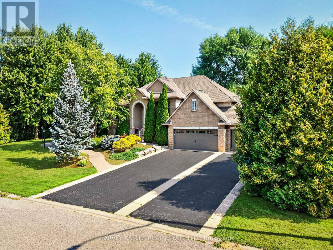
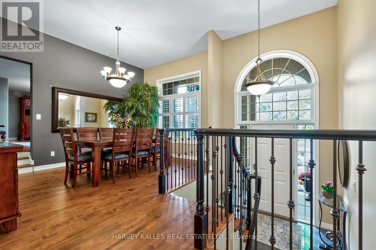
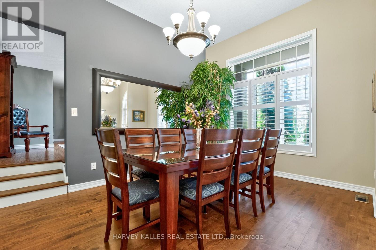
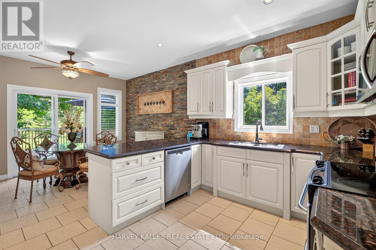
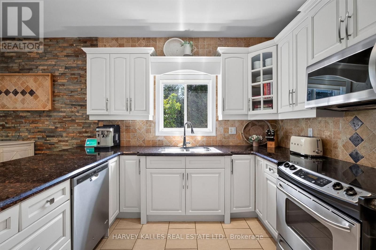
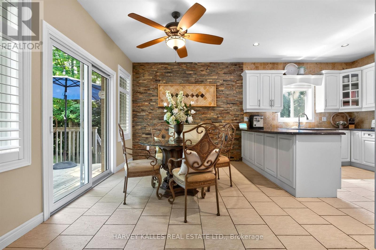
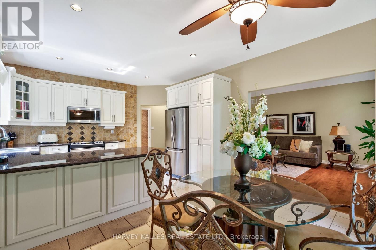
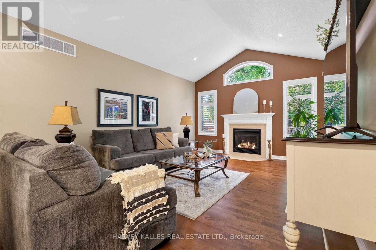
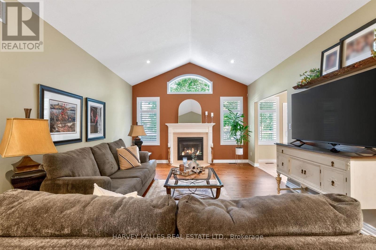
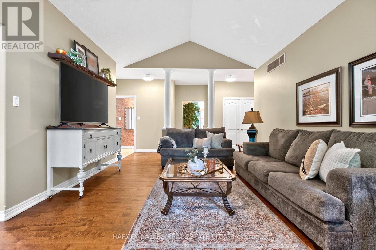
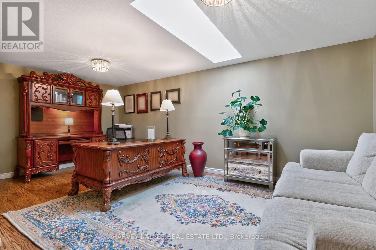
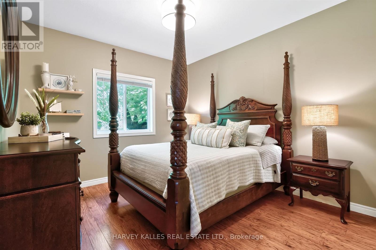
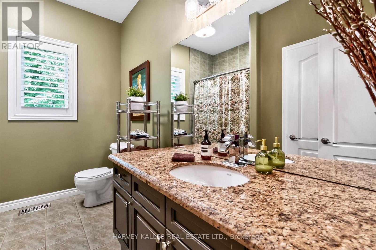
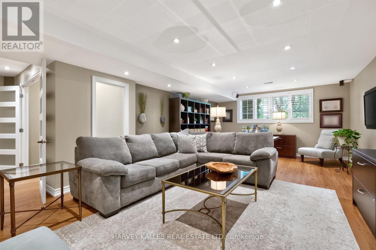
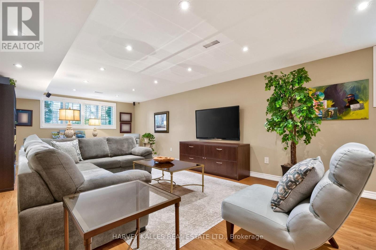
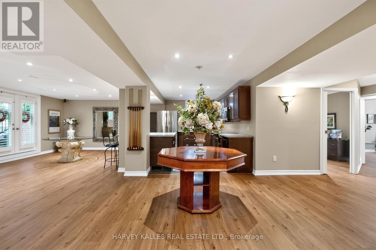
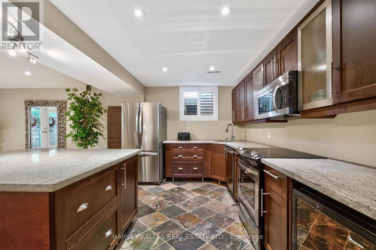
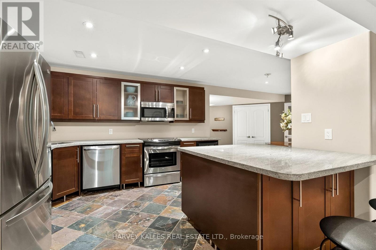
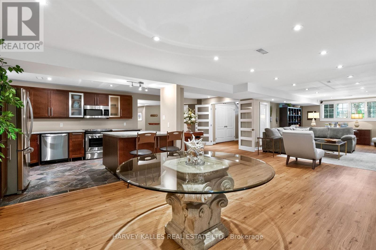
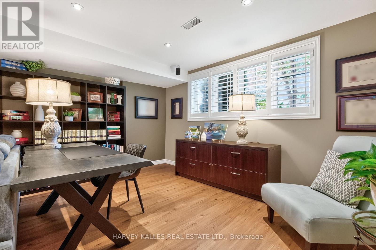
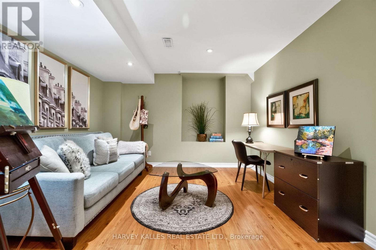
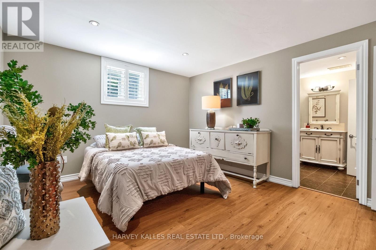
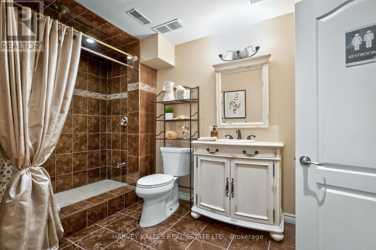
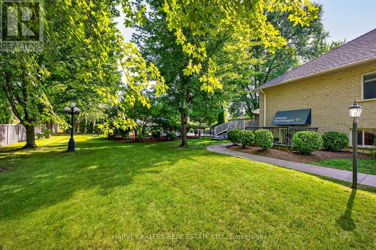
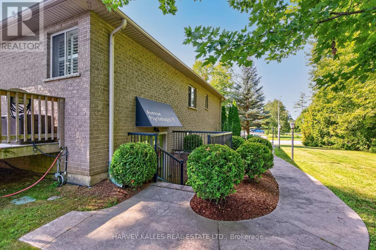
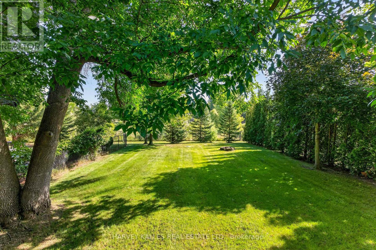
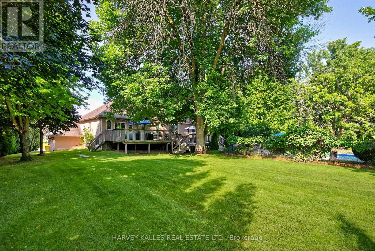
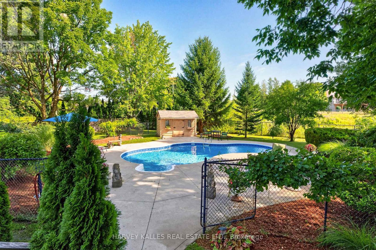
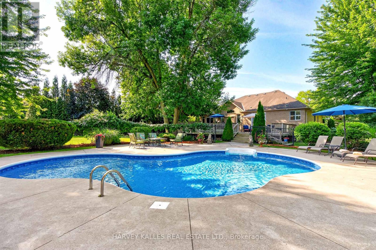
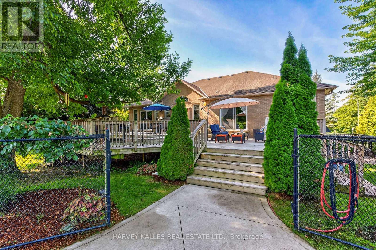
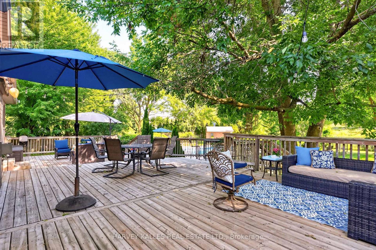
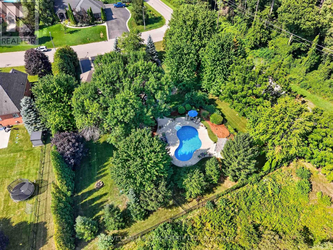
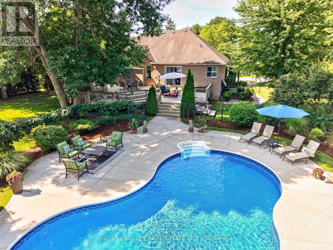
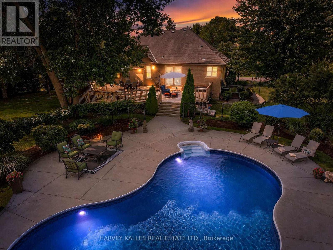
Foxhill Estates | Executive Residence with Potential Professional Practice Space For the established professional ready to eliminate the commute without compromising on prestige, this extraordinary executive raised bungalow in Foxhill Estates presents a truly rare opportunity - a turnkey home and fully operational professional suite under one roof. The lower level offers exceptional versatility, having previously been used as a professional office with its own private separate entrance. Complete with a full kitchen featuring granite counters and stainless steel appliances, dedicated living and reception areas, a bedroom, and a full bathroom, the space is ideally suited for a physician, dentist, chiropractor, naturopath, therapist, or allied health professional. Heated floors throughout provide year-round comfort, while large windows and pot lights create a bright, welcoming environment. Alternatively, this expansive level into an impressive personal retreat, entertainment area, home theatre, games room, gym, in law suite, walk up to pool area.in law suite. A dedicated skylit office adds a second private workspace - ideal for administrative work, consultations, or a quiet partner office away from the clinical floor below. Arrive to a commanding first impression - mature trees, cedar hedges, concrete walkways, a triple-car garage with epoxy flooring, and driveway parking for up to 10 vehicles ensure clients and colleagues always encounter a polished, professional exterior worthy of your practice. The main residence is equally remarkable. Over 4,400 sq ft of refined living space unfolds across vaulted ceilings, maple hardwood floors, and LED pot lights. The great room anchors the home with a gas fireplace, while the bay-windowed dining room with California shutters seats ten with ease - perfect for hosting. The professionally refinished maple kitchen features granite countertops, stone backsplash, under-cabinet lighting, stainless steel appliances (id:43681)
房源概要
| MLS® Number | X13735796 |
| 房源类型 | 民宅 |
| 附近的便利设施 | 公园, 学校 |
| 社区特征 | School Bus |
| 设备类型 | 热水器 |
| 特征 | 树木繁茂的地区, Irregular Lot Size, Backs On Greenbelt, Conservation/green Belt, Sump Pump, 亲戚套间 |
| 总车位 | 13 |
| 泳池类型 | Inground Pool |
| 租赁设备类型 | 热水器 |
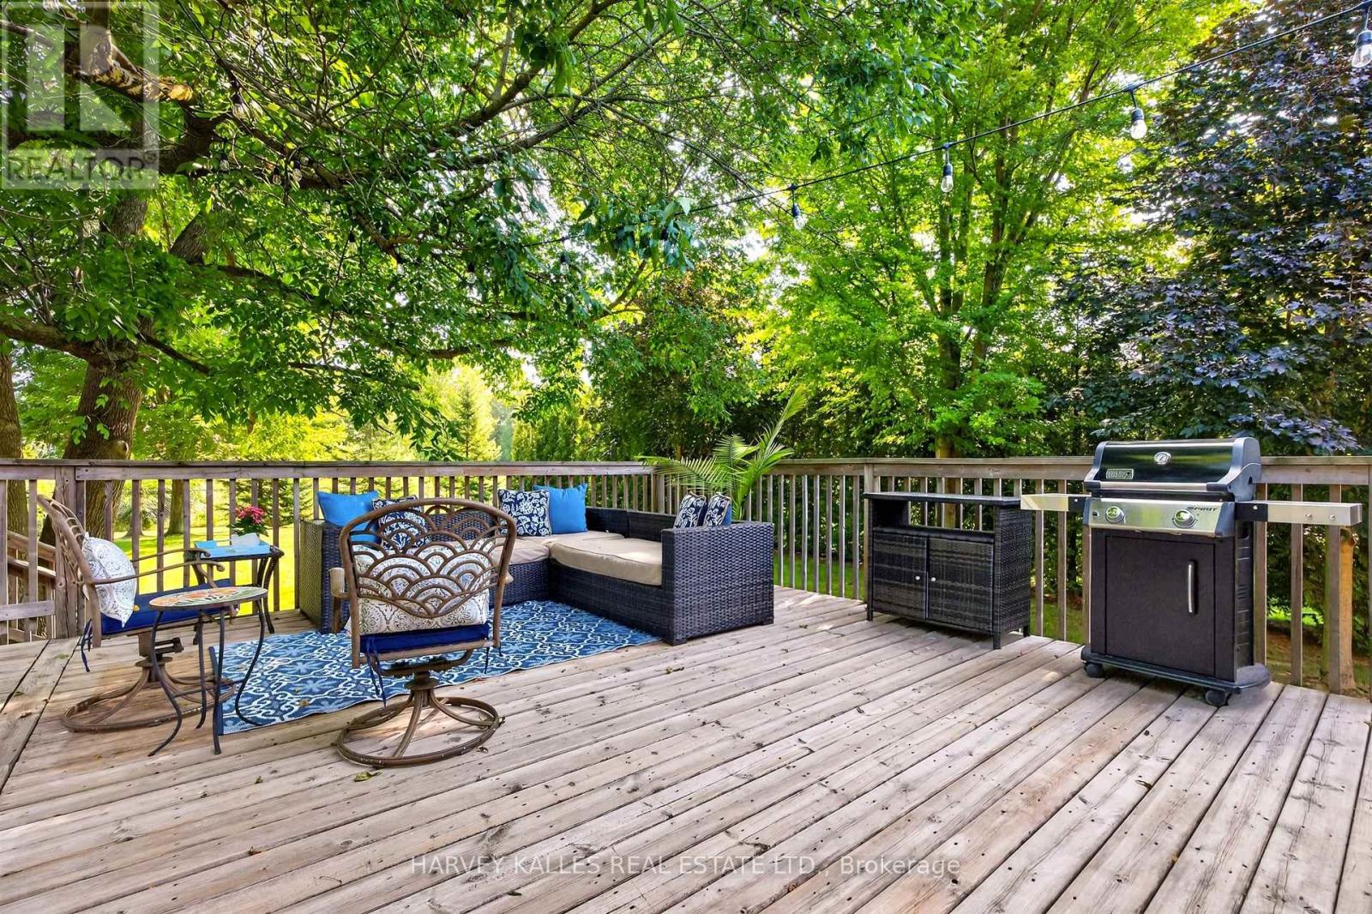
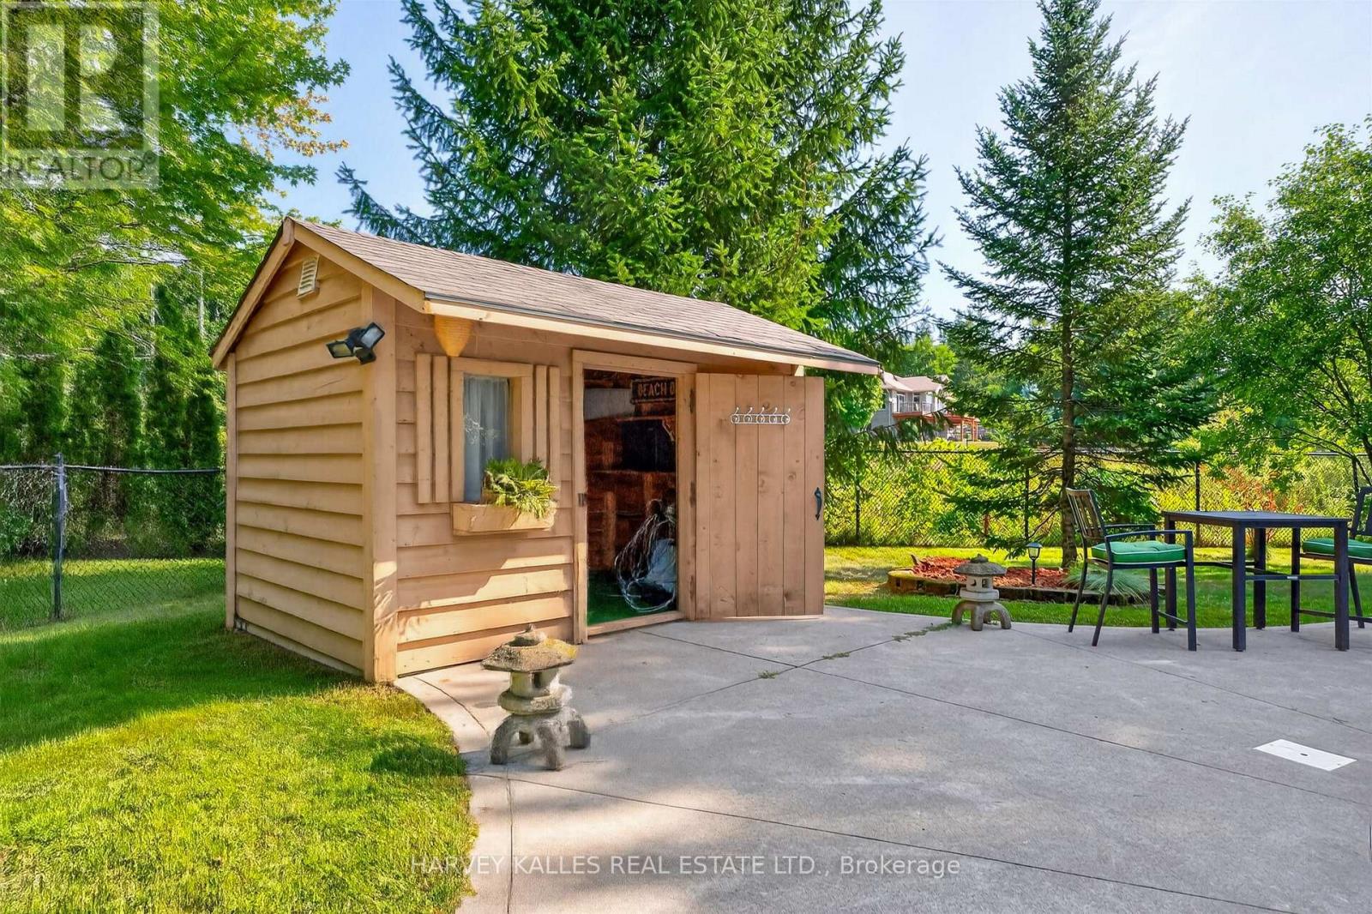
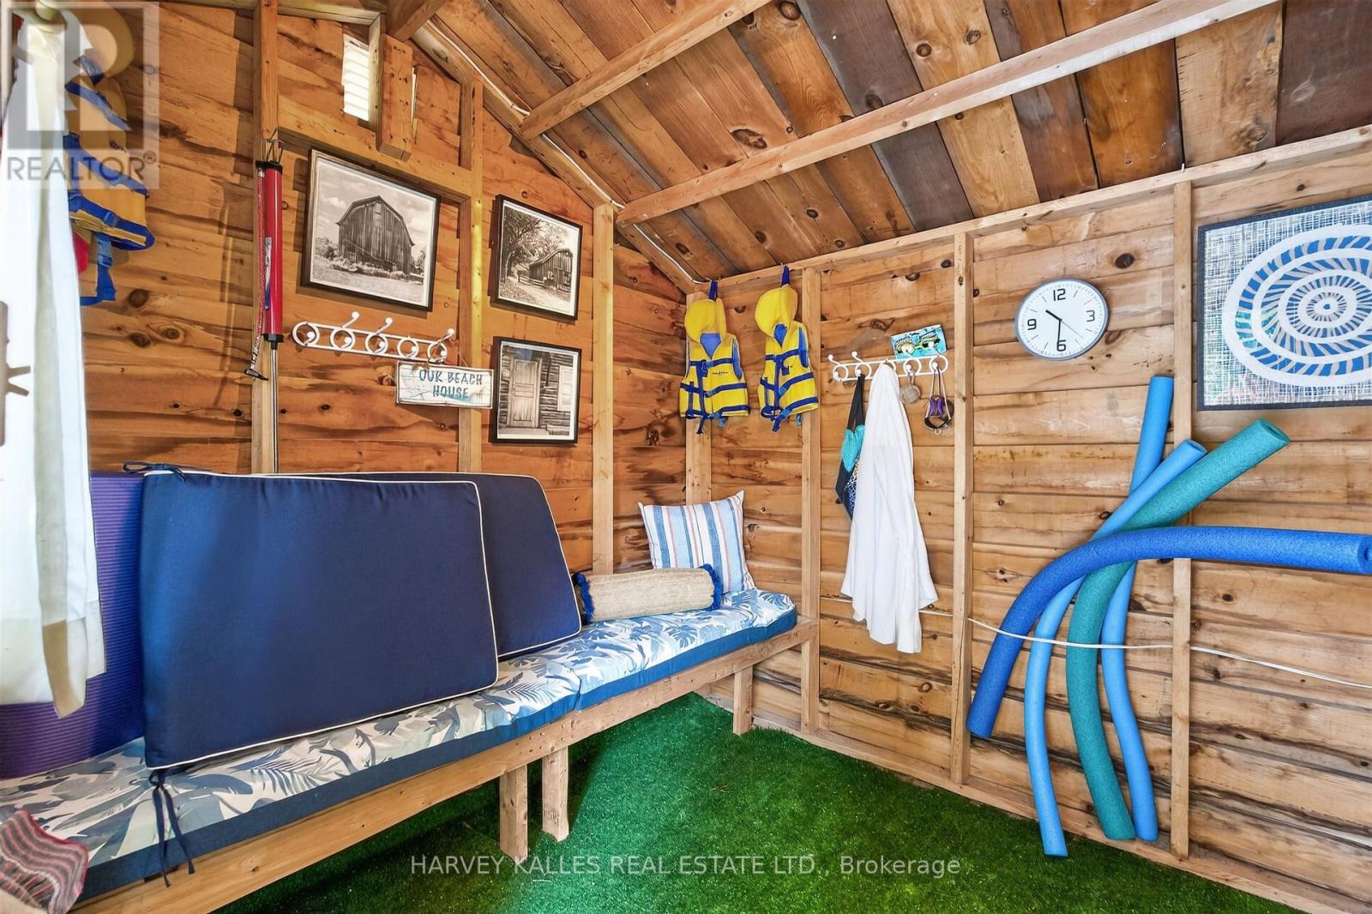
| 结构 | Deck, 棚 |
详 情
| 浴室 | 4 |
| 地上卧房 | 3 |
| 地下卧室 | 1 |
| 总卧房 | 4 |
| Age | 16 To 30 Years |
| 公寓设施 | Fireplace(s) |
| 家电类 | Central Vacuum, Water Softener, Water Treatment, 洗碗机, 烘干机, Garage Door Opener, Garage Door Opener Remote(s), 微波炉, 烤箱, 洗衣机, 窗帘, Wine Fridge, 冰箱 |
| 建筑风格 | Raised Bungalow |
| 地下室进展 | 已装修 |
| 地下室功能 | Separate Entrance, Walk-up |
| 地下室类型 | Full, N/a, N/a, N/a (finished) |
| 施工种类 | 独立屋 |
| 空调 | 中央空调 |
| 外墙 | 砖, 石 |
| 壁炉 | 有 |
| Flooring Type | Vinyl, Ceramic, Hardwood, Laminate |
| 地基类型 | 混凝土, 混凝土浇筑 |
| 客人卫生间(不包含洗浴) | 1 |
| 供暖方式 | 天然气 |
| 供暖类型 | 压力热风 |
| 储存空间 | 1 |
| 内部尺寸 | 2000 - 2500 Sqft |
| 类型 | 独立屋 |
| 设备间 | 市政供水 |
车 位
| Garage |
土地
| 英亩数 | 无 |
| 围栏类型 | Fenced Yard |
| 土地便利设施 | 公园, 学校 |
| Landscape Features | Landscaped, Lawn Sprinkler |
| 污水道 | Septic System |
| 土地深度 | 209 Ft ,6 In |
| 土地宽度 | 177 Ft ,1 In |
| 不规则大小 | 177.1 X 209.5 Ft ; 180.23 Ft X 173.32 Ft X 36.26 Ft X 101.1 |
房 间
| 楼 层 | 类 型 | 长 度 | 宽 度 | 面 积 |
|---|---|---|---|---|
| Lower Level | 门厅 | 2.33 m | 4.59 m | 2.33 m x 4.59 m |
| Lower Level | 厨房 | 3.54 m | 3.94 m | 3.54 m x 3.94 m |
| Lower Level | 大型活动室 | 3.71 m | 3.94 m | 3.71 m x 3.94 m |
| Lower Level | Media | 11.03 m | 9.44 m | 11.03 m x 9.44 m |
| Lower Level | 起居室 | 3.6 m | 4.25 m | 3.6 m x 4.25 m |
| Lower Level | Bedroom 4 | 4.99 m | 3.62 m | 4.99 m x 3.62 m |
| Lower Level | 设备间 | 3.43 m | 6.77 m | 3.43 m x 6.77 m |
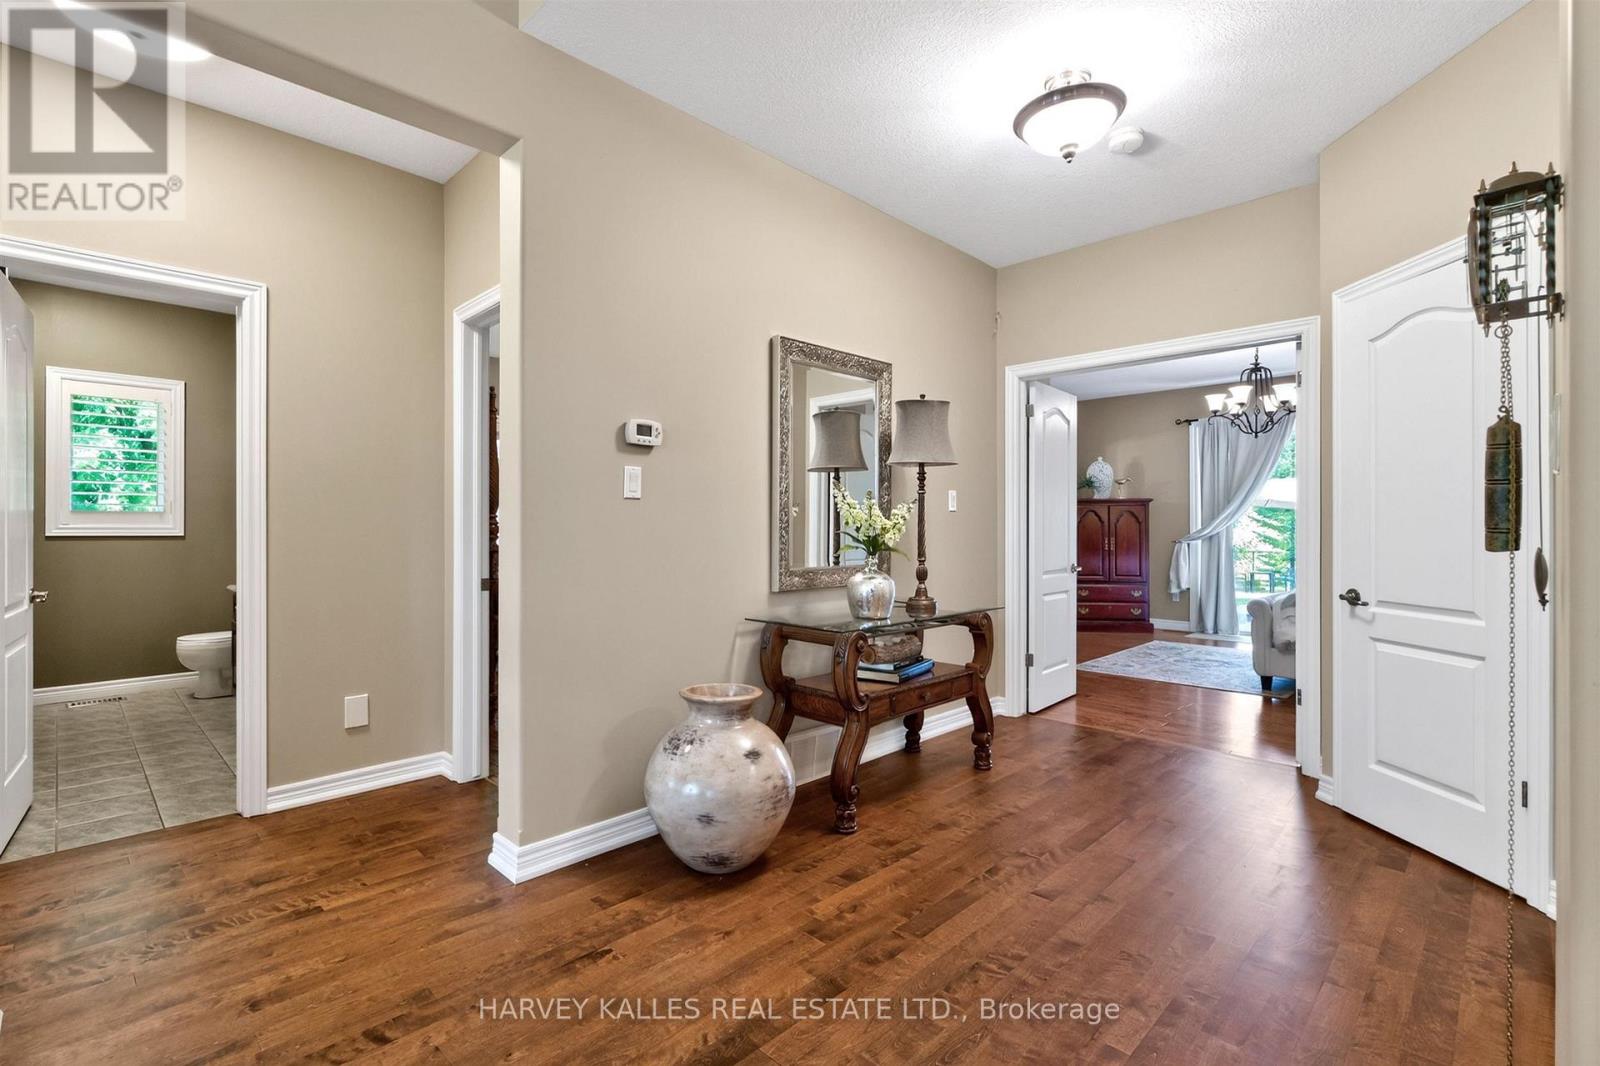
| Upper Level | 门厅 | 3.08 m | 4.29 m | 3.08 m x 4.29 m |
| Upper Level | 餐厅 | 5.82 m | 4.52 m | 5.82 m x 4.52 m |
| Upper Level | Office | 5.75 m | 4.39 m | 5.75 m x 4.39 m |
| Upper Level | 家庭房 | 4.16 m | 7.95 m | 4.16 m x 7.95 m |
| Upper Level | 厨房 | 3.39 m | 4.1 m | 3.39 m x 4.1 m |
| Upper Level | Eating Area | 2.73 m | 4.1 m | 2.73 m x 4.1 m |
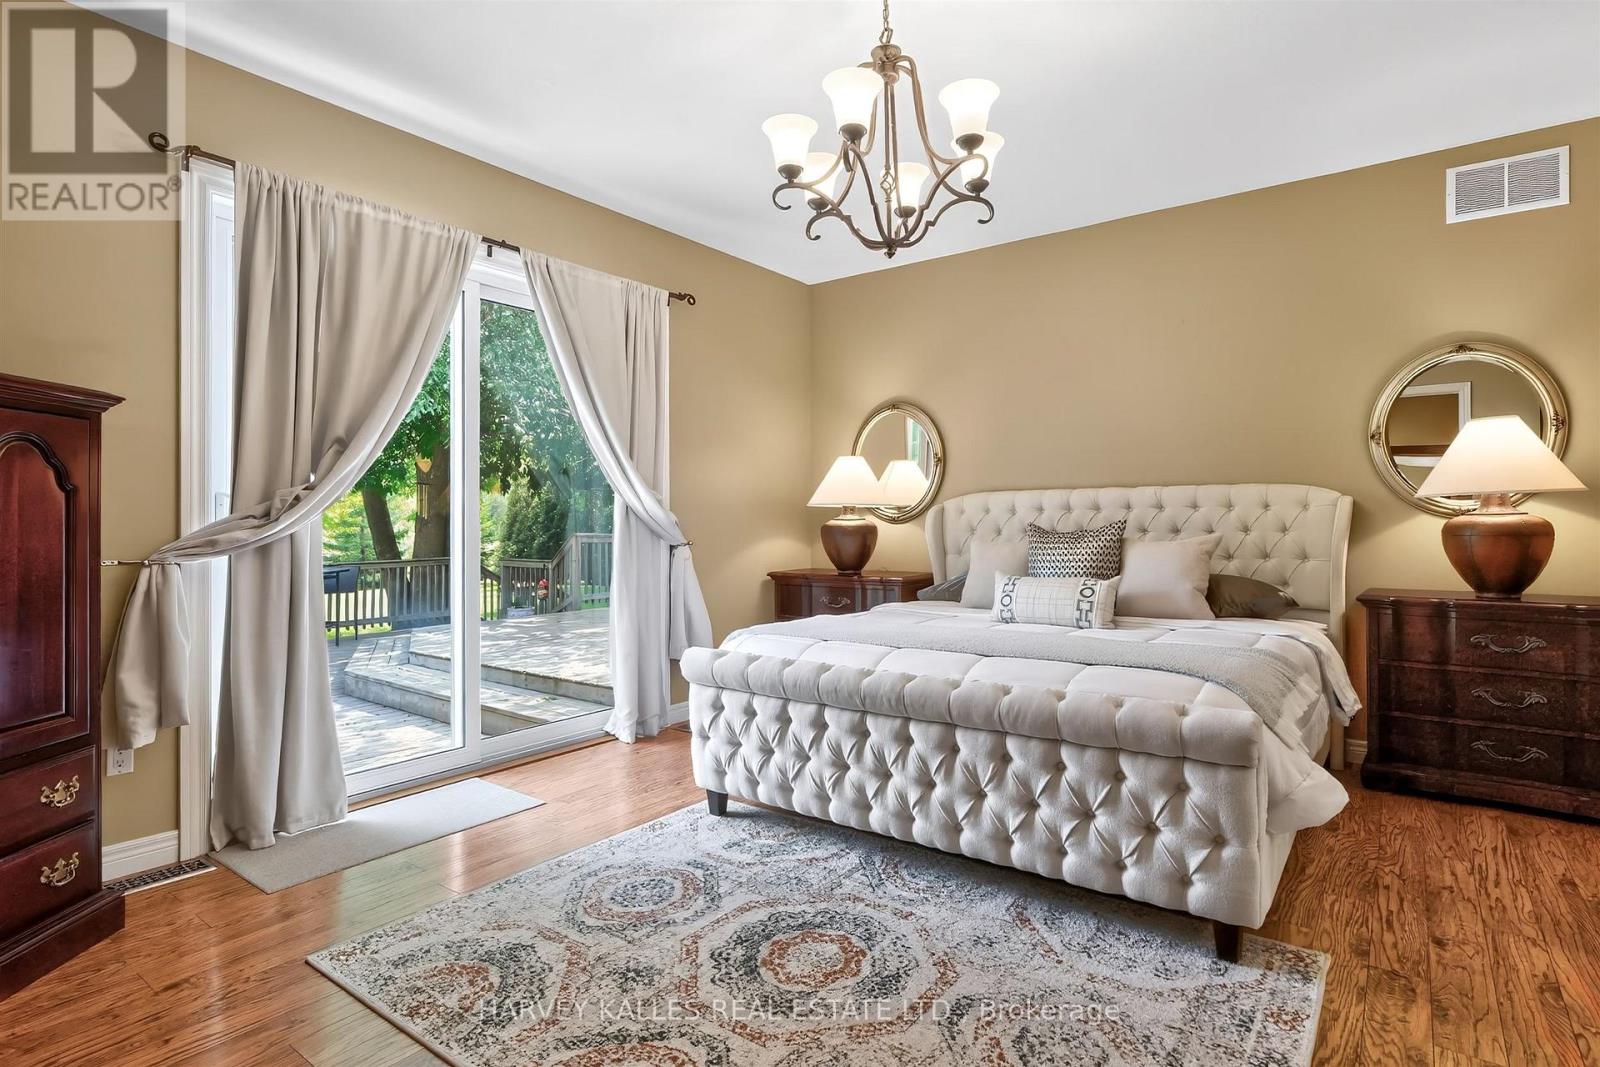
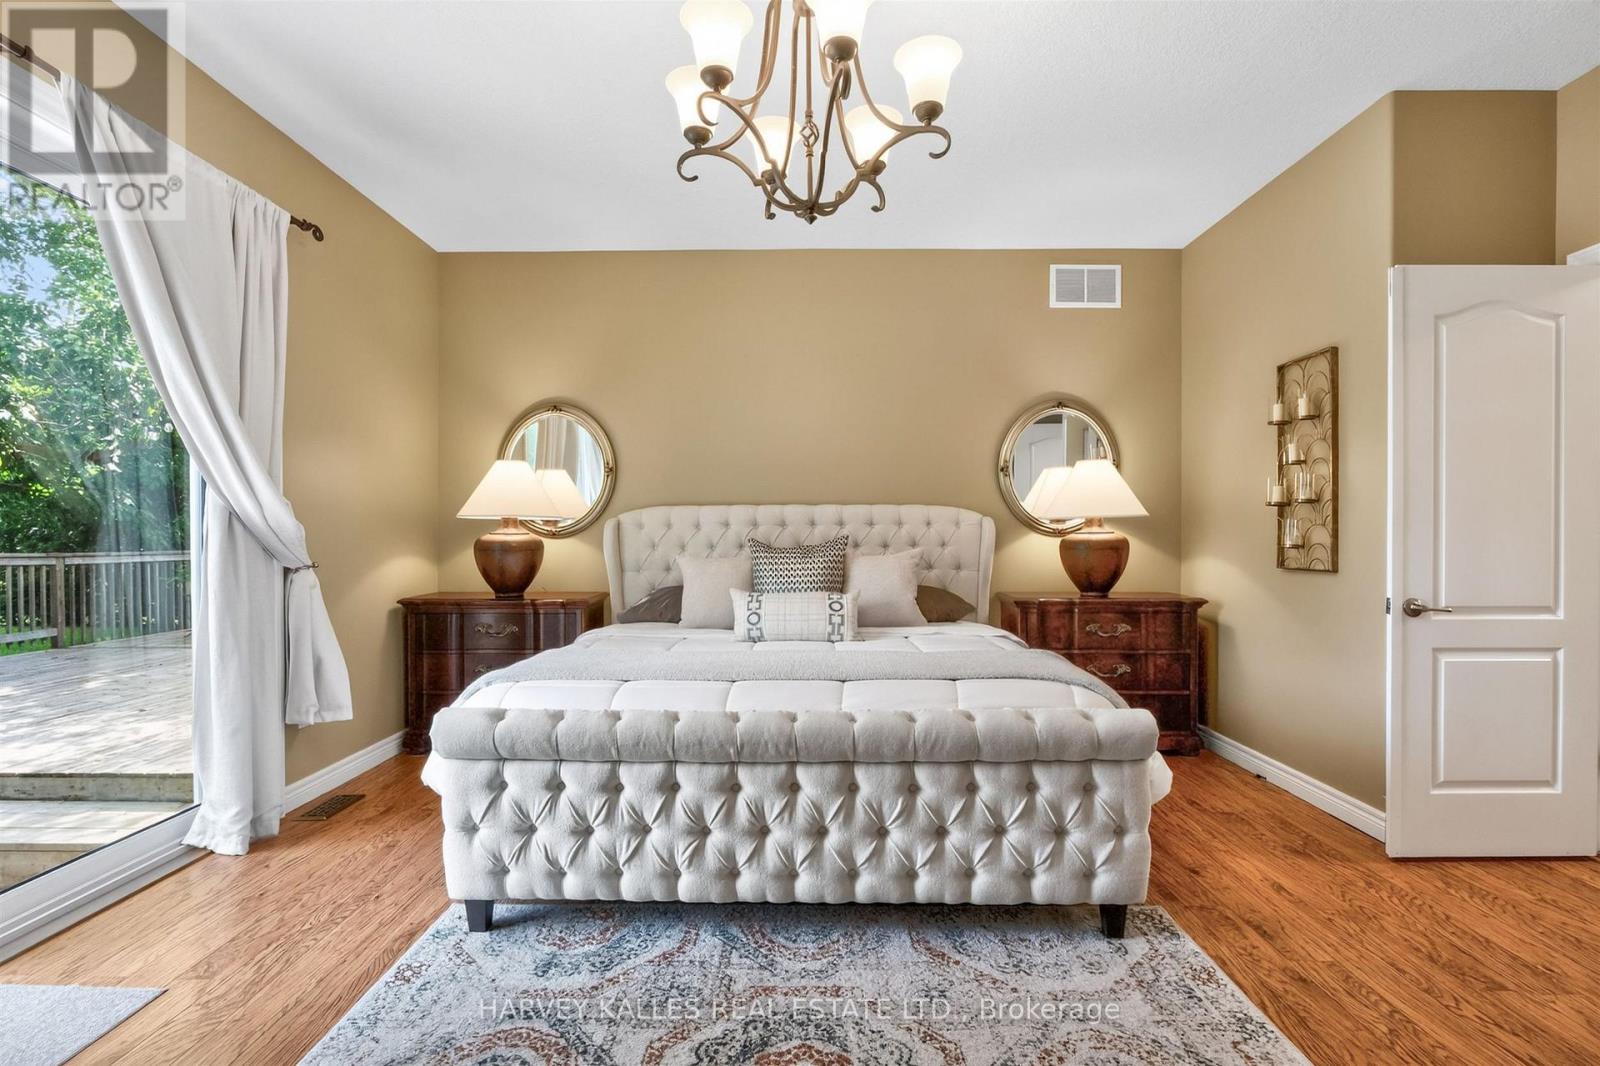
| Upper Level | 主卧 | 4.8 m | 4.29 m | 4.8 m x 4.29 m |
| Upper Level | 第二卧房 | 4.29 m | 3.35 m | 4.29 m x 3.35 m |
| Upper Level | 第三卧房 | 4.29 m | 3.29 m | 4.29 m x 3.29 m |
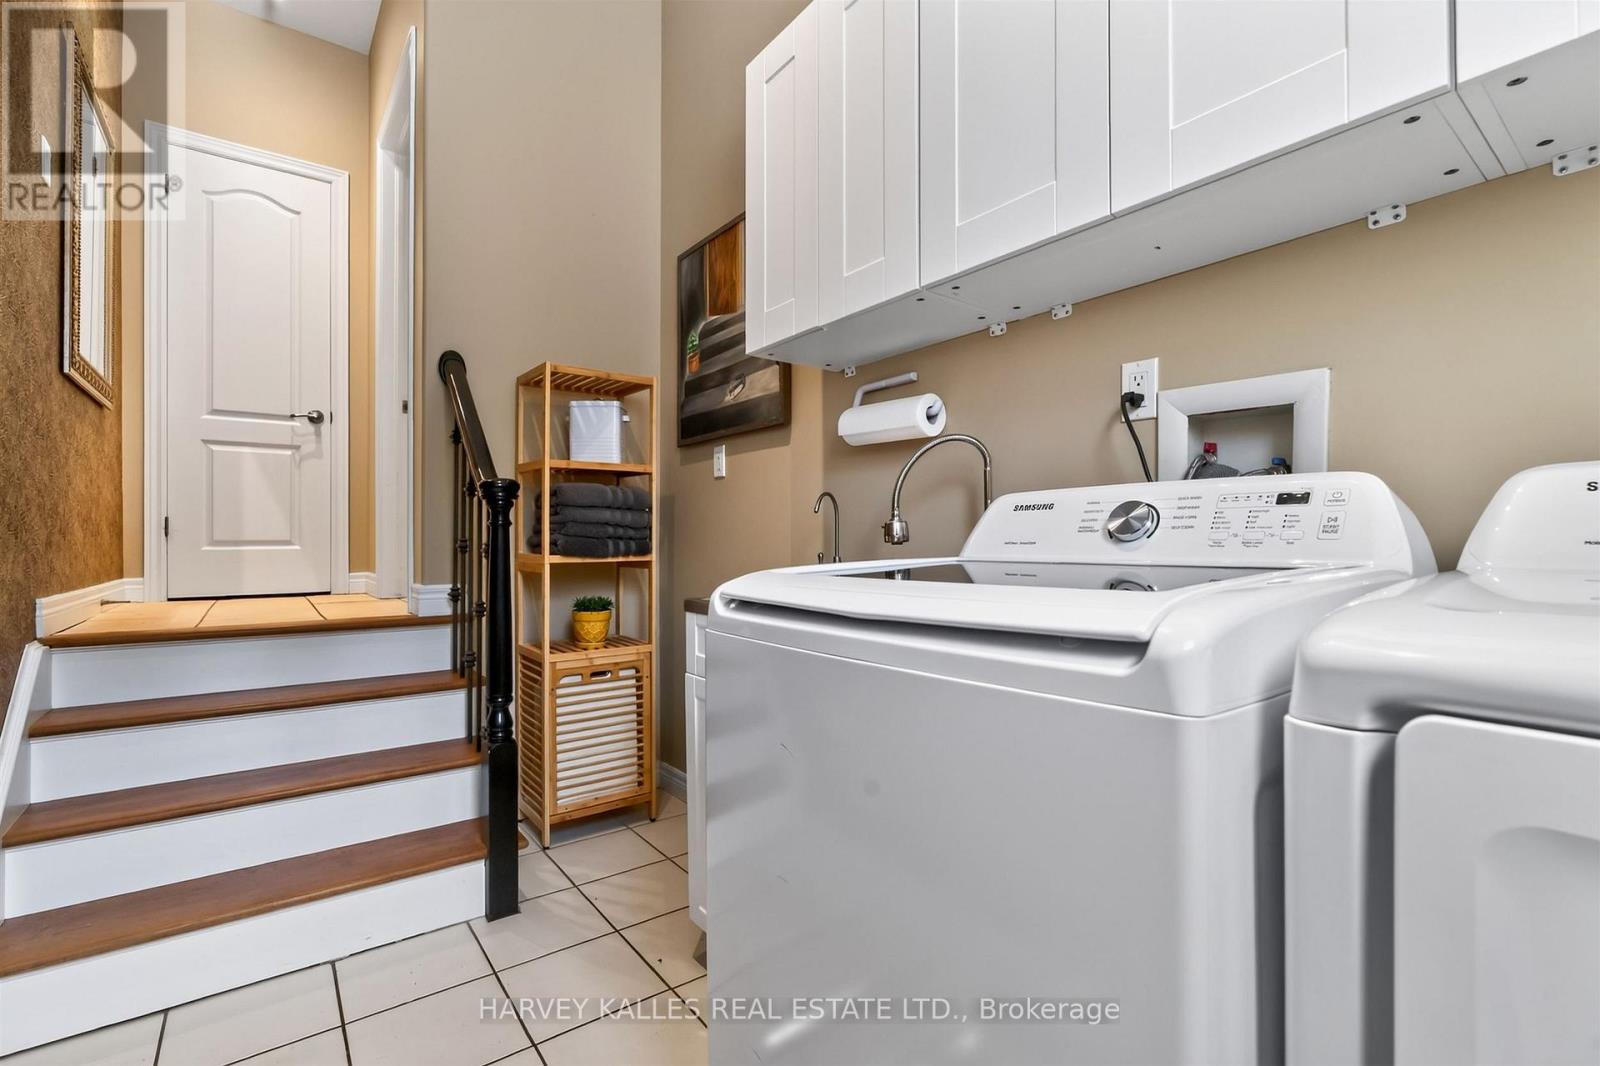
| Upper Level | 洗衣房 | 3.79 m | 1.94 m | 3.79 m x 1.94 m |
https://www.realtor.ca/real-estate/30224262/1-franks-lane-brantford

The trademarks REALTOR®, REALTORS®, and the REALTOR® logo are controlled by The Canadian Real Estate Association (CREA) and identify real estate professionals who are members of CREA. The trademarks MLS®, Multiple Listing Service® and the associated logos are owned by The Canadian Real Estate Association (CREA) and identify the quality of services provided by real estate professionals who are members of CREA. The trademark DDF® is owned by The Canadian Real Estate Association (CREA) and identifies CREA's Data Distribution Facility (DDF®)
Toronto Real Estate Board
Harvey Kalles Real Estate Ltd.
September 02 2026 02:36:06
