
1 Erie Street Collingwood, Ontario L9Y 1P3


$769,900
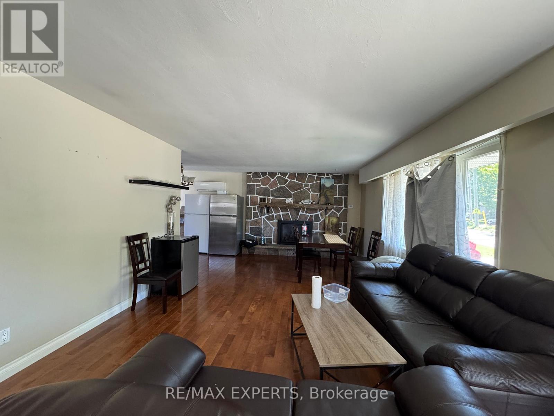
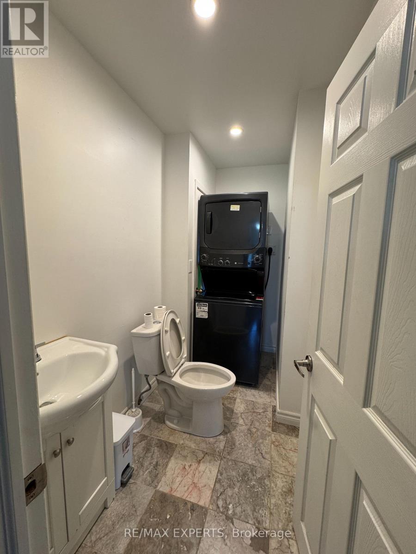
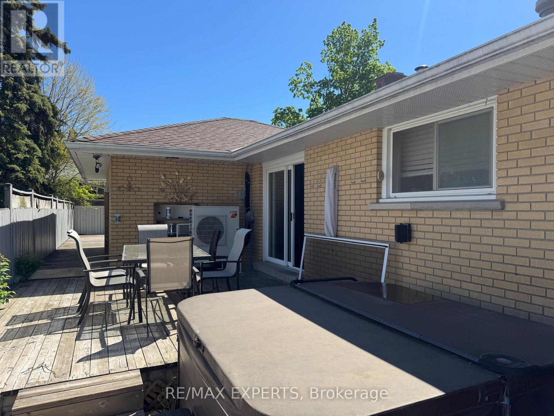
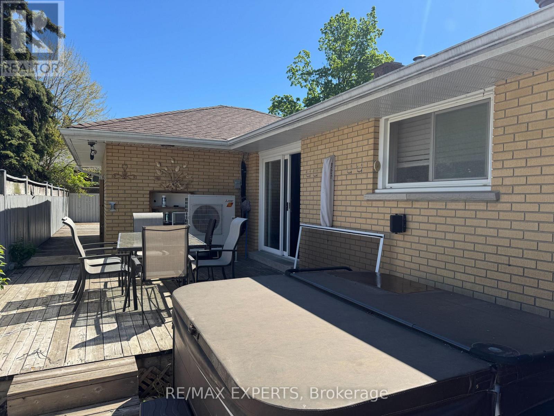
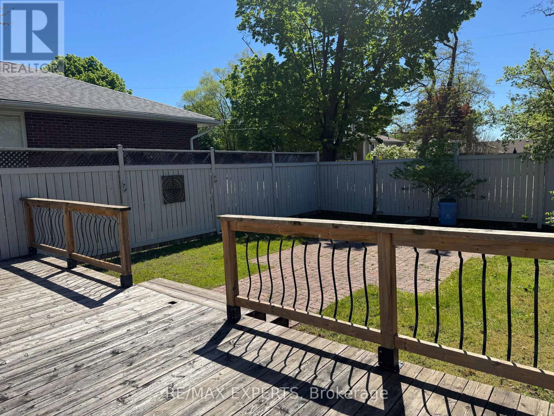
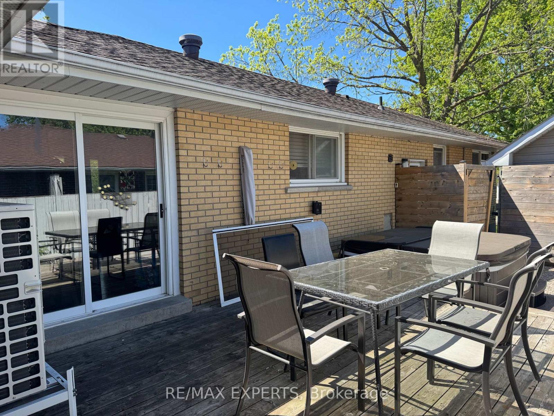
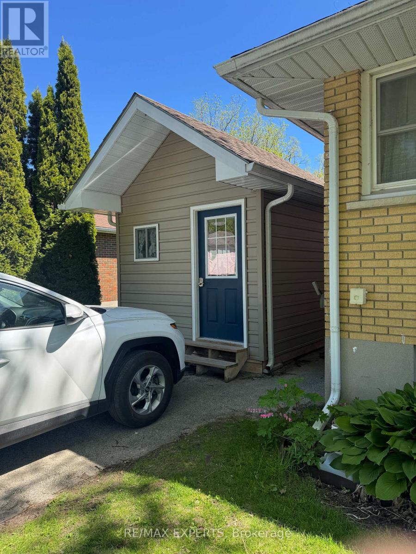
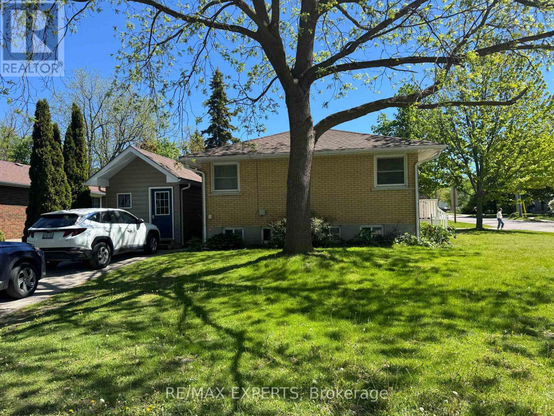
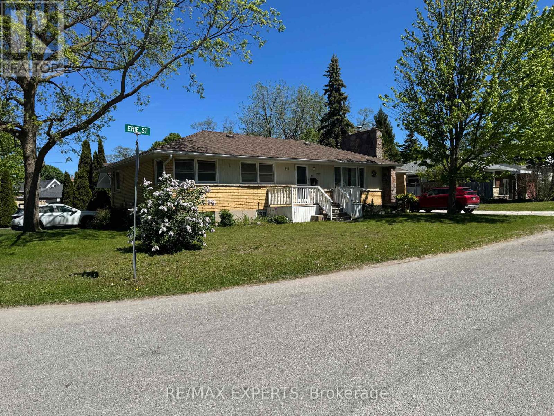
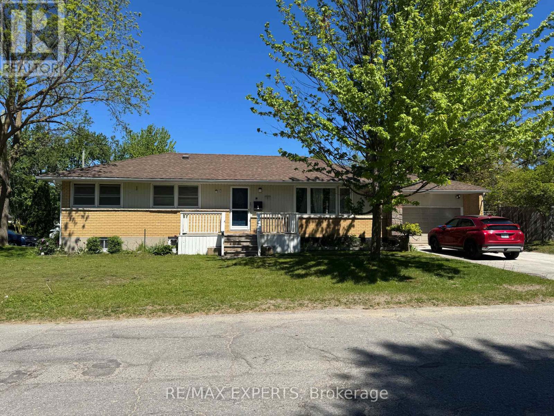
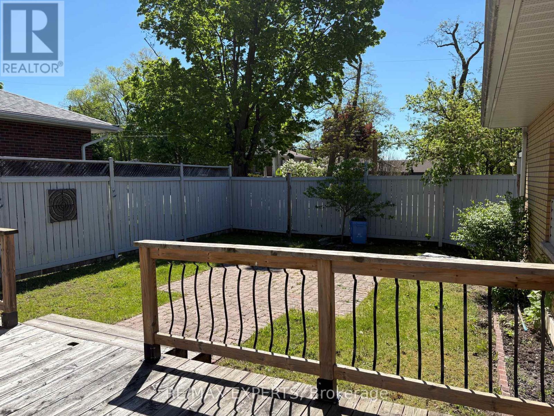
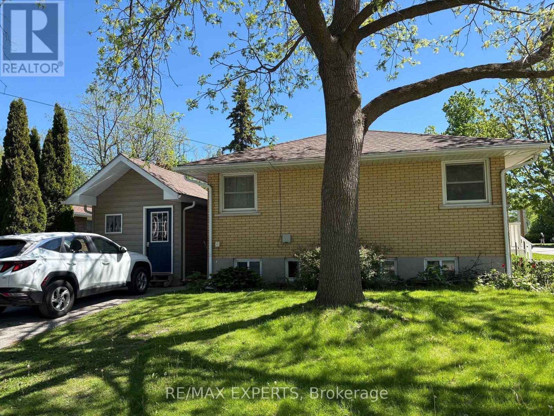
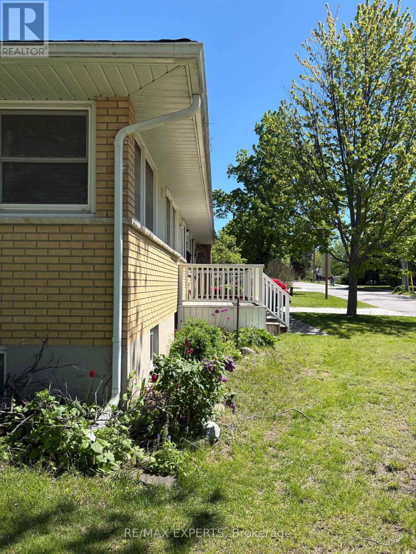
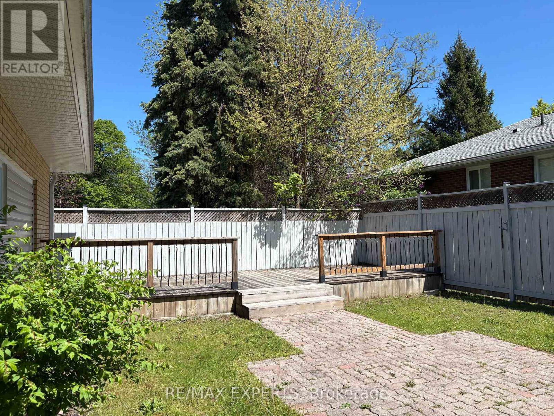
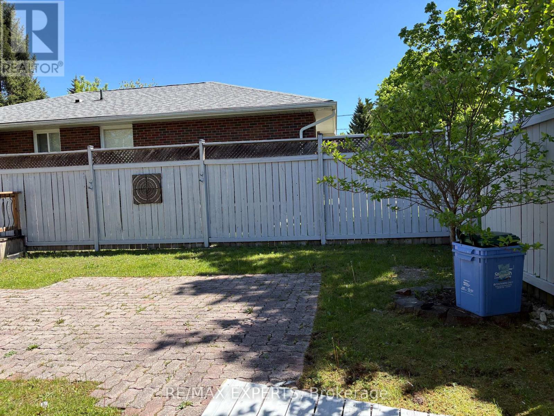
Beautifully bungalow on a premium corner lot in one of Collingwood's most desirable neighbourhoods. Featuring 3+1 bedrooms, 2 full baths and a fully finished in-law suite with separate entrance, this home offers exceptional flexibility for multi-generational living or income potential. The bright main floor showcases hardwood flooring, a renovated kitchen with stainless steel appliances, spacious living and dining areas, and a cozy gas fireplace. Stepoutside to a private fenced backyard complete with an expansive deck, hot tub and storageshed. Double attached garage with inside entry and a private double driveway. Just minutes to downtown Collingwood, schools, hospital, shopping, trails and Georgian Bay. (id:43681)
房源概要
| MLS® Number | S13438684 |
| 房源类型 | 民宅 |
| 社区名字 | Collingwood |
| 设备类型 | 热水器 |
| 总车位 | 4 |
| 租赁设备类型 | 热水器 |
详 情
| 浴室 | 2 |
| 地上卧房 | 3 |
| 地下卧室 | 1 |
| 总卧房 | 4 |
| 家电类 | All, 窗帘 |
| 建筑风格 | 平房 |
| 地下室类型 | Full |
| 施工种类 | 独立屋 |
| 外墙 | 砖, 木头 |
| 壁炉 | 有 |
| 地基类型 | 水泥 |
| 供暖方式 | Other |
| 供暖类型 | Other |
| 储存空间 | 1 |
| 内部尺寸 | 1100 - 1500 Sqft |
| 类型 | 独立屋 |
| 设备间 | 市政供水 |
车 位
| 附加车库 | |
| Garage |
土地
| 英亩数 | 无 |
| 污水道 | Sanitary Sewer |
| 土地深度 | 60 Ft ,4 In |
| 土地宽度 | 116 Ft ,1 In |
| 不规则大小 | 116.1 X 60.4 Ft ; 116.14ft. X 60.43ft. X 116.13ft. X 60.44 |
房 间
| 楼 层 | 类 型 | 长 度 | 宽 度 | 面 积 |
|---|---|---|---|---|
| 地下室 | 洗衣房 | 3.42 m | 3.42 m x Measurements not available | |
| 地下室 | 浴室 | Measurements not available | ||
| 地下室 | 客厅 | 8.99 m | 3.27 m | 8.99 m x 3.27 m |
| 地下室 | 餐厅 | 5.94 m | 3.35 m | 5.94 m x 3.35 m |
| 地下室 | 卧室 | 5.02 m | 3.2 m | 5.02 m x 3.2 m |
| 一楼 | 厨房 | 4.77 m | 2.76 m | 4.77 m x 2.76 m |
| 一楼 | 客厅 | 7.62 m | 4.03 m | 7.62 m x 4.03 m |
| 一楼 | 餐厅 | 3.04 m | 2.81 m | 3.04 m x 2.81 m |
| 一楼 | 主卧 | 3.3 m | 3.02 m | 3.3 m x 3.02 m |
| 一楼 | 卧室 | 3.02 m | 2.79 m | 3.02 m x 2.79 m |
| 一楼 | 卧室 | 2.99 m | 2.74 m | 2.99 m x 2.74 m |
| 一楼 | 浴室 | Measurements not available |
https://www.realtor.ca/real-estate/29897096/1-erie-street-collingwood-collingwood

The trademarks REALTOR®, REALTORS®, and the REALTOR® logo are controlled by The Canadian Real Estate Association (CREA) and identify real estate professionals who are members of CREA. The trademarks MLS®, Multiple Listing Service® and the associated logos are owned by The Canadian Real Estate Association (CREA) and identify the quality of services provided by real estate professionals who are members of CREA. The trademark DDF® is owned by The Canadian Real Estate Association (CREA) and identifies CREA's Data Distribution Facility (DDF®)
Toronto Real Estate Board
RE/MAX Experts
June 18 2026 04:35:30
