
1 Edgewild Drive Caledon (Palgrave), Ontario L7E 4H7


$3,149,000
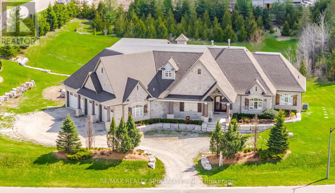
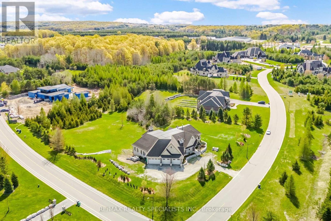
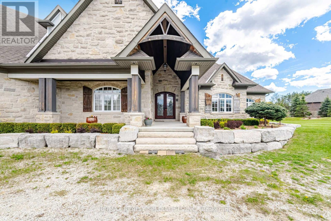
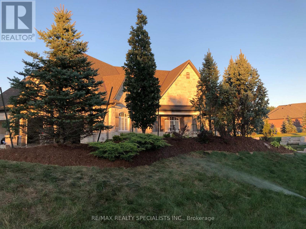
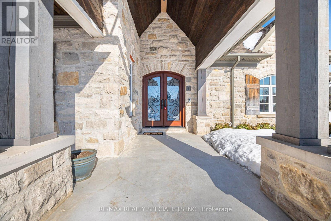
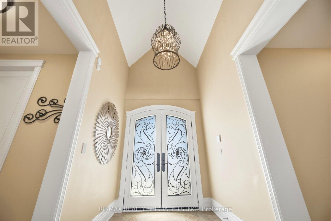
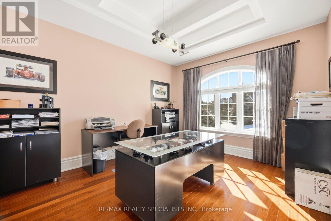
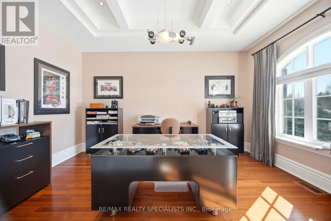
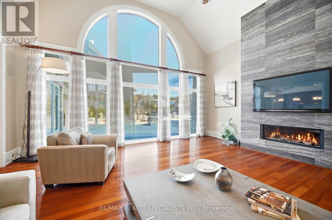
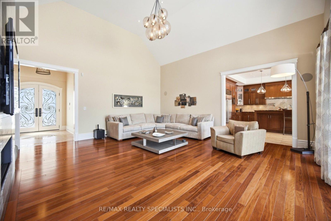
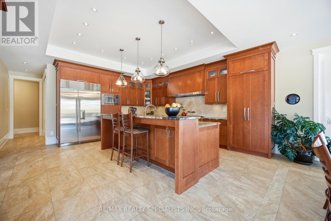
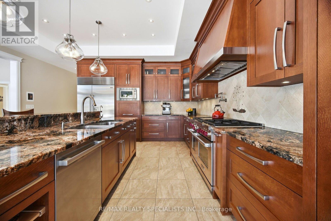
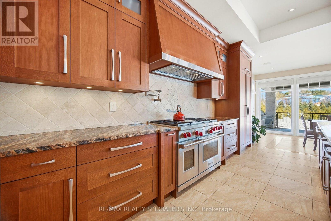
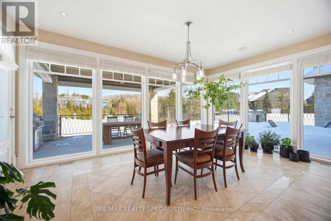
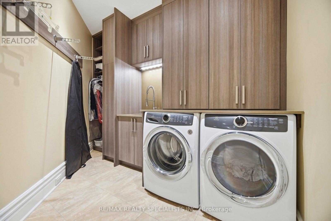
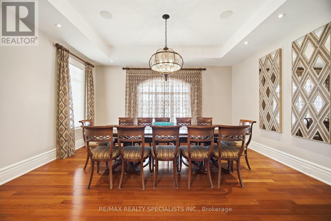
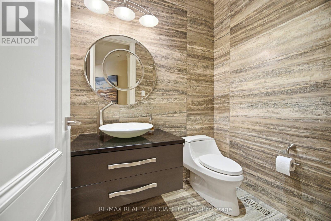
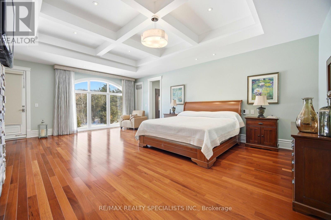
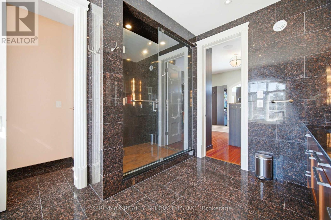
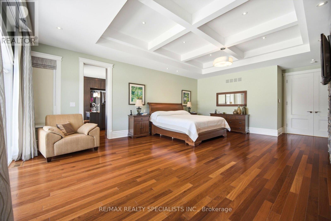
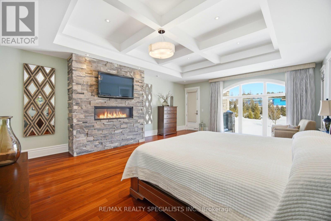
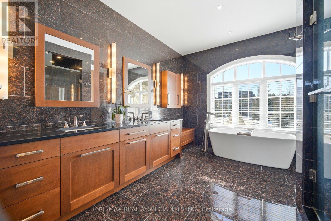
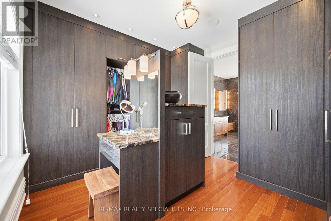
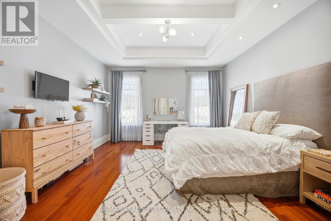
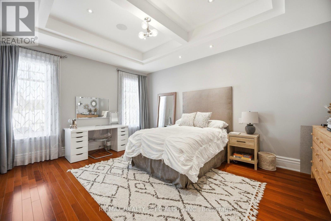
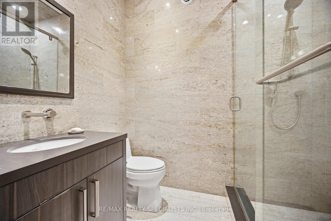
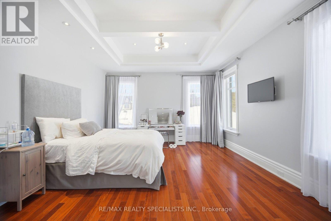
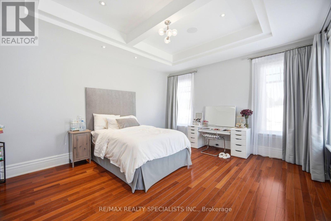
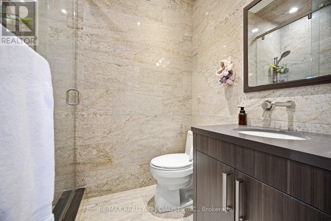
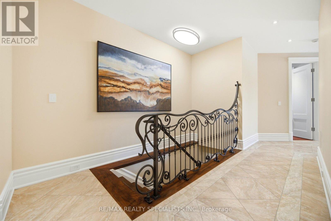
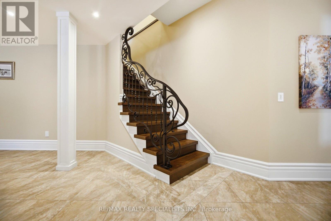
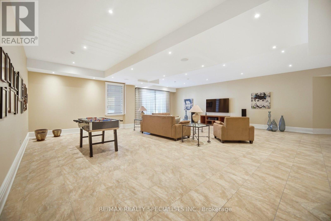
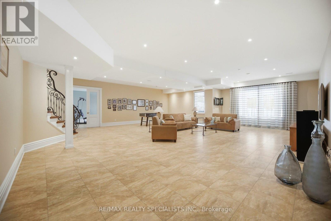
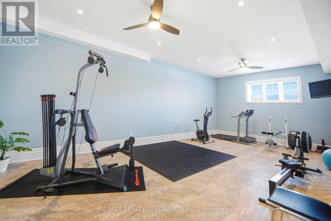
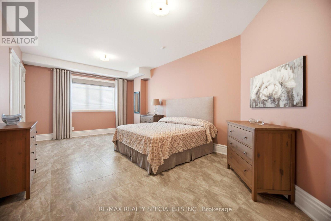
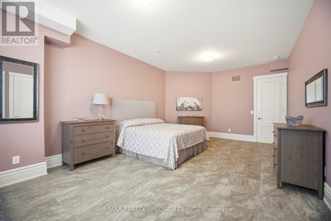
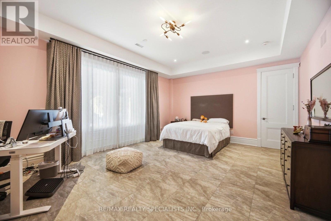
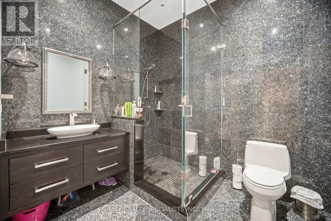
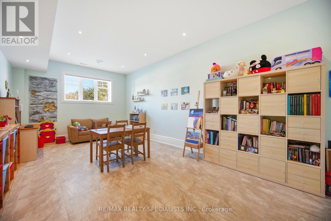
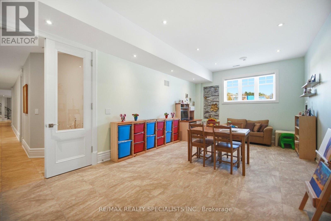
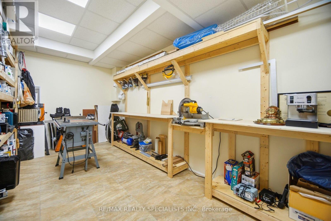
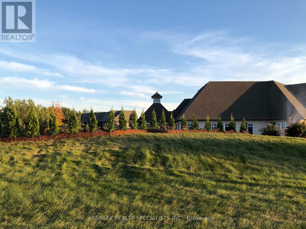
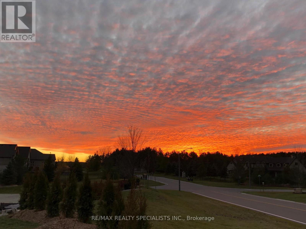
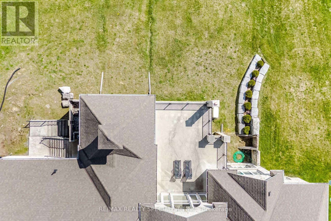
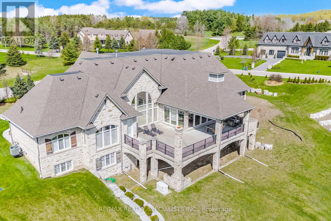
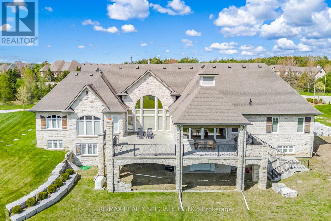
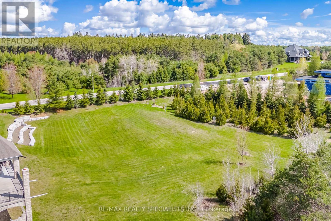
Welcome to 1 Edgewild Drive, an extraordinary custom residence situated on one of Caledon's most prestigious and sought-after streets, offering breathtaking views and exceptional privacy. This meticulously designed home showcases superior craftsmanship, timeless finishes, and extensive high-end upgrades throughout. The grand family room features an impressive 18-foot cathedral ceiling, creating a stunning focal point filled with natural light. Elegant waffle and coffered ceilings enhance the main living areas, including the family room, dining room, office, kitchen, and bedrooms, delivering architectural sophistication at every turn. Solid wood poplar interior doors and trim extend throughout the entire home, including the finished basement. All bathrooms are luxuriously appointed with floor-to-ceiling granite and travertine tile. The primary ensuite features Hansgrohe shower fixtures, a Brizo freestanding tub filler and faucet, and custom solid maple cabinetry. Every bedroom includes a walk-in closet with professionally designed built-in organizers. Premium jatoba hardwood flooring and porcelain tile with custom mosaic detailing flow throughout the home. Professional window treatments are installed throughout, including motorized blinds in the family room and kitchen, as well as motorized drapery in the primary bedroom. The thoughtfully designed laundry room and mudroom include extensive custom cabinetry for optimal functionality and storage. The fully finished basement offers exceptional versatility with two separate French-door-style exterior entrances and dedicated spaces including a private office, gym, recreation room, craft room, and workshop. Comfort is enhanced by an in-floor radiant heating system, supported by a boiler heating system with instant hot water capability. A central manifold plumbing system provides dedicated supply lines to each fixture. (id:43681)
房源概要
| MLS® Number | W13563592 |
| 房源类型 | 民宅 |
| 社区名字 | Palgrave |
| 附近的便利设施 | 近高尔夫球场, 学校 |
| 社区特征 | 社区活动中心, School Bus |
| 特征 | Cul-de-sac, Irregular Lot Size, 无地毯 |
| 总车位 | 19 |
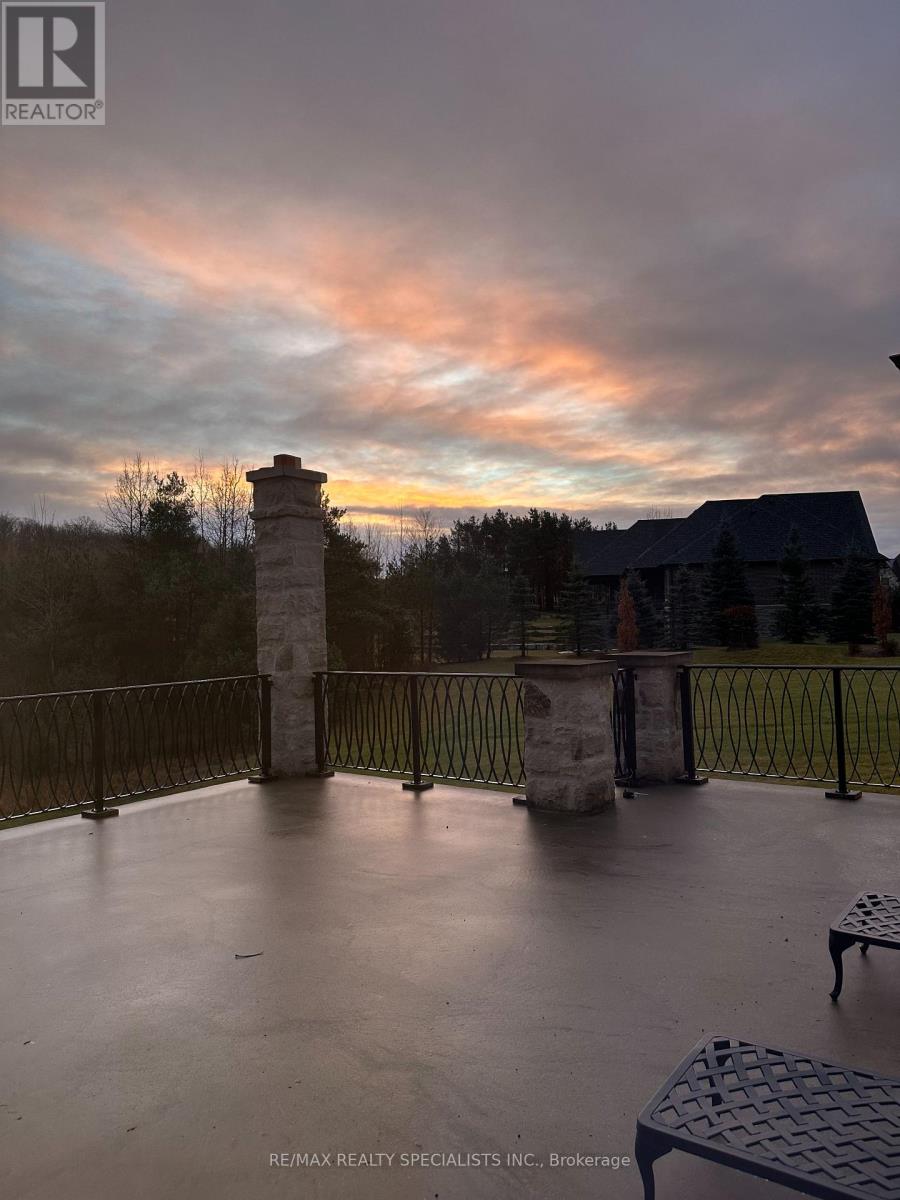
| 结构 | Deck, Porch |
详 情
| 浴室 | 5 |
| 地上卧房 | 3 |
| 地下卧室 | 2 |
| 总卧房 | 5 |
| 公寓设施 | Fireplace(s) |
| 家电类 | 烤箱 - Built-in, Water Heater, Water Softener, Central Vacuum, Alarm System, 洗碗机, 烘干机, Freezer, Hood 电扇, 洗衣机, 窗帘, 冰箱 |
| 建筑风格 | 平房 |
| 地下室进展 | 已装修 |
| 地下室功能 | Walk Out, Separate Entrance |
| 地下室类型 | N/a (finished), N/a |
| 施工种类 | 独立屋 |
| 空调 | 中央空调 |
| 外墙 | 石 |
| Fire Protection | Alarm System, Security System, Smoke Detectors |
| 壁炉 | 有 |
| Flooring Type | Hardwood |
| 地基类型 | 混凝土 |
| 客人卫生间(不包含洗浴) | 1 |
| 供暖方式 | 天然气 |
| 供暖类型 | 压力热风 |
| 储存空间 | 1 |
| 内部尺寸 | 3500 - 5000 Sqft |
| 类型 | 独立屋 |
| Utility Power | Generator |
| 设备间 | 市政供水 |
车 位
| 附加车库 | |
| Garage |
土地
| 英亩数 | 无 |
| 土地便利设施 | 近高尔夫球场, 学校 |
| Landscape Features | Lawn Sprinkler |
| 污水道 | Septic System |
| 土地深度 | 349 Ft ,7 In |
| 土地宽度 | 285 Ft ,9 In |
| 不规则大小 | 285.8 X 349.6 Ft |
房 间
| 楼 层 | 类 型 | 长 度 | 宽 度 | 面 积 |
|---|---|---|---|---|
| Lower Level | 家庭房 | 7.26 m | 4.01 m | 7.26 m x 4.01 m |
| Lower Level | 第二卧房 | 4.17 m | 6.15 m | 4.17 m x 6.15 m |
| Lower Level | Exercise Room | 7.92 m | 4.5 m | 7.92 m x 4.5 m |
| Lower Level | 娱乐,游戏房 | 10.11 m | 9.45 m | 10.11 m x 9.45 m |
| Lower Level | 卧室 | 6.91 m | 4.17 m | 6.91 m x 4.17 m |
| 一楼 | 餐厅 | 4.37 m | 5.03 m | 4.37 m x 5.03 m |
| 一楼 | 洗衣房 | 2.16 m | 3.51 m | 2.16 m x 3.51 m |
| 一楼 | 厨房 | 4.8 m | 5.59 m | 4.8 m x 5.59 m |
| 一楼 | Office | 4.7 m | 3.58 m | 4.7 m x 3.58 m |
| 一楼 | Eating Area | 3.94 m | 5.59 m | 3.94 m x 5.59 m |
| 一楼 | 门厅 | 3.28 m | 2.13 m | 3.28 m x 2.13 m |
| 一楼 | 第二卧房 | 4.37 m | 5.16 m | 4.37 m x 5.16 m |
| 一楼 | 客厅 | 6.05 m | 6.12 m | 6.05 m x 6.12 m |
| 一楼 | 主卧 | 7.44 m | 5.74 m | 7.44 m x 5.74 m |
| 一楼 | 第三卧房 | 4.27 m | 5.16 m | 4.27 m x 5.16 m |
设备间
| 有线电视 | 已安装 |
| 配电箱 | 已安装 |
https://www.realtor.ca/real-estate/30033189/1-edgewild-drive-caledon-palgrave-palgrave

The trademarks REALTOR®, REALTORS®, and the REALTOR® logo are controlled by The Canadian Real Estate Association (CREA) and identify real estate professionals who are members of CREA. The trademarks MLS®, Multiple Listing Service® and the associated logos are owned by The Canadian Real Estate Association (CREA) and identify the quality of services provided by real estate professionals who are members of CREA. The trademark DDF® is owned by The Canadian Real Estate Association (CREA) and identifies CREA's Data Distribution Facility (DDF®)
Toronto Real Estate Board
RE/MAX Realty Specialists Inc.
July 14 2026 09:36:53
