
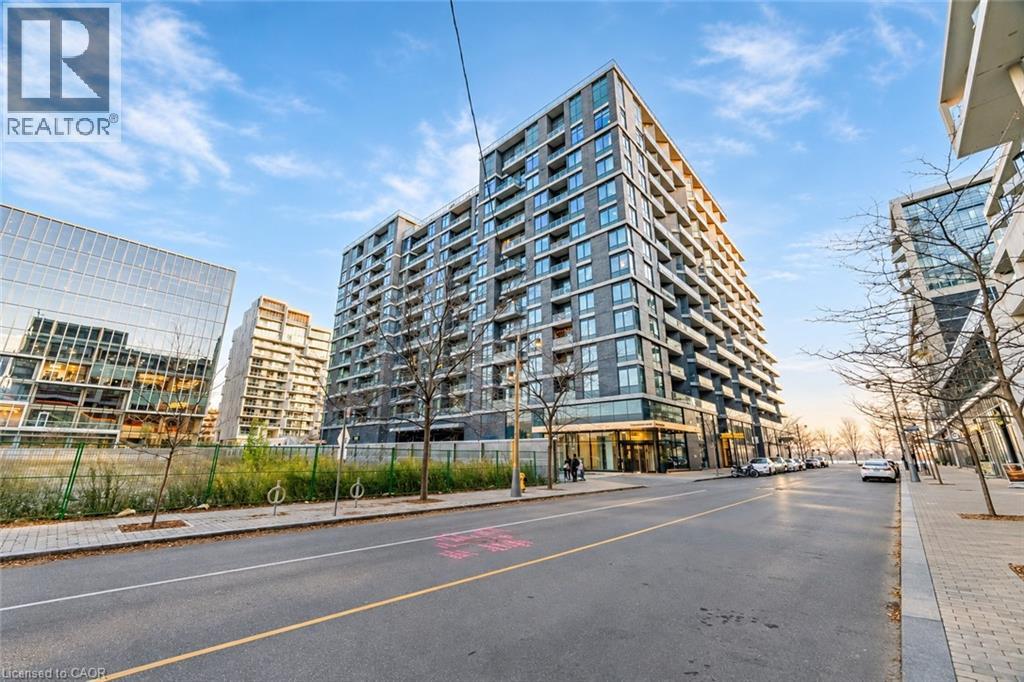
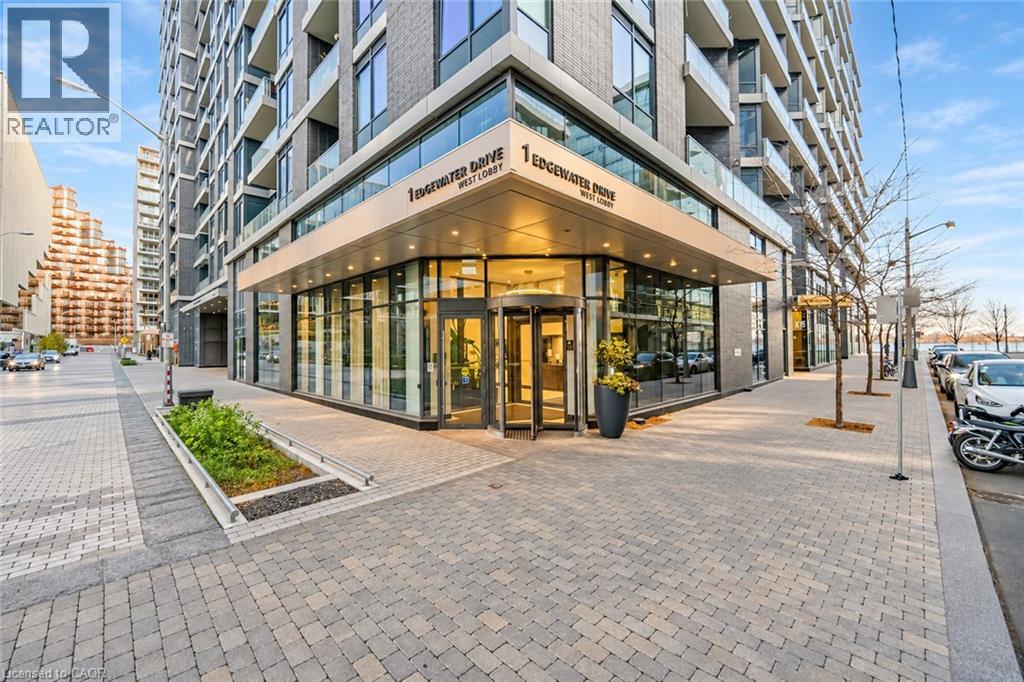
1 Edgewater Drive Unit# 609 Toronto, Ontario M5A 0L1


$1,538,000管理费,
$1,545.14 每月
管理费,
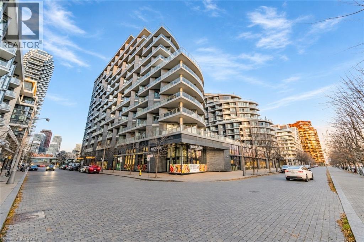
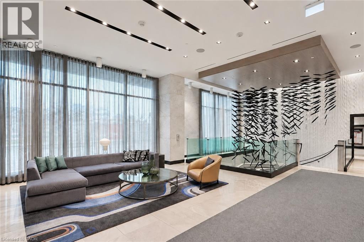
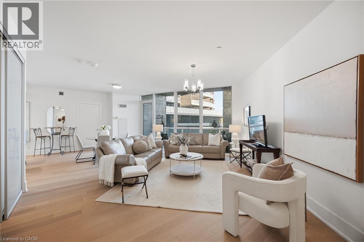
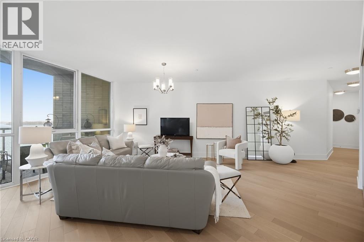
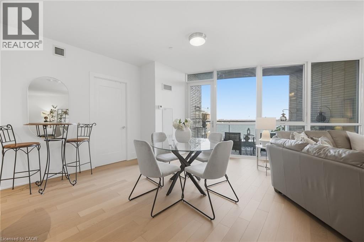
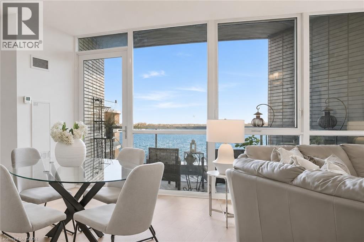
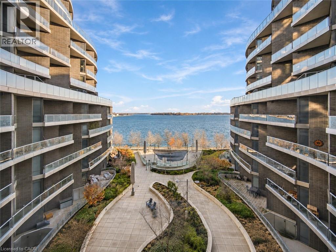
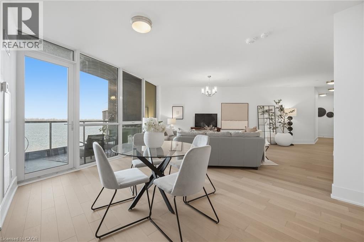
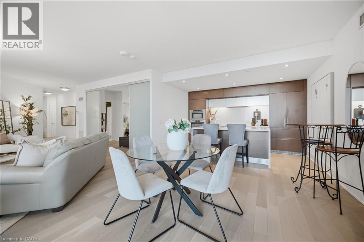
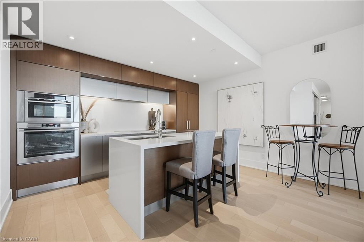
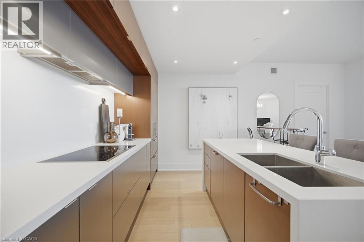
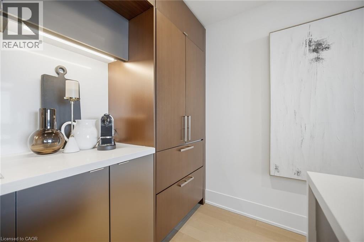
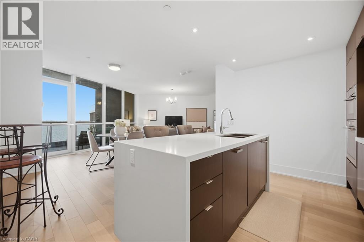
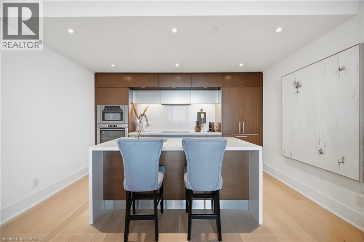
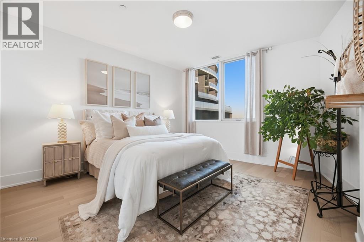
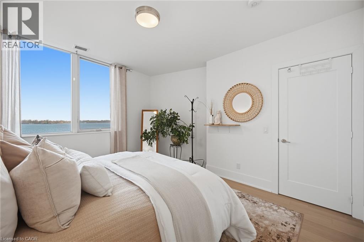
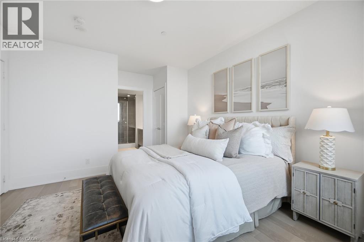
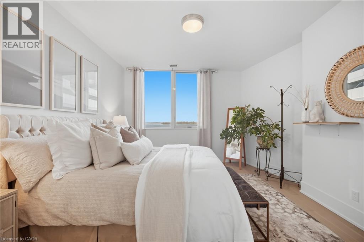
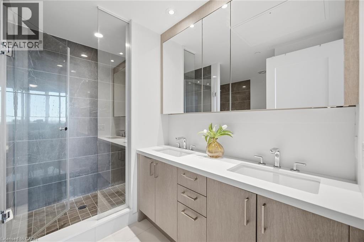
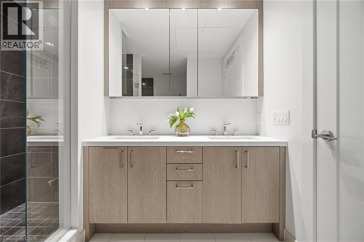
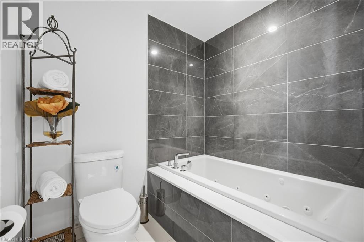
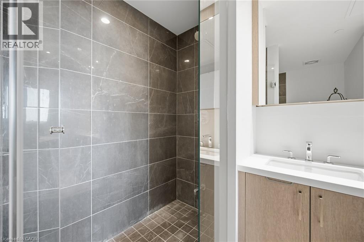
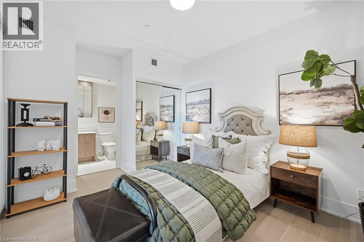
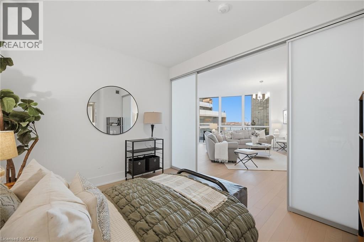
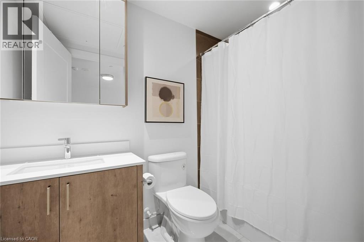
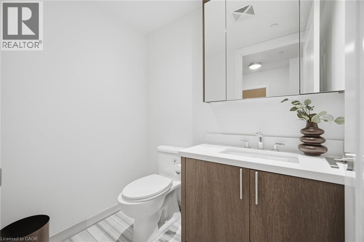
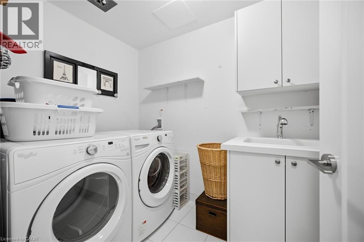
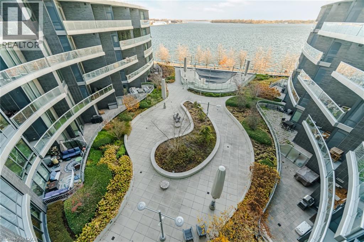
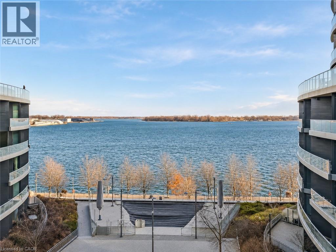
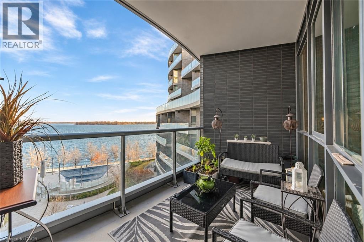
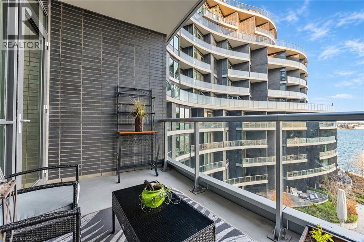
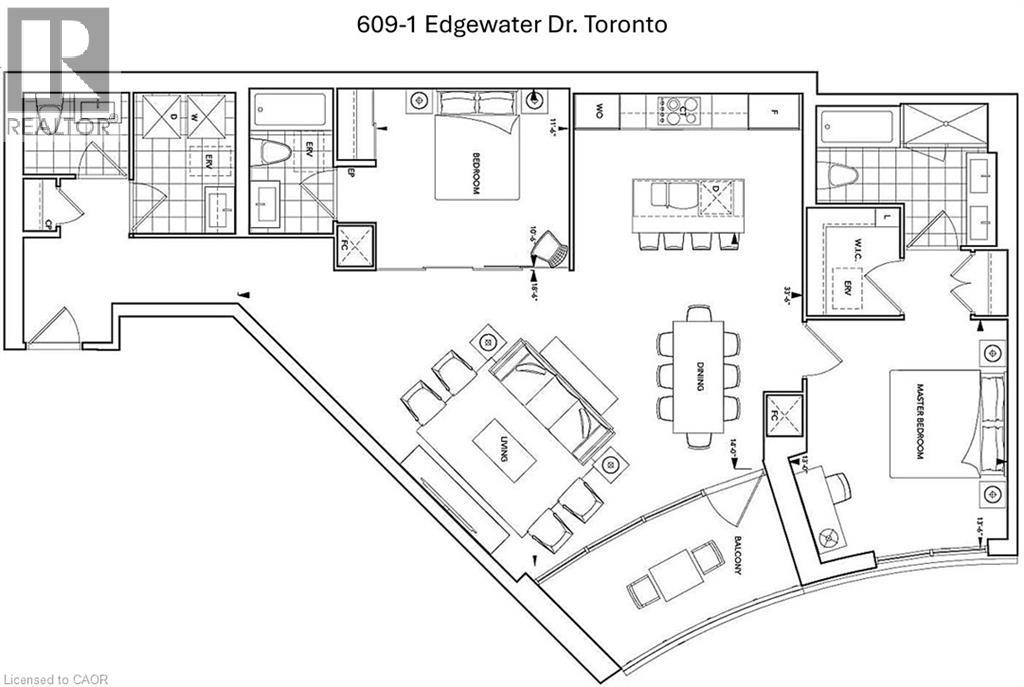
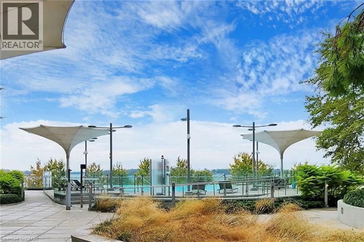
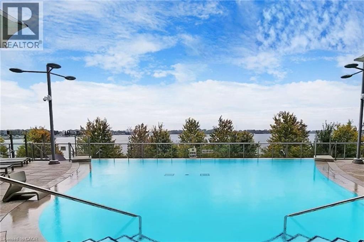
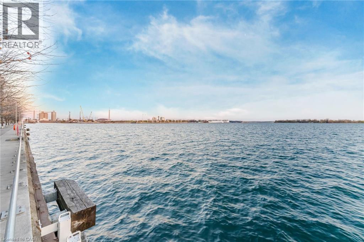
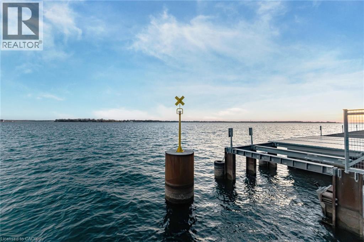
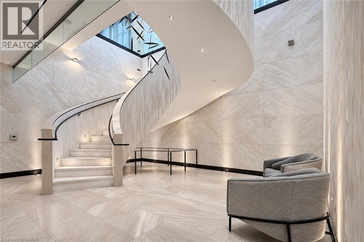
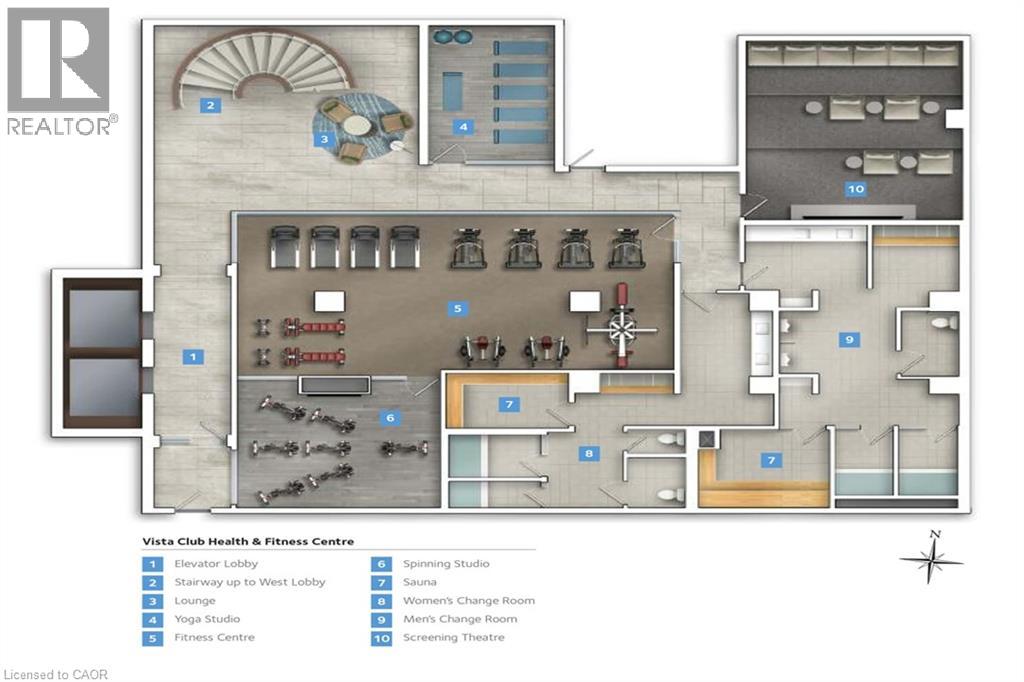
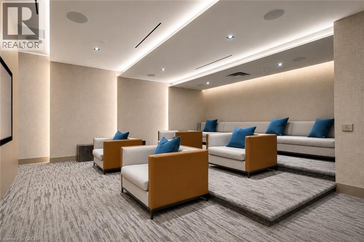
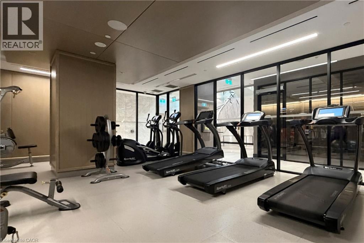
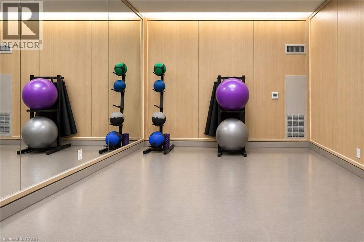
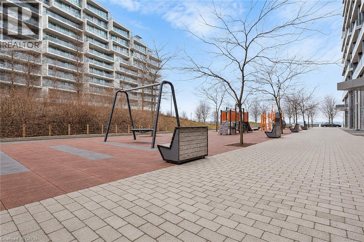
$1,545.14 每月Experience exceptional waterfront living at Tridel's prestigious Aquavista at Bayside! This spacious 1,383 sq. ft. residence offers breathtaking, unobstructed, DIRECT VIEWS of Lake Ontario, bringing the beauty of the waterfront right to your doorstep. Thoughtfully designed for comfort and functionality, this desirable 2-bedroom suite features two generously sized bedrooms, each with its own PRIVATE ENSUITE, including a luxurious primary ensuite with a jetted Jacuzzi tub, PLUS a THIRD Bathroom (additional 2-piece powder room for guests). The modern kitchen is beautifully appointed with quartz countertops, a stunning waterfall island and sleek built-in appliances, creating an inviting space for everyday living and entertaining. A rare full-sized WALK-IN LAUNDRY room (with utility sink) provides exceptional convenience and additional storage space. Enjoy the added value of TWO underground PARKING spaces and a LOCKER. Residents enjoy resort-inspired amenities including a spectacular outdoor infinity pool overlooking the harbour, sun deck, BBQ terrace, fitness centre, yoga and spin studios, sauna, theatre, party room, guest suites and 24-hour concierge. Enjoy the everyday convenience of direct indoor access to Marché Leo's grocery market, making shopping effortless year-round. Perfectly positioned along Toronto's vibrant waterfront, just steps from the scenic boardwalk, Sugar Beach, Sherbourne Common and the Martin Goodman Trail. Minutes to the Distillery District, St. Lawrence Market, restaurants, shopping, transit and downtown conveniences. A rare opportunity to enjoy generous living space, premium amenities and an unbeatable waterfront lifestyle in one of Toronto's most desirable waterfront communities! (id:43681)
房源概要
| MLS® Number | 40879546 |
| 房源类型 | 民宅 |
| 附近的便利设施 | Airport, Beach, 医院, 礼拜场所 |
| 特征 | Southern Exposure, 阳台 |
| 总车位 | 2 |
| 泳池类型 | Inground Pool |
| 存储类型 | 储物柜 |
| View Type | Direct Water View |
| Water Front Name | Lake Ontario |
| 湖景类型 | 湖景房 |
详 情
| 浴室 | 3 |
| 地上卧房 | 2 |
| 总卧房 | 2 |
| 公寓设施 | 健身房, 宴会厅 |
| 建筑风格 | Other |
| 地下室类型 | 没有 |
| 施工种类 | 附加的 |
| 空调 | 中央空调 |
| 外墙 | Other, Steel |
| 客人卫生间(不包含洗浴) | 1 |
| 供暖类型 | 压力热风 |
| 储存空间 | 1 |
| 内部尺寸 | 1383 Sqft |
| 类型 | 公寓 |
| 设备间 | 市政供水 |
车 位
| 地下 | |
| None |
土地
| 入口类型 | Road Access, Highway Access |
| 英亩数 | 无 |
| 土地便利设施 | Airport, Beach, 医院, 宗教场所 |
| 污水道 | 城市污水处理系统 |
| 地表水 | 湖泊 |
| 规划描述 | Cr |
房 间
| 楼 层 | 类 型 | 长 度 | 宽 度 | 面 积 |
|---|---|---|---|---|
| 一楼 | 两件套卫生间 | Measurements not available | ||
| 一楼 | 四件套浴室 | Measurements not available | ||
| 一楼 | 5pc Bathroom | Measurements not available | ||
| 一楼 | 洗衣房 | 8'0'' x 7'0'' | ||
| 一楼 | 卧室 | 11'6'' x 10'6'' | ||
| 一楼 | 主卧 | 13'6'' x 13'0'' | ||
| 一楼 | 厨房 | 12'0'' x 12'0'' | ||
| 一楼 | 餐厅 | 12'0'' x 8'0'' | ||
| 一楼 | 客厅 | 12'0'' x 11'0'' |
https://www.realtor.ca/real-estate/30529555/1-edgewater-drive-unit-609-toronto

The trademarks REALTOR®, REALTORS®, and the REALTOR® logo are controlled by The Canadian Real Estate Association (CREA) and identify real estate professionals who are members of CREA. The trademarks MLS®, Multiple Listing Service® and the associated logos are owned by The Canadian Real Estate Association (CREA) and identify the quality of services provided by real estate professionals who are members of CREA. The trademark DDF® is owned by The Canadian Real Estate Association (CREA) and identifies CREA's Data Distribution Facility (DDF®)
REALTORS® Association of Hamilton-Burlington
Right At Home Realty
November 19 2026 07:38:57
