
1 Donald Drive Muskoka Lakes (Medora), Ontario P0B 1J0


$1,115,000
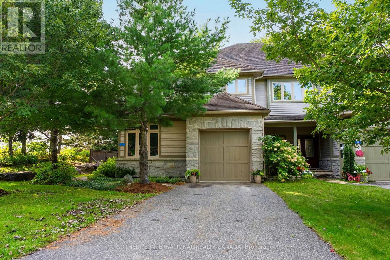
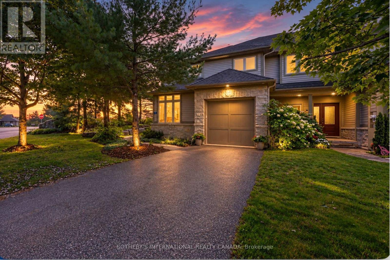
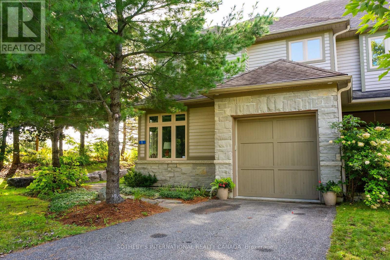
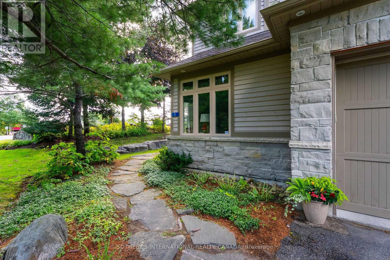
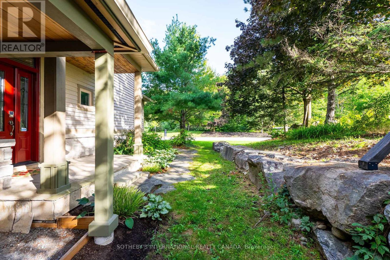
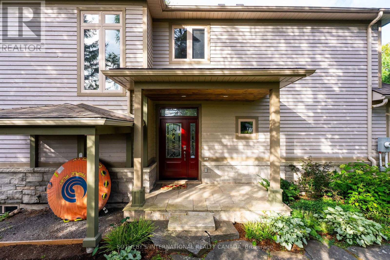
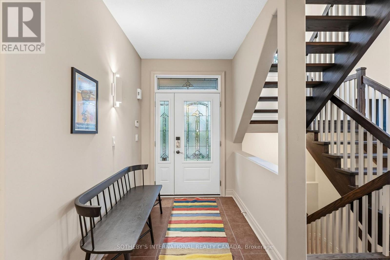
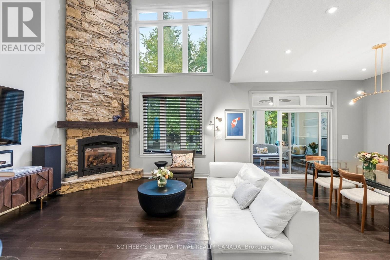
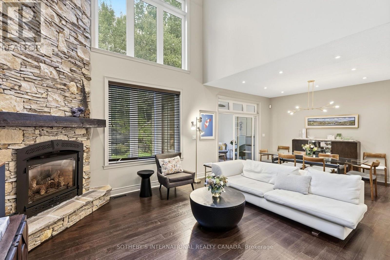
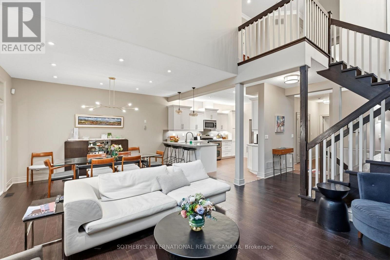
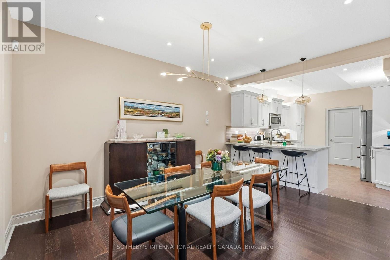
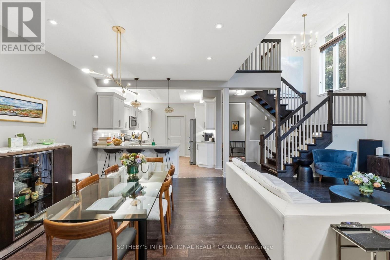
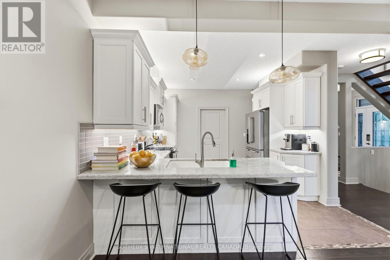
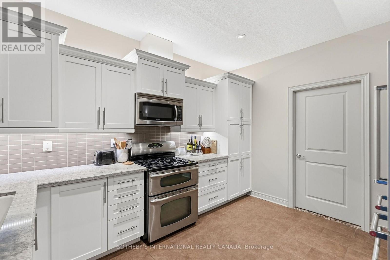
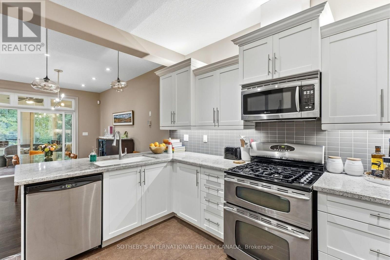
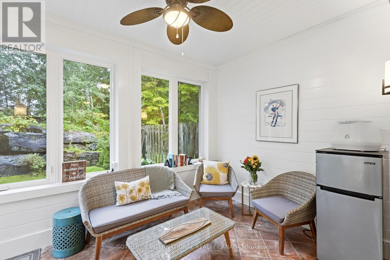
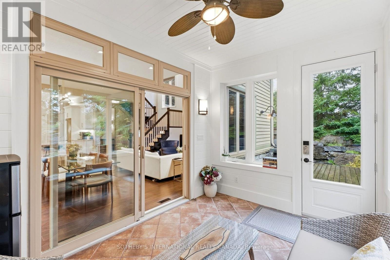
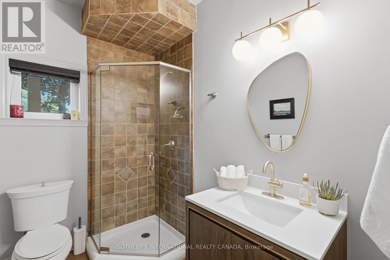
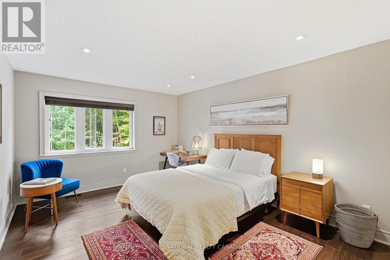
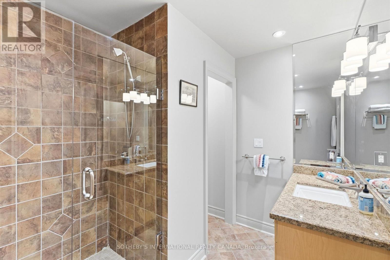
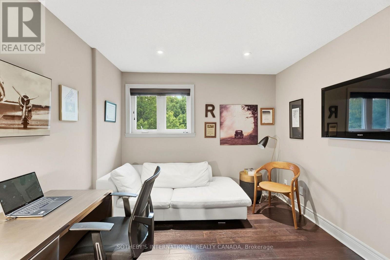
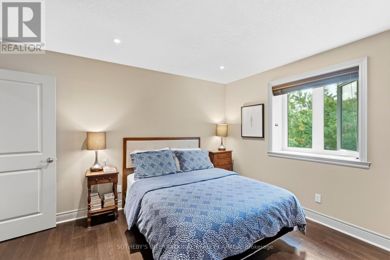
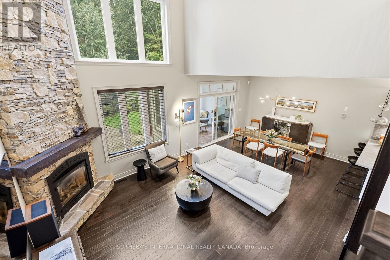
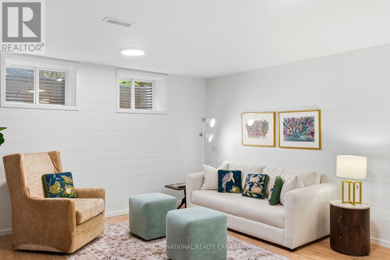
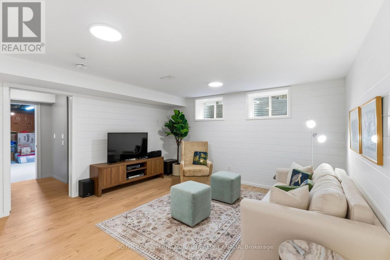
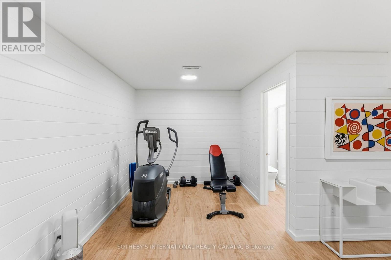
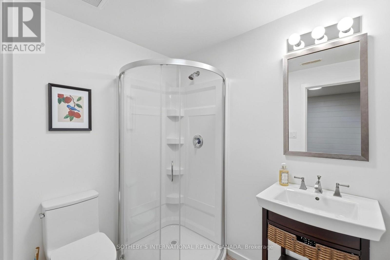
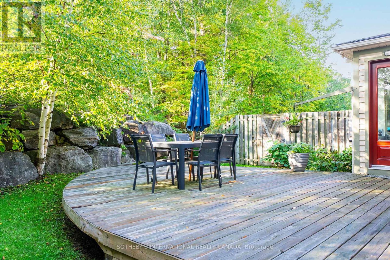
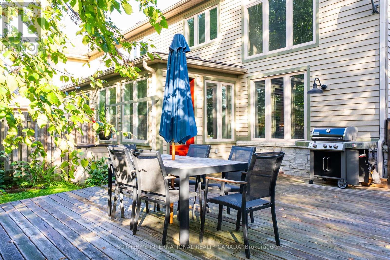
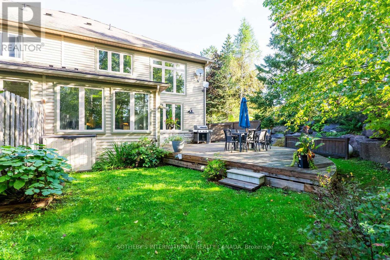
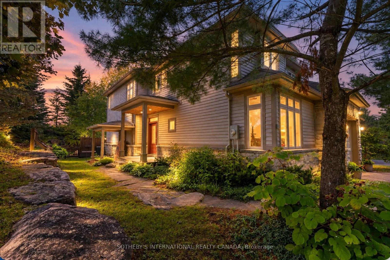
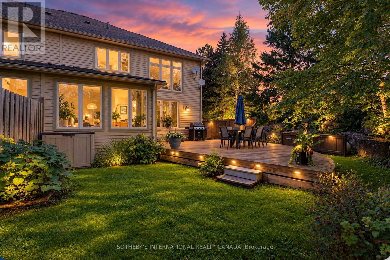
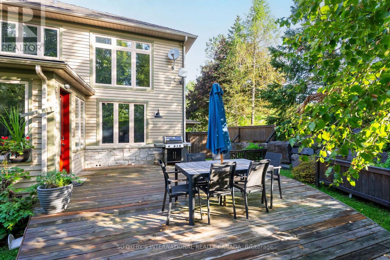
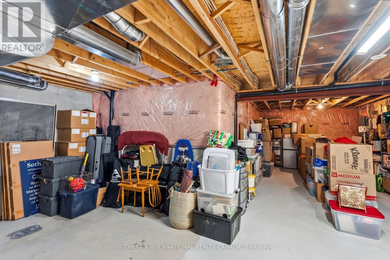
Four-Season Living in the Heart of Port Carling. Offering more than 2,600 SF of finished living space, this beautifully updated four-bedroom home combines generous proportions, refined living spaces and an exceptional Port Carling location. Set in an established community adjacent to the Port Carling Golf & Country Club, it is just minutes from the shops, restaurants, waterfront and amenities of the village.The heart of the home is the bright, open-concept living and dining area, where soaring cathedral ceilings create an impressive sense of space and a propane fireplace provides a natural gathering place. Hardwood floors add warmth throughout much of the main level, complemented by an updated white kitchen with a propane range, generous workspace and plenty of room for entertaining.A main-floor office could be a primary with ensuite offering the ease of one-level living, while a second-floor primary bedroom with full bath provide flexibility for family. Two additional bedrooms upstairs create comfortable private accommodation.The Muskoka Room is a favourite place to linger, overlooking the established gardens and opening to the cedar deck - a peaceful setting for morning coffee, summer dinners or an afternoon with a book.The partially finished lower level adds approximately 370 sf of additional living space, including a spacious family room and three-piece bath. It's an ideal extension of the home for movie nights, visiting family and friends, a home gym or additional recreation space. The additional unfinished area provides excellent storage. With golf just a short walk away and downtown Port Carling only minutes from your door, this home puts boating, dining, shopping, hiking and the lakes within easy reach. Comfortable, spacious and easy to enjoy, this is an inviting year-round residence or four-season Muskoka retreat in the heart of Port Carling. (id:43681)
Open House
现在这个房屋大家可以去Open House参观了!
6:00 am
结束于:9:00 am
房源概要
| MLS® Number | X13789338 |
| 房源类型 | 民宅 |
| 社区名字 | Medora |
| 附近的便利设施 | 近高尔夫球场, 学校 |
| Communication Type | High Speed Internet |
| 设备类型 | 热水器 |
| 特征 | Flat Site, 亲戚套间 |
| 总车位 | 3 |
| 租赁设备类型 | 热水器 |
| 结构 | Deck |
详 情
| 浴室 | 4 |
| 地上卧房 | 4 |
| 地下卧室 | 1 |
| 总卧房 | 5 |
| Age | 16 To 30 Years |
| 公寓设施 | Fireplace(s) |
| 家电类 | Garage Door Opener Remote(s), Water Meter, All, 窗帘 |
| 地下室进展 | 部分完成 |
| 地下室类型 | N/a (partially Finished) |
| 施工种类 | 附加的 |
| 空调 | 中央空调 |
| 外墙 | 木头, 石 |
| Fire Protection | Alarm System, Smoke Detectors |
| 壁炉 | 有 |
| Fireplace Total | 1 |
| Flooring Type | Hardwood, Vinyl, Ceramic |
| 地基类型 | 混凝土浇筑 |
| 供暖方式 | Propane |
| 供暖类型 | 压力热风 |
| 储存空间 | 2 |
| 内部尺寸 | 1500 - 2000 Sqft |
| 类型 | 联排别墅 |
| 设备间 | 市政供水 |
车 位
| 附加车库 | |
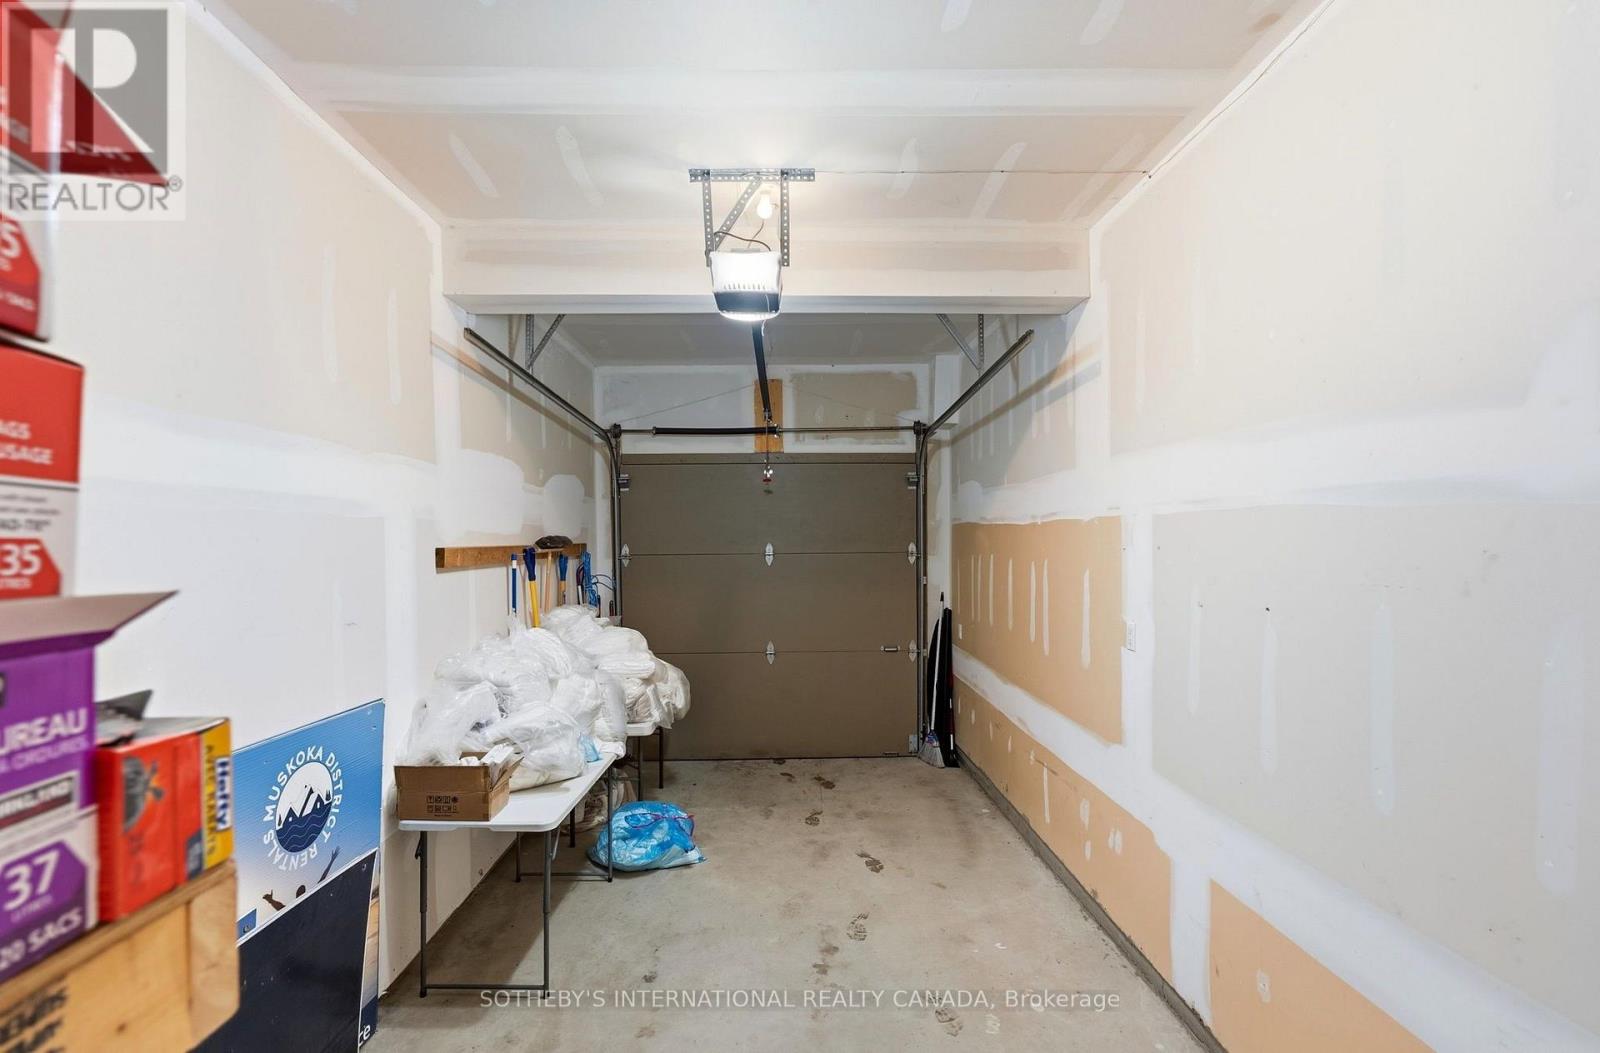
| Garage |
土地
| 英亩数 | 无 |
| 土地便利设施 | 近高尔夫球场, 学校 |
| Landscape Features | Landscaped |
| 污水道 | Sanitary Sewer |
| 土地深度 | 99 Ft |
| 土地宽度 | 38 Ft ,10 In |
| 不规则大小 | 38.9 X 99 Ft |
| 规划描述 | R7 |
房 间
| 楼 层 | 类 型 | 长 度 | 宽 度 | 面 积 |
|---|---|---|---|---|
| 二楼 | 主卧 | 3.5 m | 4 m | 3.5 m x 4 m |
| 二楼 | 浴室 | 2.4 m | 2.1 m | 2.4 m x 2.1 m |
| 二楼 | 第三卧房 | 3.1 m | 3.6 m | 3.1 m x 3.6 m |
| 二楼 | Bedroom 4 | 3.1 m | 3.6 m | 3.1 m x 3.6 m |
| 地下室 | 家庭房 | 8.8 m | 4 m | 8.8 m x 4 m |
| 地下室 | 浴室 | 6 m | 4 m | 6 m x 4 m |
| 地下室 | Exercise Room | 3.66 m | 1.83 m | 3.66 m x 1.83 m |
| 地下室 | 家庭房 | 7.68 m | 4.33 m | 7.68 m x 4.33 m |
| 一楼 | 客厅 | 4 m | 4.8 m | 4 m x 4.8 m |
| 一楼 | 餐厅 | 3.5 m | 4 m | 3.5 m x 4 m |
| 一楼 | 厨房 | 3.5 m | 2.6 m | 3.5 m x 2.6 m |
| 一楼 | Sunroom | 4 m | 2.1 m | 4 m x 2.1 m |
| 一楼 | Partial Bathroom | 2.1 m | 1.5 m | 2.1 m x 1.5 m |
| 一楼 | 卧室 | 3.4 m | 4.1 m | 3.4 m x 4.1 m |
设备间
| 有线电视 | 已安装 |
| 配电箱 | 已安装 |
| Telephone | Nearby |
| 污水道 | 已安装 |
https://www.realtor.ca/real-estate/30285031/1-donald-drive-muskoka-lakes-medora-medora

The trademarks REALTOR®, REALTORS®, and the REALTOR® logo are controlled by The Canadian Real Estate Association (CREA) and identify real estate professionals who are members of CREA. The trademarks MLS®, Multiple Listing Service® and the associated logos are owned by The Canadian Real Estate Association (CREA) and identify the quality of services provided by real estate professionals who are members of CREA. The trademark DDF® is owned by The Canadian Real Estate Association (CREA) and identifies CREA's Data Distribution Facility (DDF®)
Toronto Real Estate Board
Sotheby's International Realty Canada
September 16 2026 12:06:39
