
1 Dolbyhill Drive Brampton (Sandringham-Wellington North), Ontario L6R 0B3


$1,299,900
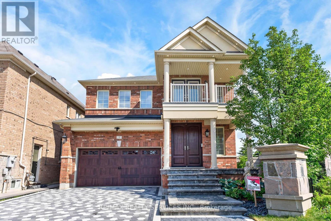
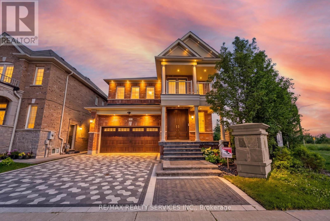
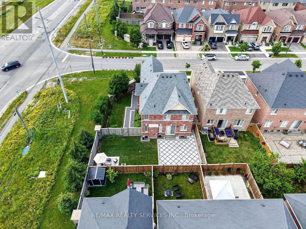
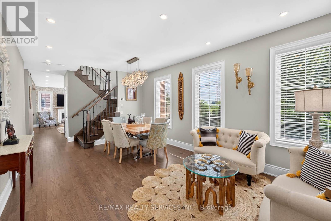
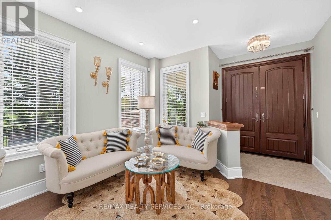
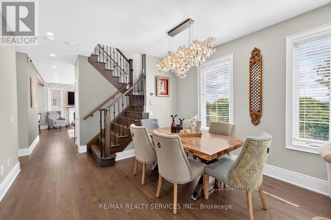
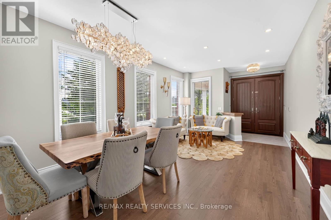
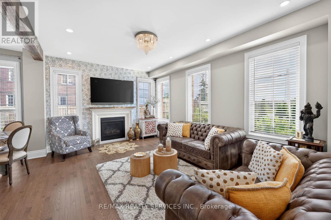
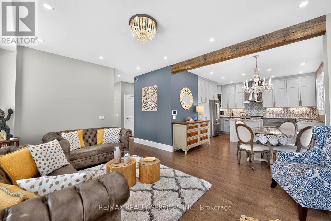
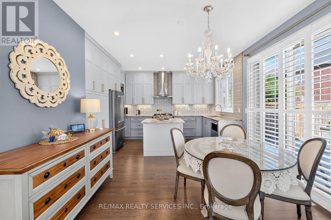
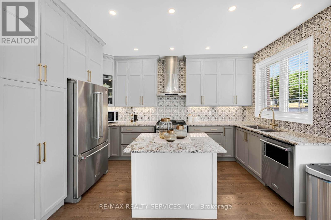
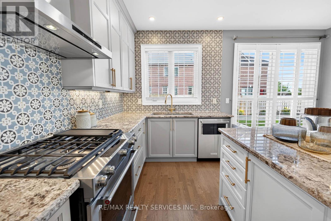
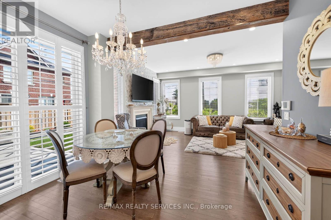
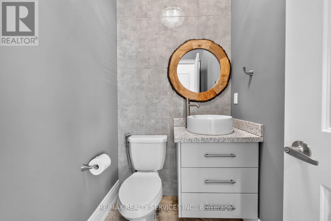
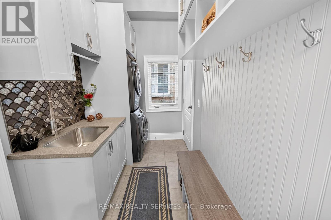
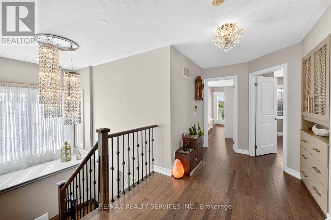
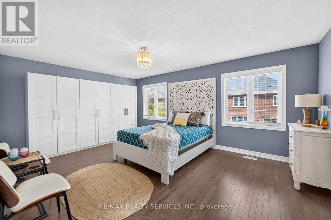
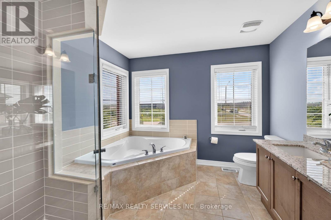
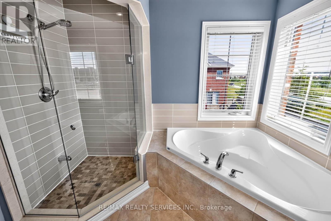
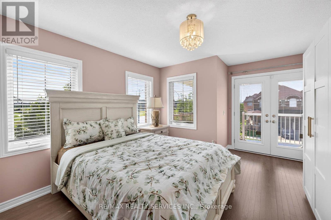
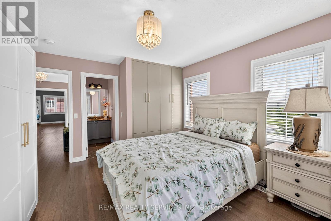
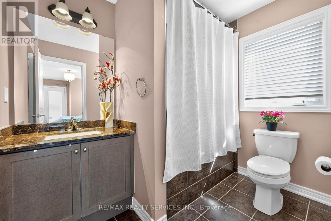
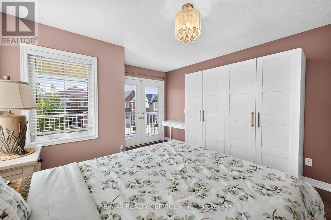
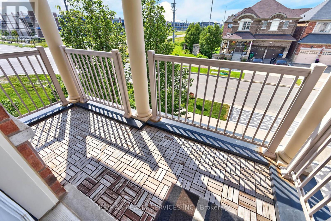
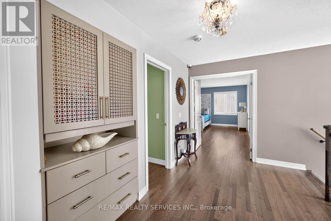
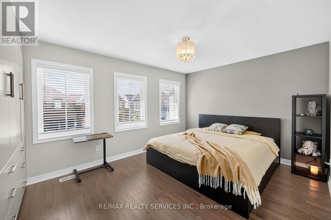
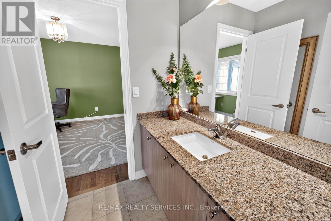
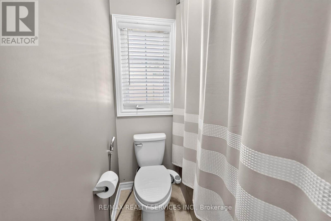
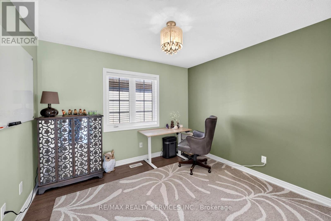
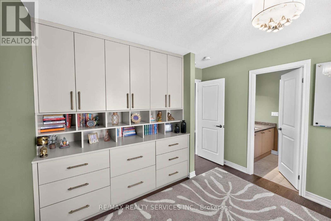
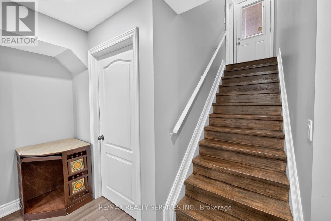
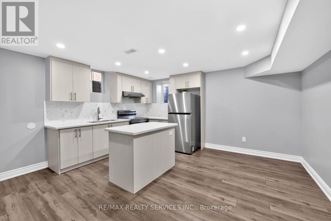
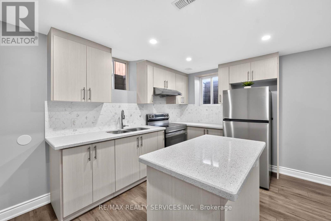
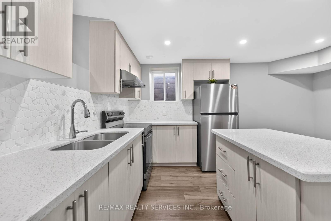
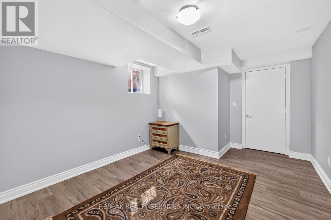
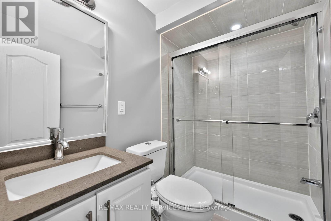
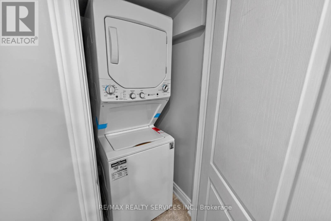
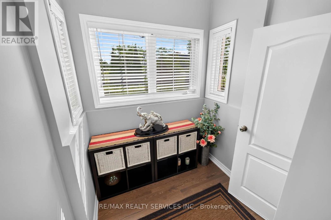
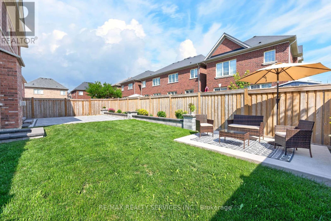
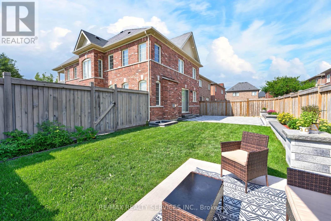
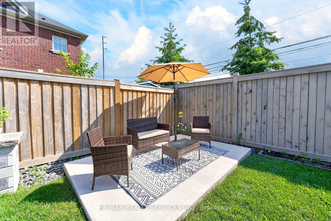
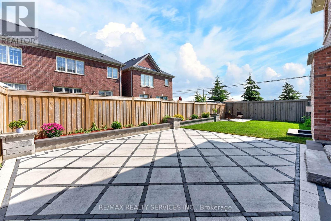
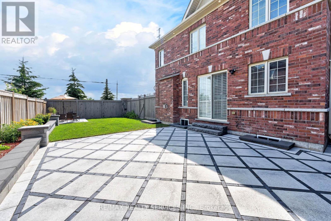
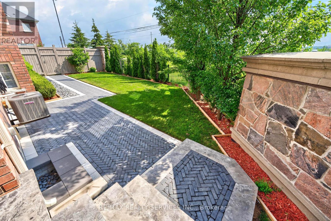
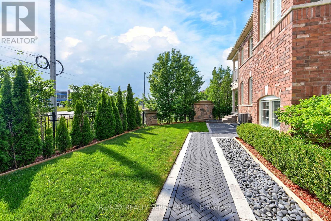
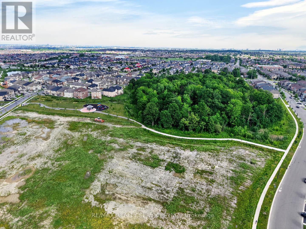
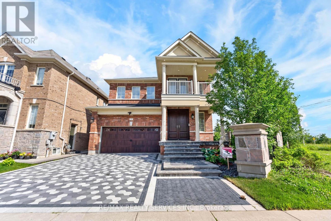
Pride Of Ownership. This Home Showcases True Craftsmanship & Attention To Detail. It Features 4+2 Bed & 5 Bath W/ Approx 3600 Sq ft Of Living Space Situated In The Highly Sought After Mayfield Village. Owner Has Spent About 600K On Upgrades(Pls See Attached Pdf). Total Renovation Completed By HGTV Featured Mike Holmes' Crew. Finished Legal Basement W/2 Dwelling Unit Permit with appliances. Gleaming Hardwood Flooring On Main & Second Level Connected By Matching Stairs W/Iron Pickets. Cozy Family Room W/Gas Fireplace & Designer Feature Wall with Marble Florals. Chef's Dream Kitchen W/Granite Counter, Tall Cabinets, Pantry, Island, Top Of The Line Appliances & Light Filled Eat-In Area. Upgraded Elf's Throughout & Pot Lights. Bright & Spacious Primary Bedroom W/Custom Shelved Walk-In Closet & Spa-Like Ensuite W/Double Sink, Soaker Tub & Sep. Shower. Three Other Generously Sized Bedrooms With Built-In Closets. Unilock Interlocking & Natural Stone Landscaping Surround The House. (id:43681)
房源概要
| MLS® Number | W13533922 |
| 房源类型 | 民宅 |
| 社区名字 | Sandringham-Wellington North |
| 设备类型 | 热水器 - Gas, 热水器 |
| 特征 | 无地毯 |
| 总车位 | 6 |
| 租赁设备类型 | 热水器 - Gas, 热水器 |
详 情
| 浴室 | 5 |
| 地上卧房 | 4 |
| 地下卧室 | 2 |
| 总卧房 | 6 |
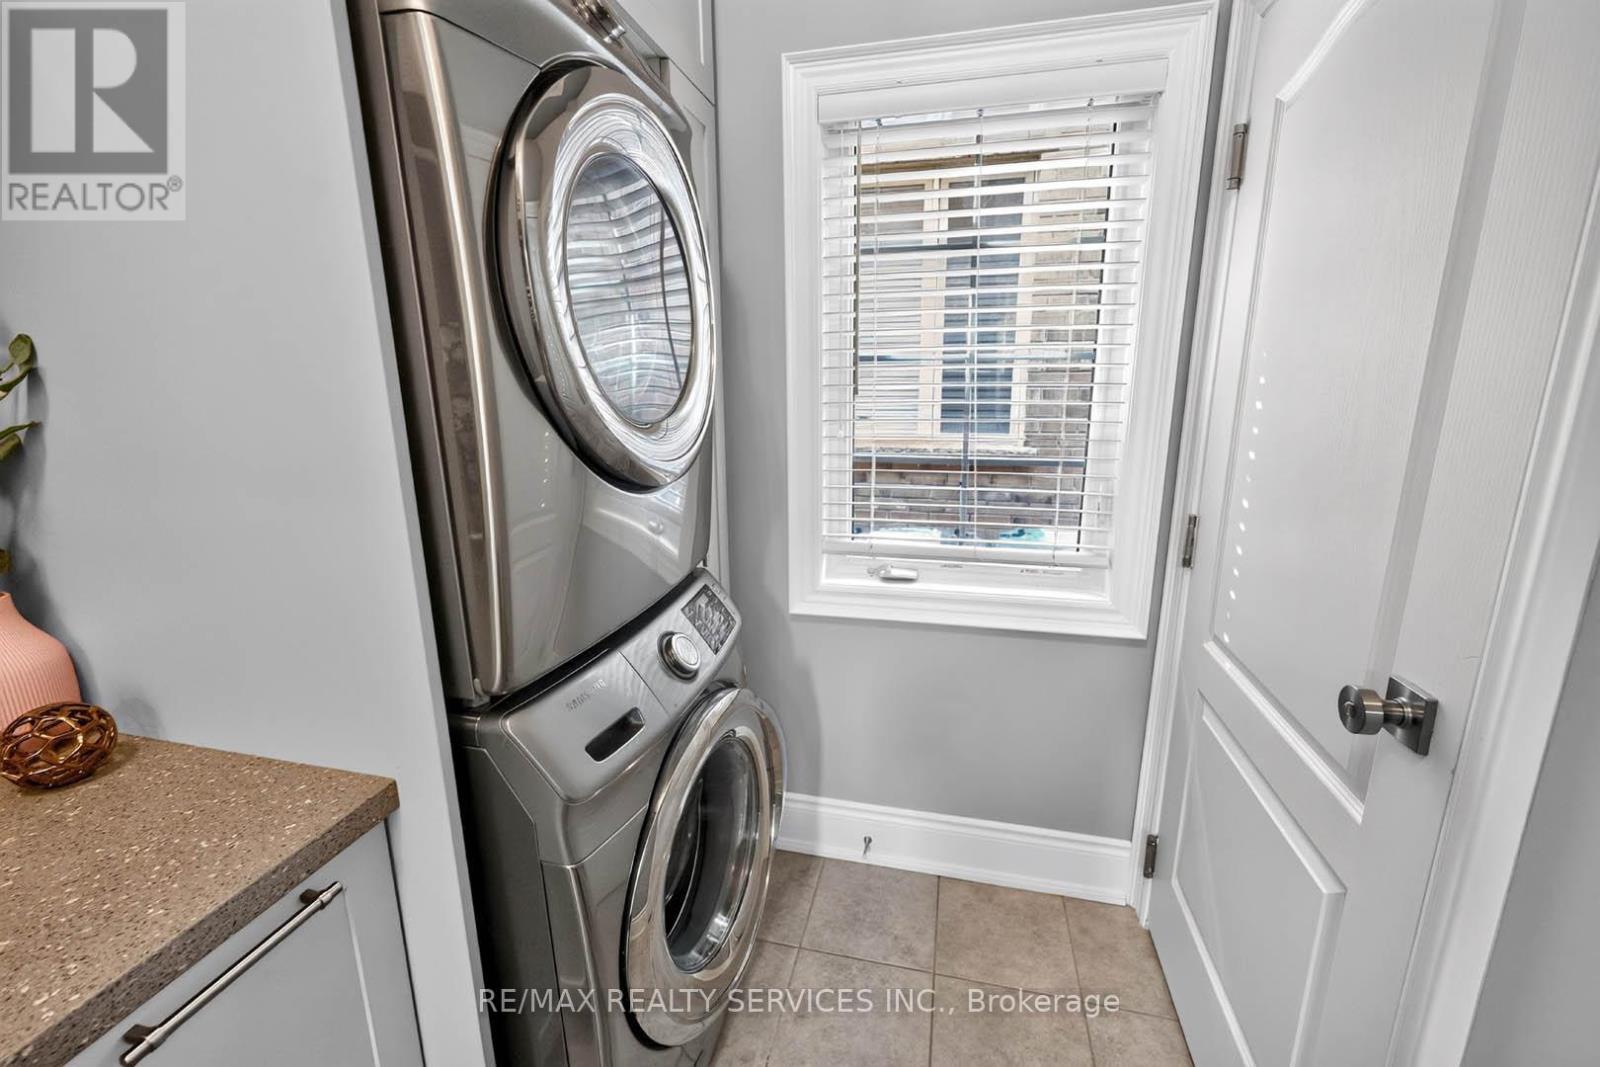
| 家电类 | 洗碗机, 烘干机, Gas 炉子(s), 洗衣机, 冰箱 |
| 地下室进展 | 已装修 |
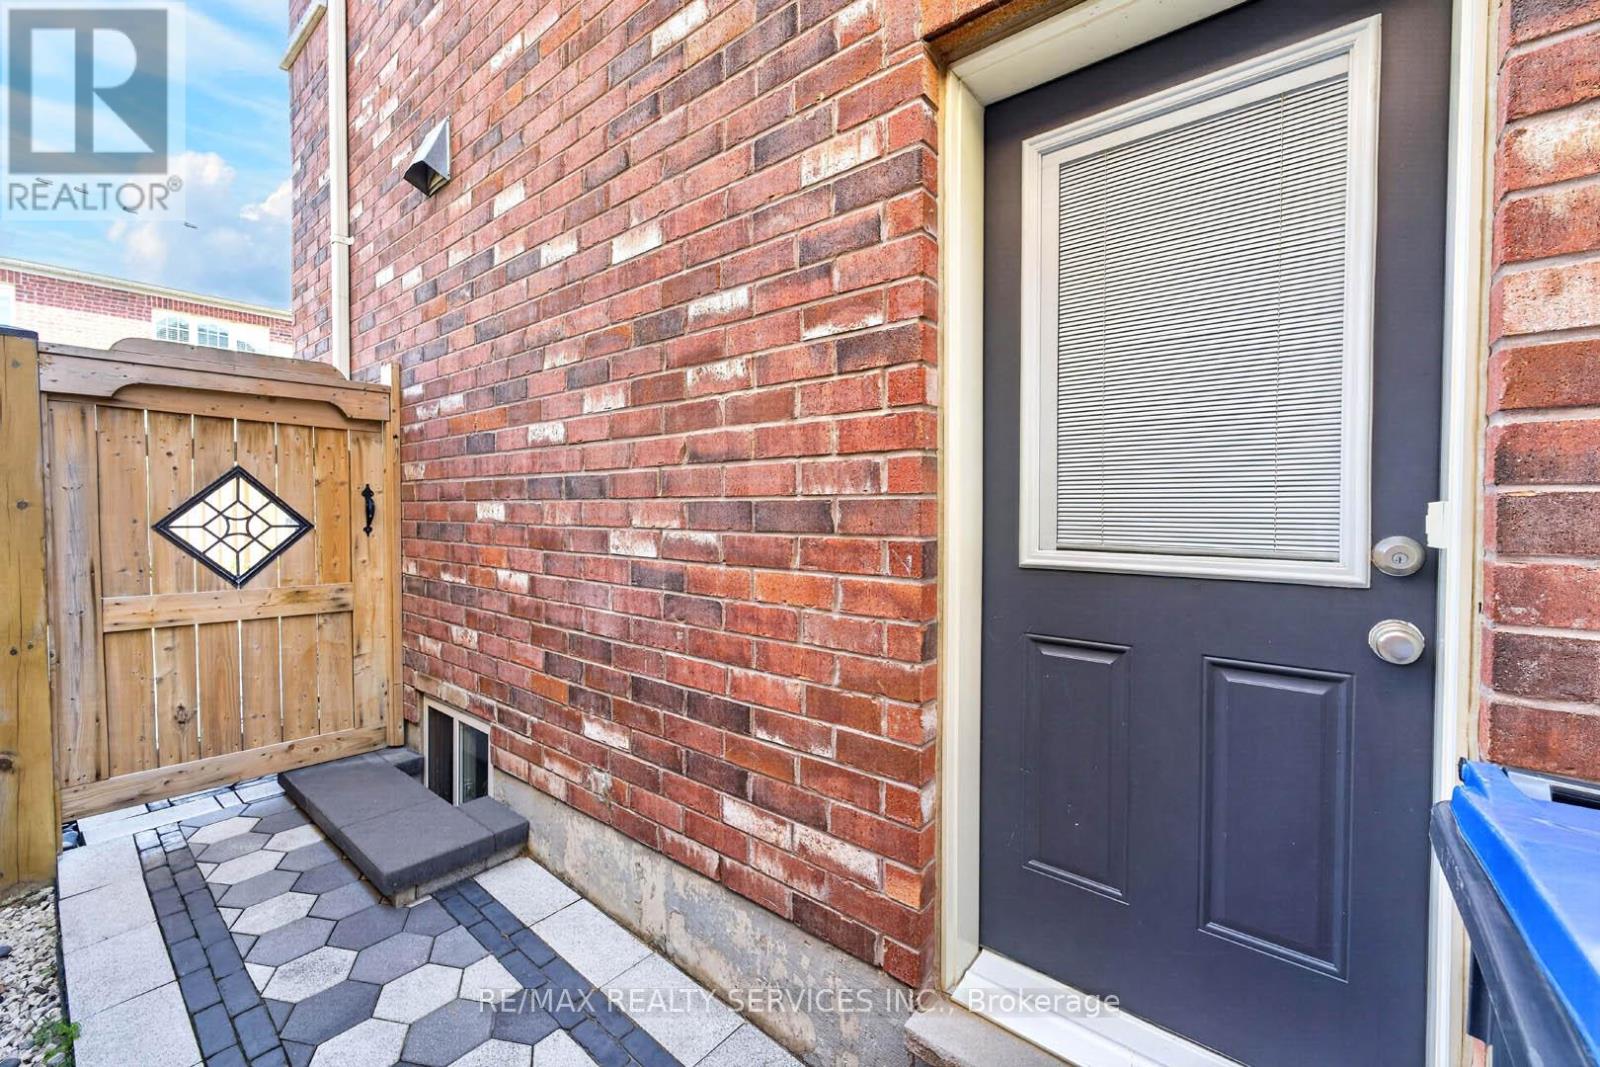
| 地下室功能 | Separate Entrance |
| 地下室类型 | N/a, N/a (finished) |
| 施工种类 | 独立屋 |
| 空调 | 中央空调 |
| 外墙 | 砖 |
| 壁炉 | 有 |
| Flooring Type | Hardwood |
| 地基类型 | 混凝土浇筑 |
| 客人卫生间(不包含洗浴) | 1 |
| 供暖方式 | 天然气 |
| 供暖类型 | 压力热风 |
| 储存空间 | 2 |
| 内部尺寸 | 2000 - 2500 Sqft |
| 类型 | 独立屋 |
| 设备间 | 市政供水 |
车 位
| Garage |
土地
| 英亩数 | 无 |
| 污水道 | Sanitary Sewer |
| 土地深度 | 96 Ft ,1 In |
| 土地宽度 | 30 Ft ,9 In |
| 不规则大小 | 30.8 X 96.1 Ft |
房 间
| 楼 层 | 类 型 | 长 度 | 宽 度 | 面 积 |
|---|---|---|---|---|
| 二楼 | 主卧 | 5.49 m | 3.6 m | 5.49 m x 3.6 m |
| 二楼 | 第二卧房 | 3.35 m | 3.04 m | 3.35 m x 3.04 m |
| 二楼 | 第三卧房 | 4.08 m | 3.35 m | 4.08 m x 3.35 m |
| 二楼 | Bedroom 4 | 3.65 m | 3.17 m | 3.65 m x 3.17 m |
| 地下室 | 卧室 | 3.35 m | 3.04 m | 3.35 m x 3.04 m |
| 地下室 | Bedroom 5 | 3.65 m | 3.17 m | 3.65 m x 3.17 m |
| 一楼 | 客厅 | 5.91 m | 3.65 m | 5.91 m x 3.65 m |
| 一楼 | 餐厅 | 5.91 m | 3.65 m | 5.91 m x 3.65 m |
| 一楼 | 家庭房 | 5.18 m | 3.65 m | 5.18 m x 3.65 m |
| 一楼 | 厨房 | 4.26 m | 2.38 m | 4.26 m x 2.38 m |
| 一楼 | Eating Area | 4.26 m | 2.38 m | 4.26 m x 2.38 m |

The trademarks REALTOR®, REALTORS®, and the REALTOR® logo are controlled by The Canadian Real Estate Association (CREA) and identify real estate professionals who are members of CREA. The trademarks MLS®, Multiple Listing Service® and the associated logos are owned by The Canadian Real Estate Association (CREA) and identify the quality of services provided by real estate professionals who are members of CREA. The trademark DDF® is owned by The Canadian Real Estate Association (CREA) and identifies CREA's Data Distribution Facility (DDF®)
Toronto Real Estate Board
RE/MAX Realty Services Inc.
July 08 2026 03:46:32
