4 卧室
3 浴室
1500 - 2000 sqft
中央空调
风热取暖
$649,000
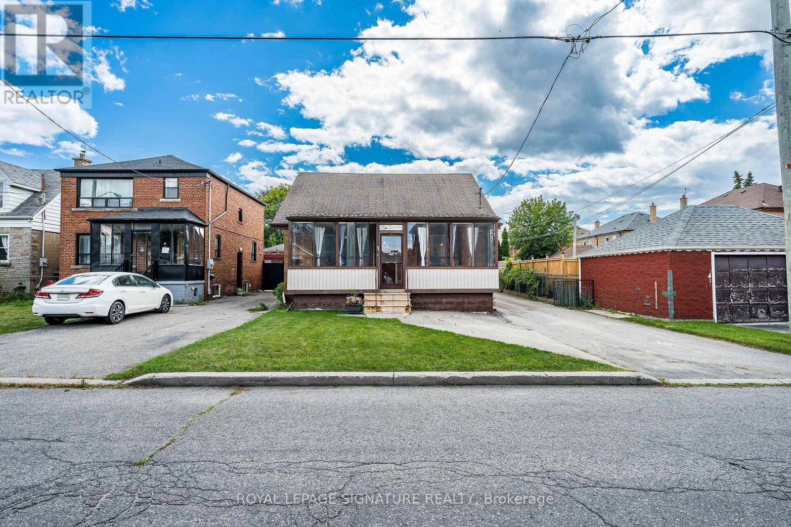
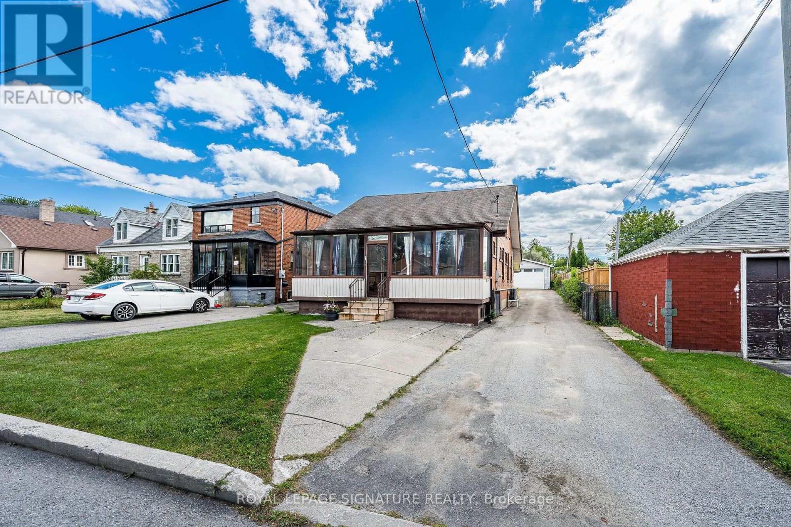
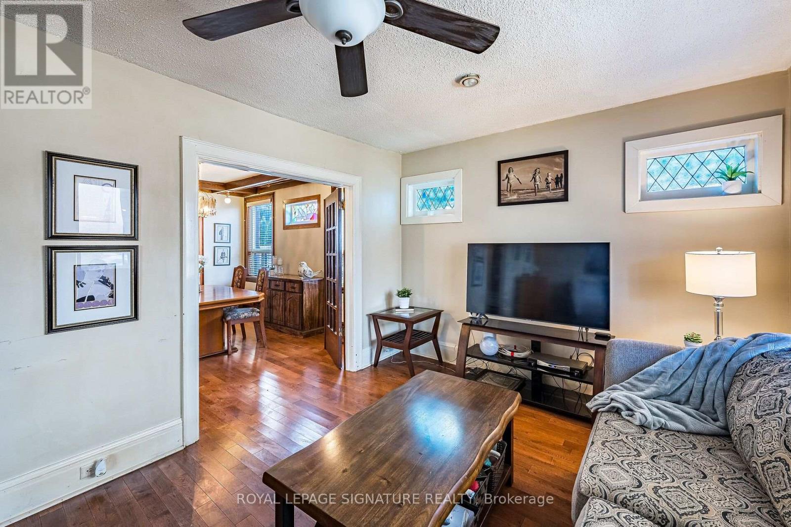
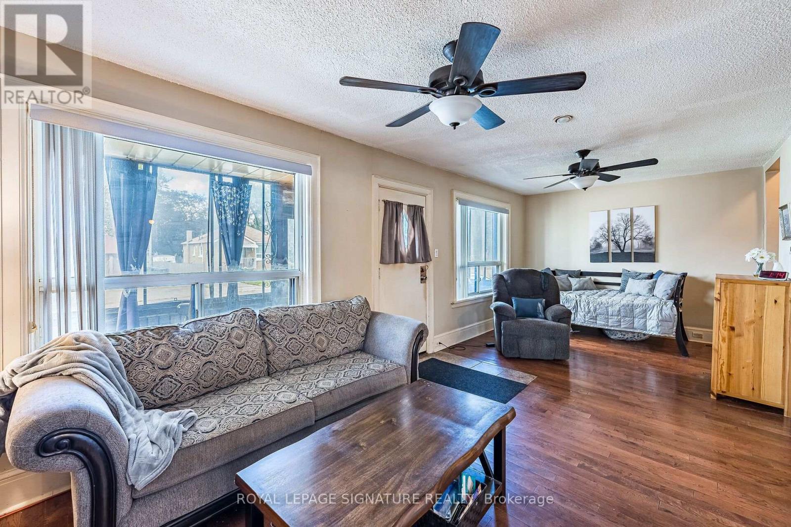
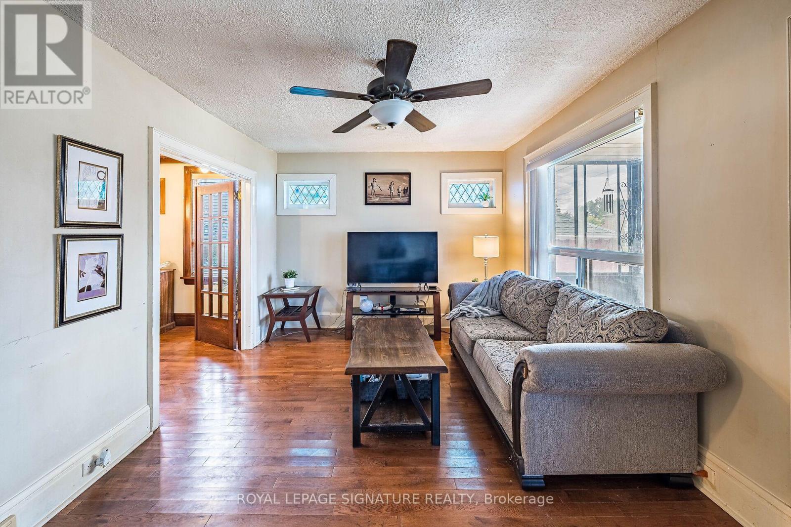
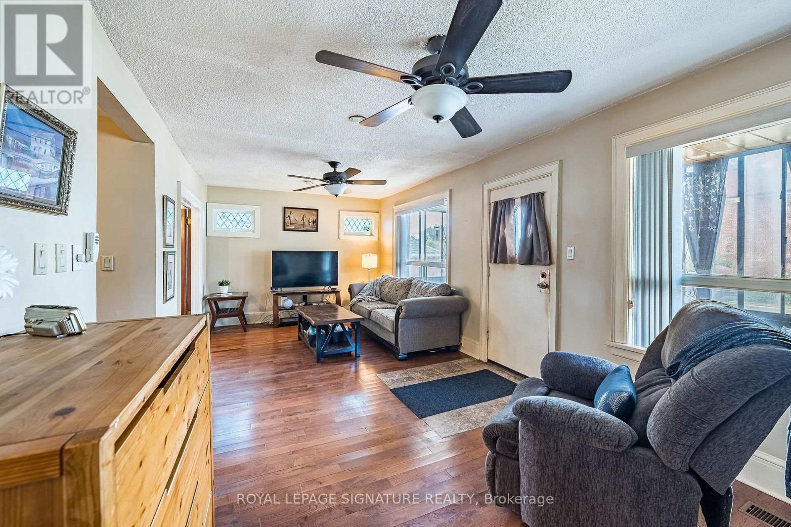
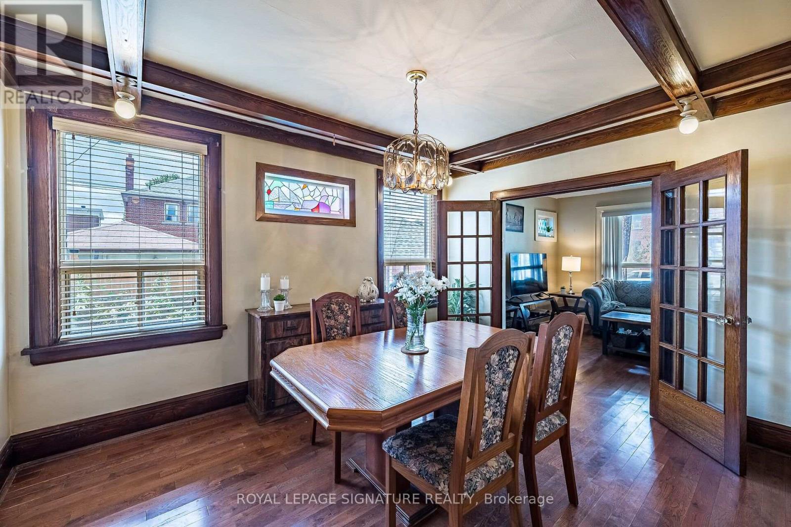
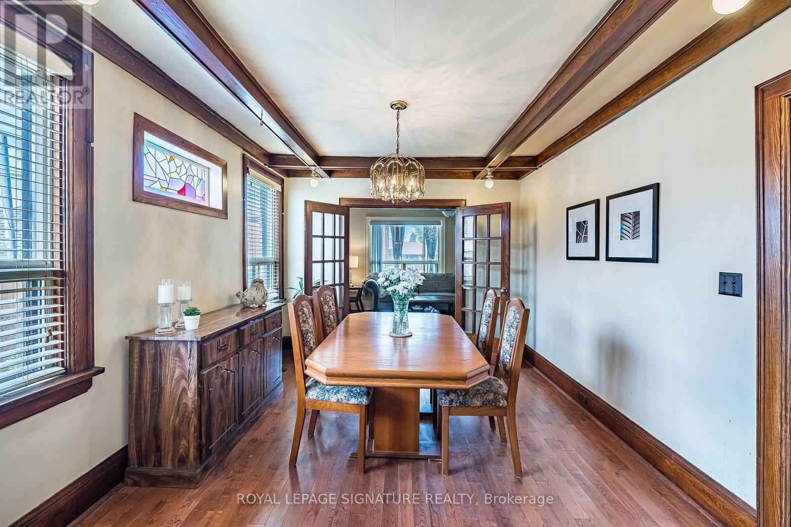
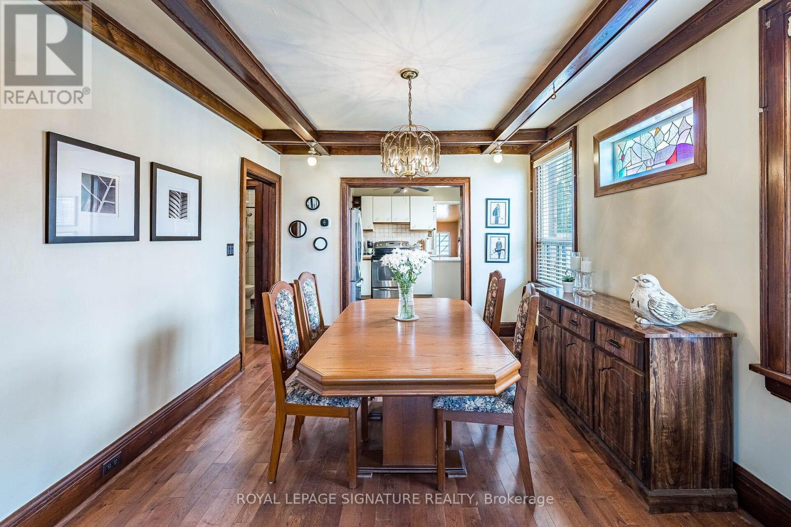
Attention Renovators, Investors & Handy Buyers! This detached 1.5-storey Scarborough home sits on an impressive 40 x 155 ft lot and offers incredible potential for those looking to renovate, customize or create their dream home. Originally configured as a four-bedroom home, two of the upper-level bedrooms have been combined to create one spacious bedroom, resulting in one bedroom upstairs, one on the main plus an additional bedroom in the finished basement.The main level features hardwood flooring throughout the living and dining rooms, along with plenty of warm oak trim and character. With three washrooms throughout the home, there is plenty of space and flexibility for a growing or multi-generational family.The finished basement has a separate entrance and includes its own kitchen, living room, bedroom and washroom, providing excellent possibilities for extended family.Outside is where this property really stands out. Enjoy a massive 40 x 155 ft lot, a large covered deck off the back of the home and an oversized double detached garage. The private driveway provides parking for numerous vehicles, making it ideal for families, contractors, hobbyists or anyone needing extra parking and storage space.This home is a true fixer-upper and handyman's dream, offering a rare opportunity to add value while benefiting from an exceptionally deep lot, generous parking, a large garage and a versatile basement setup. Bring your vision and transform this property into something special! (id:43681)
房源概要
|
MLS® Number
|
E13728698 |
|
房源类型
|
民宅 |
|
社区名字
|
Clairlea-Birchmount |
|
设备类型
|
热水器, Air Conditioner, Furnace |
|
总车位
|
8 |
|
租赁设备类型
|
热水器, Air Conditioner, Furnace |
详 情
|
浴室
|
3 |
|
地上卧房
|
3 |
|
地下卧室
|
1 |
|
总卧房
|
4 |
|
家电类
|
Blinds, 洗碗机, 烘干机, 炉子, 洗衣机, Whirlpool, 窗帘, 冰箱 |
|
地下室进展
|
已装修 |
|
地下室功能
|
Separate Entrance |
|
地下室类型
|
N/a (finished), N/a |
|
施工种类
|
独立屋 |
|
空调
|
中央空调 |
|
外墙
|
砖 |
|
Flooring Type
|
Hardwood, Ceramic, Carpeted, Laminate |
|
地基类型
|
水泥 |
|
客人卫生间(不包含洗浴)
|
1 |
|
供暖方式
|
天然气 |
|
供暖类型
|
压力热风 |
|
储存空间
|
2 |
|
内部尺寸
|
1500 - 2000 Sqft |
|
类型
|
独立屋 |
|
设备间
|
市政供水 |
车 位
土地
|
英亩数
|
无 |
|
污水道
|
Sanitary Sewer |
|
土地深度
|
155 Ft |
|
土地宽度
|
42 Ft |
|
不规则大小
|
42 X 155 Ft ; 40 Feet |
房 间
| 楼 层 |
类 型 |
长 度 |
宽 度 |
面 积 |
|
地下室 |
客厅 |
6.07 m |
3.58 m |
6.07 m x 3.58 m |
|
地下室 |
厨房 |
3.79 m |
2.74 m |
3.79 m x 2.74 m |
|
地下室 |
Bedroom 4 |
3.71 m |
3.25 m |
3.71 m x 3.25 m |
|
一楼 |
客厅 |
4.27 m |
3.05 m |
4.27 m x 3.05 m |
|
一楼 |
餐厅 |
3.96 m |
3.18 m |
3.96 m x 3.18 m |
|
一楼 |
厨房 |
3.2 m |
2.92 m |
3.2 m x 2.92 m |
|
一楼 |
主卧 |
6.17 m |
2.34 m |
6.17 m x 2.34 m |
|
Upper Level |
第二卧房 |
4.01 m |
2.97 m |
4.01 m x 2.97 m |
|
Upper Level |
第三卧房 |
3.48 m |
1.96 m |
3.48 m x 1.96 m |
设备间
https://www.realtor.ca/real-estate/30216276/1-davidson-avenue-toronto-clairlea-birchmount-clairlea-birchmount