
1 Danube Drive Heidelberg, Ontario N0B 1Y0


$1,199,000
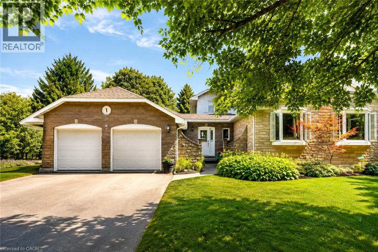
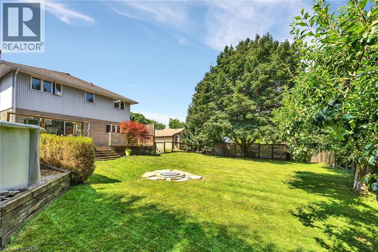
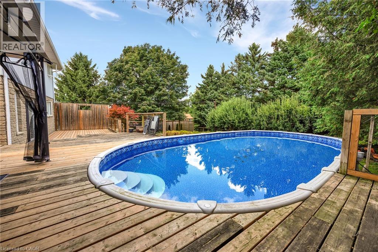
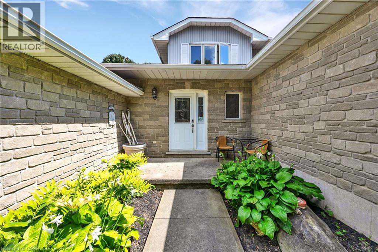
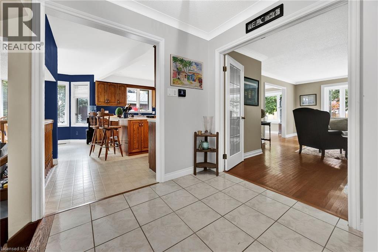
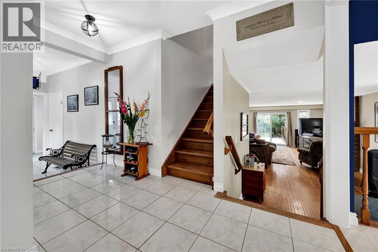
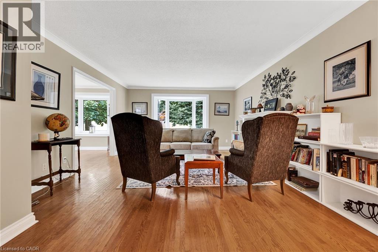
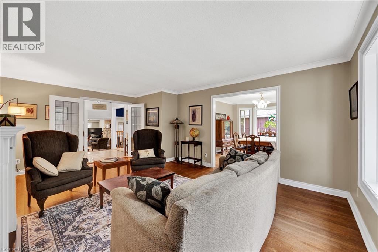
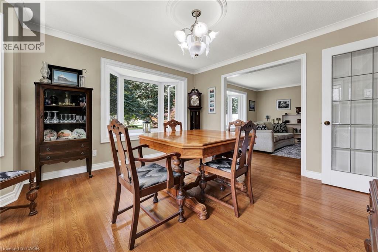
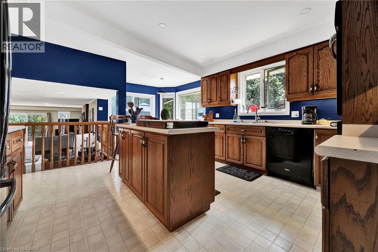
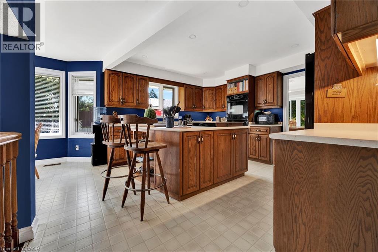
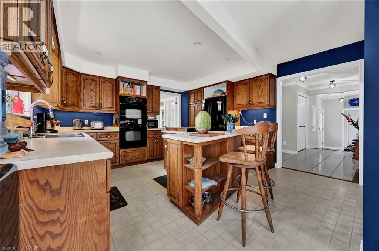
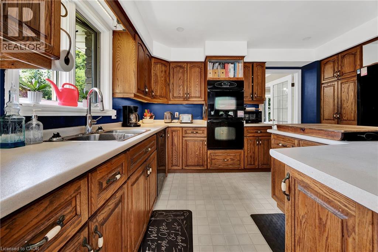
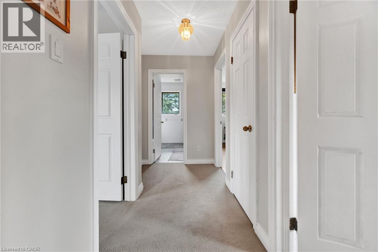
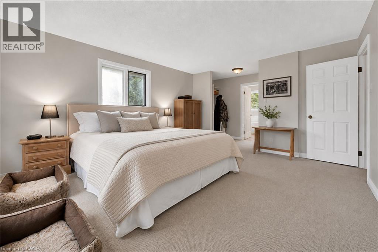

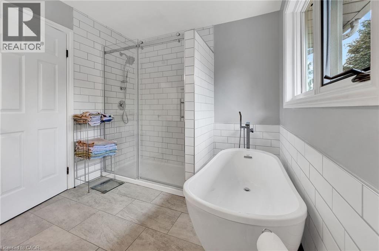
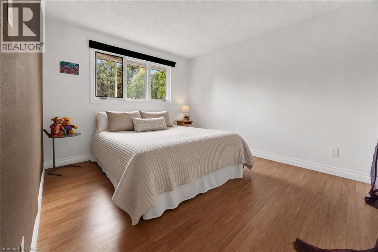
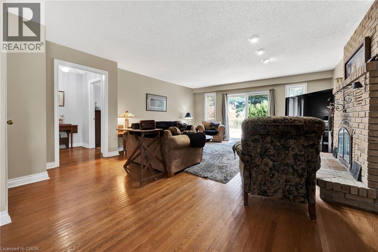
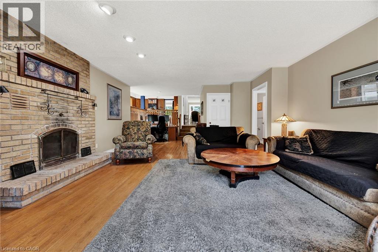
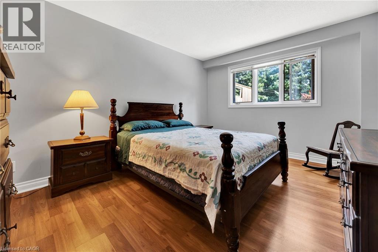
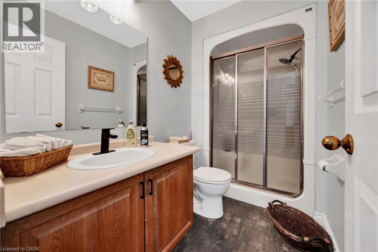
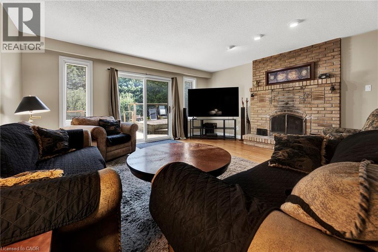
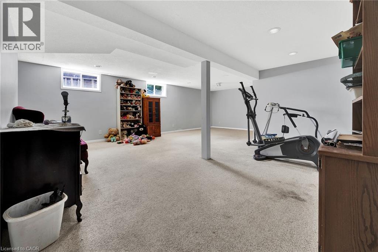
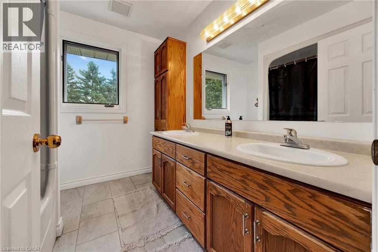
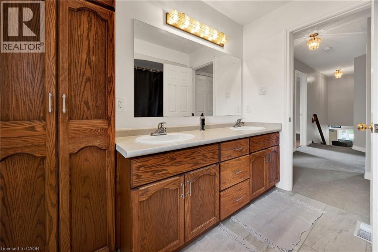
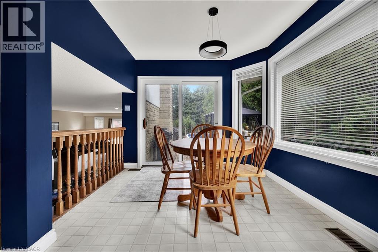
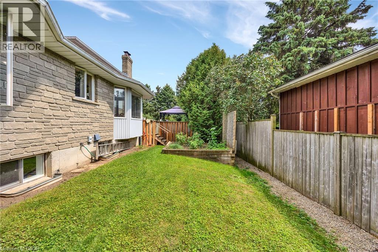
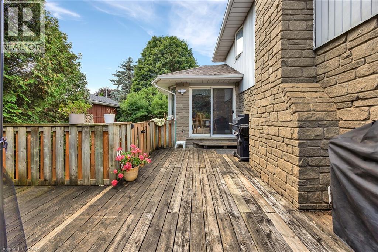
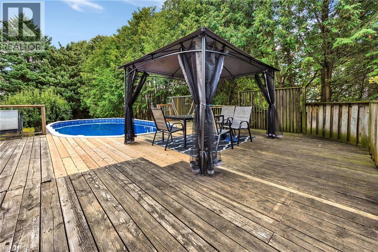
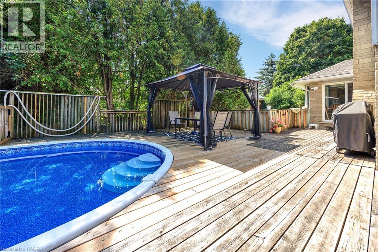
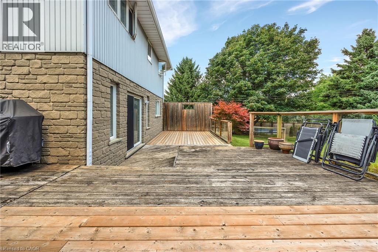
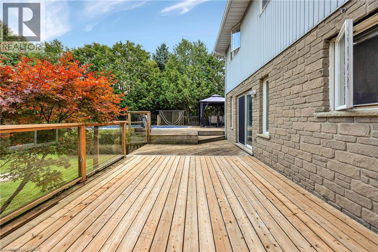
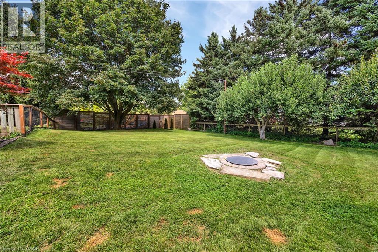
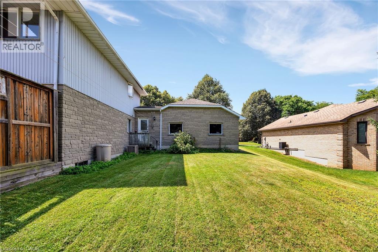
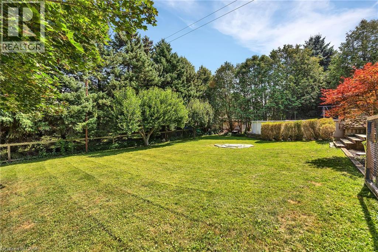
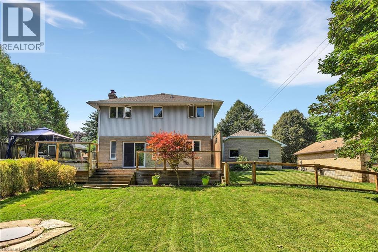
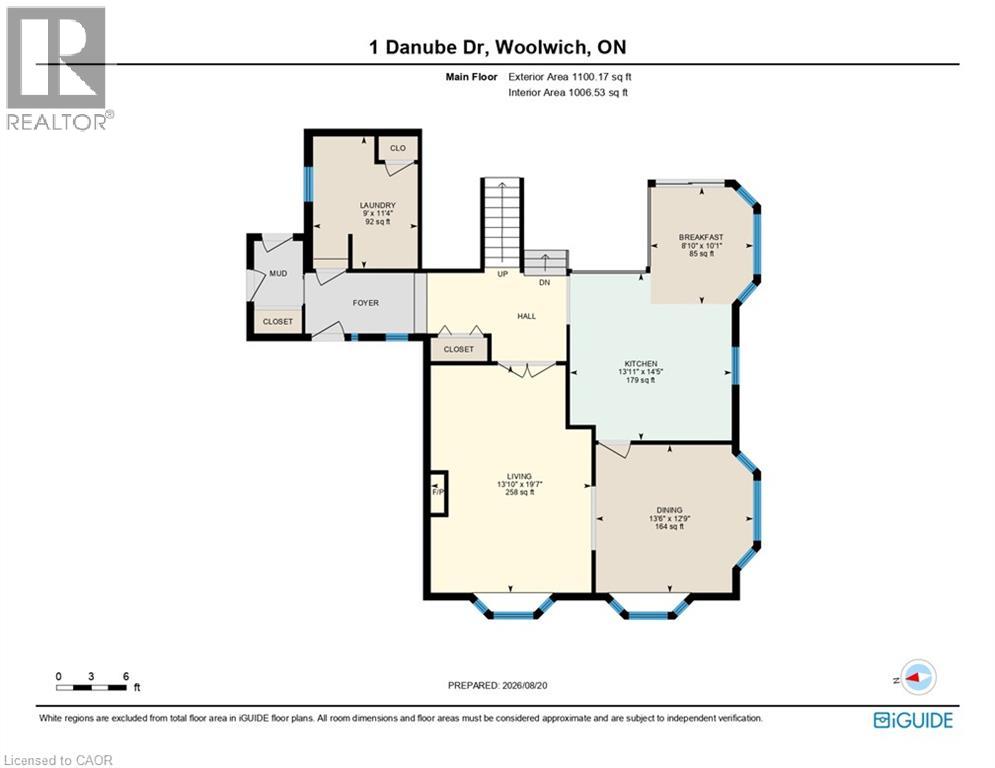
Set on an impressive, privately treed lot in the welcoming community of Heidelberg, 1 Danube Drive offers the space, comfort and outdoor lifestyle families are looking for, all within a short drive of Kitchener-Waterloo. Surrounded by mature trees and established homes, this well-maintained four-bedroom three full bath residence combines the relaxed character of country living with convenient access to schools, shopping, restaurants and city amenities. Inside, the thoughtful layout provides generous principal rooms, hardwood flooring and plenty of natural light. The spacious family room is centred around a classic wood-burning fireplace, creating an inviting place to gather, while a walkout connects the home directly to the backyard and pool area. Four bedrooms provide excellent flexibility for a growing family, overnight guests or dedicated home-office space, and the finished lower level offers additional room for recreation, exercise, hobbies or entertaining. Outside, the exceptional backyard feels remarkably private, with mature trees, expansive lawn and ample space for children, pets and summer gatherings. The above-ground pool is surrounded by a permanent deck, providing an ideal setting for relaxing, entertaining and enjoying warm afternoons at home, while the fire pit extends the outdoor season into cooler evenings. A double-car garage adds everyday practicality and valuable storage. Heidelberg is known for its strong sense of community, friendly neighbours and peaceful surroundings, making this an appealing choice for young families and professionals who want more space and a quieter pace without giving up proximity to the city. This is a home where children can grow, friends can gather and lasting memories can be made. (id:43681)
房源概要
| MLS® Number | 40857345 |
| 房源类型 | 民宅 |
| 附近的便利设施 | Airport, 近高尔夫球场, 公园, 礼拜场所, 游乐场, 购物 |
| 社区特征 | 安静的区域 |
| 特征 | Conservation/green Belt, 铺设车道, Sump Pump, 亲戚套间 |
| 总车位 | 8 |
详 情
| 浴室 | 3 |
| 地上卧房 | 4 |
| 总卧房 | 4 |
| 家电类 | Central Vacuum, 洗碗机, 烘干机, Freezer, 冰箱, 炉子, Water Softener, 洗衣机, 窗帘 |
| 建筑风格 | Other |
| 地下室进展 | 部分完成 |
| 地下室类型 | Partial (partially Finished) |
| 施工日期 | 1988 |
| 施工种类 | 独立屋 |
| 空调 | 中央空调 |
| 外墙 | 铝壁板, 石 |
| 供暖方式 | 天然气 |
| 供暖类型 | 压力热风 |
| 储存空间 | 3 |
| 内部尺寸 | 2854 Sqft |
| 类型 | 独立屋 |
| 设备间 | 市政供水 |
车 位
| 附加车库 |
土地
| 入口类型 | Highway Nearby |
| 英亩数 | 无 |
| 土地便利设施 | Airport, 近高尔夫球场, 公园, 宗教场所, 游乐场, 购物 |
| Landscape Features | Landscaped |
| 污水道 | Septic System |
| 土地深度 | 150 Ft |
| 土地宽度 | 103 Ft |
| Size Total | 0|under 1/2 Acre |
| 规划描述 | A |
房 间
| 楼 层 | 类 型 | 长 度 | 宽 度 | 面 积 |
|---|---|---|---|---|
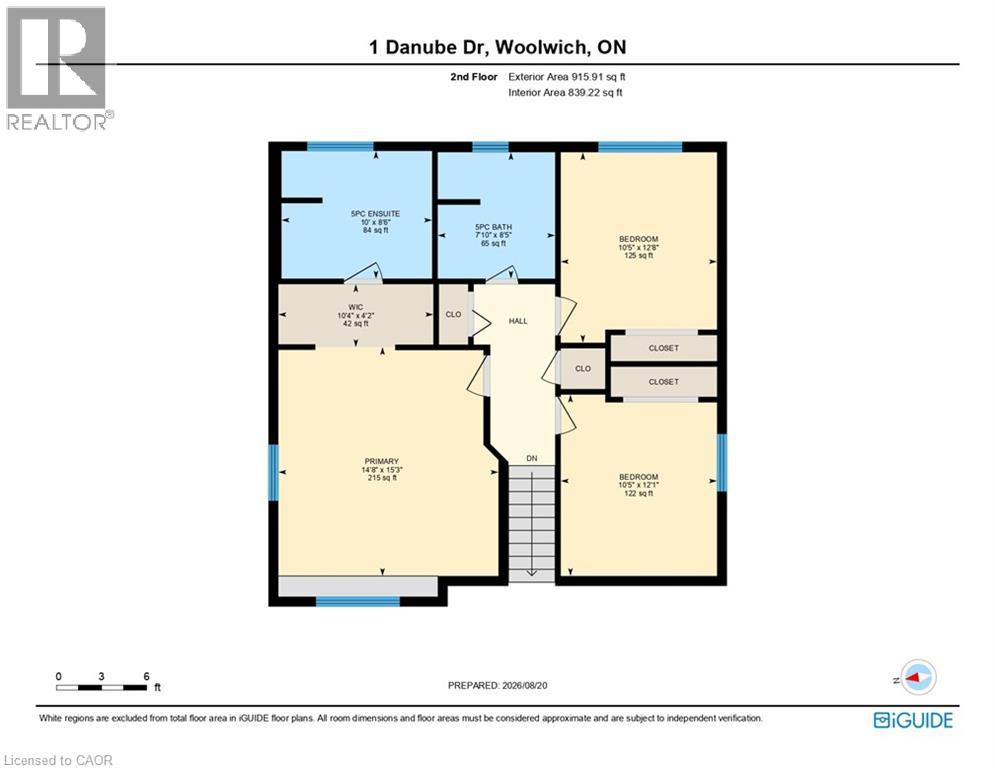
| 二楼 | 5pc Bathroom | 7'10'' x 8'5'' | ||
| 二楼 | 5pc Bathroom | 10'0'' x 8'6'' | ||
| 二楼 | 卧室 | 10'5'' x 12'8'' | ||
| 二楼 | 卧室 | 10'5'' x 12'1'' | ||
| 二楼 | 主卧 | 14'8'' x 15'3'' | ||
| 三楼 | 卧室 | 10'10'' x 13'11'' | ||
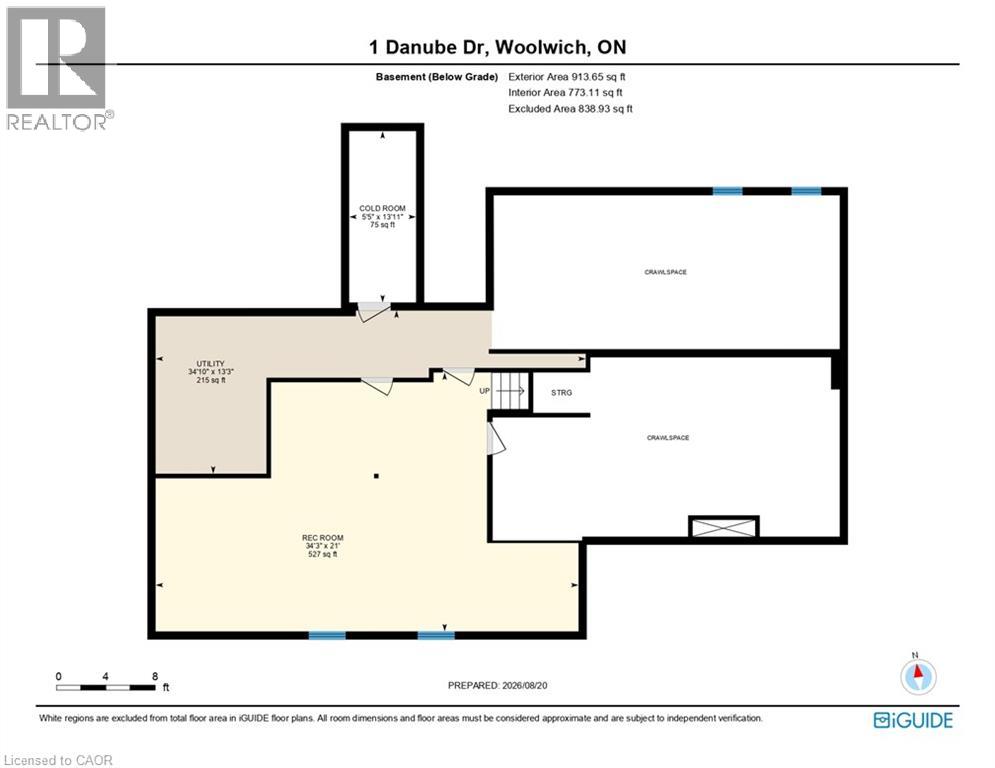
| 地下室 | 设备间 | 13'3'' x 34'10'' | ||
| 地下室 | 娱乐室 | 21'0'' x 34'3'' | ||
| 地下室 | Cold Room | 13'11'' x 5'5'' | ||
| Lower Level | 洗衣房 | 9'0'' x 11'6'' | ||
| Lower Level | 家庭房 | 16'8'' x 28'5'' | ||
| Lower Level | 三件套卫生间 | 5'0'' x 9'0'' | ||
| 一楼 | Breakfast | 8'10'' x 10'1'' | ||
| 一楼 | 餐厅 | 13'6'' x 12'9'' | ||
| 一楼 | 厨房 | 13'11'' x 14'5'' | ||
| 一楼 | 洗衣房 | 9'0'' x 11'4'' | ||
| 一楼 | 客厅 | 13'10'' x 19'7'' |
https://www.realtor.ca/real-estate/30194480/1-danube-drive-heidelberg

The trademarks REALTOR®, REALTORS®, and the REALTOR® logo are controlled by The Canadian Real Estate Association (CREA) and identify real estate professionals who are members of CREA. The trademarks MLS®, Multiple Listing Service® and the associated logos are owned by The Canadian Real Estate Association (CREA) and identify the quality of services provided by real estate professionals who are members of CREA. The trademark DDF® is owned by The Canadian Real Estate Association (CREA) and identifies CREA's Data Distribution Facility (DDF®)
REALTORS® Association of Hamilton-Burlington
RE/MAX Twin City Realty Inc.
August 25 2026 11:29:23
