
1 Cliff Drive Clarington (Newcastle), Ontario L1B 1P2


$699,900
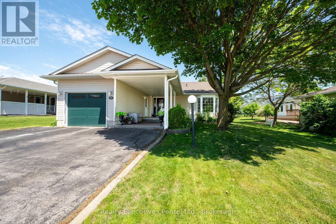
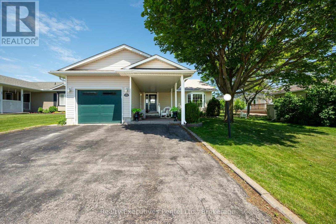
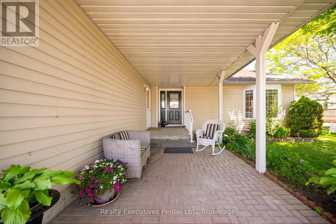
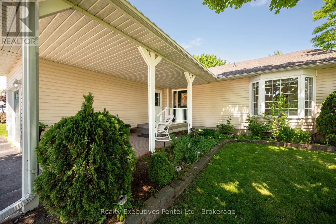
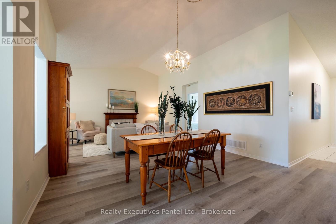
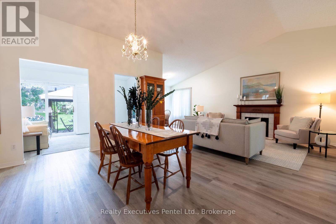
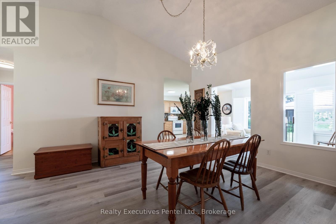
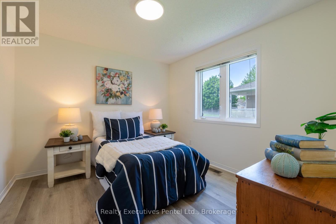
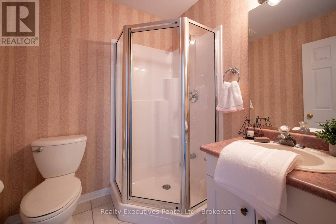
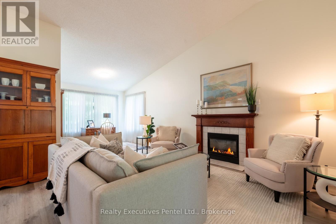
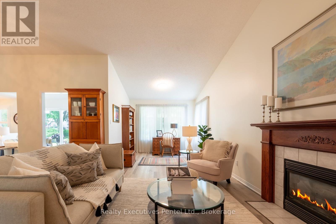
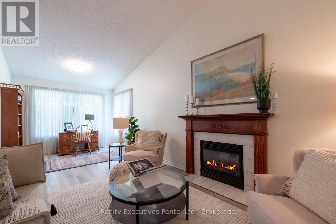
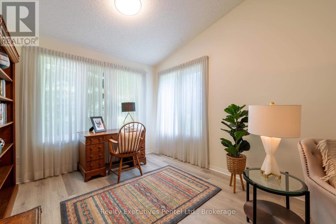
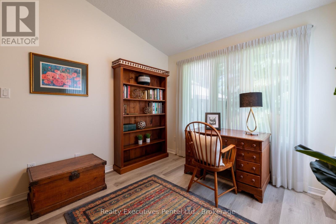
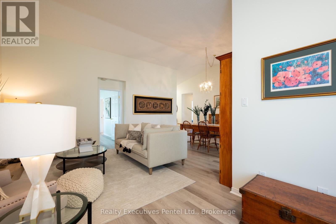
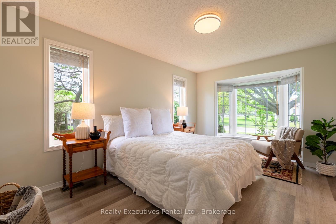
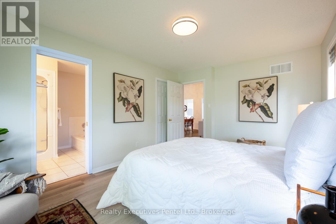
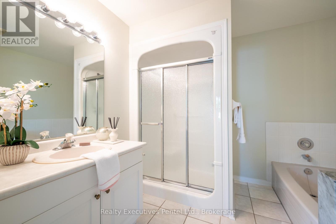
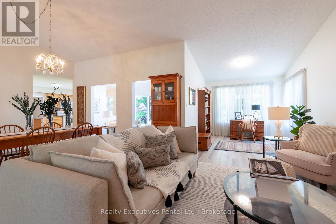
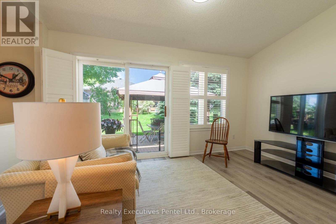
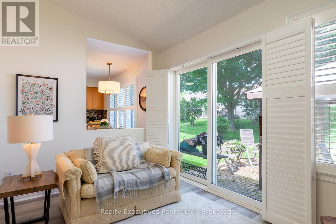
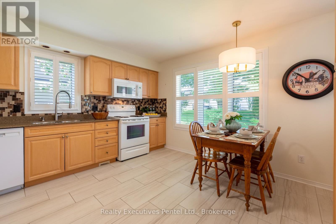
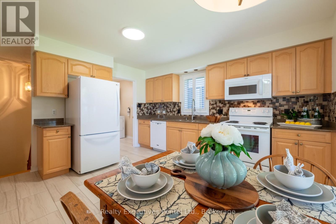
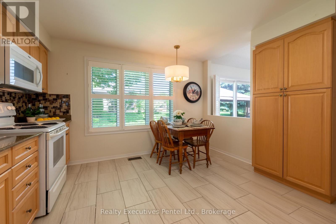
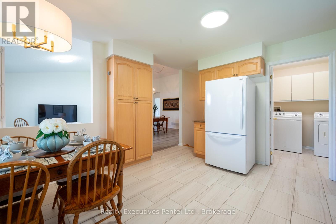
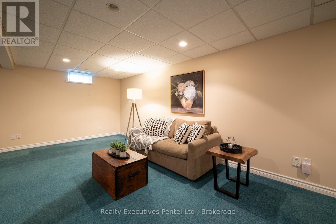
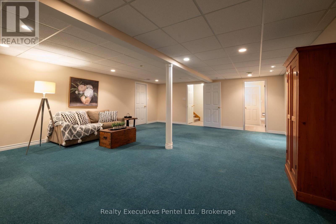
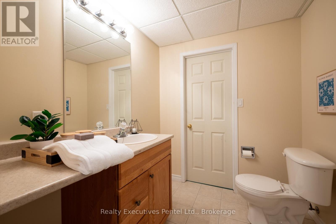
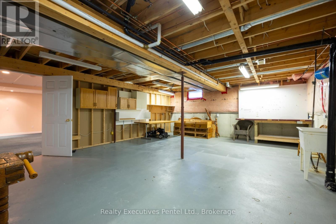
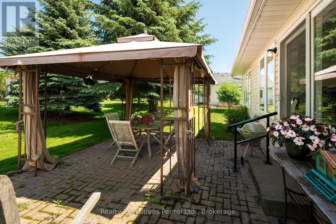
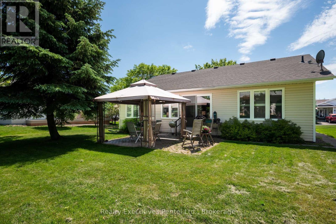
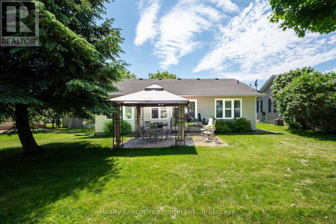
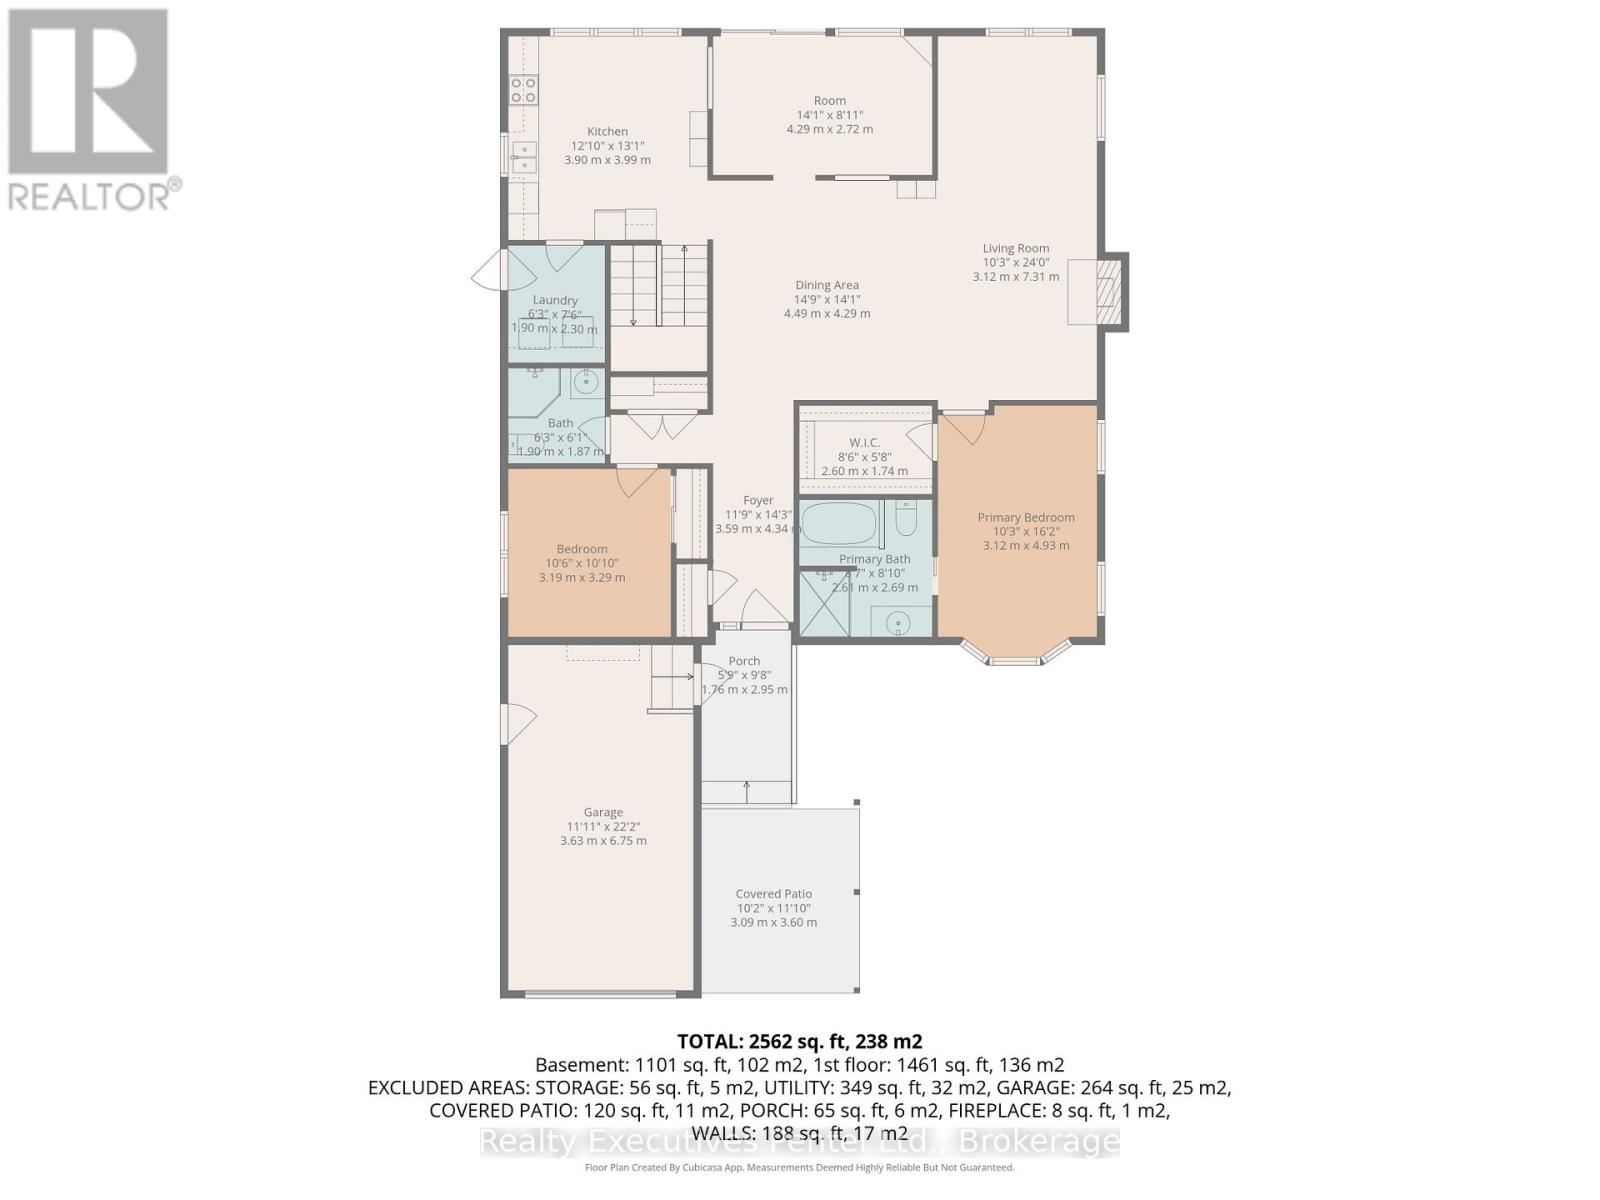
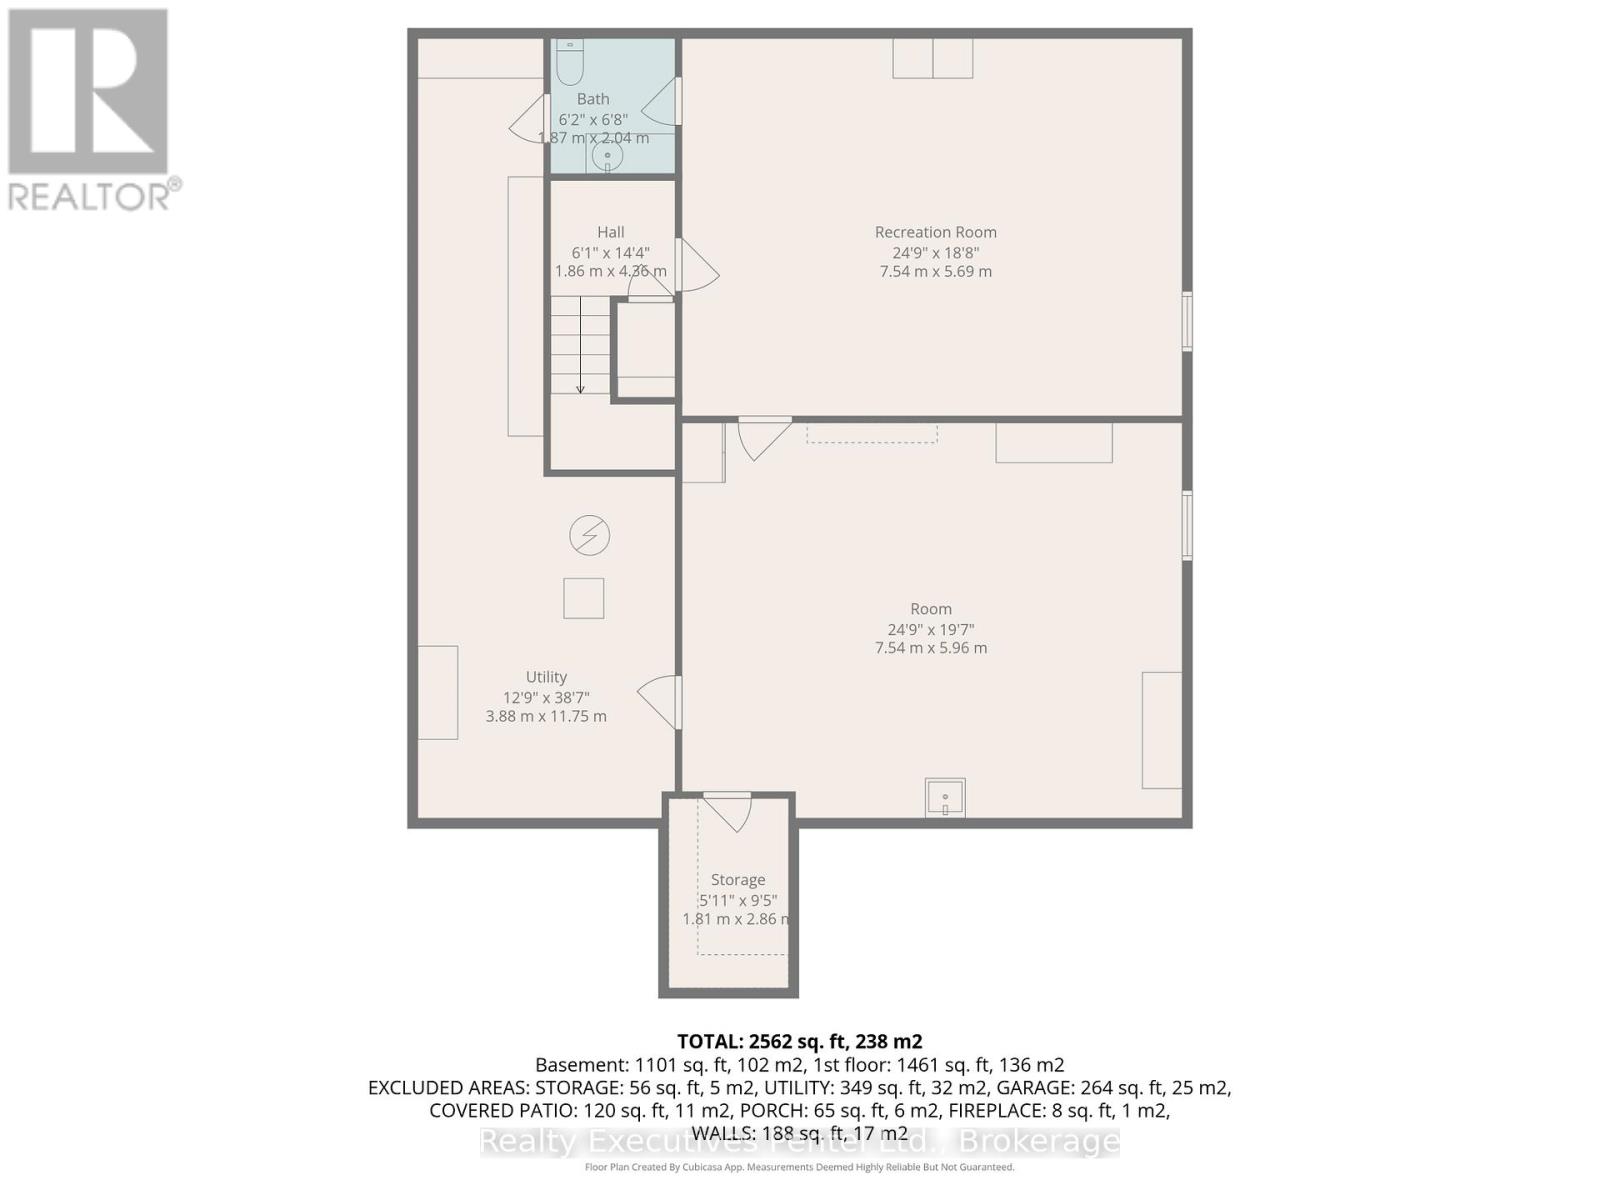
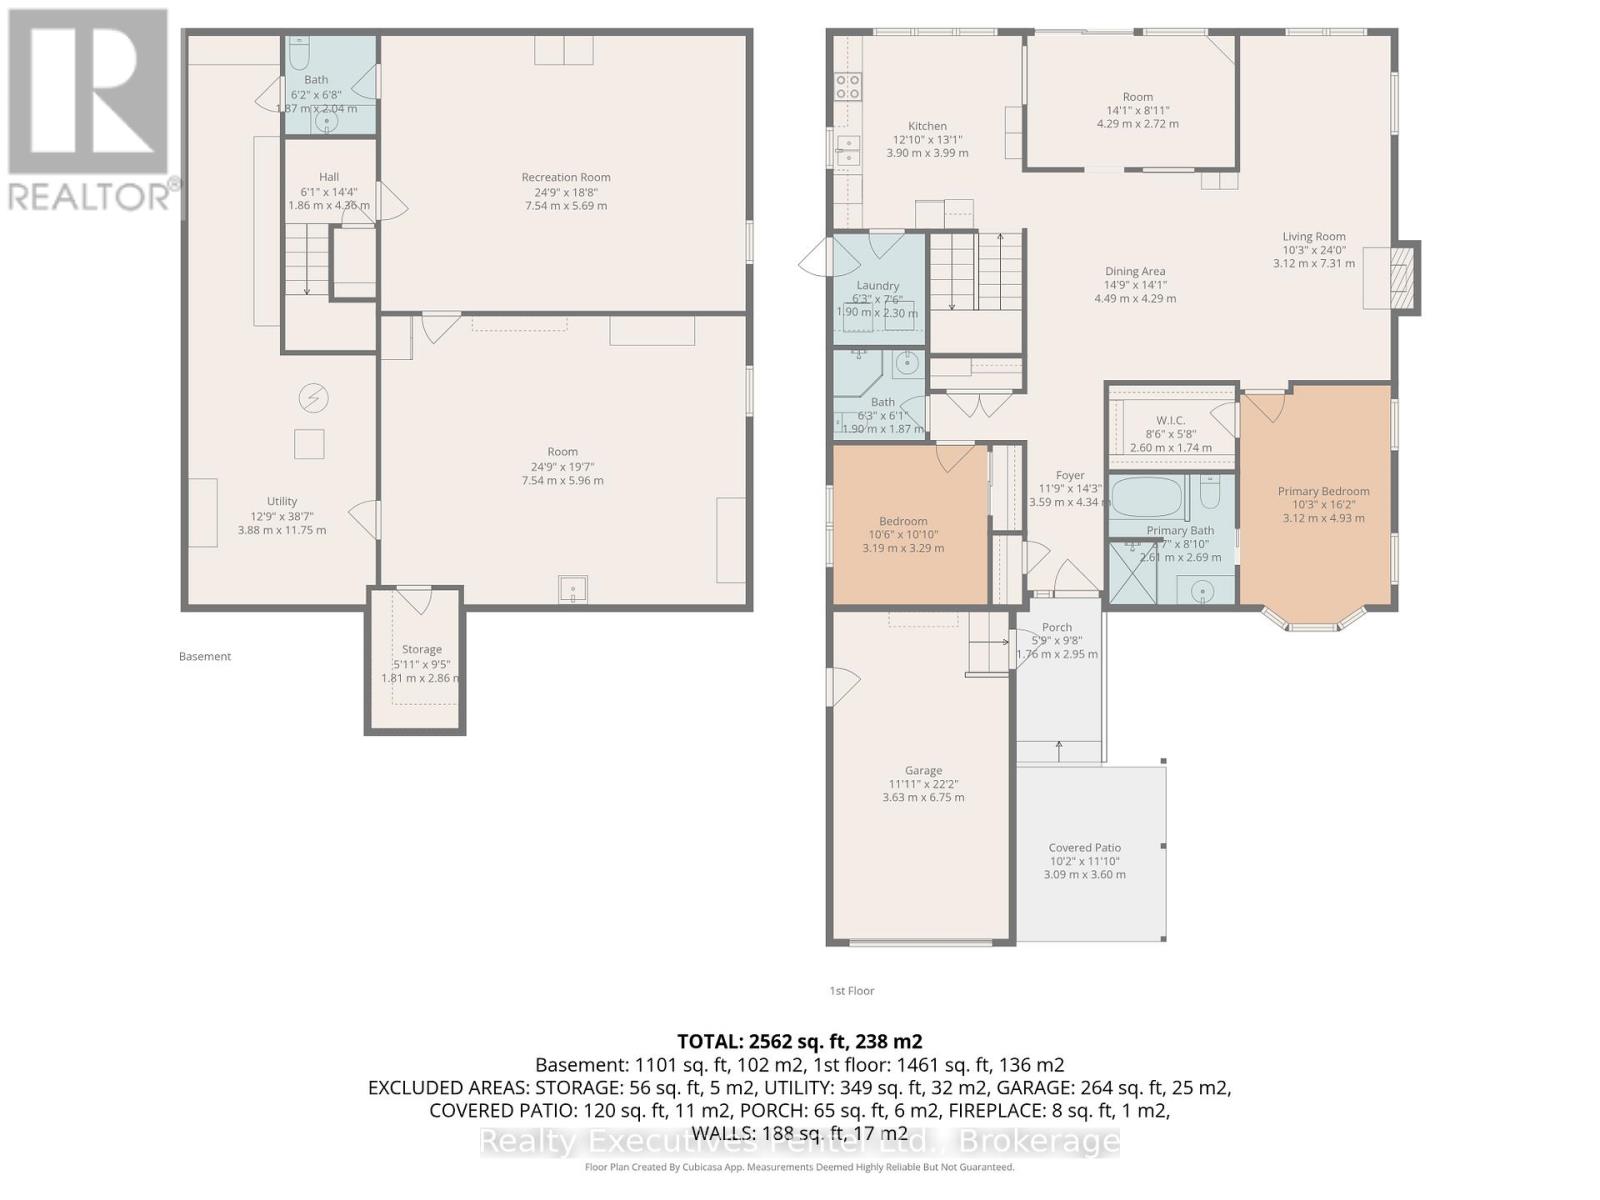
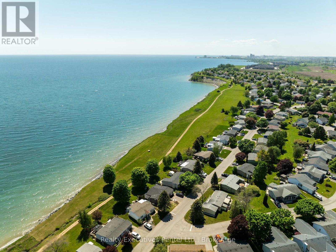
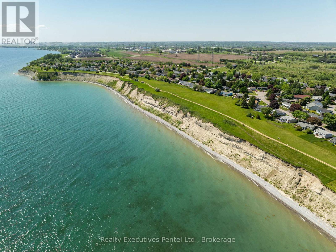
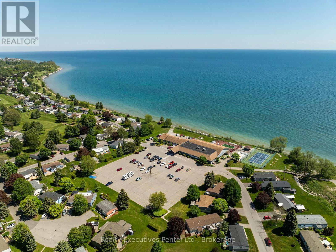
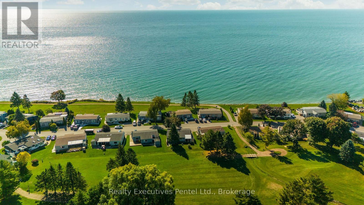
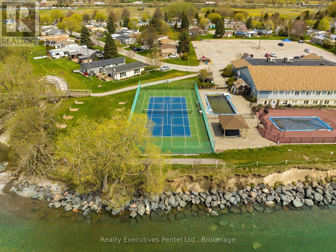
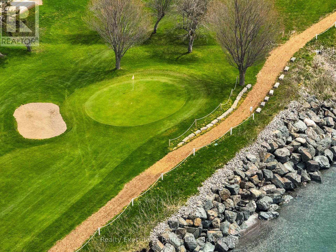
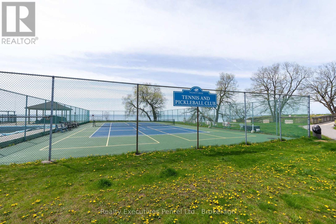
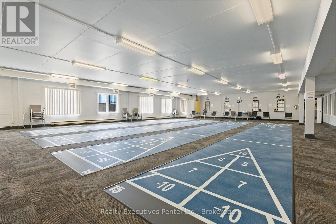
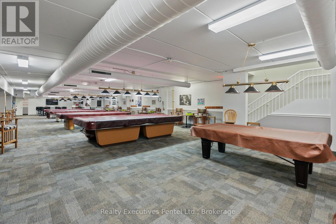
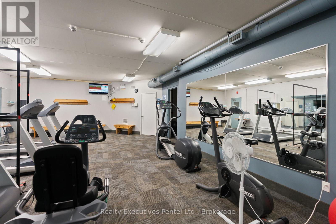
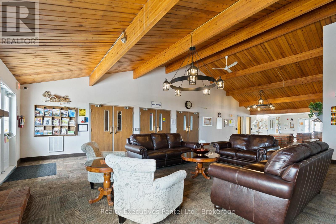
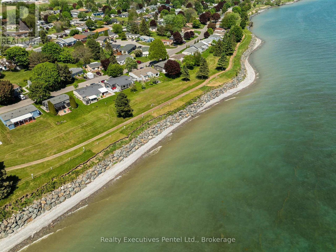
1 Cliff Drive - Wilmot Creek Lakeside Lifestyle Enjoy picturesque Lake Ontario views and a relaxed, resort-style lifestyle in the sought-after 55+ community of Wilmot Creek. This well-appointed 2-bedroom, 3-bathroom bungalow offers comfortable, low-maintenance living with plenty of space for relaxing and entertaining. The bright, open-concept living room features vaulted ceilings and updated flooring, while the separate den provides flexibility as a home office, reading room, or hobby space. The sun-filled Florida/TV room offers a walk-out to the backyard and a peaceful place to unwind. A rare bonus is the finished basement, featuring a spacious recreation area, additional bathroom, and workshop-ideal for hobbies, guests, or additional living space. Enjoy your morning coffee on the covered porch overlooking the lake. Additional features include wider doorways, gas fireplace, in-ground sprinkler system, and an extra-large driveway. Life at Wilmot Creek is all about community, activity, and connection. Residents enjoy an impressive range of amenities including a golf course, indoor and outdoor pools, tennis and pickleball courts, fitness centre, marina, walking trails, clubs, and social activities. On-site conveniences including a restaurant, salon, pharmacy, walk-in clinic, dog park, woodshop, and more make everyday living easy and enjoyable. Ideally located minutes from Newcastle and Bowmanville, with shopping, dining, and essential services nearby, plus easy access to Highways 401 and 115 and close to the future GO Train. If you're 55+ and ready to enjoy an active, welcoming lakeside lifestyle, 1 Cliff Drive is a wonderful place to call home. (id:43681)
房源概要
| MLS® Number | E13671092 |
| 房源类型 | 民宅 |
| 社区名字 | Newcastle |
| 附近的便利设施 | 公园, 近高尔夫球场 |
| 社区特征 | Fishing, 社区活动中心 |
| 特征 | Backs On Greenbelt, Open Space, Flat Site, Conservation/green Belt, Sump Pump |
| 总车位 | 4 |
| 泳池类型 | 地下游泳池 |
| 结构 | Patio(s), Porch |
| View Type | Direct Water View |
| Water Front Name | Lake Ontario |
详 情
| 浴室 | 3 |
| 地上卧房 | 2 |
| 总卧房 | 2 |
| Age | 16 To 30 Years |
| 公寓设施 | Fireplace(s) |
| 家电类 | Garage Door Opener Remote(s), Central Vacuum, Water Heater, 洗碗机, 烘干机, 微波炉, 炉子, 洗衣机, 窗帘, 冰箱 |
| 建筑风格 | 平房 |
| 地下室进展 | 部分完成 |
| 地下室类型 | 全部完成 |
| 施工种类 | 独立屋 |
| 空调 | 中央空调 |
| 外墙 | 乙烯基壁板 |
| Fire Protection | Smoke Detectors |
| 壁炉 | 有 |
| Fireplace Total | 1 |
| Flooring Type | Laminate, Carpeted, 混凝土, Ceramic, Linoleum |
| 地基类型 | 混凝土浇筑 |
| 客人卫生间(不包含洗浴) | 1 |
| 供暖方式 | 天然气 |
| 供暖类型 | 压力热风 |
| 储存空间 | 1 |
| 内部尺寸 | 1100 - 1500 Sqft |
| 类型 | 独立屋 |
| 设备间 | 市政供水 |
车 位
| 附加车库 | |
| Garage |
土地
| 入口类型 | Public Road, Year-round Access |
| 英亩数 | 无 |
| 土地便利设施 | 公园, 近高尔夫球场 |
| Landscape Features | Landscaped |
| 污水道 | Sanitary Sewer |
| 不规则大小 | Leased Land |
| 地表水 | 湖泊/池塘 |
| 规划描述 | 住宅 |
房 间
| 楼 层 | 类 型 | 长 度 | 宽 度 | 面 积 |
|---|---|---|---|---|
| 地下室 | 娱乐,游戏房 | 7.54 m | 5.69 m | 7.54 m x 5.69 m |
| 地下室 | Workshop | 7.54 m | 5.69 m | 7.54 m x 5.69 m |
| 地下室 | 浴室 | 1.87 m | 2.04 m | 1.87 m x 2.04 m |
| 地下室 | 设备间 | 3.88 m | 11.75 m | 3.88 m x 11.75 m |
| 地下室 | 其它 | 1.81 m | 2.86 m | 1.81 m x 2.86 m |
| 一楼 | 客厅 | 3.12 m | 7.31 m | 3.12 m x 7.31 m |
| 一楼 | 餐厅 | 4.49 m | 4.29 m | 4.49 m x 4.29 m |
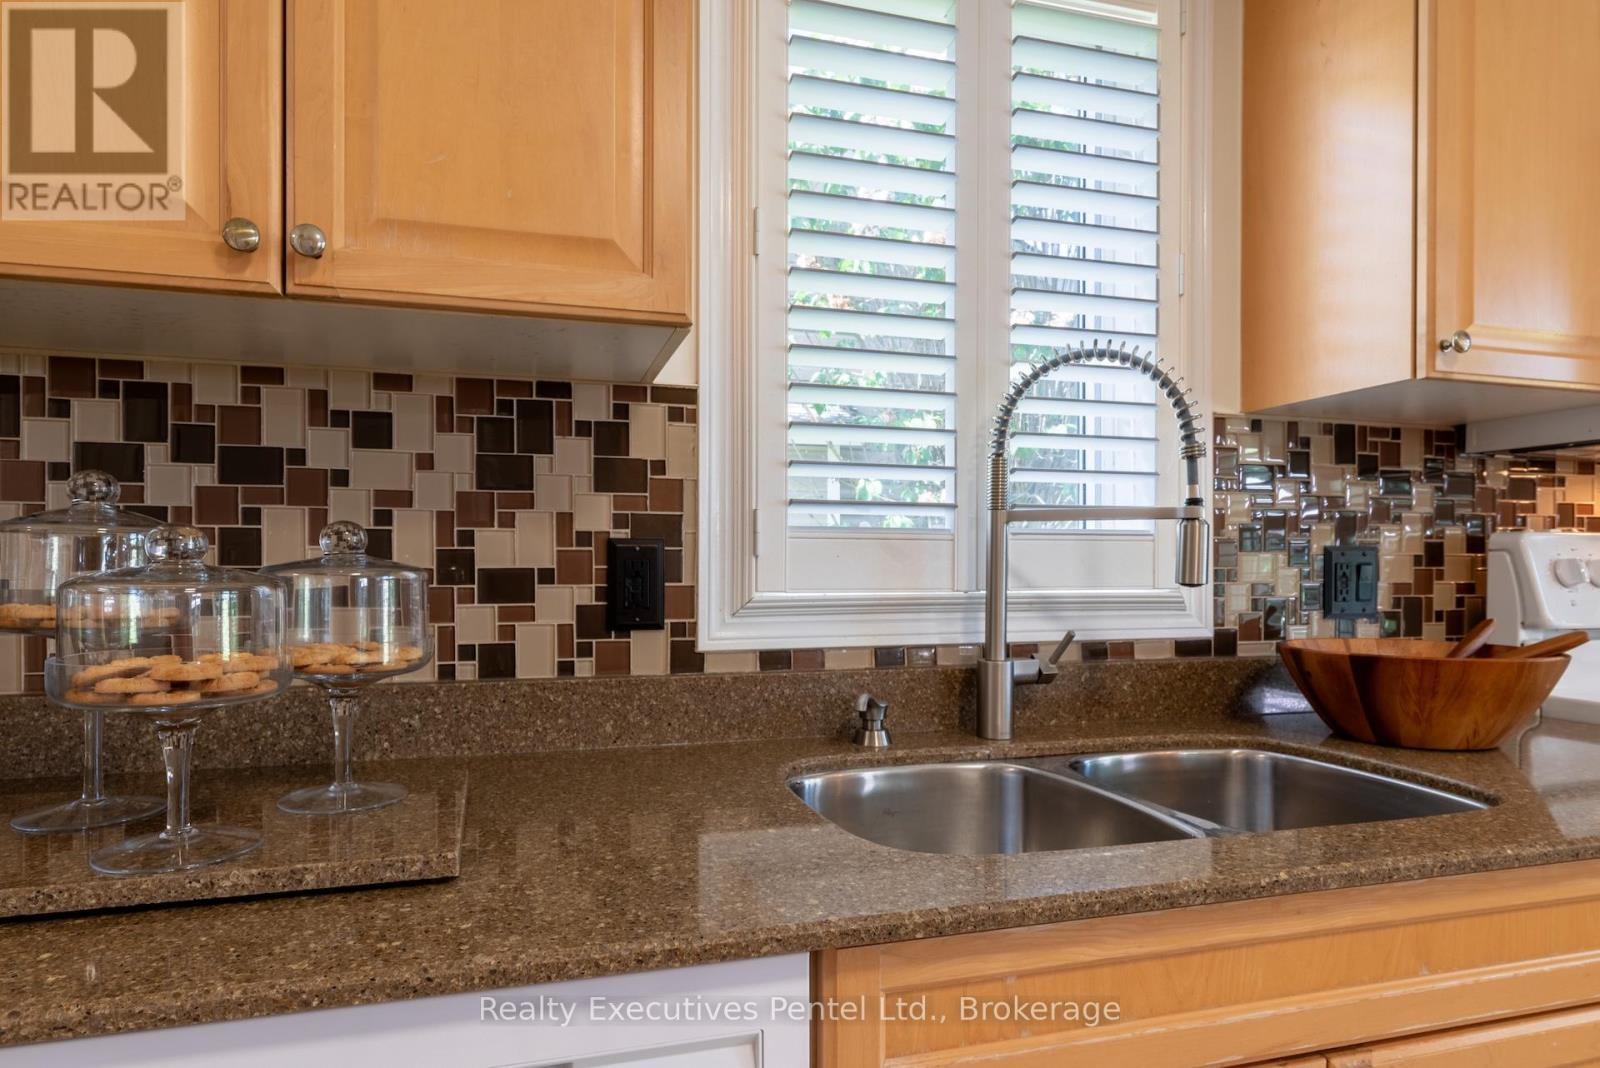
| 一楼 | 厨房 | 3.9 m | 3.99 m | 3.9 m x 3.99 m |
| 一楼 | 家庭房 | 4.29 m | 3.99 m | 4.29 m x 3.99 m |
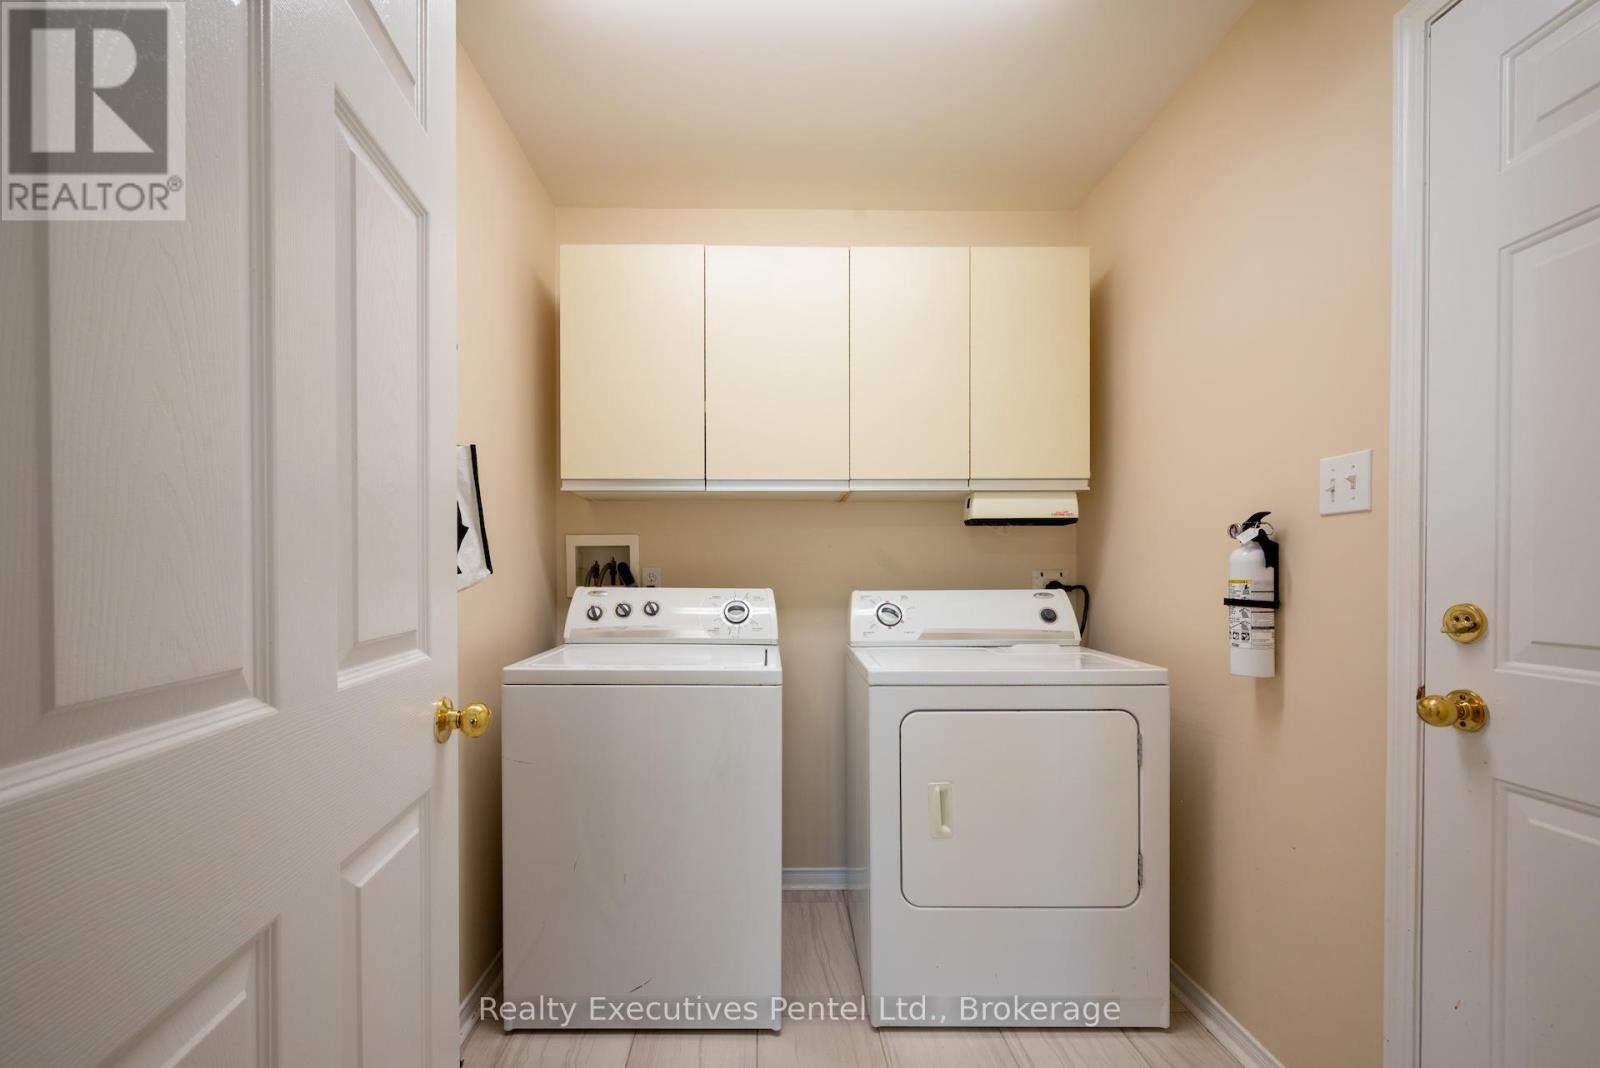
| 一楼 | 洗衣房 | 4.29 m | 2.72 m | 4.29 m x 2.72 m |
| 一楼 | 主卧 | 3.12 m | 4.93 m | 3.12 m x 4.93 m |
| 一楼 | 第二卧房 | 3.19 m | 3.29 m | 3.19 m x 3.29 m |
| 一楼 | 浴室 | 2.6 m | 2.69 m | 2.6 m x 2.69 m |
| 一楼 | 浴室 | 1.9 m | 1.87 m | 1.9 m x 1.87 m |
| 一楼 | 门厅 | 3.59 m | 4.34 m | 3.59 m x 4.34 m |
https://www.realtor.ca/real-estate/30151015/1-cliff-drive-clarington-newcastle-newcastle

The trademarks REALTOR®, REALTORS®, and the REALTOR® logo are controlled by The Canadian Real Estate Association (CREA) and identify real estate professionals who are members of CREA. The trademarks MLS®, Multiple Listing Service® and the associated logos are owned by The Canadian Real Estate Association (CREA) and identify the quality of services provided by real estate professionals who are members of CREA. The trademark DDF® is owned by The Canadian Real Estate Association (CREA) and identifies CREA's Data Distribution Facility (DDF®)
Durham Region Association of REALTORS®
Realty Executives Pentel Ltd., Royal LePage Proalliance Realty
October 15 2026 12:48:38
