
1 Chatterson Drive Ancaster, Ontario L9G 1B6


$1,239,000
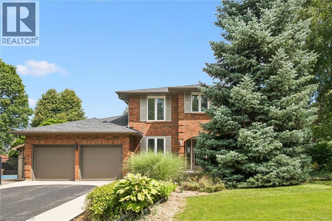
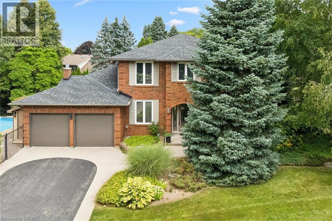
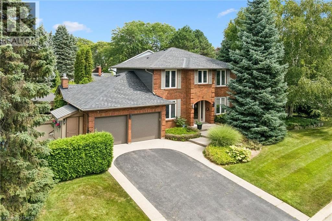
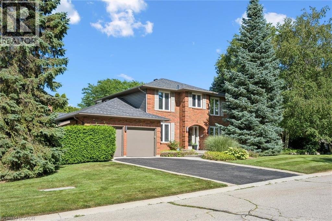
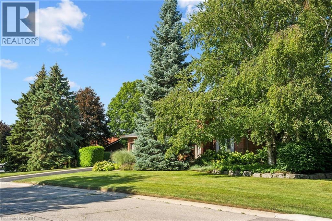
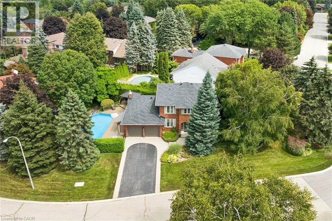
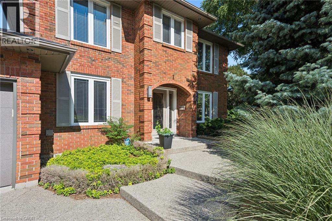
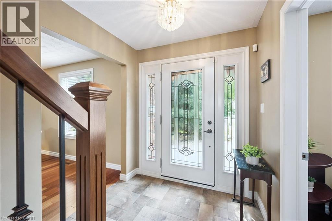
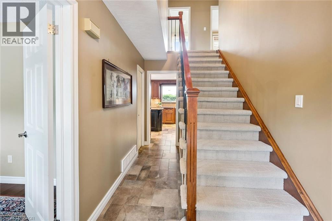
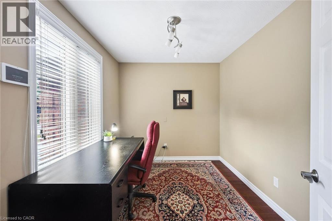
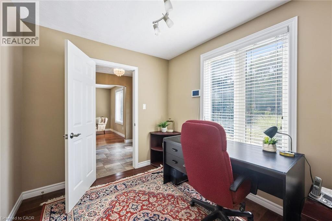
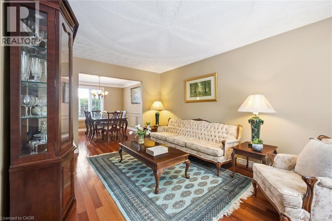
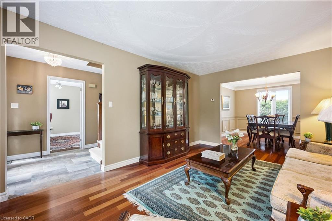
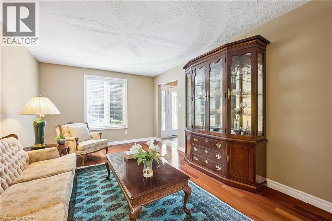
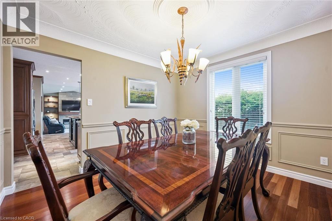
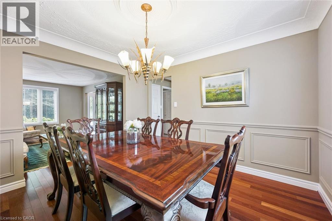
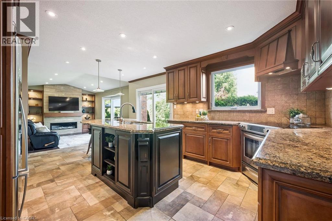
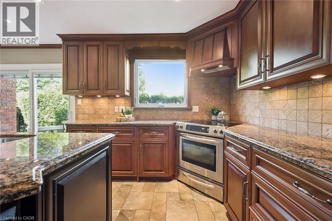
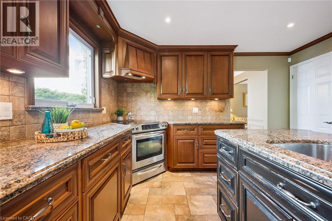
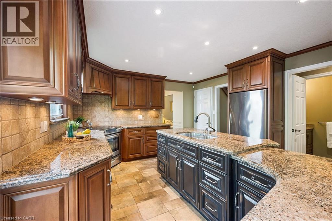
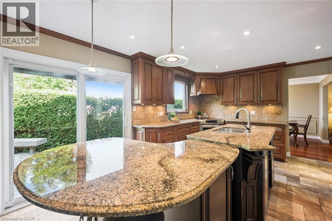
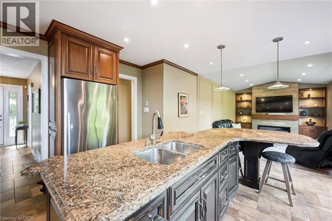
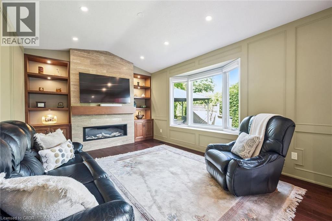
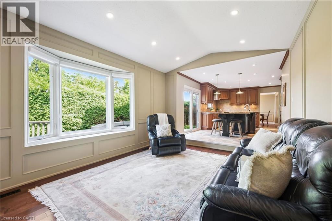
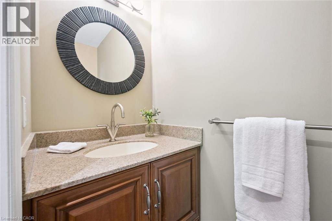
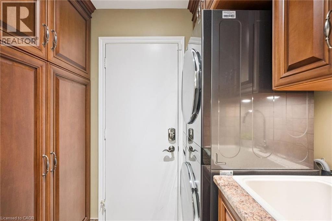
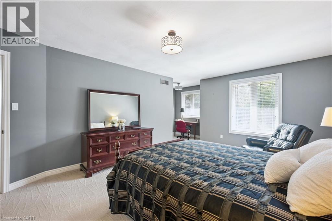
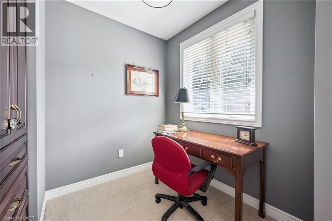
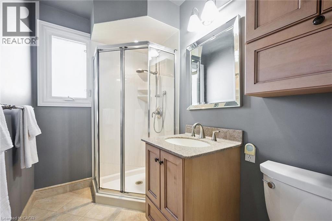
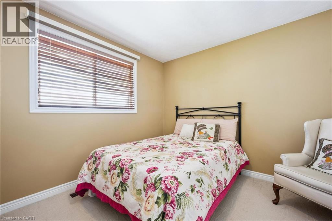
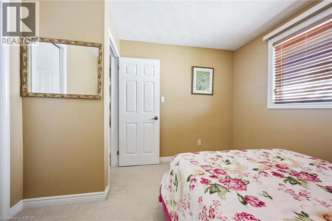
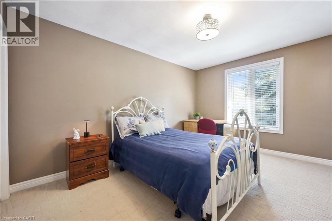
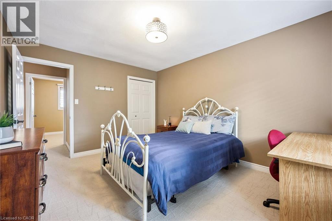
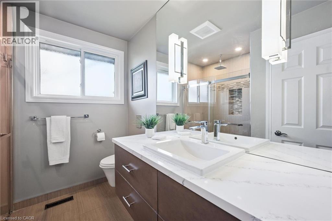
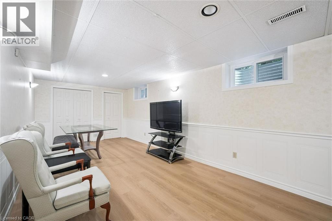
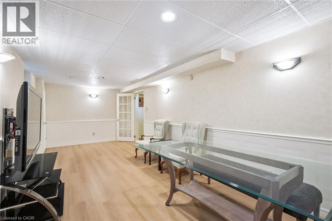
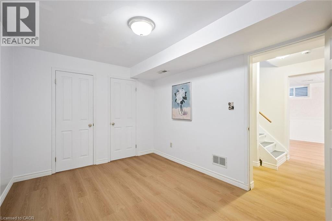
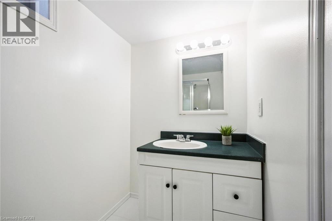
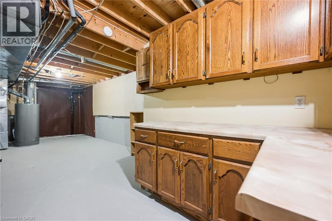
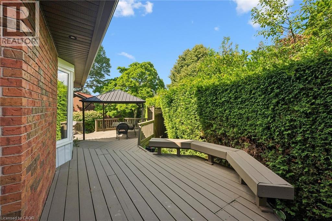
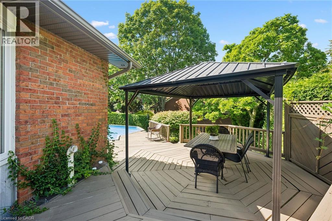
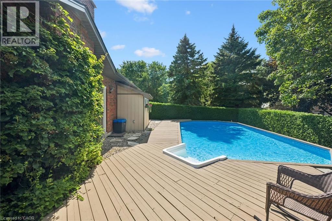
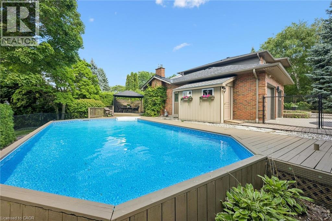
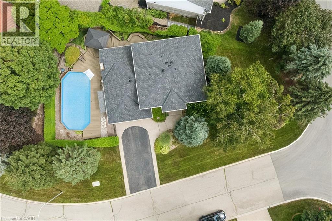
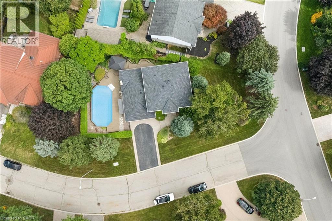
Welcome to 1 Chatterson Drive, a beautiful home nestled among mature trees on an oversized corner lot in Ancaster's prestigious Oakhill family neighbourhood. This impeccably maintained, traditional brick two-storey home features three plus one bedrooms, three and a half bathrooms, and a double car garage with parking space for four vehicles. The private property offers an outdoor oasis complete with an on-ground pool, a wrap-around deck, a gazebo, and a custom-built storage shed. Inside, the home has been thoughtfully updated over the years, showcasing a renovated family room with a cozy gas fireplace and a modern kitchen equipped with granite countertops, a spacious centre island with a breakfast bar, and warm in-floor heating. The main bathrooms and the private ensuite have all been beautifully renovated to create a fresh feel. The fully finished lower level offers a modern touch with neutral paint and new vinyl flooring. Important structural and mechanical updates bring peace of mind, including a reshingled roof, updated insulated garage doors, a pool liner, and a newly installed internal water control system in the basement. This home is completely move-in ready with an owned water heater and a washer and dryer set. Located just minutes from peaceful conservation areas, scenic hiking trails, parks, great schools, and local shopping, this property also offers easy access to major commuter roads. It is the perfect opportunity and a wonderful match for a growing family. (id:43681)
房源概要
| MLS® Number | 40857306 |
| 房源类型 | 民宅 |
| 附近的便利设施 | 公园, 礼拜场所, 购物 |
| 社区特征 | 安静的区域, School Bus |
| 特征 | 铺设车道, Gazebo, Sump Pump, 自动车库门 |
| 总车位 | 6 |
| 泳池类型 | On Ground Pool |
| 结构 | 棚 |
详 情
| 浴室 | 4 |
| 地上卧房 | 3 |
| 地下卧室 | 1 |
| 总卧房 | 4 |
| 家电类 | Central Vacuum, 洗碗机, 烘干机, 微波炉, 冰箱, 炉子, 洗衣机, Hood 电扇, 窗帘, Garage Door Opener |
| 建筑风格 | Other |
| 地下室进展 | 部分完成 |
| 地下室类型 | 全部完成 |
| 施工日期 | 1986 |
| 施工种类 | 独立屋 |
| 空调 | 中央空调 |
| 外墙 | 砖 |
| Fire Protection | Smoke Detectors |
| 壁炉 | 有 |
| Fireplace Total | 1 |
| 地基类型 | 混凝土浇筑 |
| 客人卫生间(不包含洗浴) | 1 |
| 供暖方式 | 天然气 |
| 供暖类型 | 压力热风 |
| 储存空间 | 2 |
| 内部尺寸 | 3101 Sqft |
| 类型 | 独立屋 |
| 设备间 | 市政供水 |
车 位
| 附加车库 |
土地
| 入口类型 | Road Access |
| 英亩数 | 无 |
| 土地便利设施 | 公园, 宗教场所, 购物 |
| Landscape Features | Lawn Sprinkler, Landscaped |
| 污水道 | 城市污水处理系统 |
| 土地深度 | 140 Ft |
| 土地宽度 | 40 Ft |
| 规划描述 | R3-218 |
房 间
| 楼 层 | 类 型 | 长 度 | 宽 度 | 面 积 |
|---|---|---|---|---|
| 二楼 | 三件套卫生间 | 8'3'' x 7'3'' | ||
| 二楼 | 卧室 | 11'1'' x 10'11'' | ||
| 二楼 | 卧室 | 14'0'' x 11'0'' | ||
| 二楼 | 三件套浴室 | 8'4'' x 5'0'' | ||
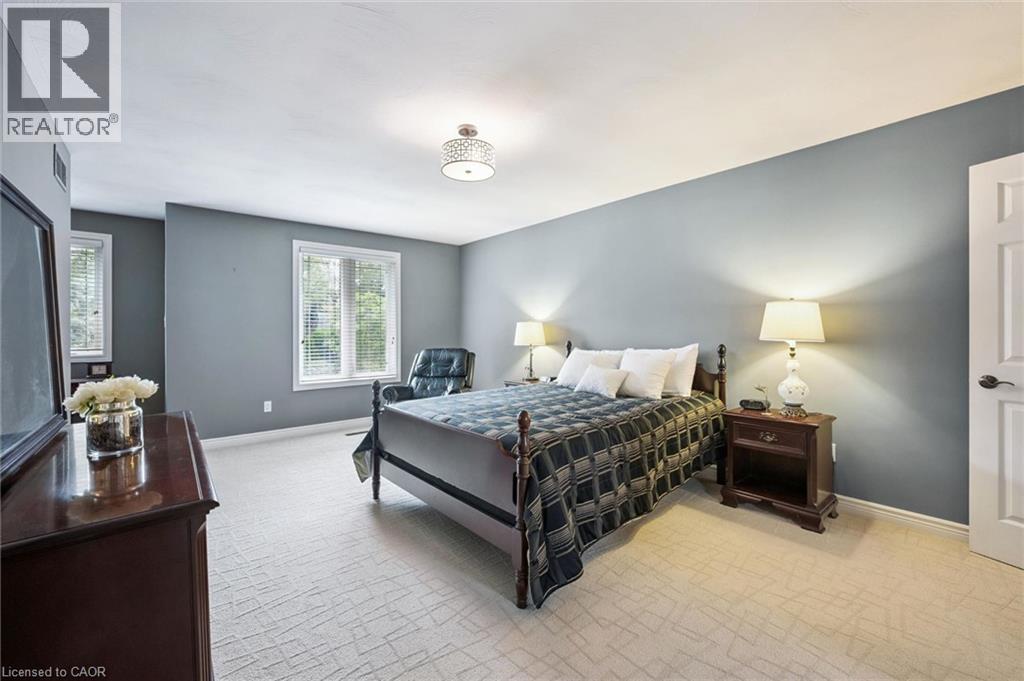
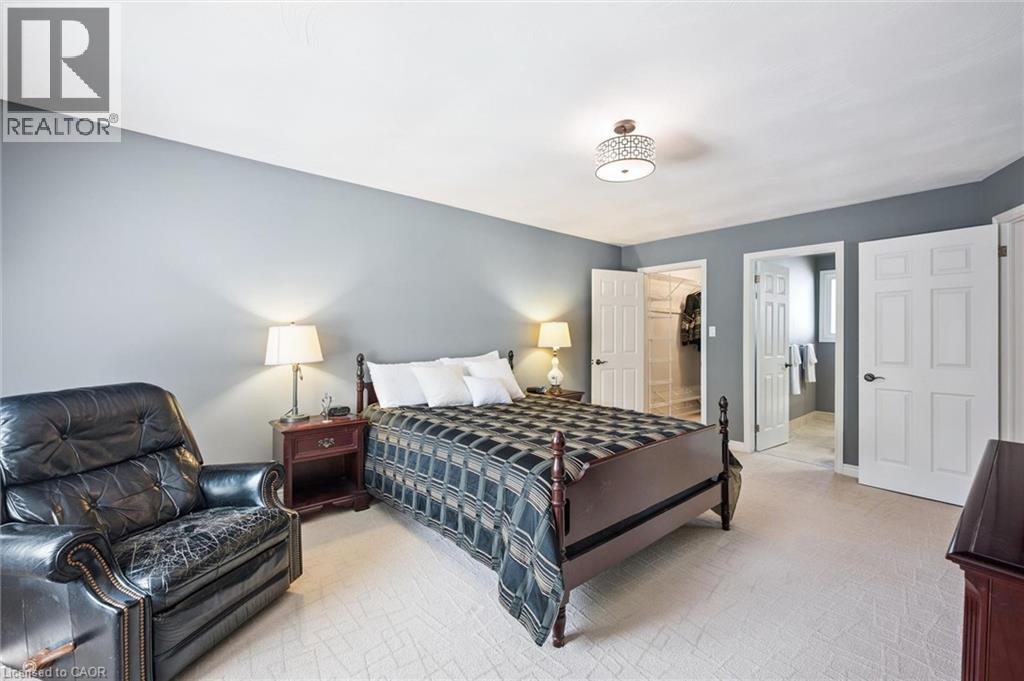
| 二楼 | 主卧 | 21'11'' x 17'7'' | ||
| 地下室 | Storage | 32'7'' x 11'5'' | ||
| 地下室 | 三件套卫生间 | 9'9'' x 4'7'' | ||
| 地下室 | 卧室 | 13'7'' x 9'5'' | ||
| 地下室 | 娱乐室 | 24'0'' x 10'3'' | ||
| 一楼 | 洗衣房 | 8'7'' x 8'4'' | ||
| 一楼 | 两件套卫生间 | 6'5'' x 2'11'' | ||
| 一楼 | Office | 10'6'' x 8'4'' | ||
| 一楼 | 家庭房 | 17'7'' x 11'11'' | ||
| 一楼 | 厨房 | 18'7'' x 12'9'' | ||
| 一楼 | 餐厅 | 11'5'' x 11'0'' | ||
| 一楼 | 客厅 | 15'11'' x 11'0'' | ||
| 一楼 | 门厅 | 6'7'' x 6' |
https://www.realtor.ca/real-estate/30244030/1-chatterson-drive-ancaster

The trademarks REALTOR®, REALTORS®, and the REALTOR® logo are controlled by The Canadian Real Estate Association (CREA) and identify real estate professionals who are members of CREA. The trademarks MLS®, Multiple Listing Service® and the associated logos are owned by The Canadian Real Estate Association (CREA) and identify the quality of services provided by real estate professionals who are members of CREA. The trademark DDF® is owned by The Canadian Real Estate Association (CREA) and identifies CREA's Data Distribution Facility (DDF®)
REALTORS® Association of Hamilton-Burlington
Royal LePage Burloak Real Estate Services
September 08 2026 04:09:30
