
1 Captain Tenbrock Terrace St. Catharines (Grapeview), Ontario L2W 1B2


$1,099,900
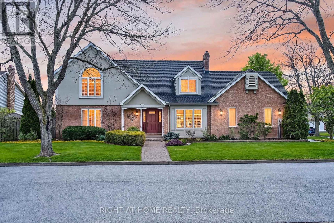
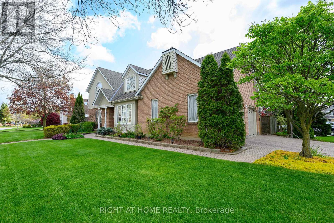
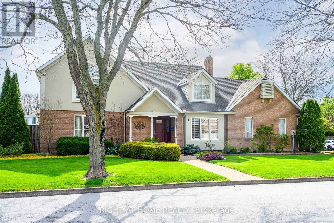
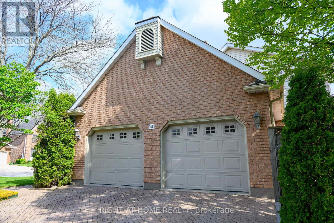
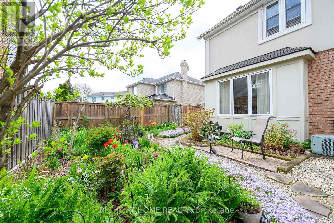
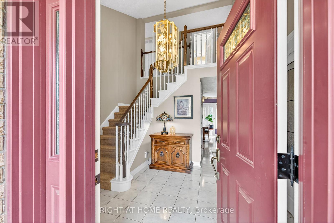
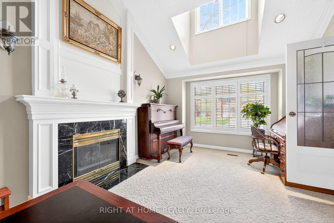
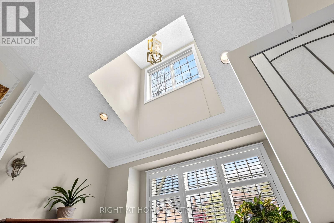
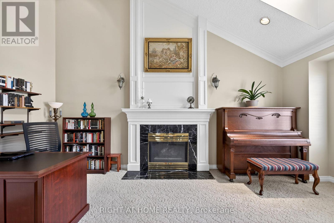
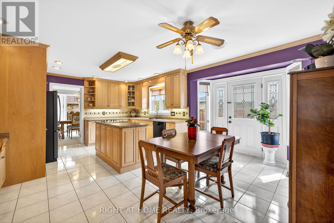
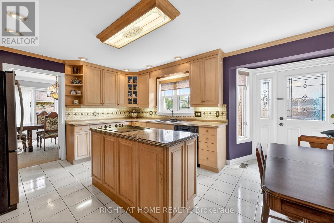
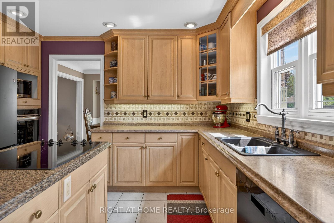
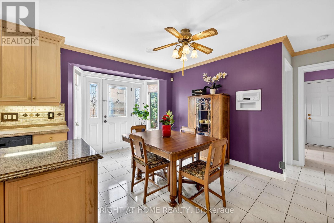
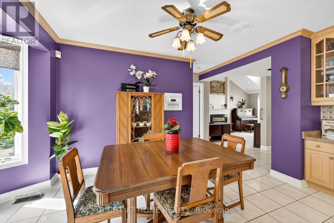
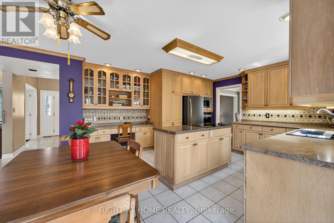
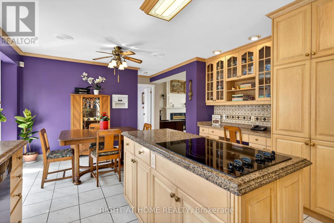
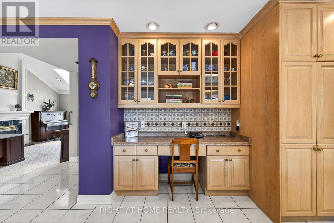
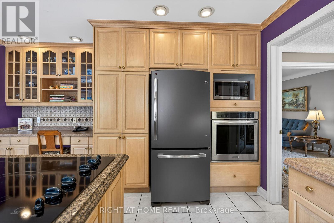
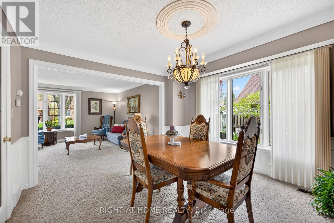
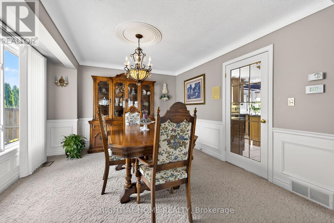
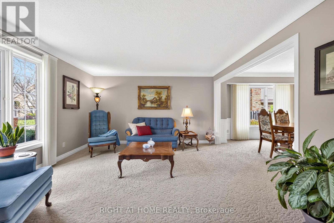
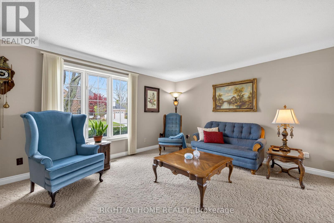
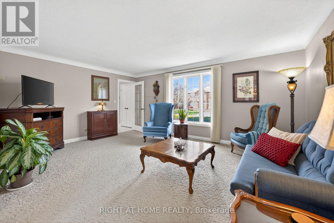
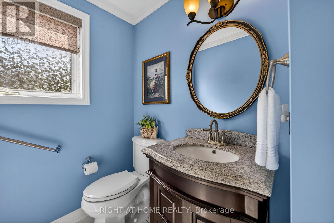
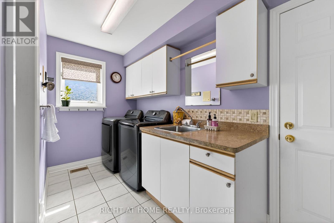
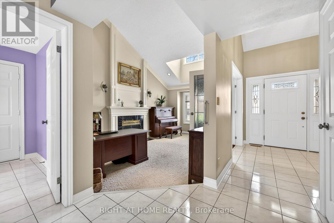
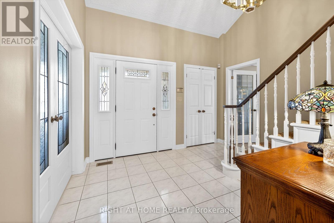
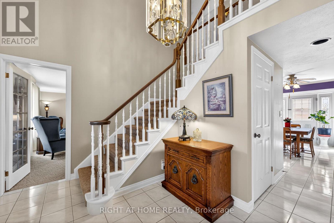
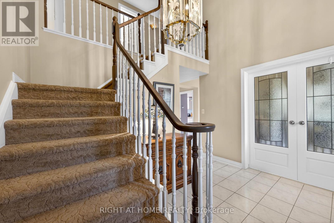
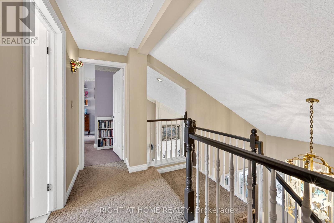
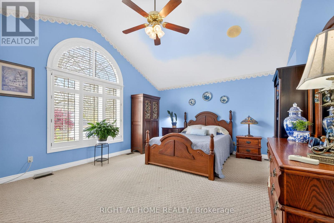
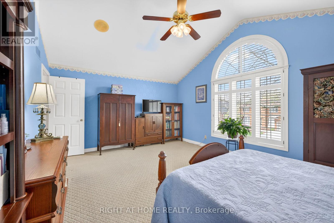
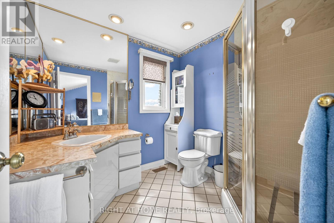
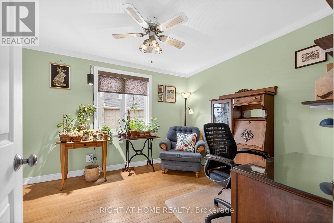
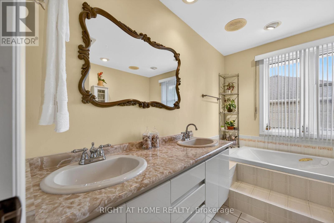
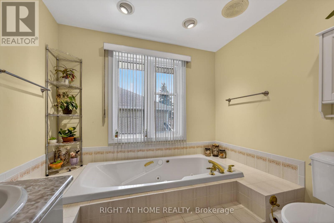
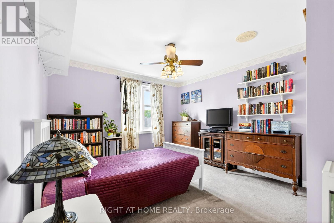
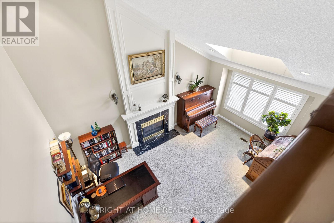
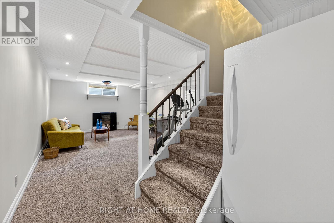
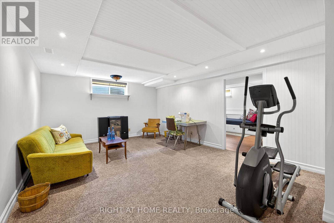
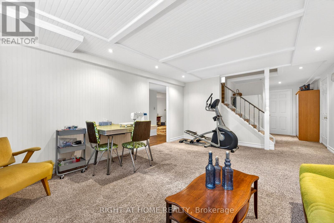
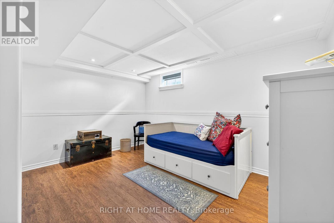
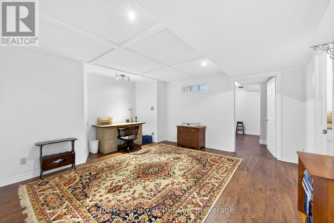
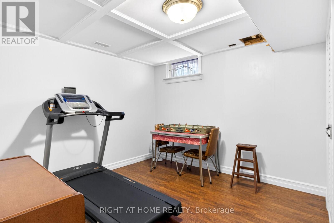
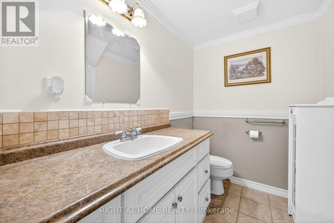
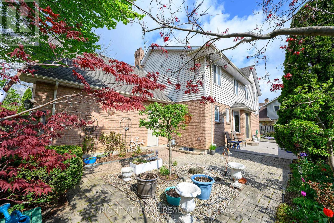
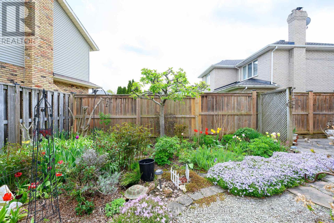
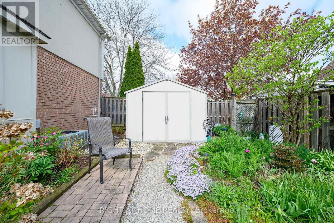
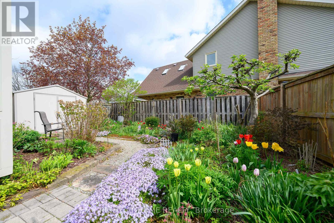
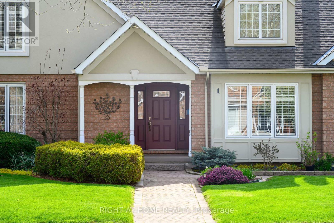
Meticulously maintained executive home, offering timeless elegance, outstanding functionality & 10+ curb appeal. Nestled in a coveted family-friendly neighbourhood, this stunning residence is surrounded by gorgeous landscaped gardens & located near parks, schools, highways & every convenience. The thoughtfully designed home has over 3300 sq ft of interior living space. The main level features formal living & dining rooms, main floor laundry & a spacious family room with soaring vaulted ceilings & dramatic two-storey windows that flood the home with natural light. The expansive eat-in kitchen is designed for both everyday living & entertaining, complete with granite countertops, a large centre island, custom tile backsplash & abundant cabinetry. Upstairs, you'll find 3 generous bedrooms including a luxurious oversized primary suite featuring a walk-in closet & ensuite bathroom. The second bathroom is spacious with a soaker tub and walk-in shower. The fully finished basement has been completed to the highest standards with rounded wall corners & exceptional attention to detail. Offering incredible versatility, the lower level includes a spacious rec room, additional bedroom space, office, den, bathroom & extensive storage space. A double-car garage with inside entry adds everyday convenience. Rarely does a home of this calibre become available in such a sought-after neighbourhood! (id:43681)
房源概要
| MLS® Number | X13120600 |
| 房源类型 | 民宅 |
| 社区名字 | 453 - Grapeview |
| 附近的便利设施 | 公园, 公共交通, 学校 |
| 设备类型 | 热水器 - Electric, 热水器 |
| 特征 | Cul-de-sac, Level Lot |
| 总车位 | 6 |
| 租赁设备类型 | 热水器 - Electric, 热水器 |
详 情
| 浴室 | 4 |
| 地上卧房 | 3 |
| 地下卧室 | 1 |
| 总卧房 | 4 |
| Age | 31 To 50 Years |
| 公寓设施 | Fireplace(s) |
| 家电类 | Garage Door Opener Remote(s), 窗帘 |
| 地下室进展 | 已装修 |
| 地下室类型 | 全完工 |
| 施工种类 | 独立屋 |
| 空调 | 中央空调 |
| 外墙 | 砖 |
| 壁炉 | 有 |
| Fireplace Total | 1 |
| 地基类型 | Unknown |
| 客人卫生间(不包含洗浴) | 2 |
| 供暖方式 | 天然气 |
| 供暖类型 | 压力热风 |
| 储存空间 | 2 |
| 内部尺寸 | 2000 - 2500 Sqft |
| 类型 | 独立屋 |
| 设备间 | 市政供水 |
车 位
| 附加车库 | |
| Garage |
土地
| 英亩数 | 无 |
| 围栏类型 | Fenced Yard |
| 土地便利设施 | 公园, 公共交通, 学校 |
| 污水道 | Sanitary Sewer |
| 土地深度 | 110 Ft ,4 In |
| 土地宽度 | 69 Ft ,9 In |
| 不规则大小 | 69.8 X 110.4 Ft |
| 规划描述 | R1 |
房 间
| 楼 层 | 类 型 | 长 度 | 宽 度 | 面 积 |
|---|---|---|---|---|
| 二楼 | 浴室 | 3.05 m | 2.59 m | 3.05 m x 2.59 m |
| 二楼 | 主卧 | 4.11 m | 5.51 m | 4.11 m x 5.51 m |
| 二楼 | 浴室 | 2.24 m | 2.24 m | 2.24 m x 2.24 m |
| 二楼 | 卧室 | 3.48 m | 3.48 m | 3.48 m x 3.48 m |
| 二楼 | 卧室 | 3.05 m | 3.45 m | 3.05 m x 3.45 m |
| 地下室 | 卧室 | 3.05 m | 4.27 m | 3.05 m x 4.27 m |
| 地下室 | Office | 3.05 m | 3.17 m | 3.05 m x 3.17 m |
| 地下室 | 衣帽间 | 4.6 m | 4.19 m | 4.6 m x 4.19 m |
| 地下室 | 娱乐,游戏房 | 4.09 m | 5.18 m | 4.09 m x 5.18 m |
| 地下室 | 浴室 | 2.36 m | 1.55 m | 2.36 m x 1.55 m |
| 地下室 | 设备间 | 5.36 m | 3.68 m | 5.36 m x 3.68 m |
| 一楼 | 家庭房 | 5.89 m | 3.76 m | 5.89 m x 3.76 m |
| 一楼 | 厨房 | 4.27 m | 6.02 m | 4.27 m x 6.02 m |
| 一楼 | 餐厅 | 3.89 m | 3.68 m | 3.89 m x 3.68 m |
| 一楼 | 客厅 | 4.11 m | 5.38 m | 4.11 m x 5.38 m |
| 一楼 | 洗衣房 | 3.96 m | 1.85 m | 3.96 m x 1.85 m |
| 一楼 | 浴室 | 2.67 m | 1.65 m | 2.67 m x 1.65 m |

The trademarks REALTOR®, REALTORS®, and the REALTOR® logo are controlled by The Canadian Real Estate Association (CREA) and identify real estate professionals who are members of CREA. The trademarks MLS®, Multiple Listing Service® and the associated logos are owned by The Canadian Real Estate Association (CREA) and identify the quality of services provided by real estate professionals who are members of CREA. The trademark DDF® is owned by The Canadian Real Estate Association (CREA) and identifies CREA's Data Distribution Facility (DDF®)
Toronto Real Estate Board
Right At Home Realty
May 13 2026 01:46:21
