
1 Campview Street Whitby (Taunton North), Ontario L1R 0K5


$1,349,900
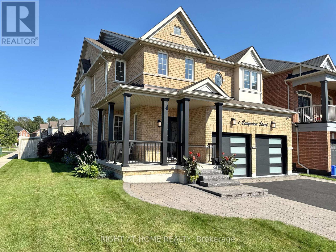
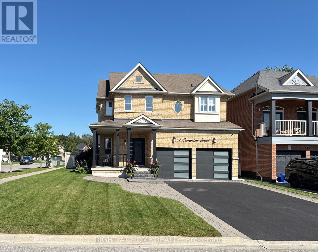
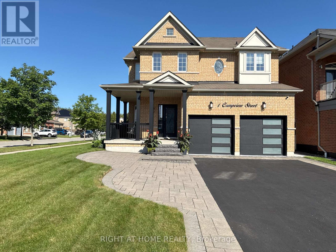
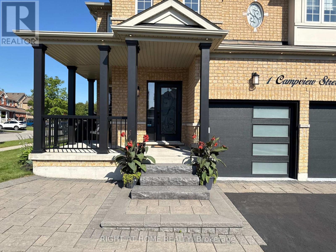
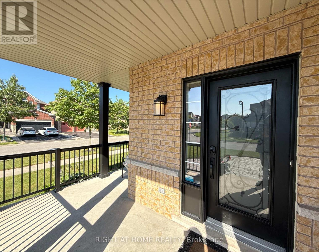
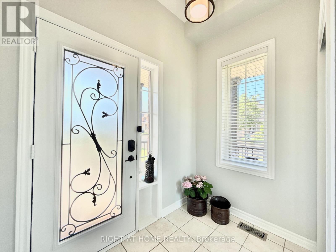
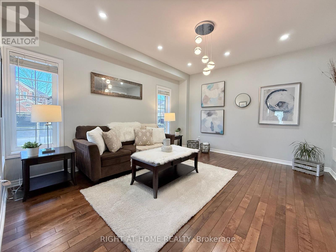
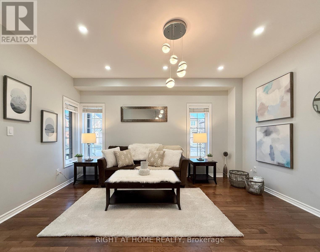
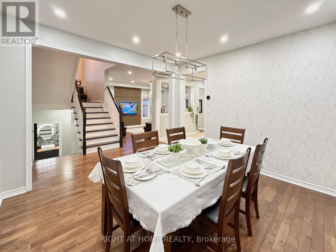
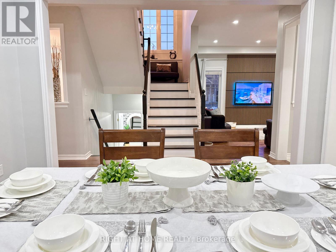
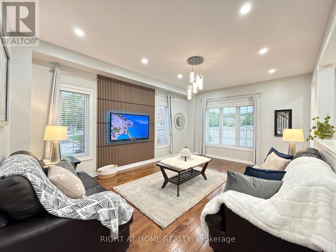
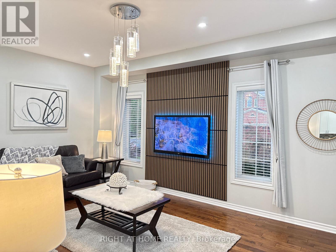
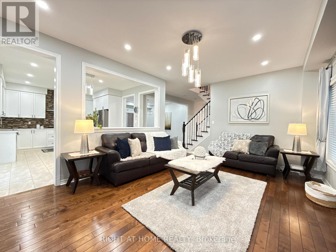
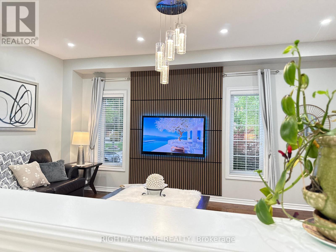
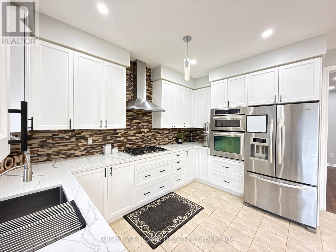
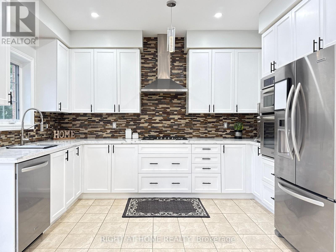
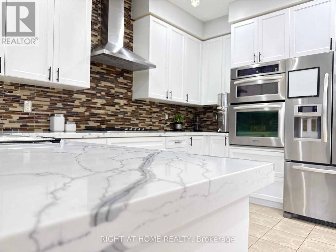
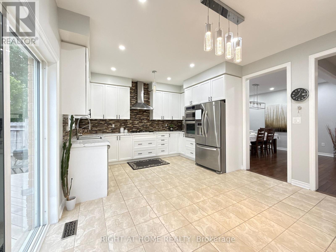
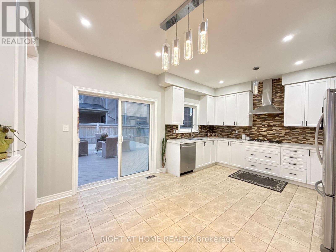
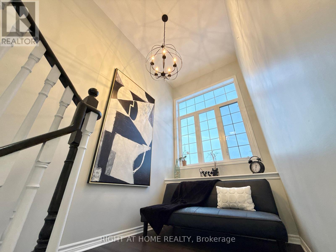
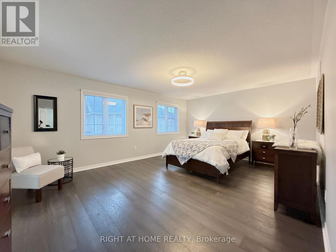
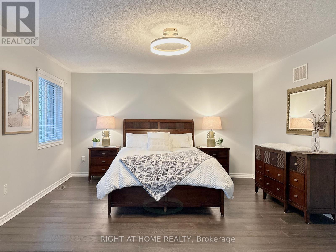
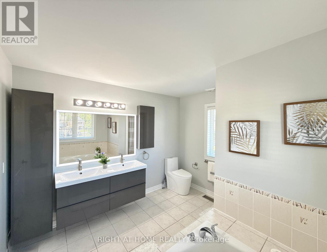
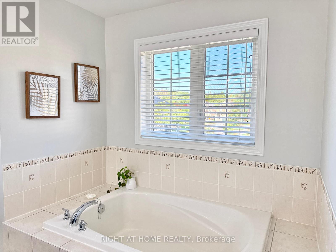
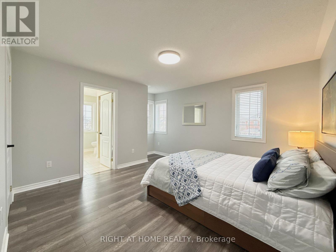
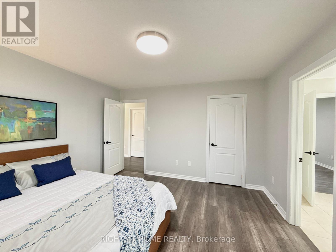
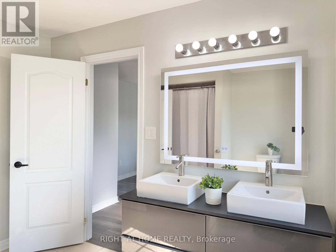
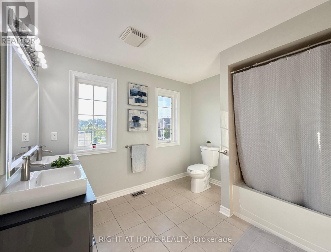
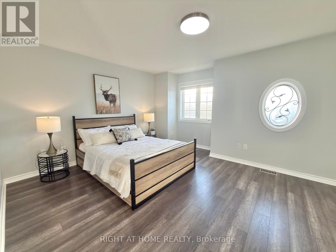
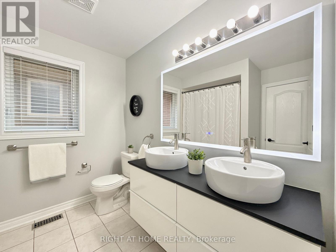
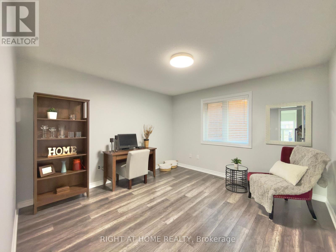
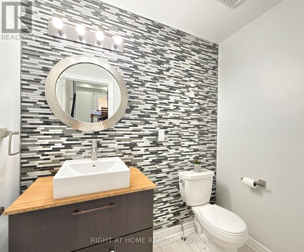
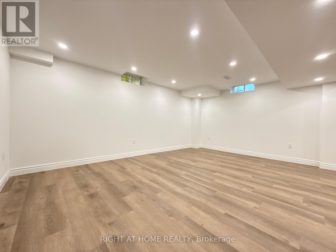
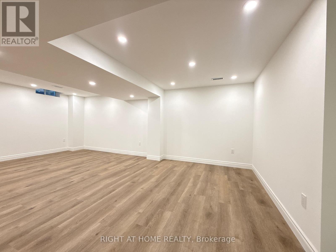
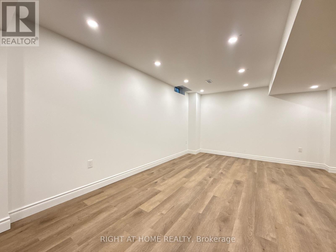
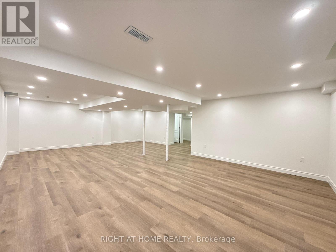
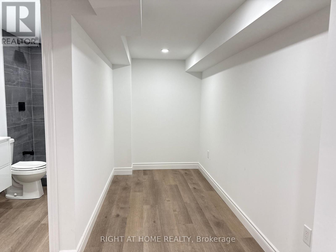
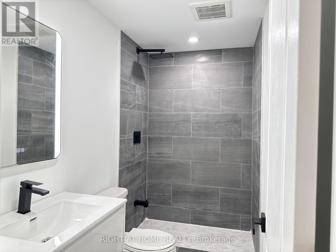
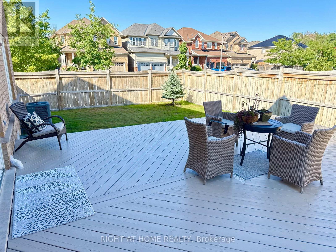
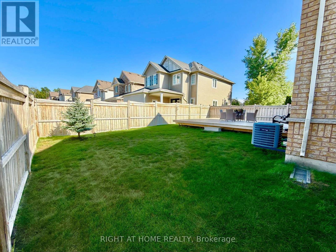
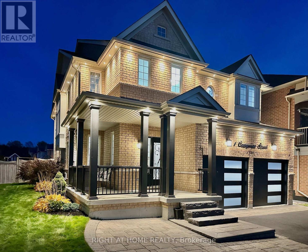
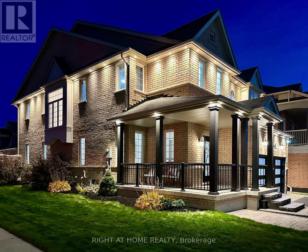
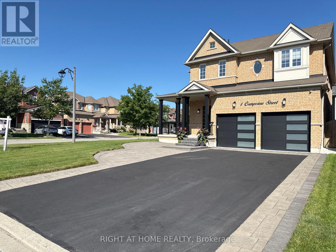
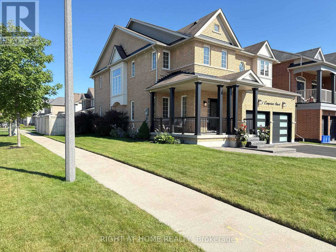
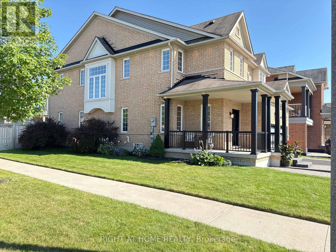
Welcome to this stunning executive home in one of Whitby's most sought-after neighbourhoods! Situated on a premium 51' x 113' corner lot, this beautifully upgraded residence offers 4 spacious bedrooms, 5 bathrooms and over 3,500 sq. ft. of finished living space. Featuring elegant landscaping, an interlock walkway and inviting curb appeal, this home impresses from the moment you arrive. Step inside to a bright, open-concept layout with oversized windows, gleaming hardwood floors, pot lights, designer lighting and elegant formal living and dining rooms. The gourmet kitchen boasts quartz countertops, extended custom cabinetry, modern backsplash and built-in stainless steel appliances, overlooking a spacious breakfast area with walkout to an expansive chevron-pattern deck - perfect for outdoor entertaining. The inviting family room offers a warm space for relaxation. Upstairs, four generously sized bedrooms feature ensuite bathrooms, including a luxurious primary retreat with a walk-in closet and spa-inspired 5-piece ensuite. Upgraded vanities and Bluetooth mirrors add a modern touch. The professionally finished basement offers additional living space with an open-concept design and bathroom, ideal for recreation, a home office, gym or guest accommodations. Conveniently located near top-rated schools, parks, shopping, sports complexes, golf courses, scenic trails, GO Transit and Highways 407 & 412. An exceptional blend of luxury, space and convenience. Motivated Seller - Bring Your Offer! (id:43681)
房源概要
| MLS® Number | E14155228 |
| 房源类型 | 民宅 |
| 社区名字 | Taunton North |
| 附近的便利设施 | 近高尔夫球场, 公园, 公共交通, 学校 |
| 社区特征 | 社区活动中心 |
| 设备类型 | 热水器 |
| 特征 | Lighting, 无地毯 |
| 总车位 | 8 |
| 租赁设备类型 | 热水器 |
| 结构 | Deck, Porch |
详 情
| 浴室 | 5 |
| 地上卧房 | 4 |
| 地下卧室 | 1 |
| 总卧房 | 5 |
| Age | 6 To 15 Years |
| 家电类 | Garage Door Opener Remote(s), Water Heater, 烘干机, 洗衣机 |
| 地下室进展 | 已装修 |
| 地下室类型 | N/a (finished) |
| 施工种类 | 独立屋 |
| 空调 | 中央空调 |
| 外墙 | 砖 |
| Fire Protection | Smoke Detectors |
| Flooring Type | Hardwood, Vinyl, Ceramic |
| 地基类型 | 混凝土 |
| 客人卫生间(不包含洗浴) | 1 |
| 供暖方式 | 天然气 |
| 供暖类型 | 压力热风 |
| 储存空间 | 2 |
| 内部尺寸 | 2500 - 3000 Sqft |
| 类型 | 独立屋 |
| 设备间 | 市政供水 |
车 位
| Garage |
土地
| 英亩数 | 无 |
| 土地便利设施 | 近高尔夫球场, 公园, 公共交通, 学校 |
| Landscape Features | Landscaped |
| 污水道 | Sanitary Sewer |
| 土地深度 | 113 Ft ,6 In |
| 土地宽度 | 51 Ft |
| 不规则大小 | 51 X 113.5 Ft |
房 间
| 楼 层 | 类 型 | 长 度 | 宽 度 | 面 积 |
|---|---|---|---|---|
| 二楼 | 主卧 | 5.73 m | 4.08 m | 5.73 m x 4.08 m |
| 二楼 | 第二卧房 | 3.73 m | 3.64 m | 3.73 m x 3.64 m |
| 二楼 | 第三卧房 | 4.95 m | 4.08 m | 4.95 m x 4.08 m |
| 二楼 | Bedroom 4 | 3.82 m | 3.78 m | 3.82 m x 3.78 m |
| 地下室 | 娱乐,游戏房 | 7.62 m | 9.14 m | 7.62 m x 9.14 m |
| 一楼 | 客厅 | 4.55 m | 3.88 m | 4.55 m x 3.88 m |
| 一楼 | 餐厅 | 3.94 m | 3.77 m | 3.94 m x 3.77 m |
| 一楼 | 厨房 | 5.14 m | 3.89 m | 5.14 m x 3.89 m |
| 一楼 | Eating Area | 5.14 m | 3.89 m | 5.14 m x 3.89 m |
| 一楼 | 家庭房 | 5.39 m | 3.9 m | 5.39 m x 3.9 m |
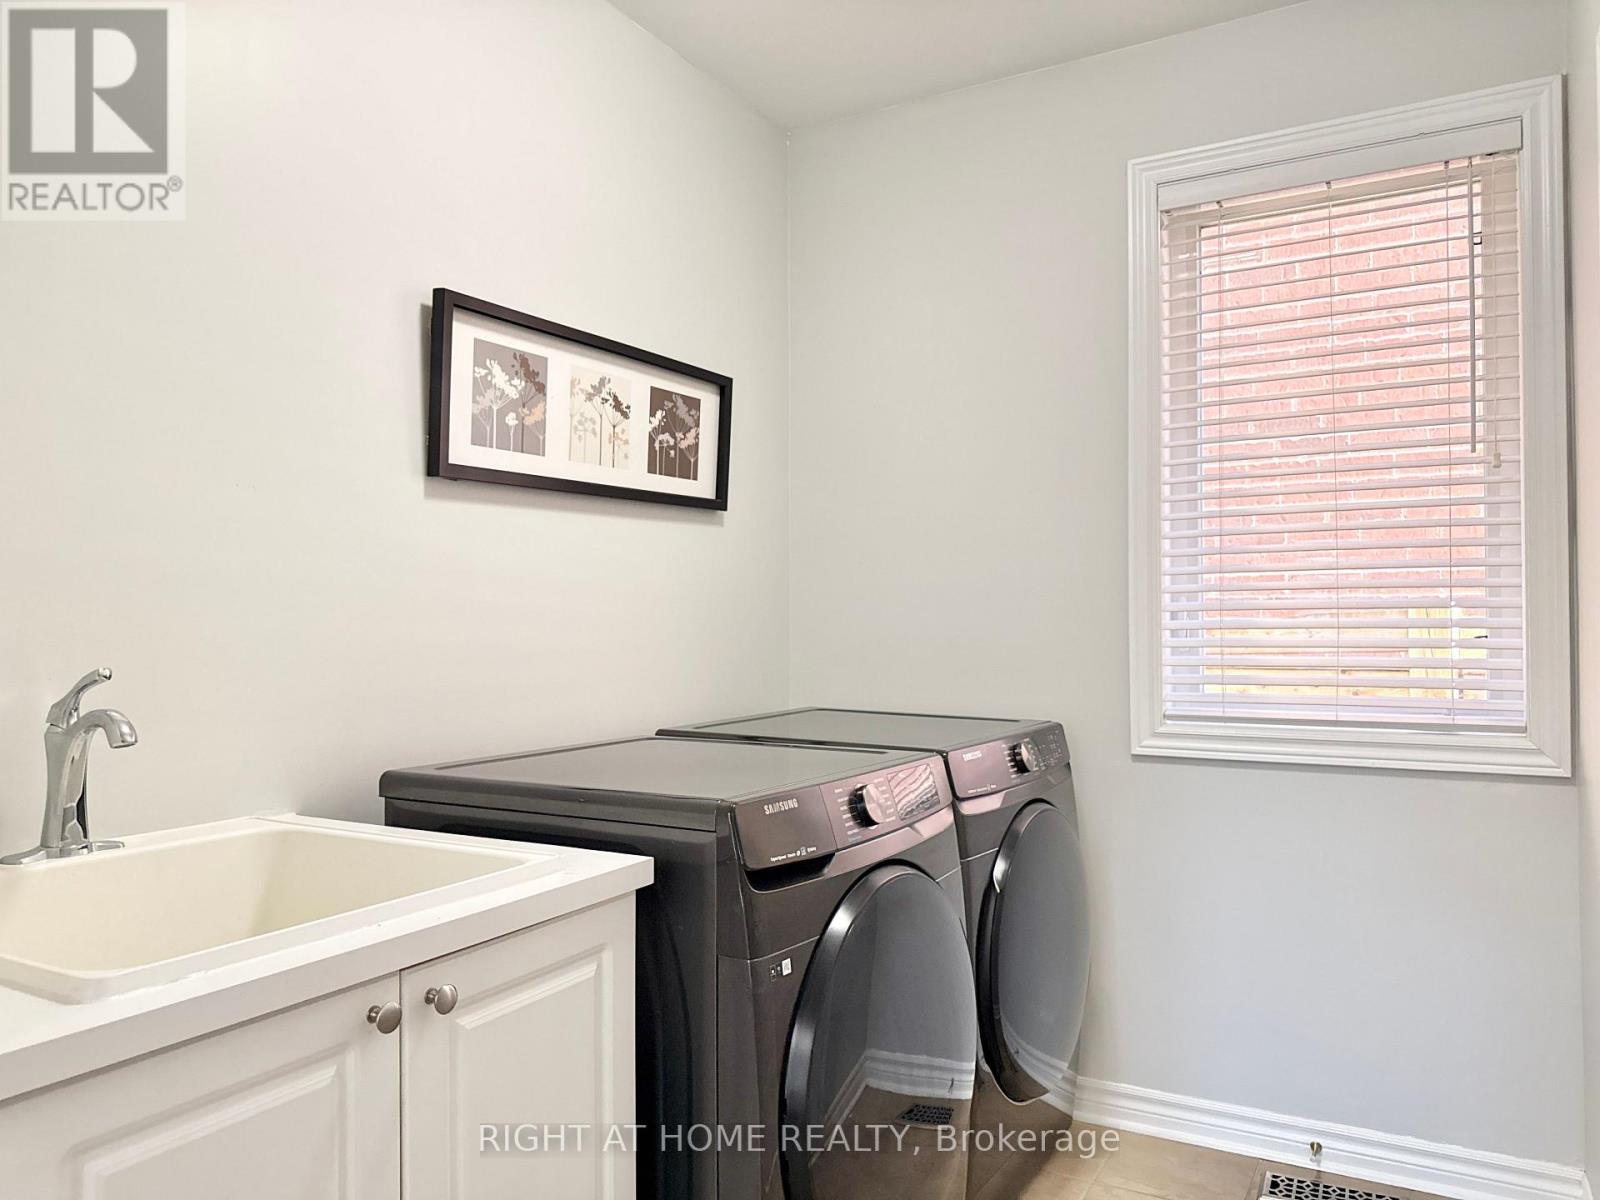
| 一楼 | 洗衣房 | 3.78 m | 1.86 m | 3.78 m x 1.86 m |
设备间
| 有线电视 | 可用 |
| 配电箱 | 可用 |
| 污水道 | 可用 |
https://www.realtor.ca/real-estate/30485928/1-campview-street-whitby-taunton-north-taunton-north

The trademarks REALTOR®, REALTORS®, and the REALTOR® logo are controlled by The Canadian Real Estate Association (CREA) and identify real estate professionals who are members of CREA. The trademarks MLS®, Multiple Listing Service® and the associated logos are owned by The Canadian Real Estate Association (CREA) and identify the quality of services provided by real estate professionals who are members of CREA. The trademark DDF® is owned by The Canadian Real Estate Association (CREA) and identifies CREA's Data Distribution Facility (DDF®)
Toronto Real Estate Board
Right At Home Realty
November 06 2026 12:30:44
