
1 Caldow Road Toronto (Forest Hill North), Ontario M5N 2P4


$2,498,000
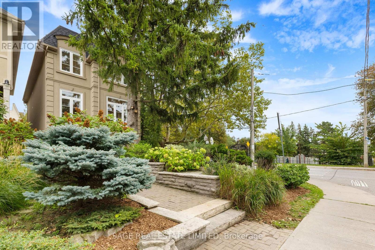
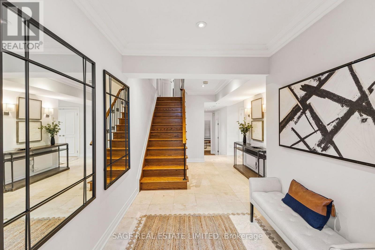
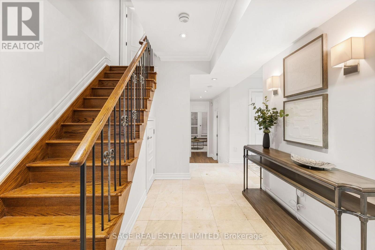
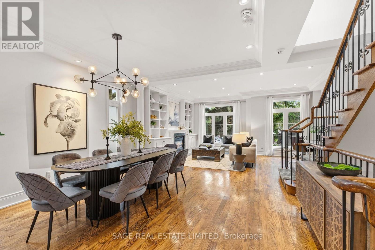
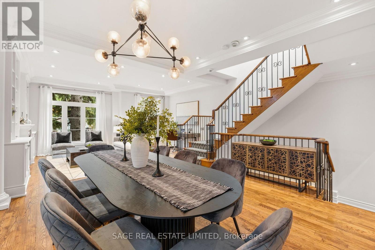
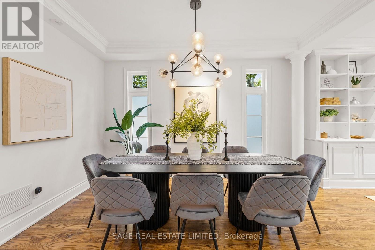
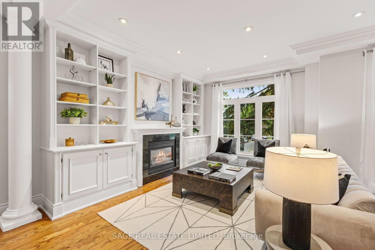
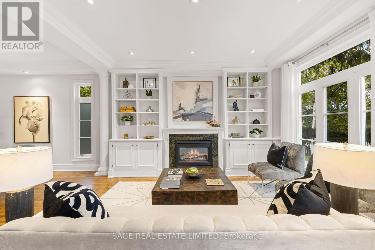
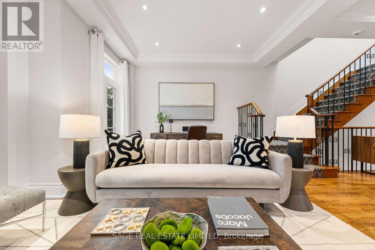
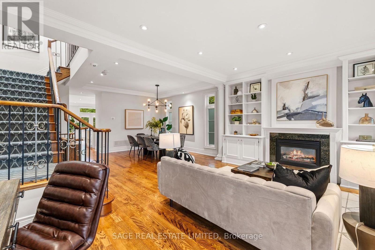
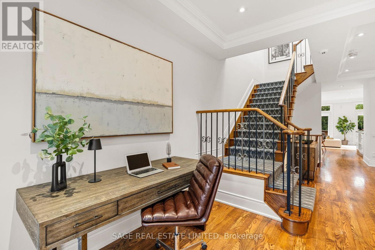
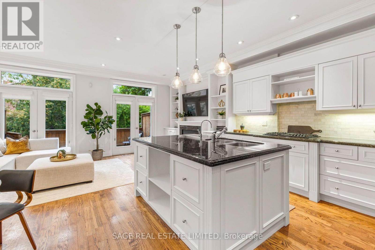
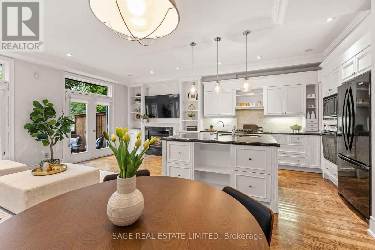
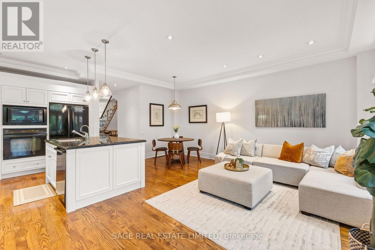
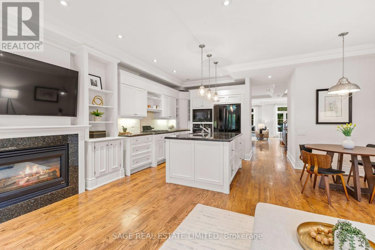
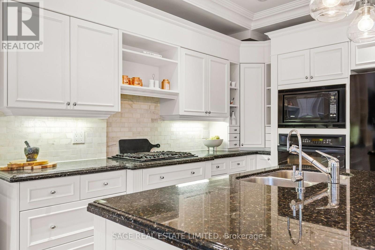
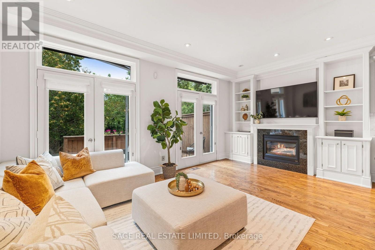
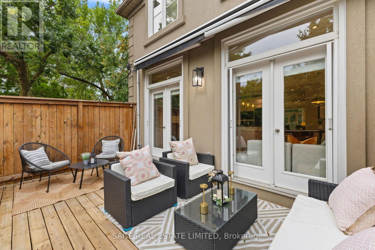
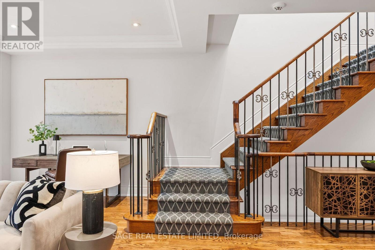
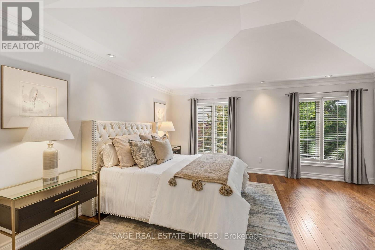
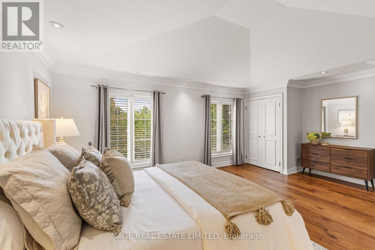
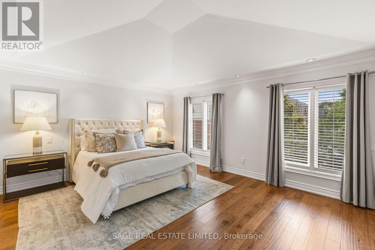
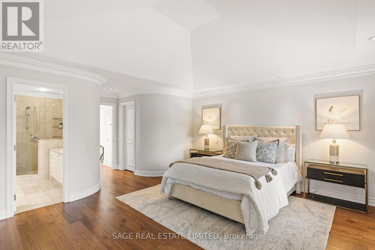
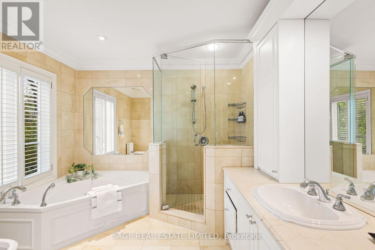
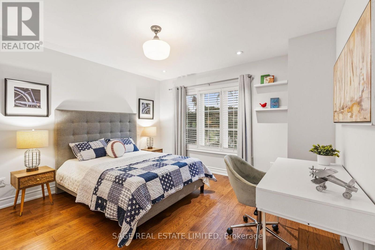
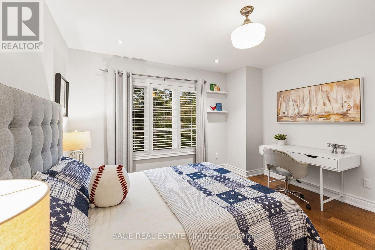
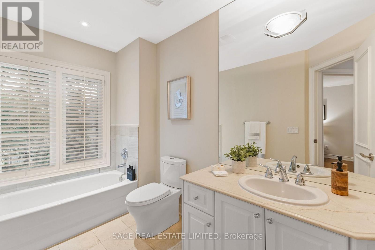
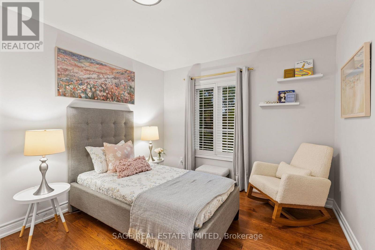
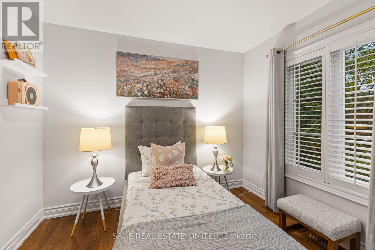
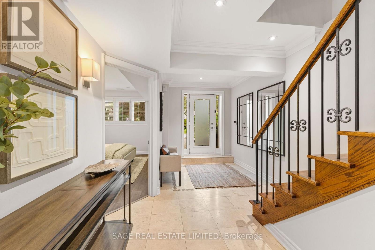
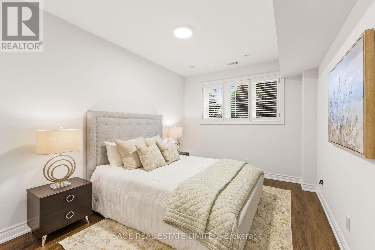
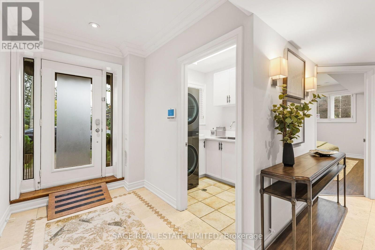
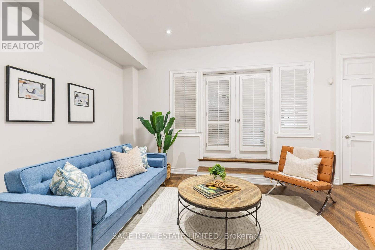
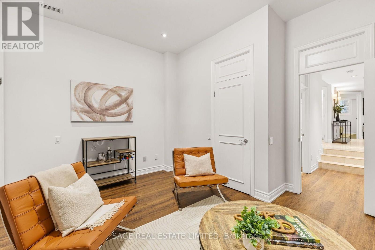
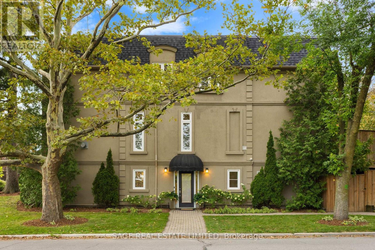
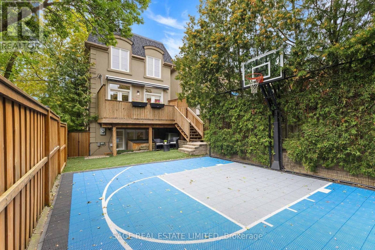
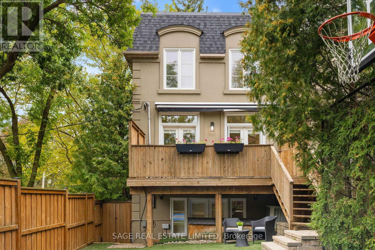
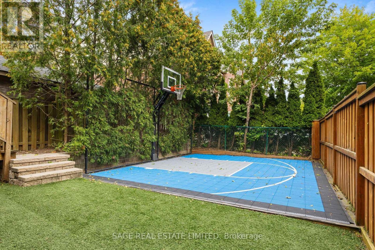
Welcome to 1 Caldow Road - a bright, beautifully appointed family home set on a landscaped corner lot and designed for effortless everyday living & entertaining. Offering generous principal rooms, gleaming hardwood floors, high ceilings and an abundance of natural light, this is a home with space for the entire family.The open-concept living and dining areas create an inviting flow, with room to comfortably host a dining table for 10 - perfect for holidays, dinner parties and family gatherings. The kitchen connects seamlessly to the living spaces and outdoor areas, making entertaining inside & out a breeze. The elegant primary retreat is a true sanctuary, featuring tray ceilings, hardwood floors, oversized windows overlooking the backyard, a large walk-in closet plus additional double closets, and a luxurious spa-inspired 5-piece ensuite. Two additional family bedrooms are bright & spacious, each with hardwood floors, large windows & generous closets, complemented by a beautiful 4-piece main bathroom. A private main-floor guest bedroom offers a large double closet and oversized window, with a 3-piece bathroom just steps away. Tucked away from the main living areas, it's ideal for guests, extended family or a potential nanny suite. The expansive main-floor recreation room provides even more space to enjoy, with hardwood floors, high ceilings and a walkout to the deck and backyard - perfect for movie nights, games & relaxed family time. Outside, the fully fenced backyard is surrounded by mature trees for privacy and features a fantastic sport court ready for basketball, hockey and endless family fun. A spacious deck off the kitchen is ideal for BBQs and al fresco dining. Beautiful landscaping, established walkways, a convenient side entrance and private two-car driveway complete this exceptional property. Spacious, polished & wonderfully functional, 1 Caldow Road delivers the indoor-outdoor lifestyle and flexibility today's families are looking for. 5 min walk to LRT (id:43681)
Open House
现在这个房屋大家可以去Open House参观了!
2:00 pm
结束于:4:00 pm
2:00 pm
结束于:4:00 pm
房源概要
| MLS® Number | C13792252 |
| 房源类型 | 民宅 |
| 社区名字 | Forest Hill North |
| 特征 | Irregular Lot Size |
| 总车位 | 2 |
| 结构 | Porch |
详 情
| 浴室 | 4 |
| 地上卧房 | 3 |
| 地下卧室 | 1 |
| 总卧房 | 4 |
| Age | 31 To 50 Years |
| 家电类 | 烤箱 - Built-in, Central Vacuum, Cooktop, 烘干机, Hood 电扇, Water Heater, 烤箱, 洗衣机, 窗帘, 冰箱 |
| 地下室进展 | 已装修 |
| 地下室功能 | Walk Out |
| 地下室类型 | N/a (finished) |
| 施工种类 | 独立屋 |
| 空调 | 中央空调 |
| 外墙 | 石, 灰泥 |
| Fire Protection | Alarm System |
| 壁炉 | 有 |
| Flooring Type | Hardwood, Tile, Laminate |
| 地基类型 | Unknown |
| 客人卫生间(不包含洗浴) | 1 |
| 供暖方式 | 天然气 |
| 供暖类型 | 压力热风 |
| 储存空间 | 2 |
| 内部尺寸 | 2000 - 2500 Sqft |
| 类型 | 独立屋 |
| 设备间 | 市政供水 |
车 位
| 没有车库 |
土地
| 英亩数 | 无 |
| Landscape Features | Landscaped, Lawn Sprinkler |
| 污水道 | Sanitary Sewer |
| 土地深度 | 125 Ft ,2 In |
| 土地宽度 | 25 Ft |
| 不规则大小 | 25 X 125.2 Ft ; Irregular |
房 间
| 楼 层 | 类 型 | 长 度 | 宽 度 | 面 积 |
|---|---|---|---|---|
| 二楼 | 主卧 | 5.74 m | 4.39 m | 5.74 m x 4.39 m |
| 二楼 | 第二卧房 | 3.1 m | 2.97 m | 3.1 m x 2.97 m |
| 二楼 | 第三卧房 | 3.1 m | 3 m | 3.1 m x 3 m |
| 一楼 | 客厅 | 8.59 m | 5.82 m | 8.59 m x 5.82 m |
| 一楼 | 餐厅 | 8.59 m | 5.82 m | 8.59 m x 5.82 m |
| 一楼 | 厨房 | 6.78 m | 5.79 m | 6.78 m x 5.79 m |
| 一楼 | 家庭房 | 6.78 m | 5.79 m | 6.78 m x 5.79 m |
| 一楼 | 门厅 | 5.61 m | 2.34 m | 5.61 m x 2.34 m |
| 一楼 | 家庭房 | 5.38 m | 3.96 m | 5.38 m x 3.96 m |
| 一楼 | Bedroom 4 | 3.86 m | 2.97 m | 3.86 m x 2.97 m |
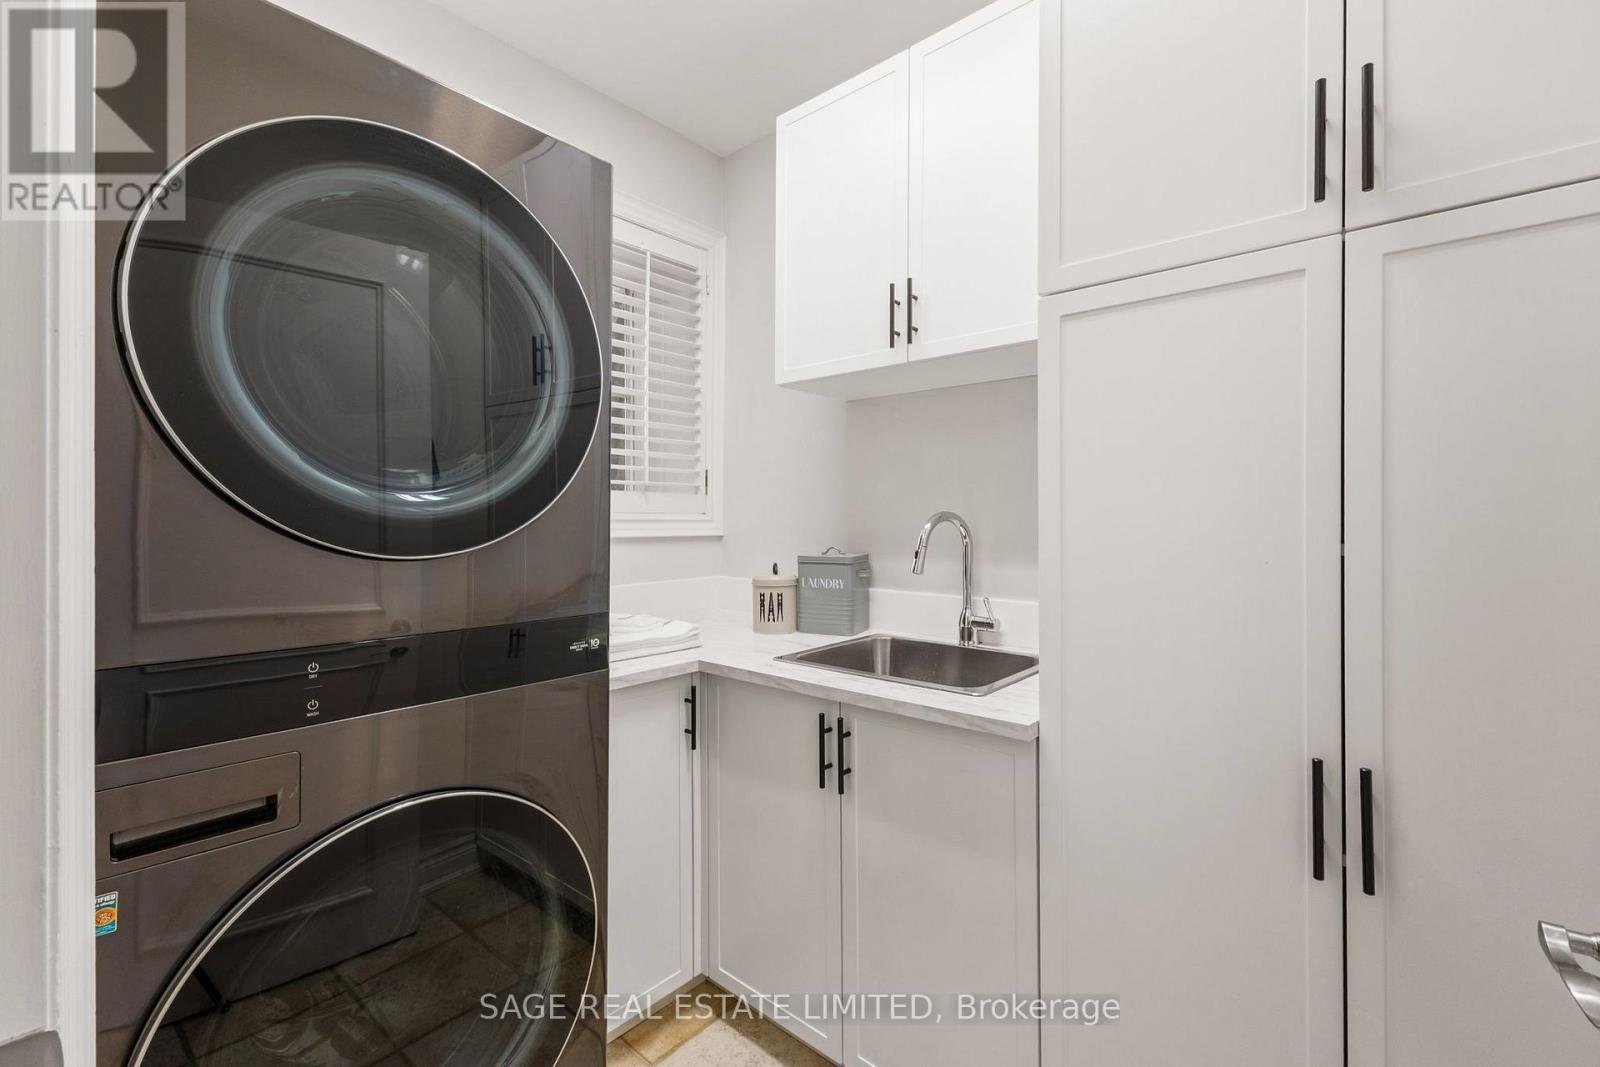
| 一楼 | 洗衣房 | 2.31 m | 1.75 m | 2.31 m x 1.75 m |
设备间
| 有线电视 | 已安装 |
| 配电箱 | 已安装 |

The trademarks REALTOR®, REALTORS®, and the REALTOR® logo are controlled by The Canadian Real Estate Association (CREA) and identify real estate professionals who are members of CREA. The trademarks MLS®, Multiple Listing Service® and the associated logos are owned by The Canadian Real Estate Association (CREA) and identify the quality of services provided by real estate professionals who are members of CREA. The trademark DDF® is owned by The Canadian Real Estate Association (CREA) and identifies CREA's Data Distribution Facility (DDF®)
Toronto Real Estate Board
Sage Real Estate Limited
September 16 2026 06:31:12
