
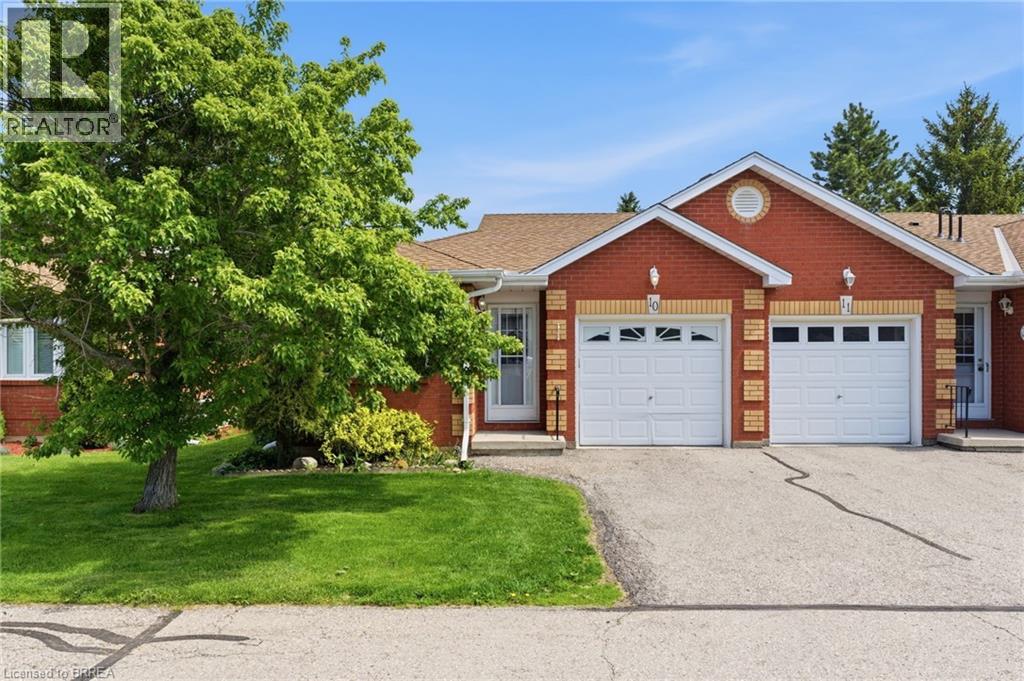
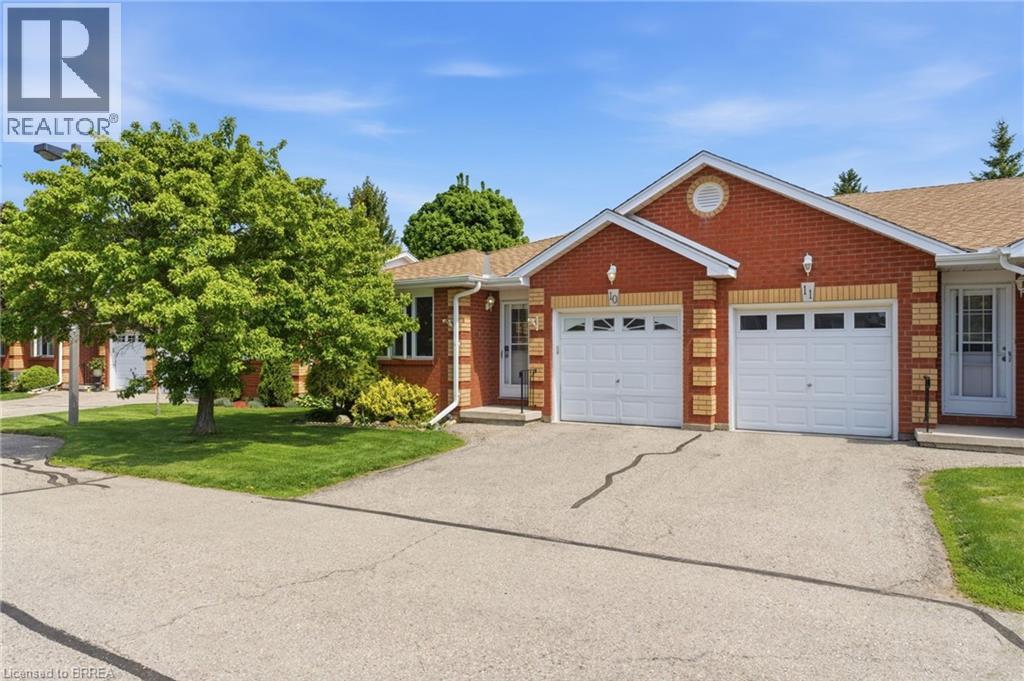
1 Buchanan Crescent Unit# 10 Brantford, Ontario N3P 2B2


$579,900管理费,Landscaping
$377.14 每月
管理费,Landscaping
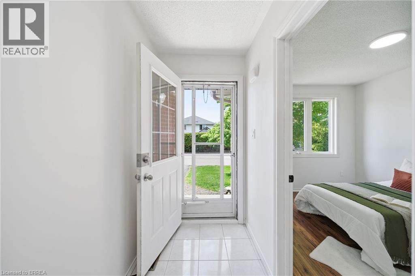
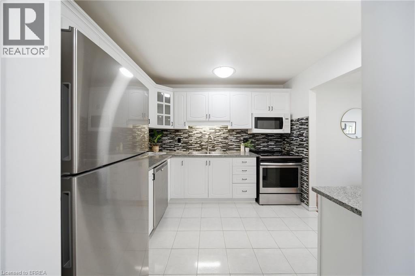
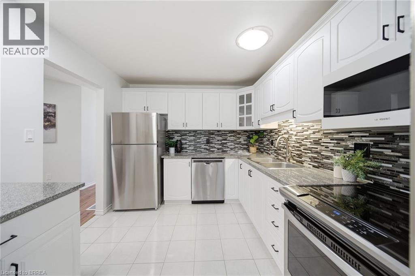
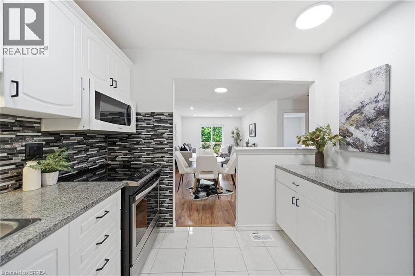
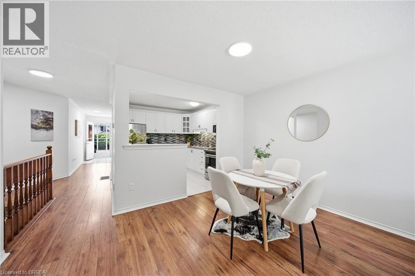
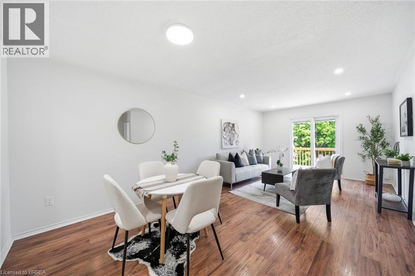
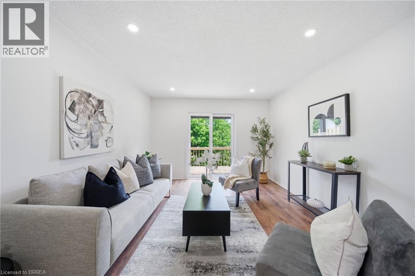
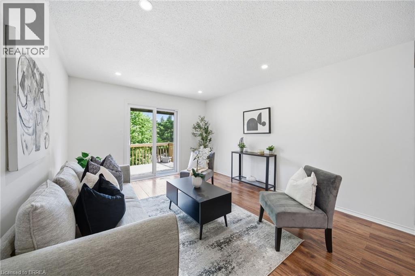
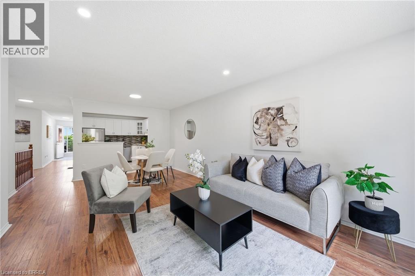
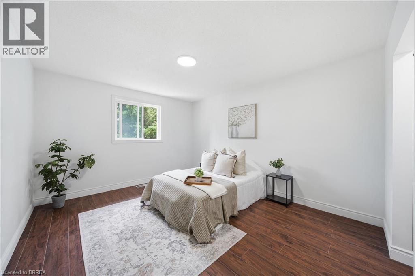
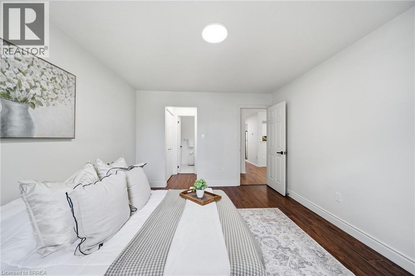
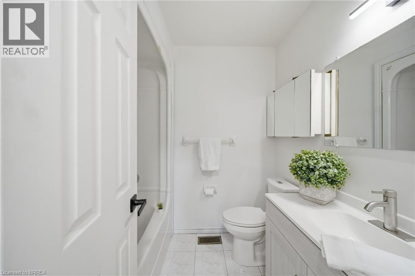
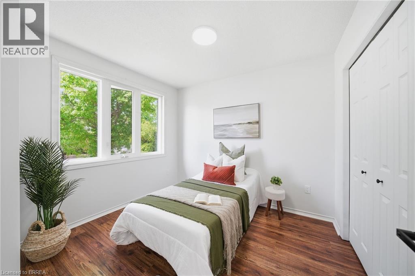
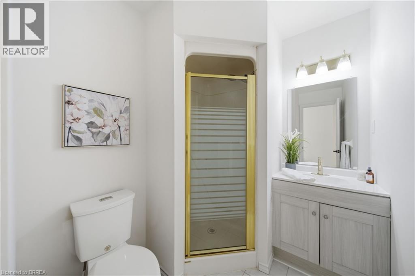
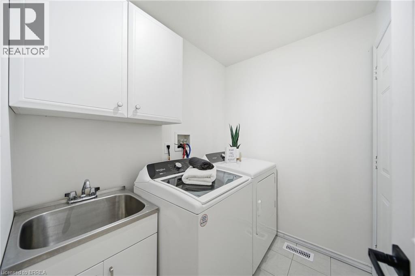
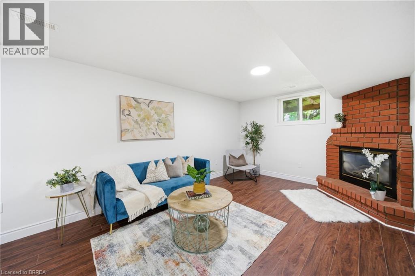
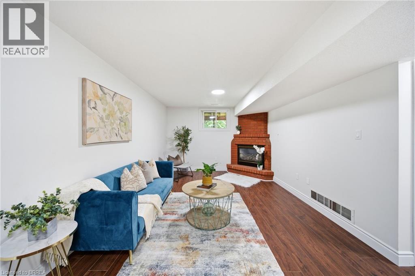
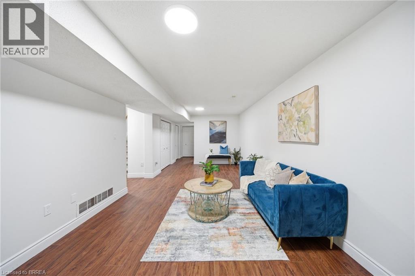
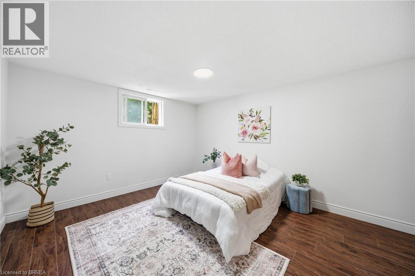
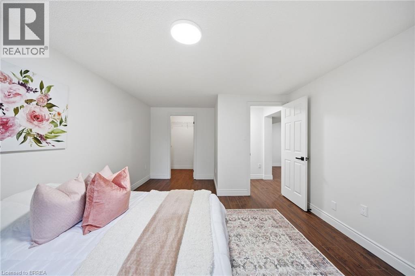
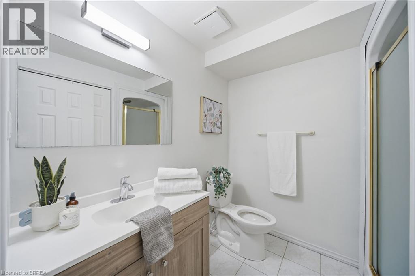
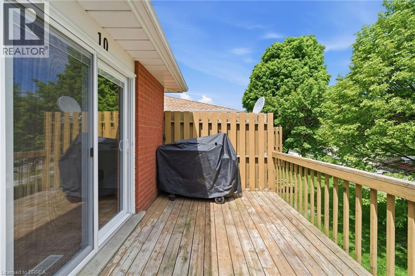
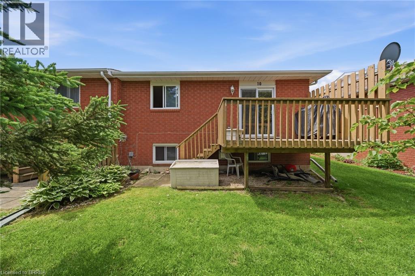
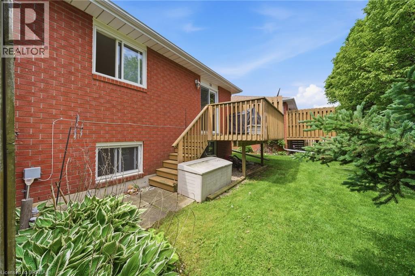
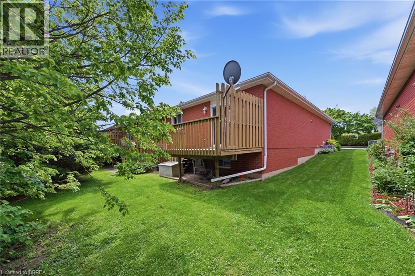
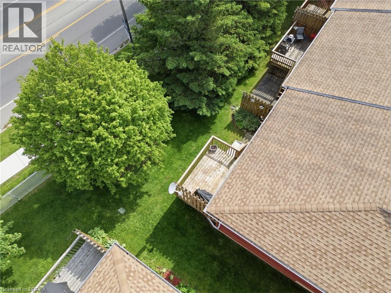
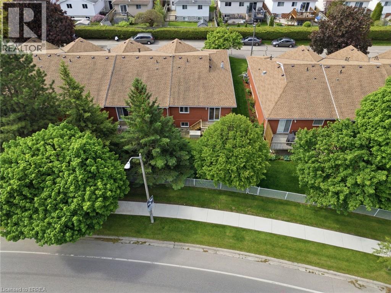
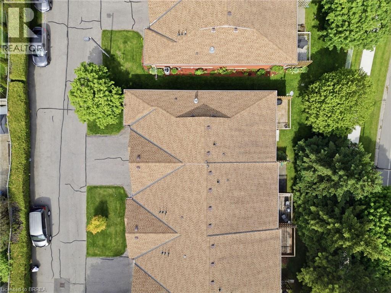
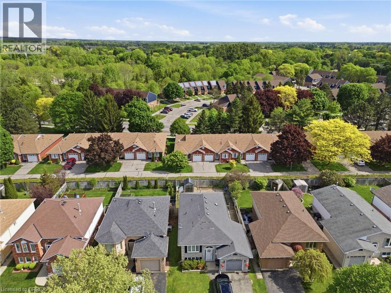
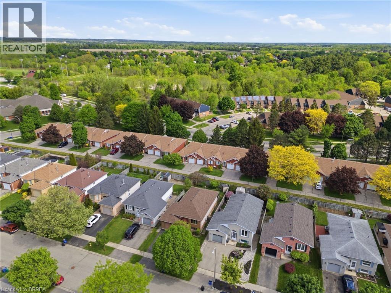
$377.14 每月Welcome to this beautifully maintained and newly refreshed end-unit townhome, ideally situated in Brantford’s highly desirable Lynden Hills community. Freshly painted throughout and offering two fully finished levels of living space, this inviting home provides exceptional comfort, functionality, and room for the entire family. The main level is designed for both everyday living and entertaining. The stylish kitchen is appointed with granite countertops, a tile backsplash, stainless steel appliances, and a new refrigerator. The adjoining dining area and living room are warm and welcoming, enhanced by new pot lights and contemporary light fixtures throughout the home. Sliding doors lead to the private backyard deck, where mature trees and privacy fencing create a peaceful outdoor retreat. A generously sized bedroom and updated 3-piece bathroom complete this level, making it ideal for guests, extended family, or a home office setup. Upstairs, the spacious primary bedroom offers a convenient walk-through to two large closets and ensuite privilege access to the bathroom. Two additional well-proportioned bedrooms and the convenience of upper-level laundry complete the second floor. New vanities in all bathrooms add a fresh, modern touch. The fully finished lower level expands the living space with a large recreation room featuring a cozy corner gas fireplace, perfect for relaxing evenings or family gatherings. This level also includes a large bedroom with a walk-in closet and an additional 3-piece bathroom, creating excellent flexibility for teenagers or multi-generational living. New vinyl plank/laminate flooring in the primary bedroom and basement adds style and durability. The shingles were replaced in 2013, with an estimated remaining lifespan of approximately seven years, while the windows offer an estimated remaining life expectancy of 21 years. Combining modern updates and an unbeatable location, this beautifully maintained townhome is ready to welcome you home. (id:43681)
房源概要
| MLS® Number | 40844236 |
| 房源类型 | 民宅 |
| 附近的便利设施 | 公园, 礼拜场所, 公共交通, 学校, 购物 |
| 社区特征 | 安静的区域 |
| 设备类型 | 热水器 |
| 特征 | Southern Exposure, 铺设车道 |
| 总车位 | 2 |
| 租赁设备类型 | 热水器 |
详 情
| 浴室 | 3 |
| 地上卧房 | 2 |
| 地下卧室 | 1 |
| 总卧房 | 3 |
| 家电类 | Central Vacuum, 洗碗机, 烘干机, 冰箱, 炉子, 洗衣机, Hood 电扇 |
| 建筑风格 | 平房 |
| 地下室进展 | 已装修 |
| 地下室类型 | 全完工 |
| 施工日期 | 1995 |
| 施工种类 | 附加的 |
| 空调 | 中央空调 |
| 外墙 | 砖, 砖 Veneer, 乙烯基壁板 |
| 壁炉 | 有 |
| Fireplace Total | 1 |
| 地基类型 | 混凝土浇筑 |
| 供暖方式 | 天然气 |
| 供暖类型 | 压力热风 |
| 储存空间 | 1 |
| 内部尺寸 | 1633 Sqft |
| 类型 | 联排别墅 |
| 设备间 | 市政供水 |
车 位
| 附加车库 |
土地
| 英亩数 | 无 |
| 土地便利设施 | 公园, 宗教场所, 公共交通, 学校, 购物 |
| 污水道 | 城市污水处理系统 |
| 规划描述 | R4a |
房 间
| 楼 层 | 类 型 | 长 度 | 宽 度 | 面 积 |
|---|---|---|---|---|
| Lower Level | 三件套卫生间 | 7'6'' x 6'11'' | ||
| Lower Level | 设备间 | 17'11'' x 12'10'' | ||
| Lower Level | Storage | 10'3'' x 12'9'' | ||
| Lower Level | 卧室 | 17'1'' x 11'9'' | ||
| Lower Level | 娱乐室 | 24'2'' x 16'8'' | ||
| 一楼 | 洗衣房 | 5'8'' x 6'9'' | ||
| 一楼 | 四件套浴室 | 6'0'' x 6'9'' | ||
| 一楼 | 主卧 | 13'11'' x 10'10'' | ||
| 一楼 | 客厅 | 14'3'' x 12'7'' | ||
| 一楼 | 餐厅 | 8'4'' x 16'8'' | ||
| 一楼 | 厨房 | 10'3'' x 9'2'' | ||
| 一楼 | 三件套卫生间 | 6'2'' x 8'9'' | ||
| 一楼 | 卧室 | 9'9'' x 8'9'' | ||
| 一楼 | 门厅 | 14'6'' x 4'0'' |
https://www.realtor.ca/real-estate/29977320/1-buchanan-crescent-unit-10-brantford

The trademarks REALTOR®, REALTORS®, and the REALTOR® logo are controlled by The Canadian Real Estate Association (CREA) and identify real estate professionals who are members of CREA. The trademarks MLS®, Multiple Listing Service® and the associated logos are owned by The Canadian Real Estate Association (CREA) and identify the quality of services provided by real estate professionals who are members of CREA. The trademark DDF® is owned by The Canadian Real Estate Association (CREA) and identifies CREA's Data Distribution Facility (DDF®)
Brantford Regional Real Estate Assn Inc
Pay It Forward Realty
July 16 2026 07:43:34
