
1 Breckonwood Street Caledon, Ontario L7C 4G6


















$1,599,000
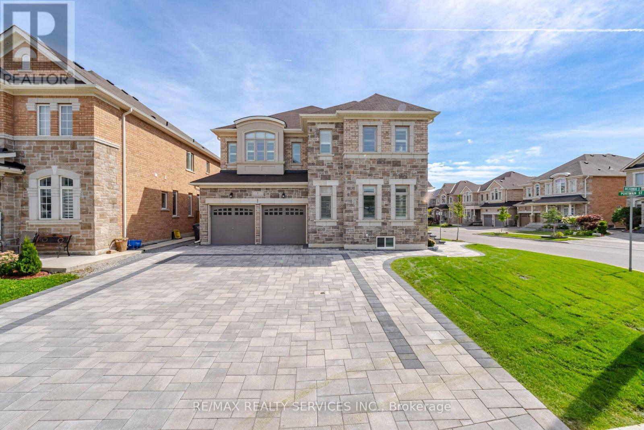
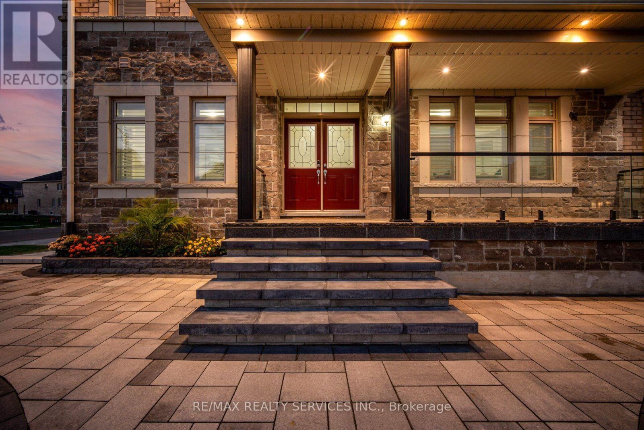
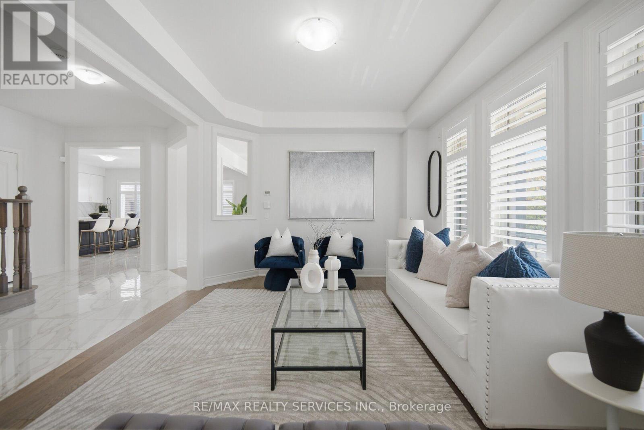
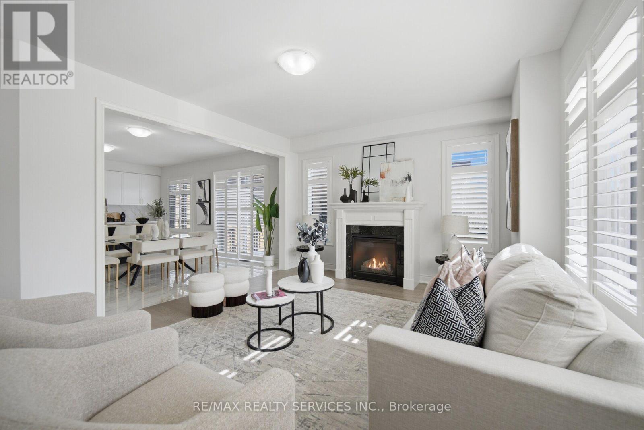
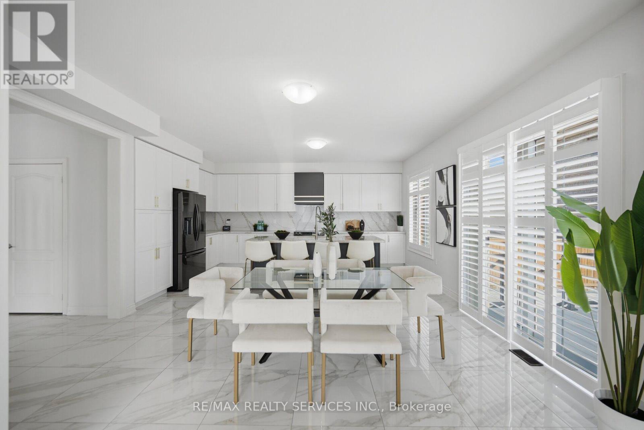
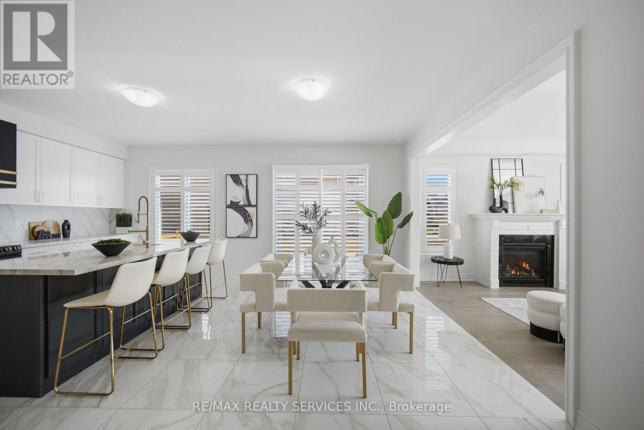
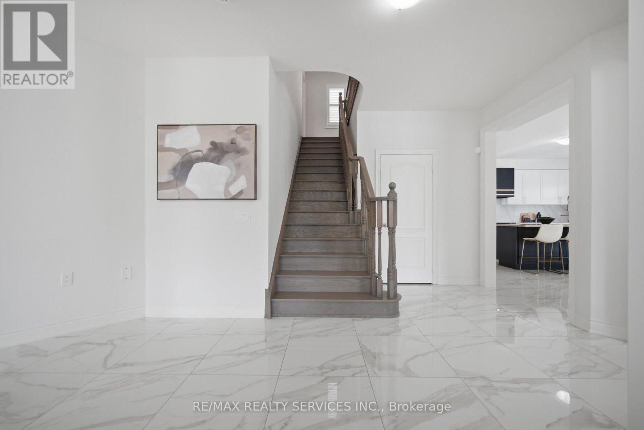
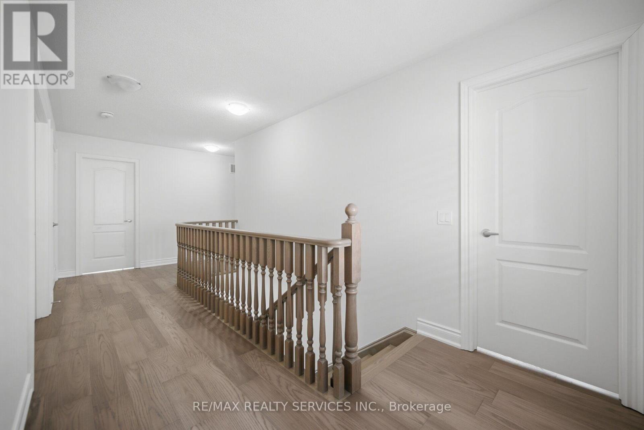
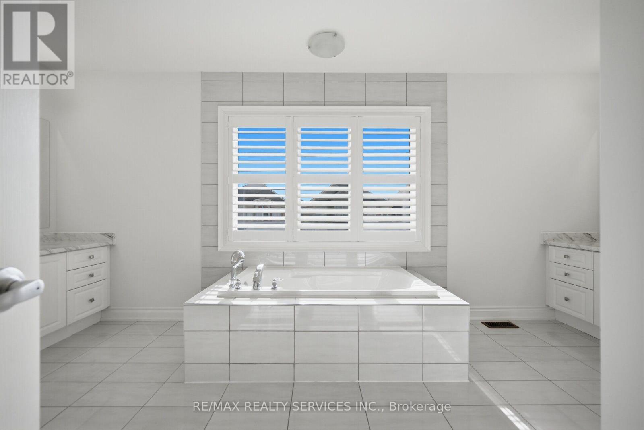
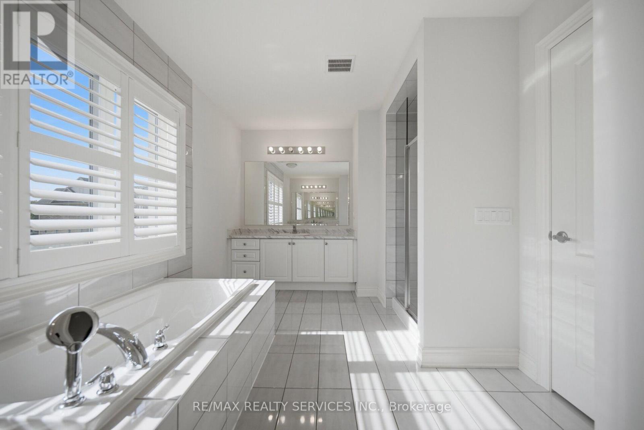
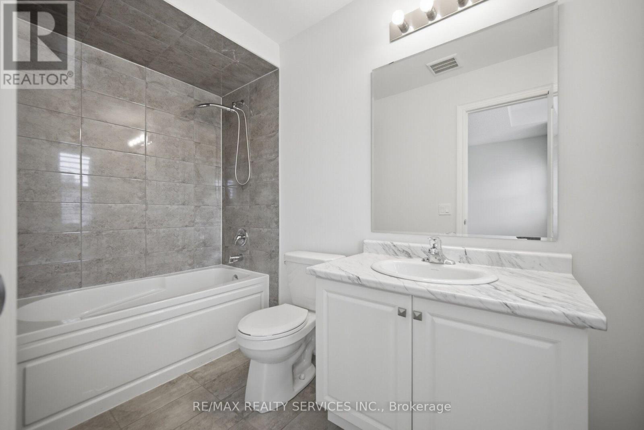
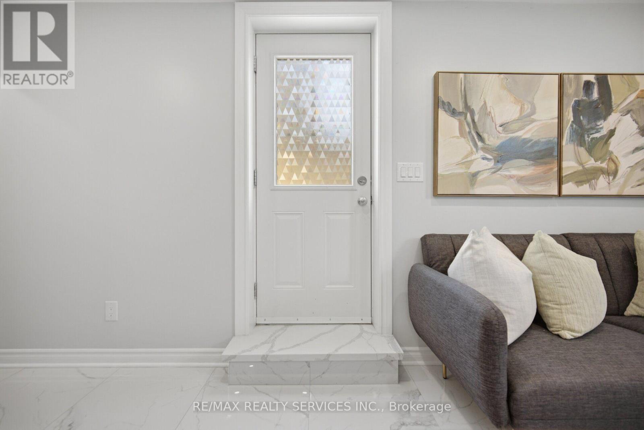
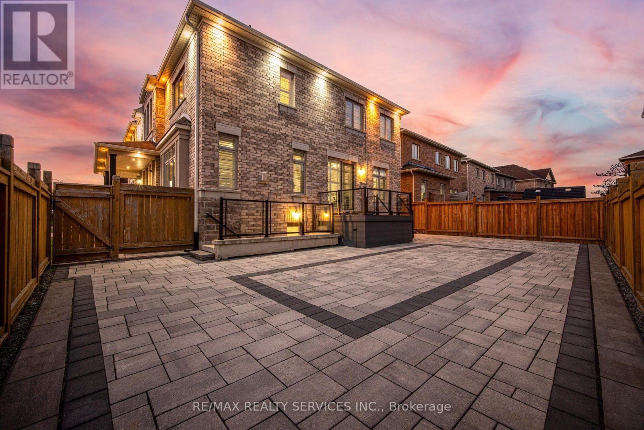
Showstopper! Welcome To This Fully Upgraded Corner Home In A Prime Caledon Location, Offering3,224 Sq. Ft. Of Above-Grade Living Space Plus Two Finished Basement Apartments. With Over$350K Invested In Upgrades, This Home Features A Striking Stone And Brick Exterior, Approximately $90K In Professional Landscaping, And Full Interlocking Across The Front, Around The House, And Throughout The Entire Backyard. The Large Rear Deck And Front Porch Feature Glass Railings, While Exterior Pot Lights Add Beautiful Curb Appeal. The Bright, Spacious Interior Offers 9-Ft Ceilings On The Main Floor, Smooth Ceilings, Pot Lights & California Shutters Throughout, Large Windows, And An Abundance Of Natural Light. No Carpet Anywhere, With Hardwood Flooring And Wood Staircases Throughout, Including Both Staircases. The Upgraded Two-Tone Kitchen Features Upgraded Countertops, Upgraded Backsplash, And An Upgraded Custom Range Hood. Additional Main-Floor Highlights Include A Formal Dining Room And Gas Fireplace. The Primary Bedroom Offers Two Walk-In Closets And A 5-Piece Ensuite, While Every Additional Bedroom Upstairs Features Ensuite Access. Approximately $100K Was Invested In The Finished Basement, Complete With A $15K Separate Side Entrance From The Builder. The Basement Includes One 1-Bedroom Apartment And One 2-Bedroom Apartment, Each With A Separate Kitchen, Full Bathroom, And Laundry. A Double-Car Garage And 6 Car Driveway Provide Parking For 8 Vehicles. A Beautifully Finished, Move-In-Ready Home Offering Luxury, Space, And Versatility Inside And Out. **Legal Basement Apartment** (id:43681)
Open House
现在这个房屋大家可以去Open House参观了!
2:00 pm
结束于:4:00 pm
房源概要
| MLS® Number | W13768250 |
| 房源类型 | 民宅 |
| 社区名字 | Rural Caledon |
| 设备类型 | 热水器 |
| 特征 | 无地毯 |
| 总车位 | 8 |
| 租赁设备类型 | 热水器 |
详 情
| 浴室 | 6 |
| 地上卧房 | 4 |
| 地下卧室 | 3 |
| 总卧房 | 7 |
| 公寓设施 | Fireplace(s) |
| 家电类 | 洗碗机, 烘干机, 微波炉, Range, Two 炉子s, 洗衣机, 窗帘, Two 冰箱s |
| 地下室进展 | 已装修 |
| 地下室功能 | Apartment In Basement, Walk Out, Separate Entrance |
| 地下室类型 | N/a, N/a (finished), N/a |
| 施工种类 | 独立屋 |
| 空调 | 中央空调 |
| 外墙 | 砖, 石 |
| 壁炉 | 有 |
| Flooring Type | Hardwood, Ceramic |
| 地基类型 | 水泥 |
| 客人卫生间(不包含洗浴) | 1 |
| 供暖方式 | 天然气 |
| 供暖类型 | 压力热风 |
| 储存空间 | 2 |
| 内部尺寸 | 3000 - 3500 Sqft |
| 类型 | 独立屋 |
| 设备间 | 市政供水 |
车 位
| Garage |
土地
| 英亩数 | 无 |
| 污水道 | Sanitary Sewer |
| 土地深度 | 100 Ft ,10 In |
| 土地宽度 | 51 Ft ,3 In |
| 不规则大小 | 51.3 X 100.9 Ft |
房 间
| 楼 层 | 类 型 | 长 度 | 宽 度 | 面 积 |
|---|---|---|---|---|
| 二楼 | 主卧 | 5.5 m | 3.97 m | 5.5 m x 3.97 m |
| 二楼 | 第二卧房 | 4.27 m | 3.97 m | 4.27 m x 3.97 m |
| 二楼 | 第三卧房 | 4.27 m | 3.66 m | 4.27 m x 3.66 m |
| 二楼 | Bedroom 4 | 4.27 m | 3.66 m | 4.27 m x 3.66 m |
| 地下室 | 卧室 | 3.97 m | 3.97 m | 3.97 m x 3.97 m |
| 地下室 | 卧室 | 3.97 m | 3.97 m | 3.97 m x 3.97 m |
| 地下室 | 卧室 | 3.97 m | 3.97 m | 3.97 m x 3.97 m |
| 地下室 | 娱乐,游戏房 | 3.97 m | 3.97 m | 3.97 m x 3.97 m |
| 一楼 | 客厅 | 4.27 m | 4.27 m | 4.27 m x 4.27 m |
| 一楼 | 餐厅 | 4.27 m | 4.27 m | 4.27 m x 4.27 m |
| 一楼 | 家庭房 | 5.5 m | 3.97 m | 5.5 m x 3.97 m |
| 一楼 | 厨房 | 5.5 m | 5.5 m | 5.5 m x 5.5 m |
| 一楼 | Eating Area | 5.5 m | 5.5 m | 5.5 m x 5.5 m |
https://www.realtor.ca/real-estate/30261249/1-breckonwood-street-caledon-rural-caledon

The trademarks REALTOR®, REALTORS®, and the REALTOR® logo are controlled by The Canadian Real Estate Association (CREA) and identify real estate professionals who are members of CREA. The trademarks MLS®, Multiple Listing Service® and the associated logos are owned by The Canadian Real Estate Association (CREA) and identify the quality of services provided by real estate professionals who are members of CREA. The trademark DDF® is owned by The Canadian Real Estate Association (CREA) and identifies CREA's Data Distribution Facility (DDF®)
Toronto Real Estate Board
RE/MAX Realty Services Inc.
September 19 2026 01:01:27
