
1 Bahama Bay St. Catharines (Bunting/linwell), Ontario L2M 7W2


$699,000
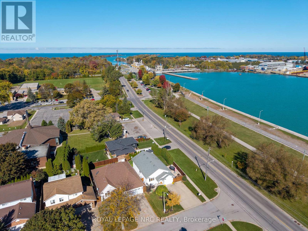
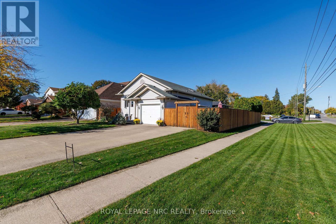
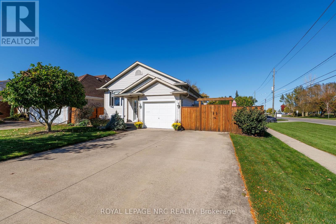
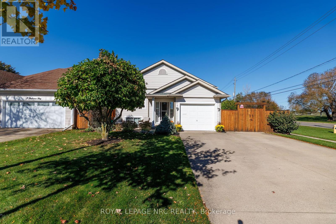
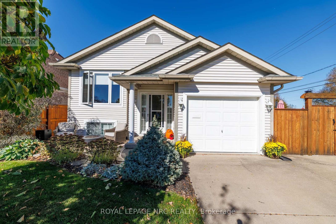
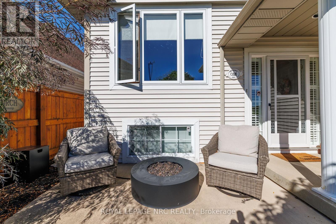
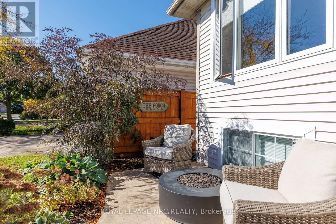
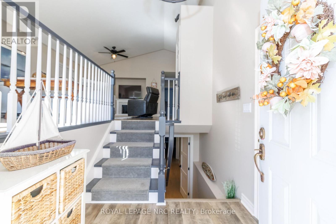
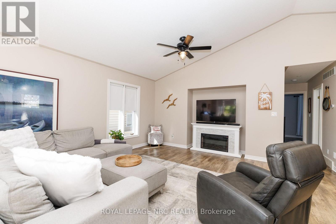
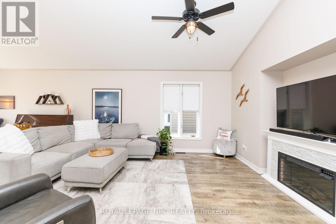
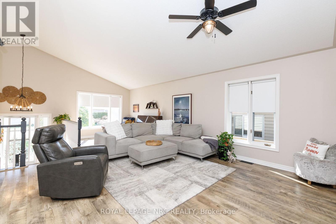
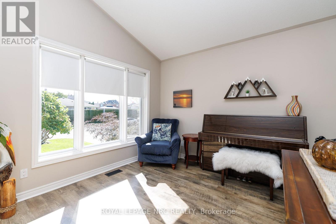
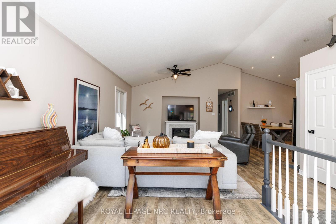
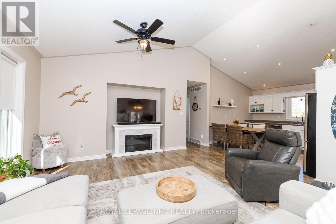
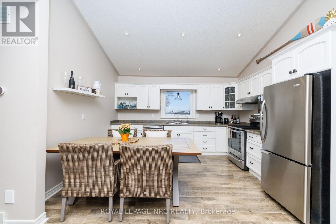
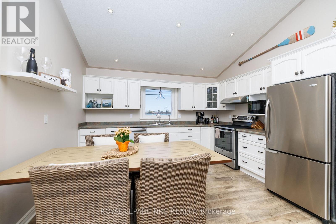
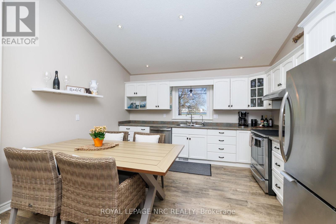
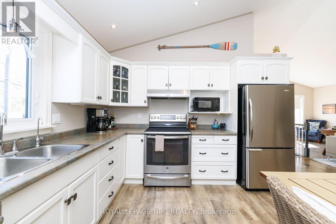
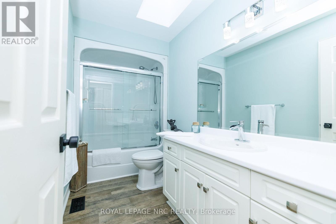
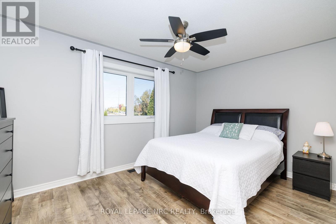
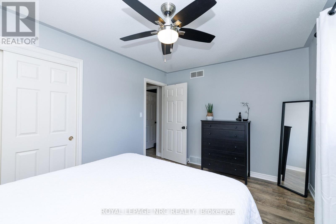
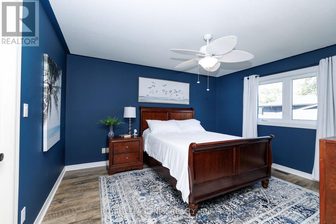
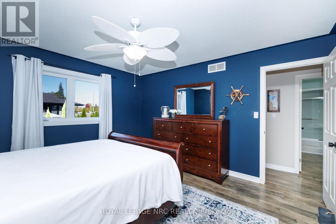
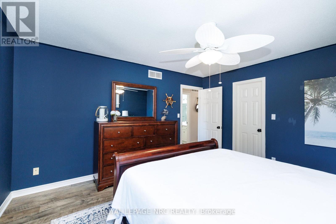
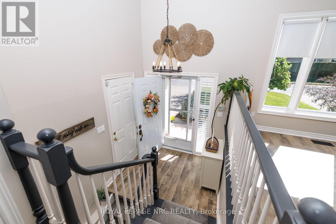
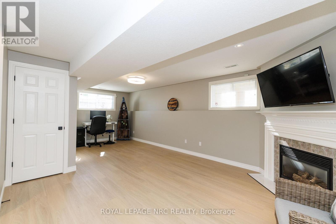
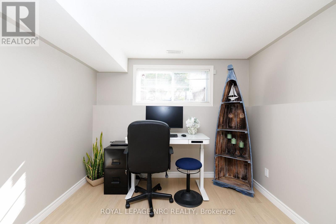
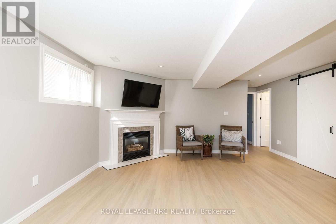
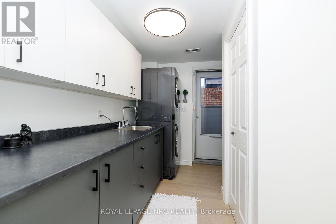
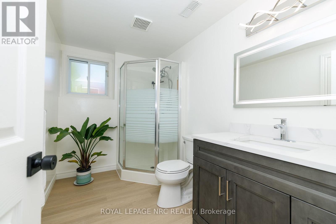
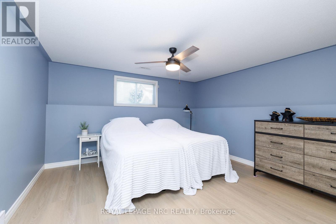
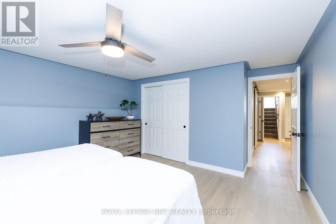
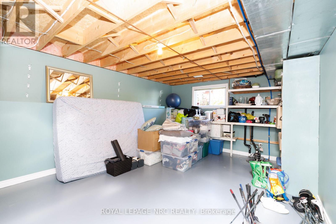
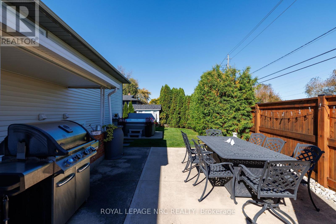
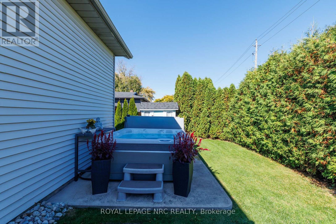
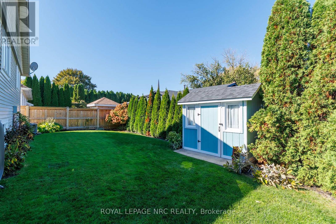
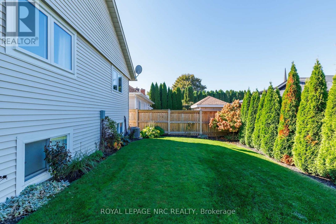
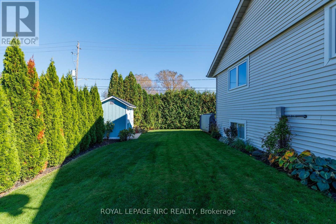
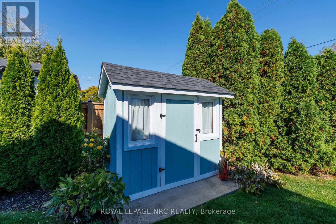
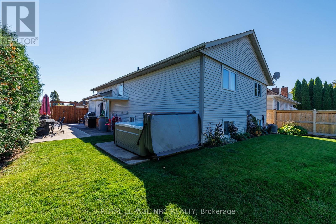
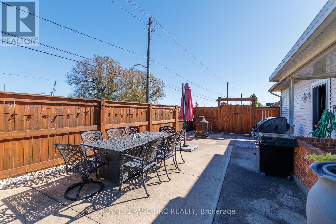
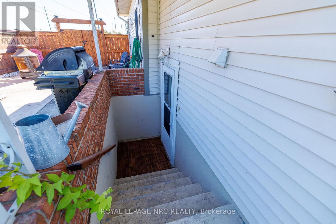
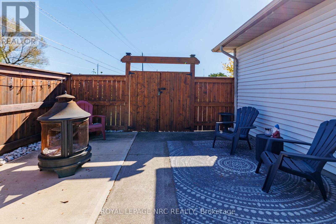
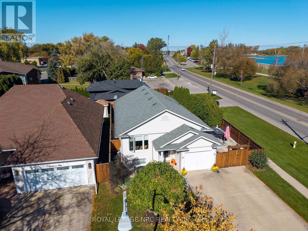
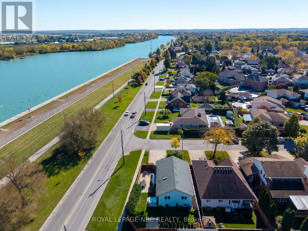
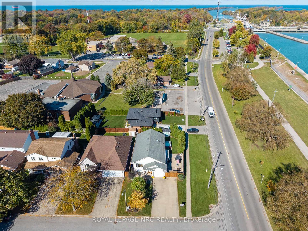
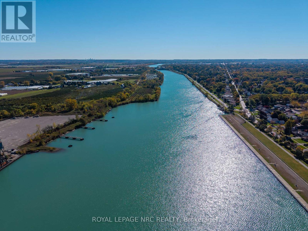
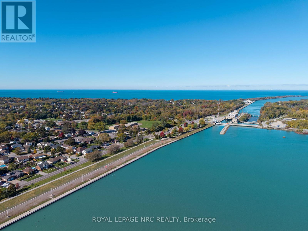
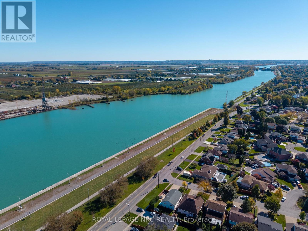
Stunning Canal Views & Exceptional Living! Enjoy the best of waterfront living in this beautiful raised bungalow, ideally situated on a private cul-de-sac with unobstructed canal views and nature right at your doorstep. Just steps from the walking trail and Malcolmson Eco-Park, this home offers a wonderful blend of comfort, privacy, and outdoor living. The bright, open-concept main floor features soaring vaulted ceilings, pot lighting and new windows that fill the space with natural light. Offering 2+1 bedrooms and 2 full bathrooms, this thoughtfully designed home provides plenty of space for families, downsizers, or those seeking flexible living arrangements.The fully finished basement boasts excellent in-law suite potential, complete with a convenient walk-up offering separate access possibilities. Outside, enjoy a fully fenced yard surrounded by mature landscaping-perfect for relaxing, entertaining, or enjoying the peaceful surroundings. An attached garage and concrete driveway add everyday convenience. A rare opportunity to enjoy scenic canal views, a tranquil setting, and versatile living space in a sought-after location. Experience the lifestyle you've been looking for! (id:43681)
Open House
现在这个房屋大家可以去Open House参观了!
2:00 pm
结束于:4:00 pm
房源概要
| MLS® Number | X14109680 |
| 房源类型 | 民宅 |
| 社区名字 | 441 - Bunting/Linwell |
| 附近的便利设施 | 学校, 公共交通, 公园 |
| 特征 | Cul-de-sac |
| 总车位 | 5 |
| 结构 | 棚 |
| View Type | View Of Water, Direct Water View |
| Water Front Name | Welland Canal |
详 情
| 浴室 | 2 |
| 地上卧房 | 2 |
| 地下卧室 | 1 |
| 总卧房 | 3 |
| Age | 31 To 50 Years |
| 公寓设施 | Fireplace(s) |
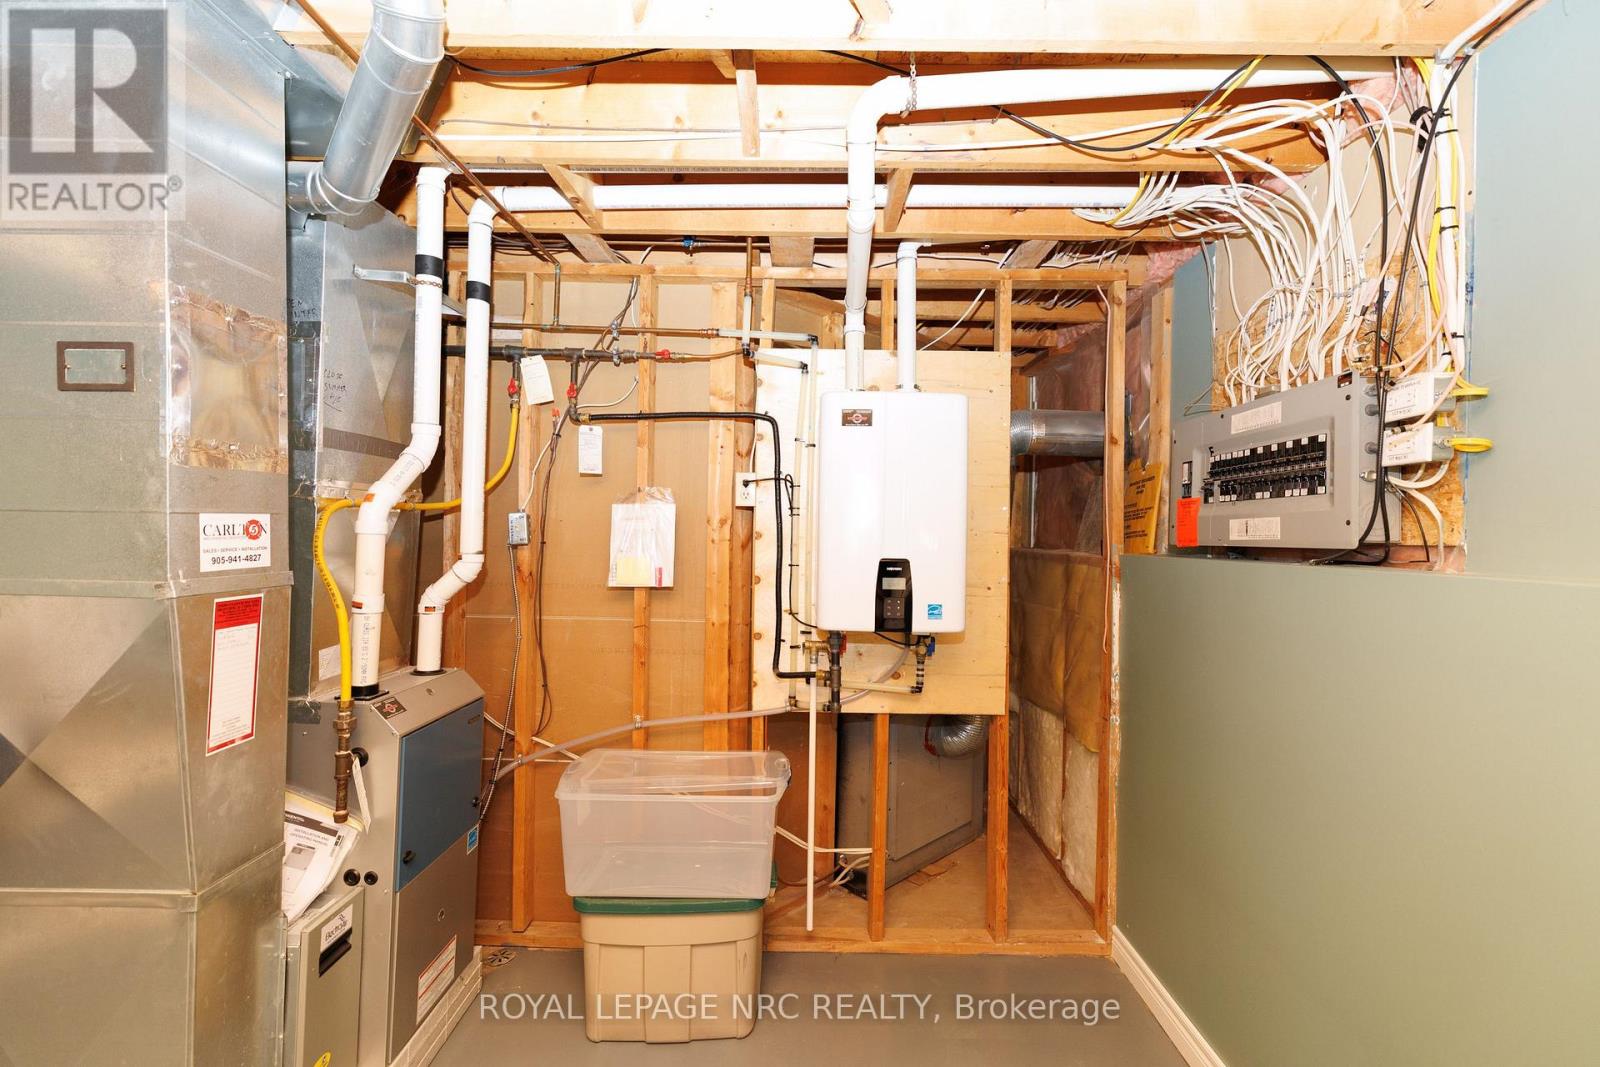
| 家电类 | Water Heater, Water Heater - Tankless, 洗碗机, 烘干机, 炉子, 洗衣机, 冰箱 |
| 建筑风格 | Raised Bungalow |
| 地下室进展 | 已装修 |
| 地下室功能 | Walk-up |
| 地下室类型 | Full, N/a (finished), N/a |
| 施工种类 | 独立屋 |
| 空调 | 中央空调 |
| 外墙 | 乙烯基壁板, 砖 Veneer |
| 壁炉 | 有 |
| Fireplace Total | 1 |
| 地基类型 | 混凝土浇筑 |
| 供暖方式 | 天然气 |
| 供暖类型 | 压力热风 |
| 储存空间 | 1 |
| 内部尺寸 | 1100 - 1500 Sqft |
| 类型 | 独立屋 |
| 设备间 | 市政供水 |
车 位
| 附加车库 | |
| Garage |
土地
| 英亩数 | 无 |
| 围栏类型 | Fenced Yard |
| 土地便利设施 | 学校, 公共交通, 公园 |
| Landscape Features | Landscaped |
| 污水道 | Sanitary Sewer |
| 土地深度 | 102 Ft |
| 土地宽度 | 47 Ft ,10 In |
| 不规则大小 | 47.9 X 10² Ft ; Irregular |
| 规划描述 | R1 |
房 间
| 楼 层 | 类 型 | 长 度 | 宽 度 | 面 积 |
|---|---|---|---|---|
| Lower Level | 设备间 | 6.12 m | 4.01 m | 6.12 m x 4.01 m |
| Lower Level | 家庭房 | 7.24 m | 5.06 m | 7.24 m x 5.06 m |
| Lower Level | 洗衣房 | 3.12 m | 2.52 m | 3.12 m x 2.52 m |
| Lower Level | 浴室 | 3.02 m | 1.88 m | 3.02 m x 1.88 m |
| Lower Level | 卧室 | 4.93 m | 4.19 m | 4.93 m x 4.19 m |
| 一楼 | 门厅 | 2.1 m | 1.6 m | 2.1 m x 1.6 m |
| 一楼 | 客厅 | 7.62 m | 4.52 m | 7.62 m x 4.52 m |
| 一楼 | 厨房 | 4.05 m | 4.52 m | 4.05 m x 4.52 m |
| 一楼 | 浴室 | 3.2 m | 1.58 m | 3.2 m x 1.58 m |
| 一楼 | 卧室 | 4.27 m | 3.02 m | 4.27 m x 3.02 m |
| 一楼 | 卧室 | 4.24 m | 3.92 m | 4.24 m x 3.92 m |

The trademarks REALTOR®, REALTORS®, and the REALTOR® logo are controlled by The Canadian Real Estate Association (CREA) and identify real estate professionals who are members of CREA. The trademarks MLS®, Multiple Listing Service® and the associated logos are owned by The Canadian Real Estate Association (CREA) and identify the quality of services provided by real estate professionals who are members of CREA. The trademark DDF® is owned by The Canadian Real Estate Association (CREA) and identifies CREA's Data Distribution Facility (DDF®)
Niagara Association of REALTORS®
Royal LePage Nrc Realty
November 08 2026 06:52:37
