
1 Arthur Evans Crescent Bradford West Gwillimbury, Ontario L3Z 3K9


$1,399,000
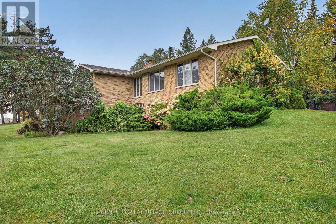
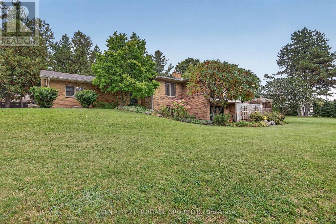
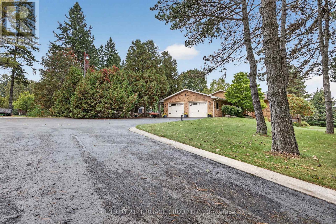
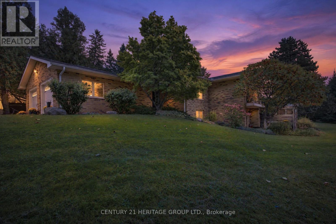
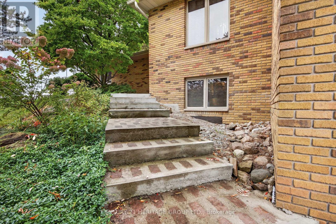
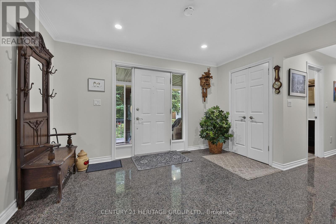
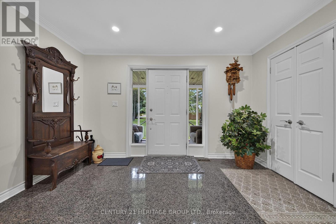
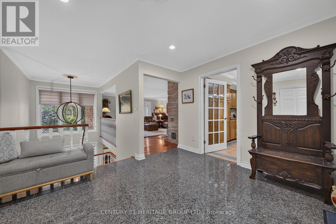
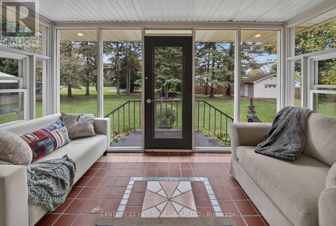
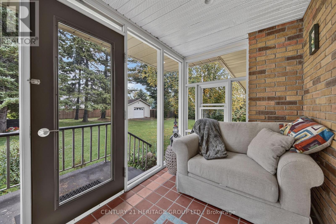
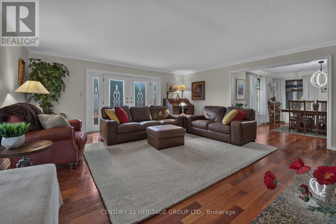
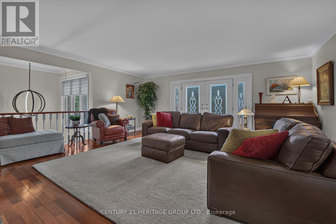
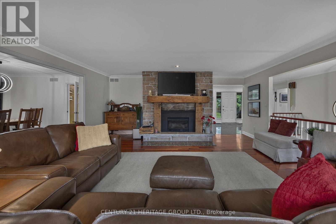
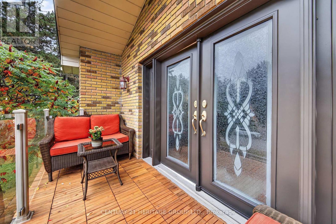
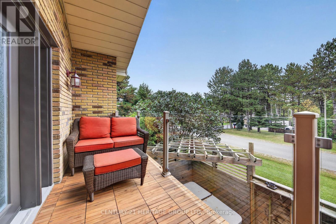
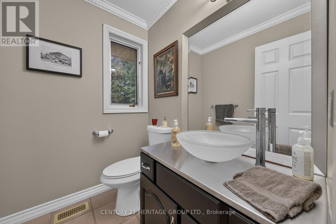
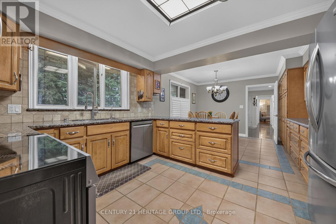
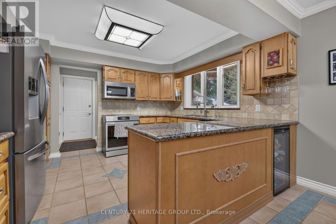
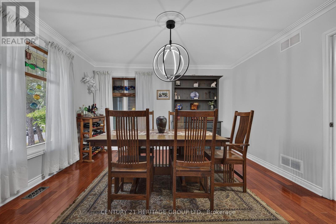
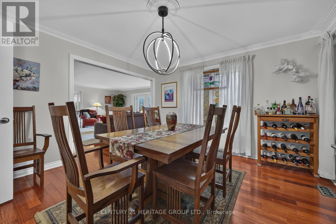
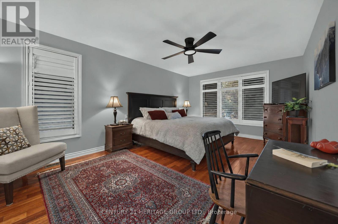
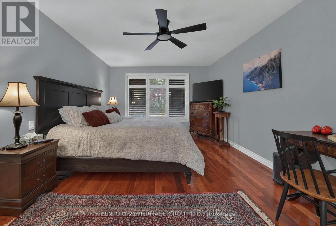
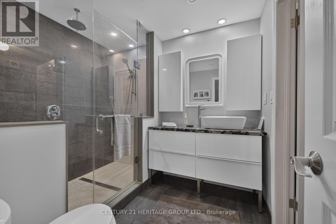
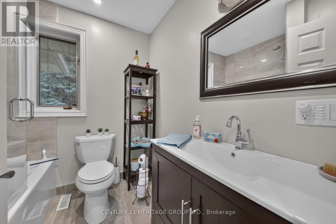
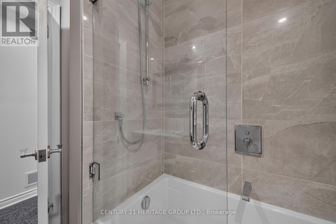
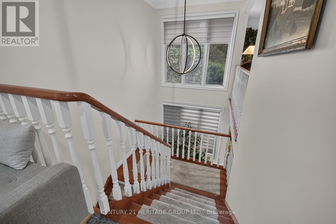
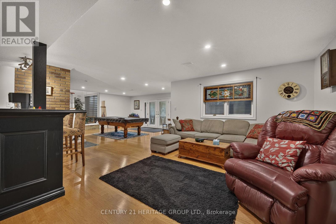
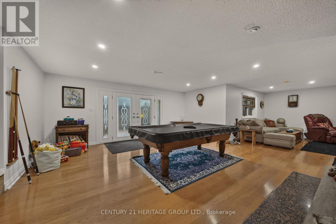
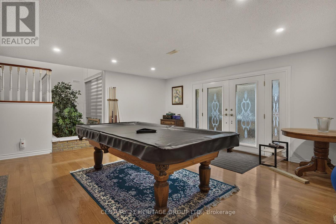
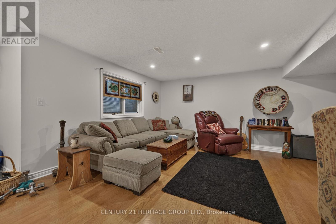
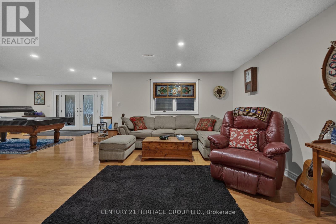
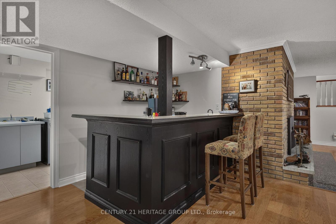
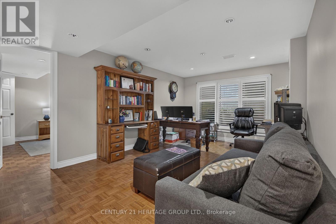
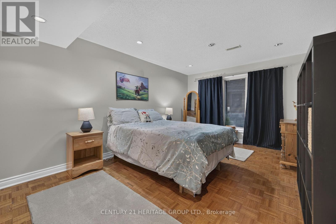
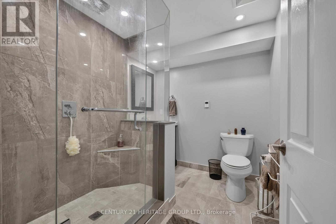
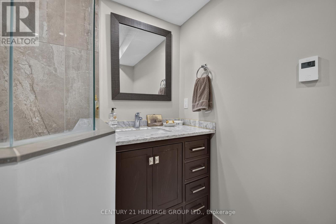
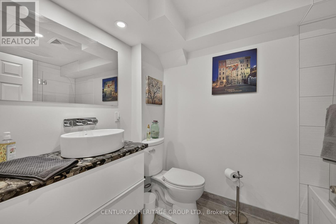
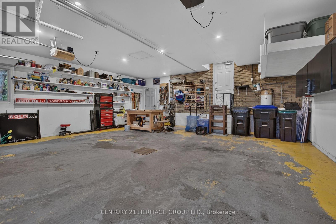
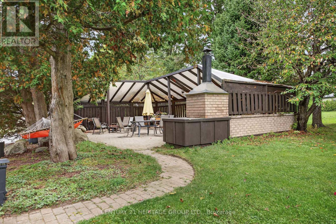
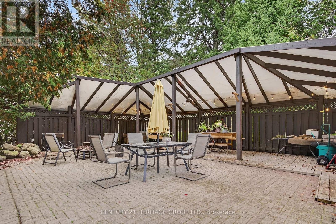
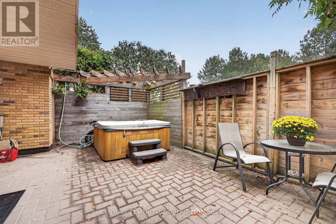
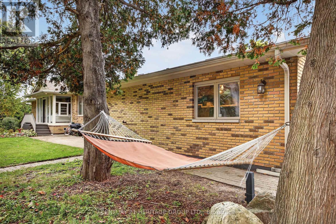
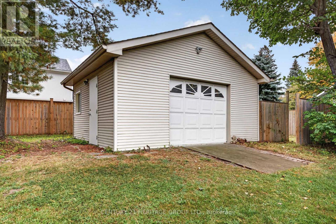
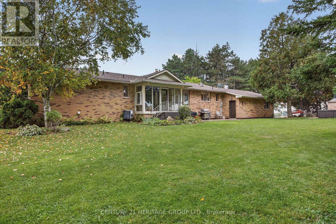
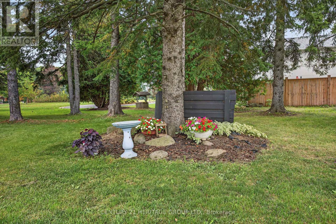
Custom Designed and Built in Desirable Executive Subdivision minutes to all Bradford amenities including Henderson Park (walking distance); Set on Over an Acre of Land (1.088 Acre); This Gem of a Home offers carpet free hardwood flooring and ceramic on main level, Spacious Rooms for Entertaining and Family gatherings; 3 Bedrooms, 5 Bathrooms, a Home Office, Large Recreation Room and Game Room with Wet Bar and Bar Fridge; Stunning Open Entrance Features 2 storey window, Custom Lighting, Floating Stairs to Lower level overlooking Family Room; Main floor Primary Bedroom has 3 piece ensuite (heated floors) and generous walk-in closet with built-in cabinets; Lower Level with walk-out to private hot tub patio area; Recreation Room and Games Room offer ample space for entertaining or relaxing enjoying the Pool Table, Wet Bar and Cozy Fireplace. 3rd Bedroom has huge walk-in closet and attractive 3-piece ensuite (heated floors) for privacy and enjoyment. Updated Insulation, Roof Approx. 8 years. This Acre of property boasts detached oversized Garage with hydro for toys and storage; Enjoy the covered Party Patio Area for Gatherings and Fun. Exterior Barbecure connection for Propane; A stunning property you will be Proud to call your own. Walk-out Lower Level allows the Possibility of In-Law. The home is 1,967 Square Feet, approximately 3,900 Square Feet of Finished Living Area. Owners are Registered Real Estate Agents. (id:43681)
房源概要
| MLS® Number | N13858318 |
| 房源类型 | 民宅 |
| 社区名字 | Rural Bradford West Gwillimbury |
| 附近的便利设施 | 公园 |
| 社区特征 | School Bus |
| 特征 | Cul-de-sac, Irregular Lot Size, 无地毯 |
| 总车位 | 14 |
详 情
| 浴室 | 5 |
| 地上卧房 | 2 |
| 地下卧室 | 1 |
| 总卧房 | 3 |
| Age | 31 To 50 Years |
| 家电类 | Garage Door Opener Remote(s), Central Vacuum, Water Softener, Water Heater, All, 洗碗机, 烘干机, 炉子, 洗衣机, 冰箱 |
| 建筑风格 | 平房 |
| 地下室进展 | 已装修 |
| 地下室功能 | Walk Out |
| 地下室类型 | N/a (finished), Full, Partial |
| Construction Status | Insulation Upgraded |
| 施工种类 | 独立屋 |
| 空调 | 中央空调 |
| 外墙 | 砖 |
| 壁炉 | 有 |
| Fireplace Total | 2 |
| Flooring Type | Hardwood, Laminate, Tile |
| 地基类型 | 水泥 |
| 客人卫生间(不包含洗浴) | 1 |
| 供暖方式 | Propane |
| 供暖类型 | 压力热风 |
| 储存空间 | 1 |
| 内部尺寸 | 1500 - 2000 Sqft |
| 类型 | 独立屋 |
| Utility Power | Generator |
车 位
| 附加车库 | |
| Garage |
土地
| 英亩数 | 无 |
| 土地便利设施 | 公园 |
| 污水道 | Septic System |
| 土地深度 | 164 Ft |
| 土地宽度 | 318 Ft ,9 In |
| 不规则大小 | 318.8 X 164 Ft |
房 间
| 楼 层 | 类 型 | 长 度 | 宽 度 | 面 积 |
|---|---|---|---|---|
| Lower Level | 娱乐,游戏房 | 6.4 m | 5.6 m | 6.4 m x 5.6 m |
| Lower Level | Games Room | 5.69 m | 4 m | 5.69 m x 4 m |
| Lower Level | Office | 5.18 m | 3.45 m | 5.18 m x 3.45 m |
| Lower Level | 第三卧房 | 5.18 m | 3.44 m | 5.18 m x 3.44 m |
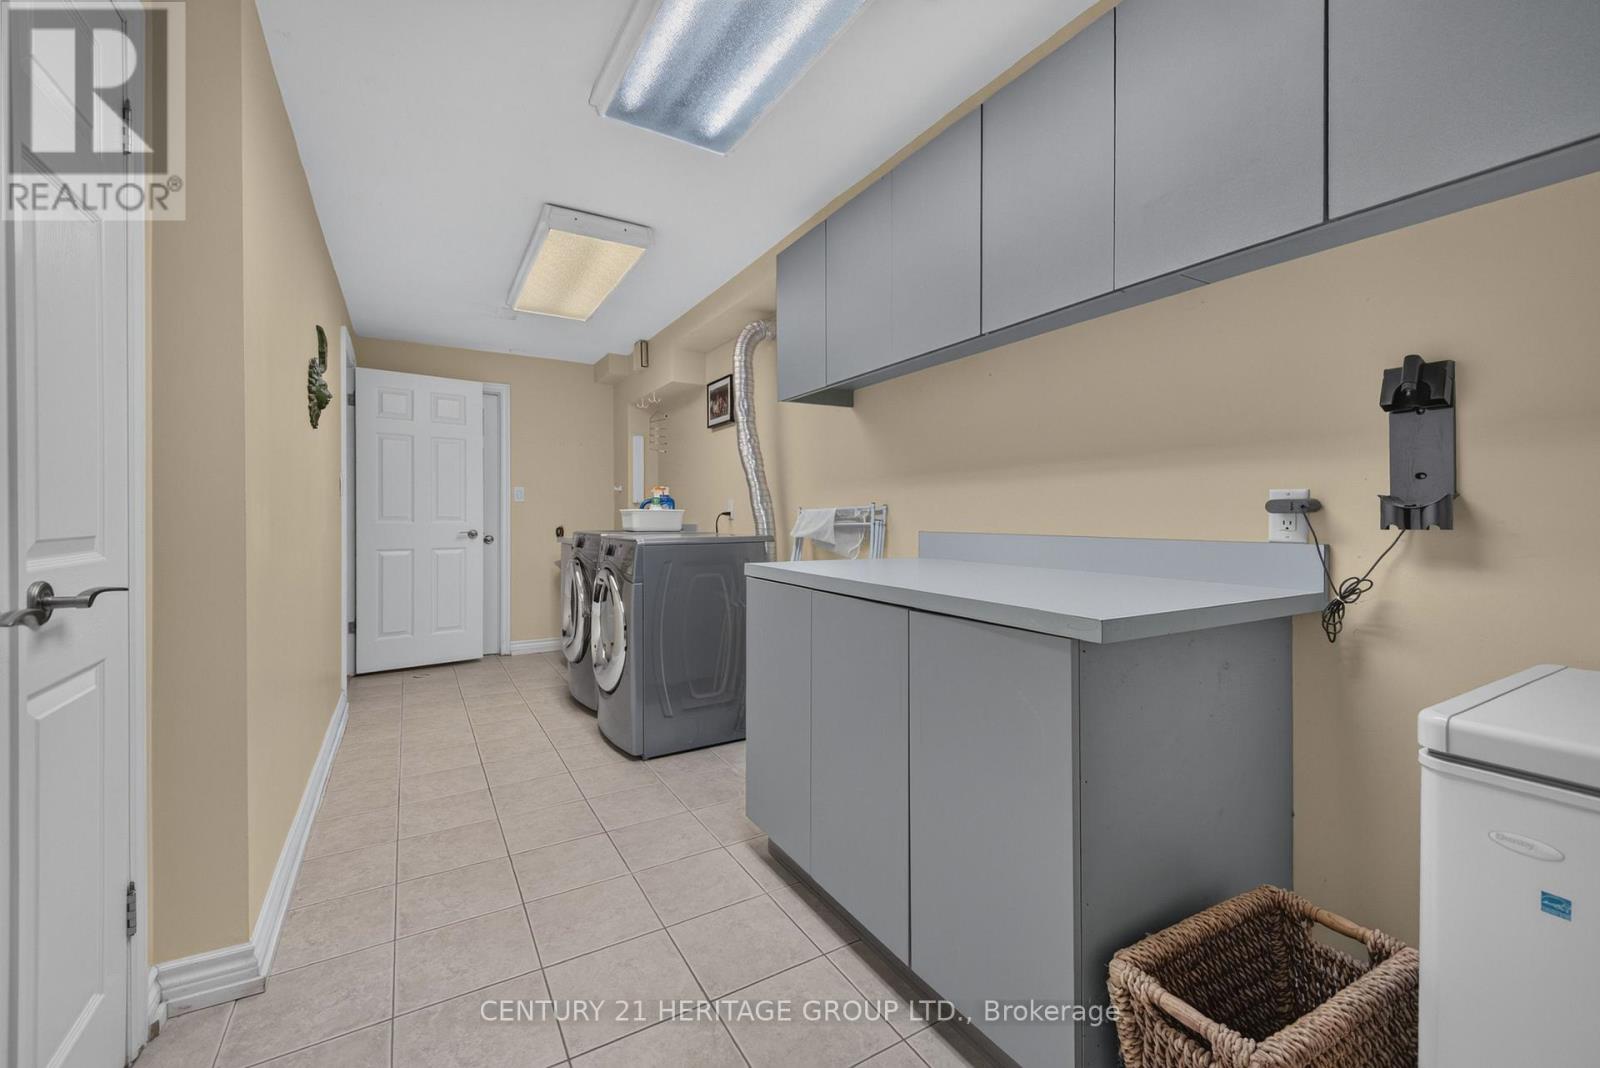
| Lower Level | 洗衣房 | 6.24 m | 2.16 m | 6.24 m x 2.16 m |
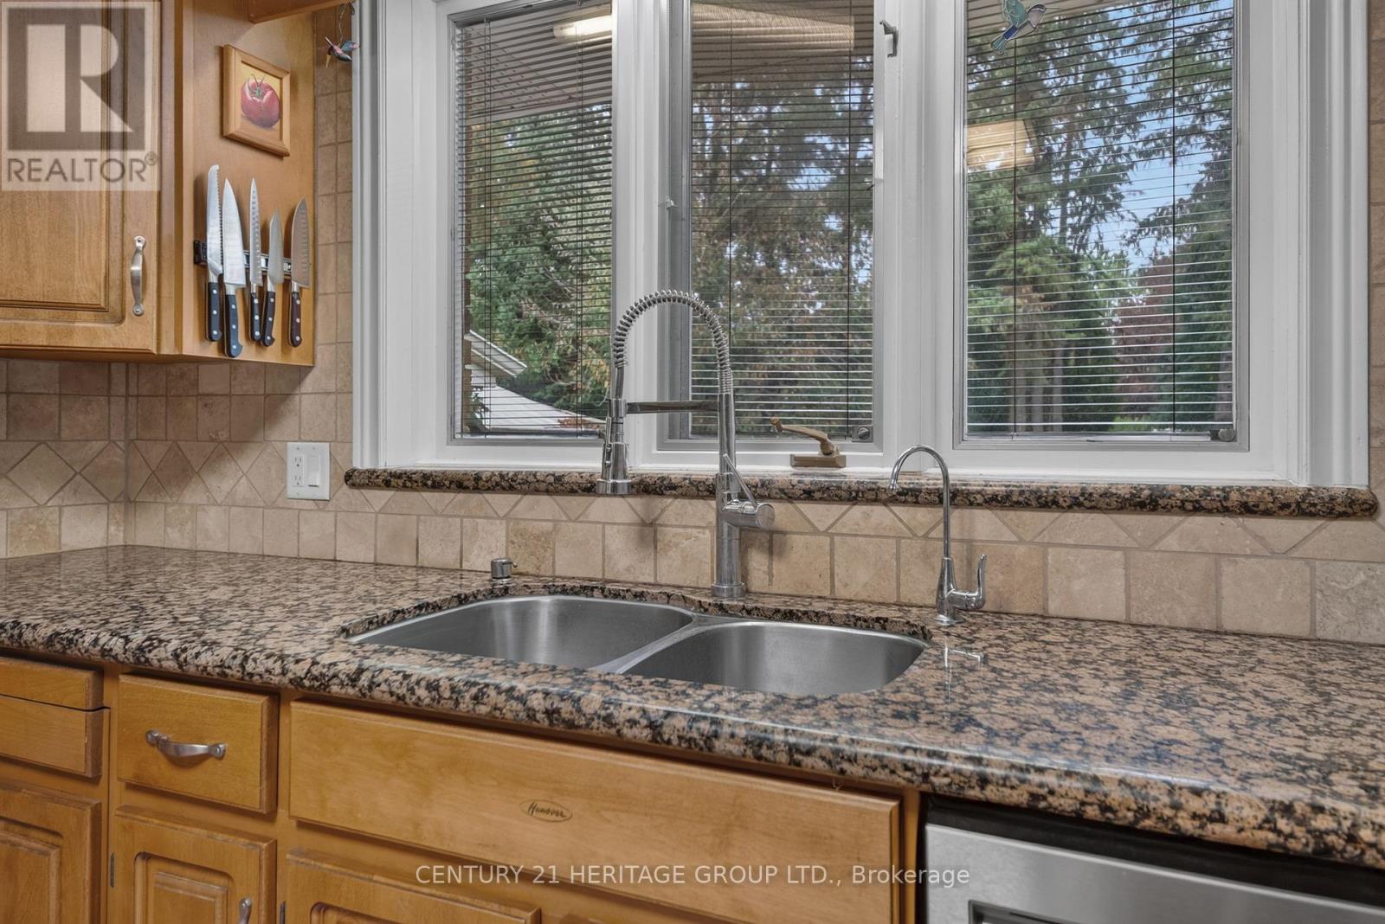
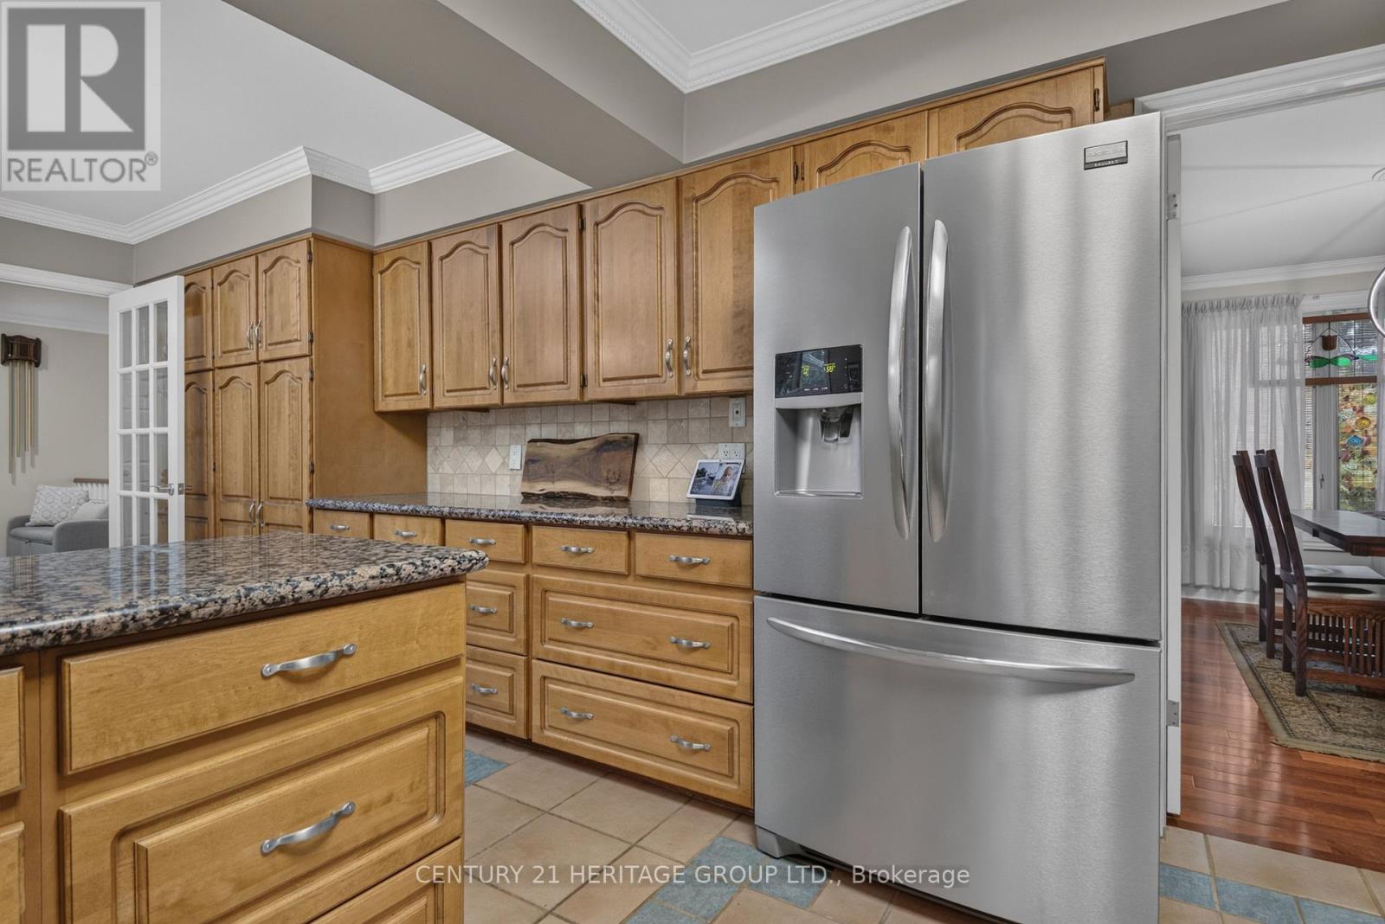
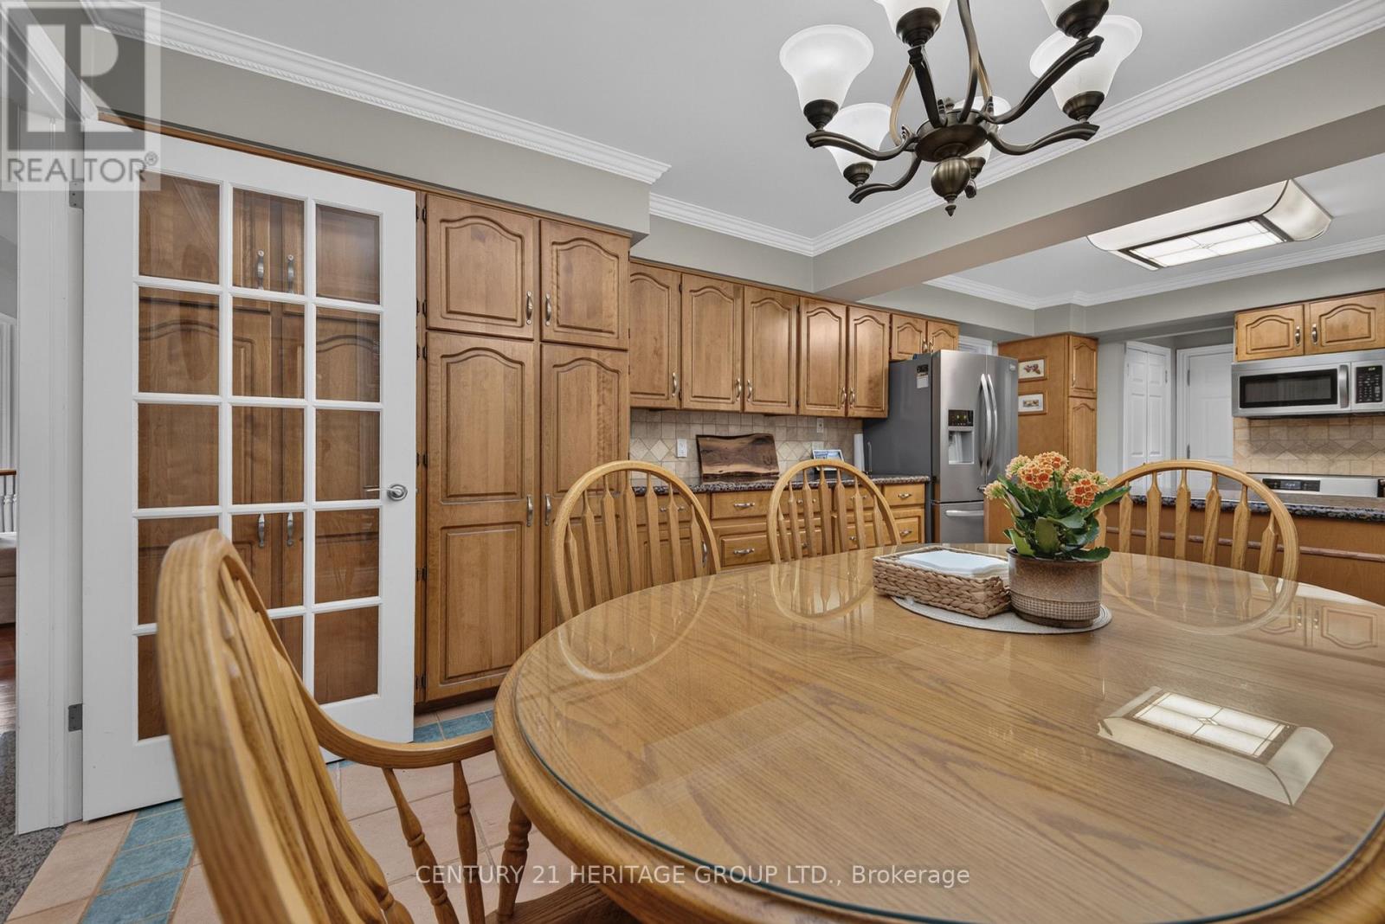
| 一楼 | 厨房 | 6.24 m | 3.75 m | 6.24 m x 3.75 m |
| 一楼 | 餐厅 | 3.98 m | 3.96 m | 3.98 m x 3.96 m |
| 一楼 | 客厅 | 6.4 m | 5.6 m | 6.4 m x 5.6 m |
| 一楼 | 主卧 | 5.59 m | 3.63 m | 5.59 m x 3.63 m |
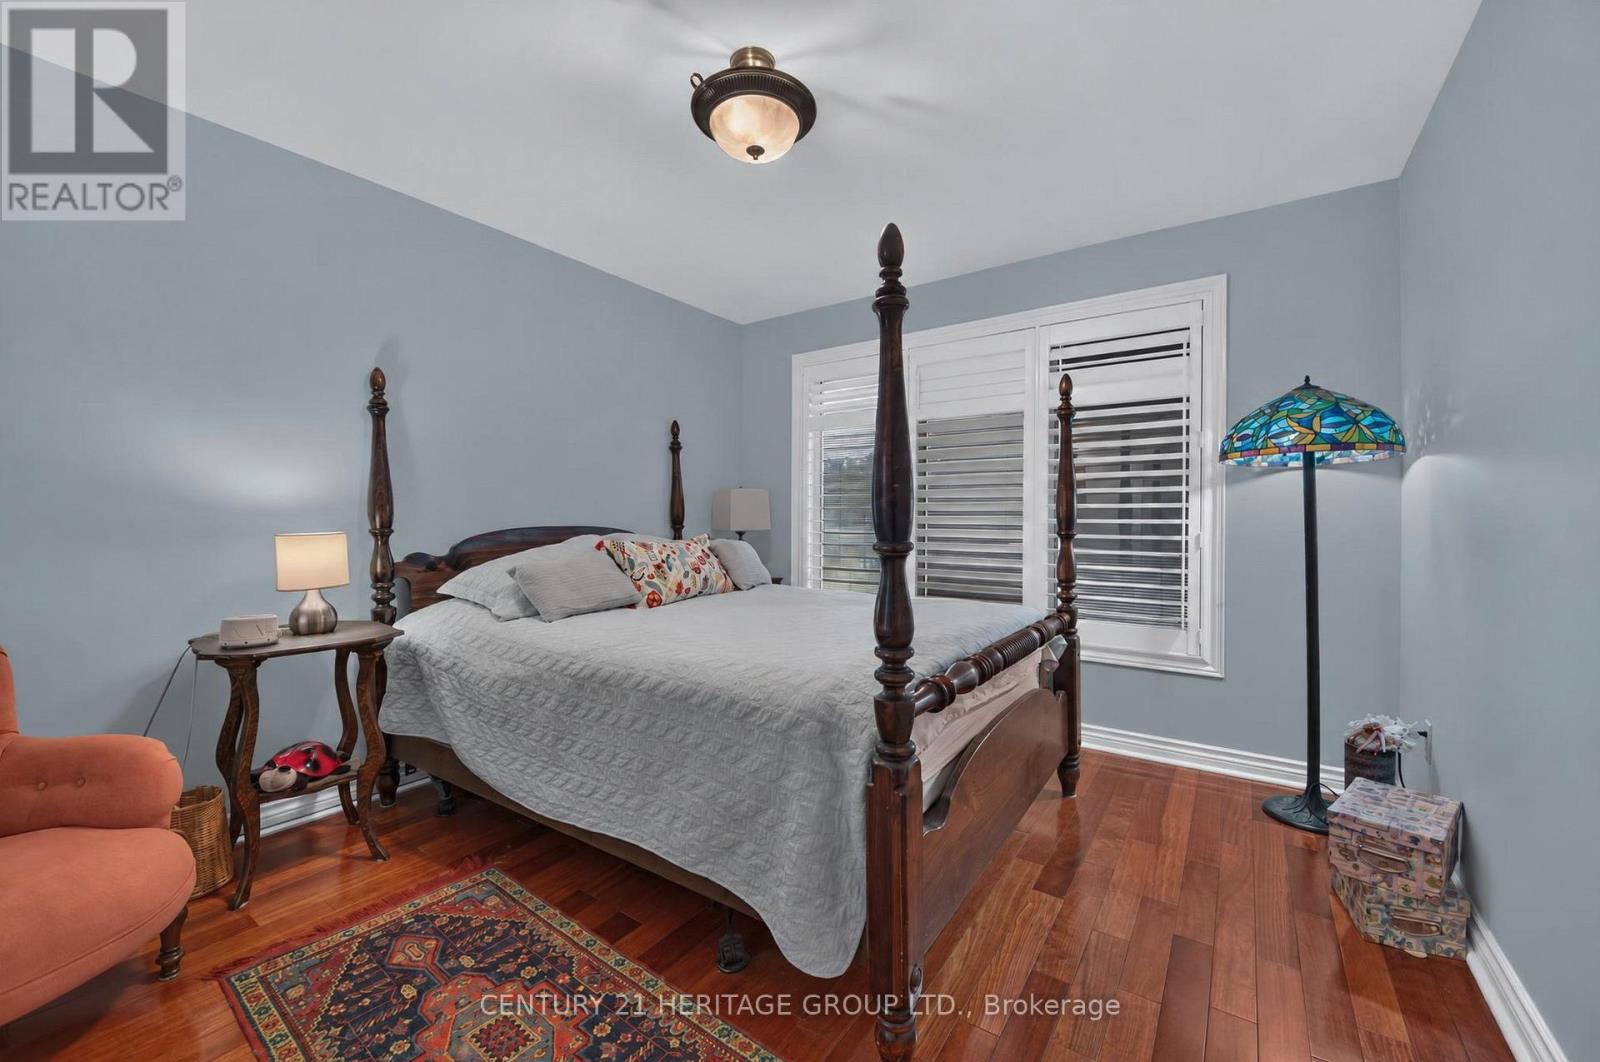
| 一楼 | 第二卧房 | 3.84 m | 3.33 m | 3.84 m x 3.33 m |

The trademarks REALTOR®, REALTORS®, and the REALTOR® logo are controlled by The Canadian Real Estate Association (CREA) and identify real estate professionals who are members of CREA. The trademarks MLS®, Multiple Listing Service® and the associated logos are owned by The Canadian Real Estate Association (CREA) and identify the quality of services provided by real estate professionals who are members of CREA. The trademark DDF® is owned by The Canadian Real Estate Association (CREA) and identifies CREA's Data Distribution Facility (DDF®)
Toronto Real Estate Board
Century 21 Heritage Group Ltd.
November 05 2026 04:02:26
