
1 Anderson Road Brantford, Ontario N3T 0R8


$879,000
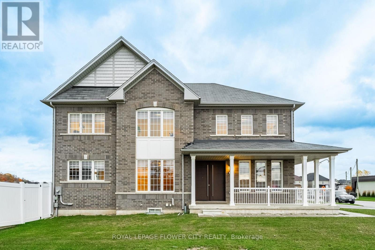
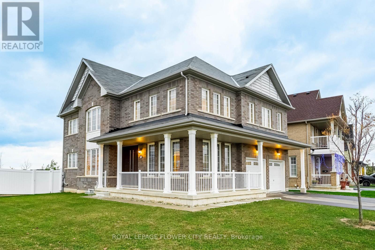
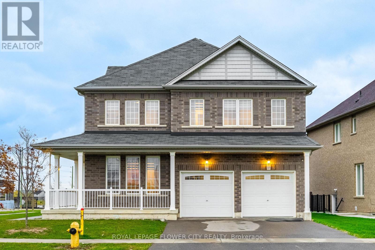
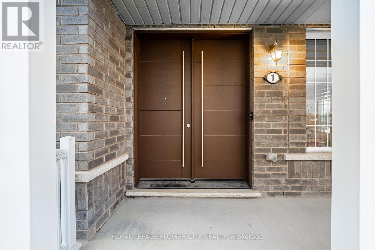
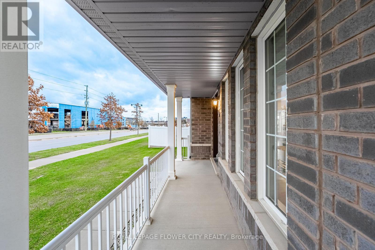
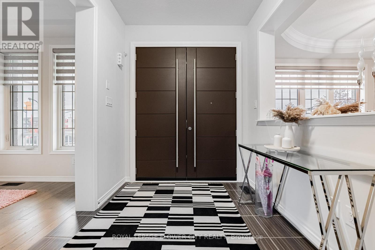
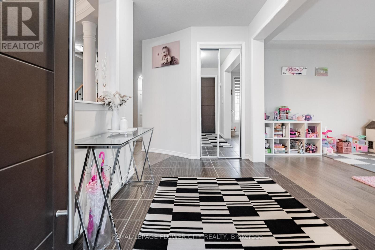
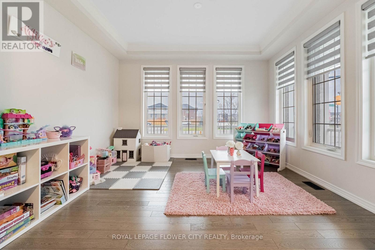
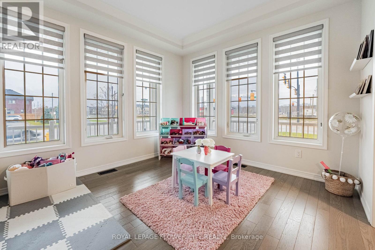
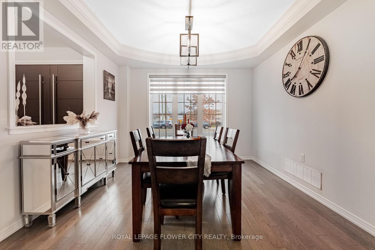
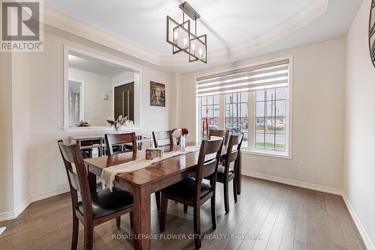
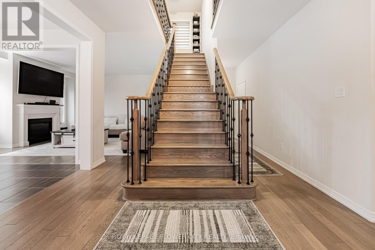
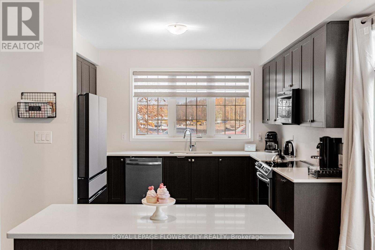
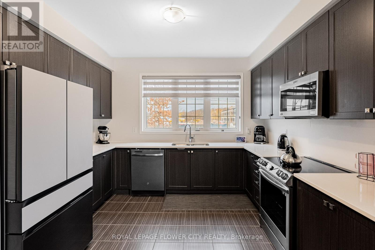
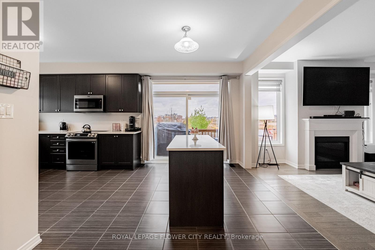
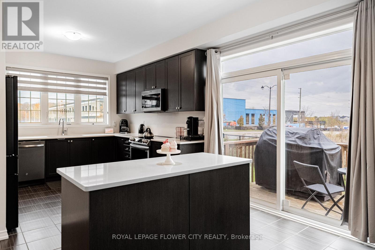
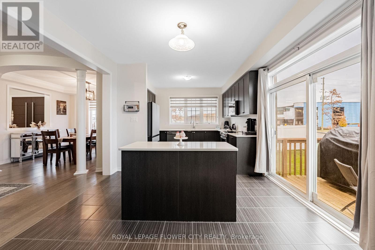
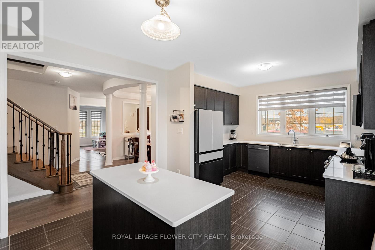
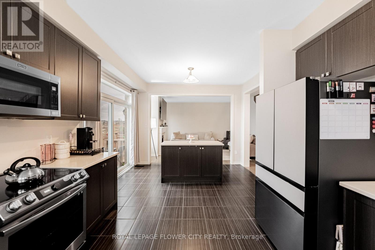
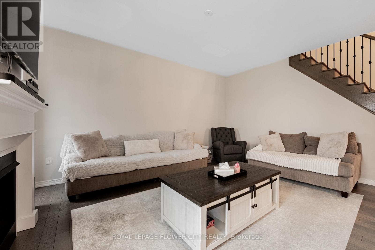
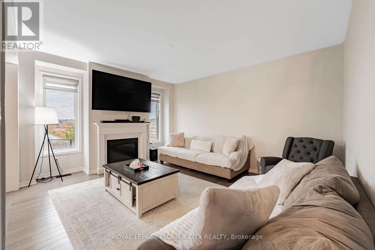
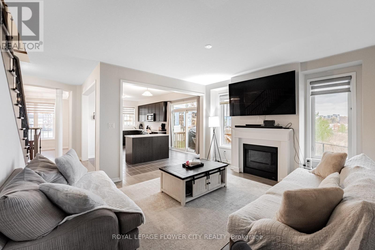
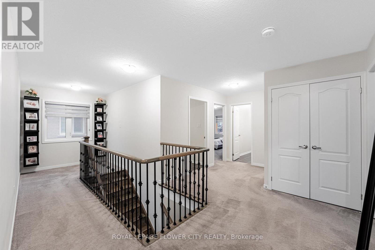
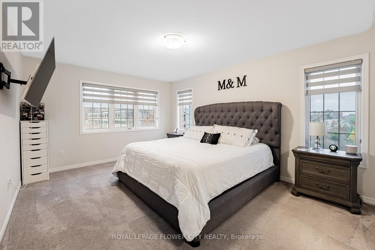
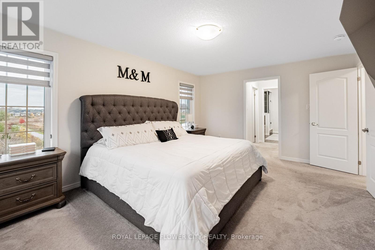
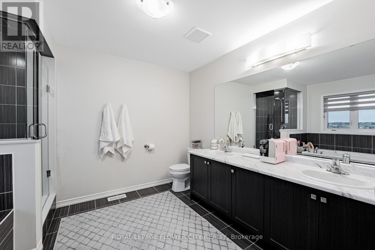
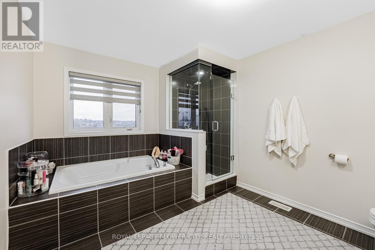
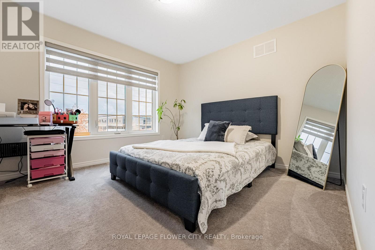
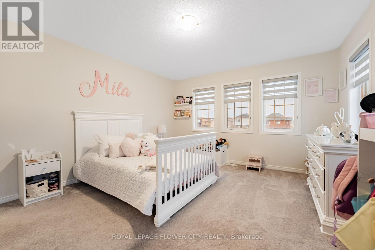
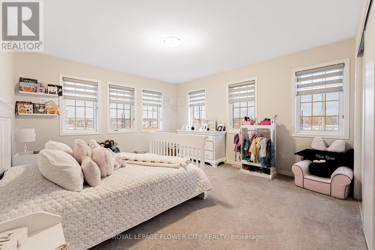
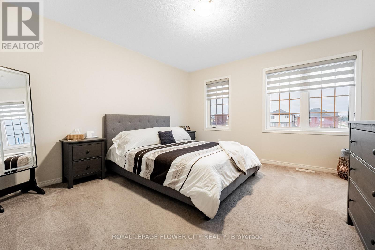
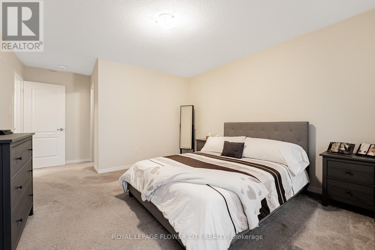
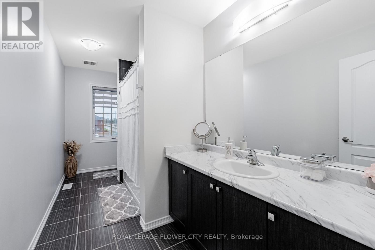
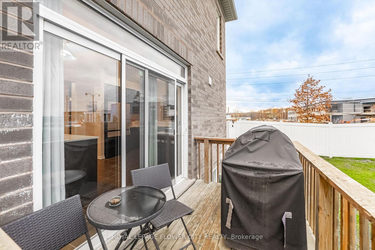
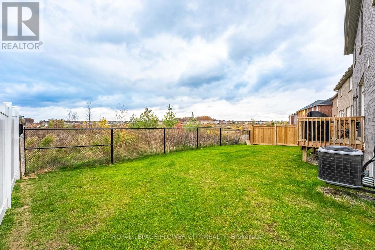
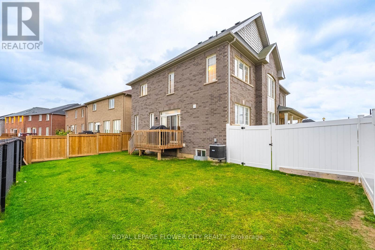
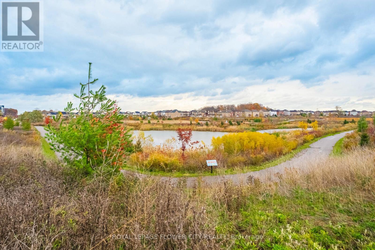
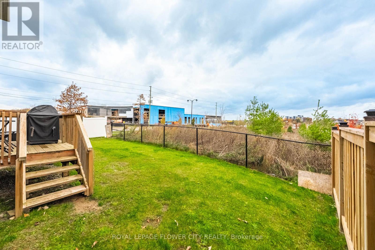
Fantastic Large Corner Lot Home in West Brant Community Developed by Empire. This Fully Brick 2815 Square Foot Residence Boasts 4 Generously Sized Bedrooms and 3 Bathrooms. The Master Bedroom Features a 5-Piece En-Suite, Walk-In Closets, 9-Foot Ceilings on the Main Floor, Hardwood Flooring Throughout the Main Level, Coordinating Oak Stairs, Stainless Steel Appliances, Double Door Entry, Modern Eat-In Kitchen with Breakfast Nook, and Convenient Garage Access. Situated Near Schools, Parks, and Various Amenities. This Home is Absolutely Stunning. Prepare to Be Enamored the Moment You Step Inside this Gem. (id:43681)
房源概要
| MLS® Number | X13464778 |
| 房源类型 | 民宅 |
| 附近的便利设施 | 医院, 码头, 公园, 学校 |
| 总车位 | 4 |
详 情
| 浴室 | 3 |
| 地上卧房 | 4 |
| 总卧房 | 4 |
| Age | 0 To 5 Years |
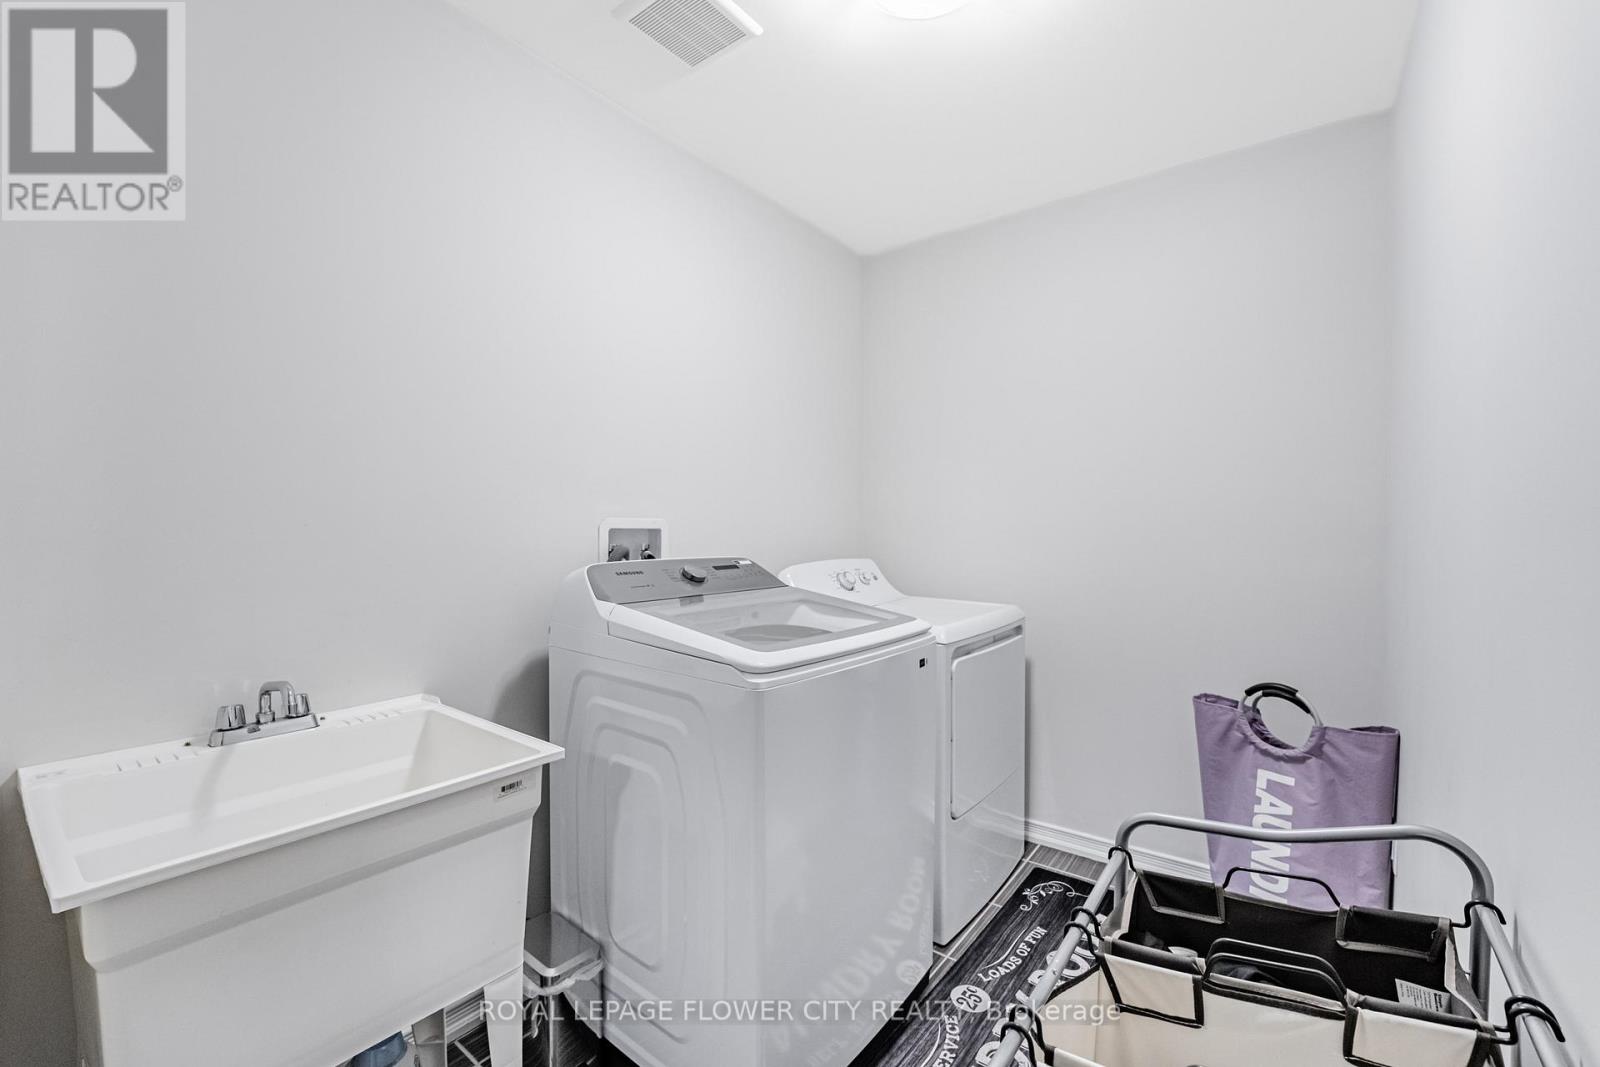
| 家电类 | Central Vacuum |
| 地下室进展 | 已完成 |
| 地下室类型 | N/a (unfinished) |
| 施工种类 | 独立屋 |
| 空调 | 中央空调 |
| 外墙 | 砖, 灰泥 |
| Fire Protection | Smoke Detectors |
| 壁炉 | 有 |
| Fireplace Total | 1 |
| Flooring Type | Hardwood, Ceramic, Carpeted |
| 地基类型 | 混凝土浇筑 |
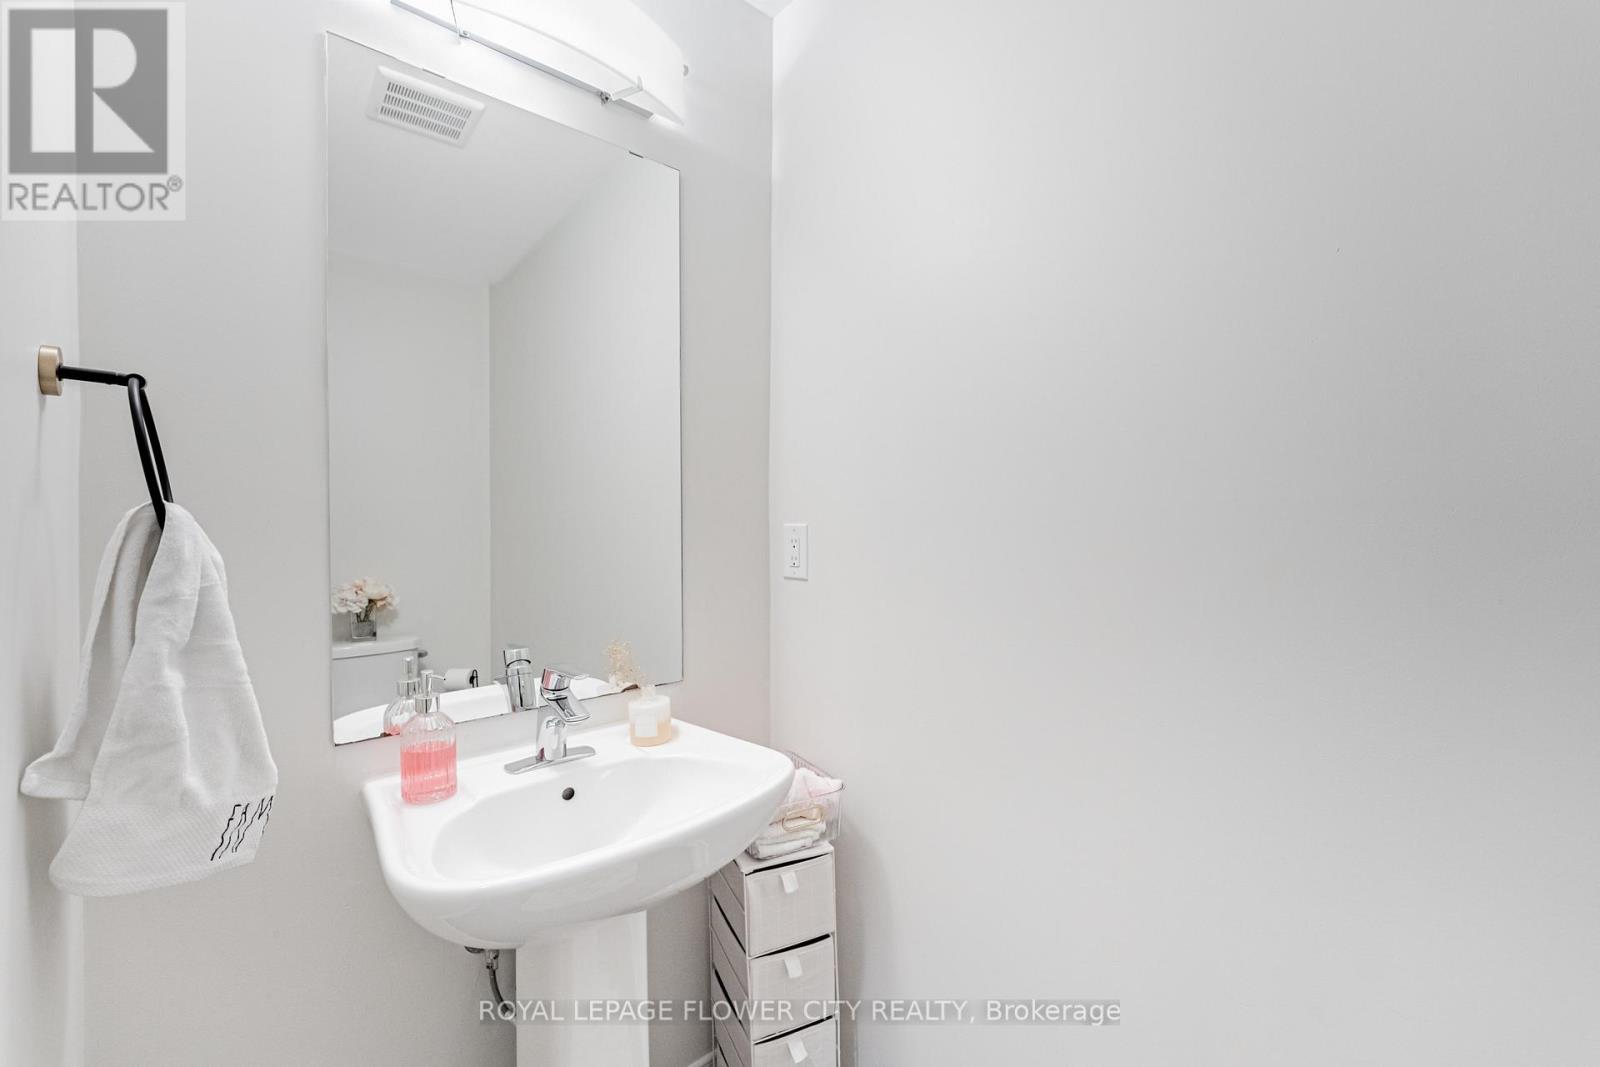
| 客人卫生间(不包含洗浴) | 1 |
| 供暖方式 | 天然气 |
| 供暖类型 | 压力热风 |
| 储存空间 | 2 |
| 内部尺寸 | 2500 - 3000 Sqft |
| 类型 | 独立屋 |
| 设备间 | 市政供水 |
车 位
| 附加车库 | |
| Garage |
土地
| 英亩数 | 无 |
| 土地便利设施 | 医院, 码头, 公园, 学校 |
| 污水道 | Sanitary Sewer |
| 土地深度 | 92 Ft ,1 In |
| 土地宽度 | 53 Ft ,3 In |
| 不规则大小 | 53.3 X 92.1 Ft |
| 规划描述 | Resisential |
房 间
| 楼 层 | 类 型 | 长 度 | 宽 度 | 面 积 |
|---|---|---|---|---|
| 二楼 | 主卧 | 5.4 m | 4.5 m | 5.4 m x 4.5 m |
| 二楼 | 第二卧房 | 4.7 m | 3.5 m | 4.7 m x 3.5 m |
| 二楼 | 第三卧房 | 3.4 m | 4.2 m | 3.4 m x 4.2 m |
| 二楼 | Bedroom 4 | 3.4 m | 3.4 m | 3.4 m x 3.4 m |
| 一楼 | 家庭房 | 5.09 m | 4.5 m | 5.09 m x 4.5 m |
| 一楼 | 餐厅 | 3.4 m | 4.5 m | 3.4 m x 4.5 m |
| 一楼 | 厨房 | 3.6 m | 3.6 m | 3.6 m x 3.6 m |
| 一楼 | Eating Area | 3.6 m | 3 m | 3.6 m x 3 m |
| 一楼 | 客厅 | 3.4 m | 5.1 m | 3.4 m x 5.1 m |
设备间
| 有线电视 | 可用 |
| 配电箱 | 已安装 |
| 污水道 | 已安装 |
https://www.realtor.ca/real-estate/29926113/1-anderson-road-brantford

The trademarks REALTOR®, REALTORS®, and the REALTOR® logo are controlled by The Canadian Real Estate Association (CREA) and identify real estate professionals who are members of CREA. The trademarks MLS®, Multiple Listing Service® and the associated logos are owned by The Canadian Real Estate Association (CREA) and identify the quality of services provided by real estate professionals who are members of CREA. The trademark DDF® is owned by The Canadian Real Estate Association (CREA) and identifies CREA's Data Distribution Facility (DDF®)
Toronto Real Estate Board
Royal LePage Flower City Realty
June 19 2026 12:17:51
