
1 Alexander Street Brant (Burford), Ontario N0E 1A0


$599,900
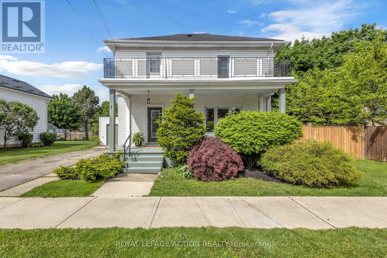
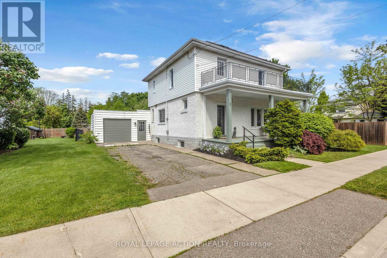
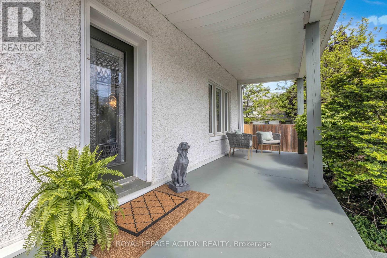
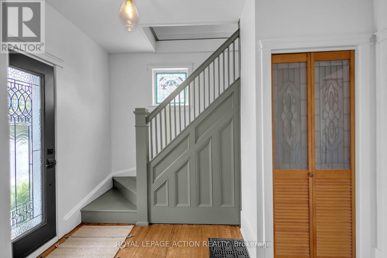
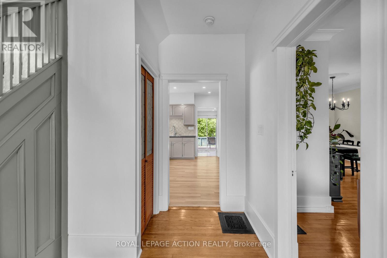
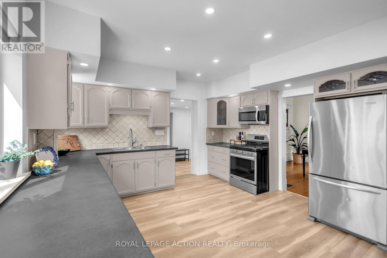
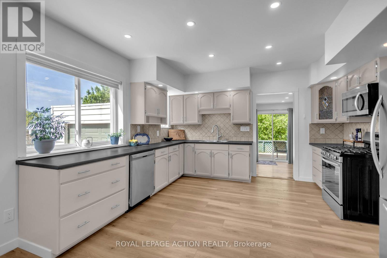
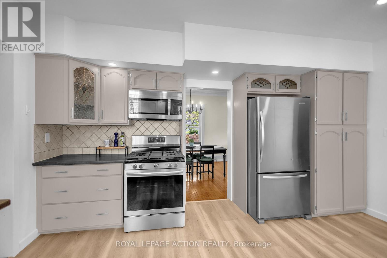
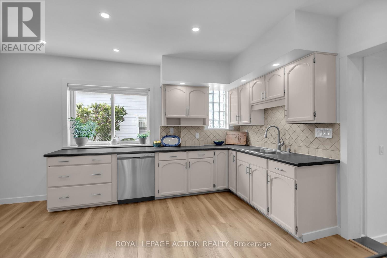
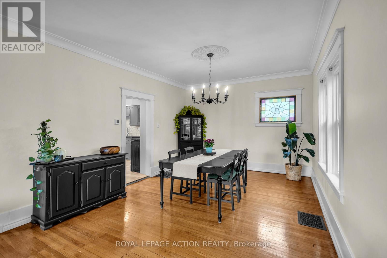
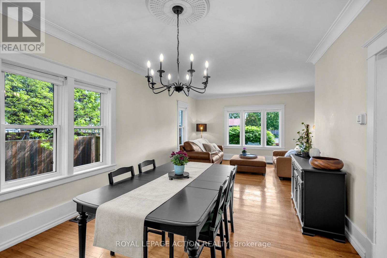
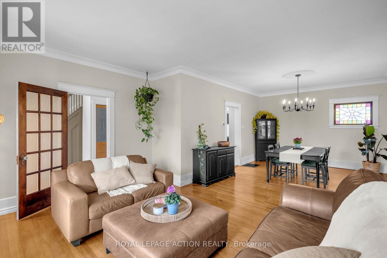
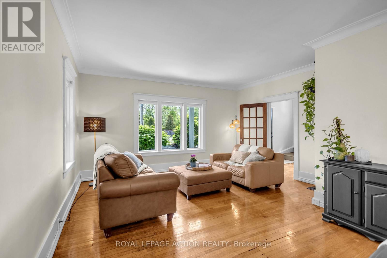
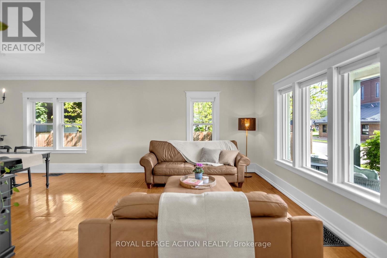
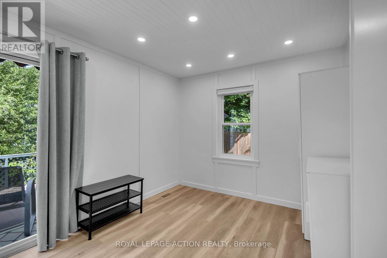
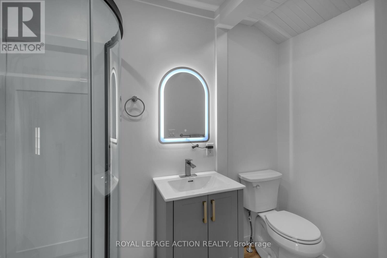
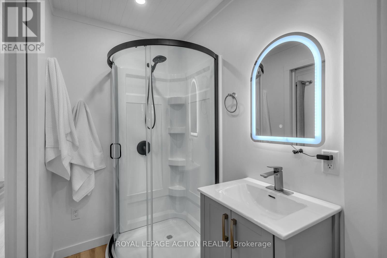
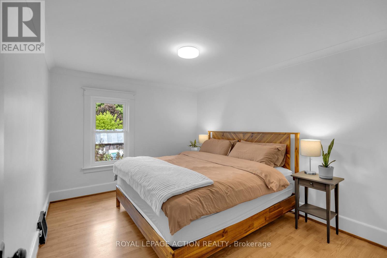
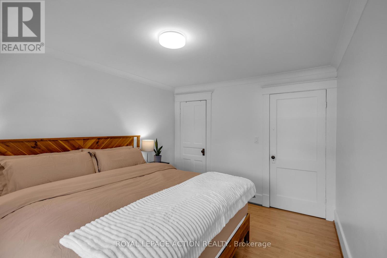
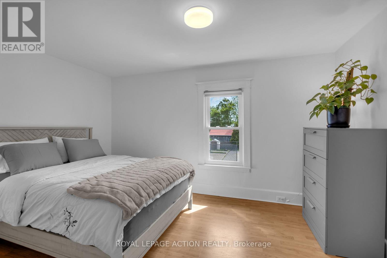
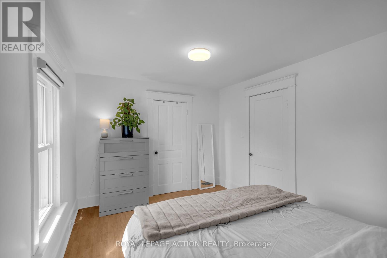
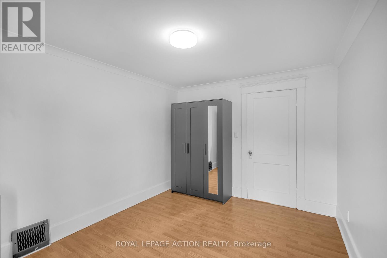
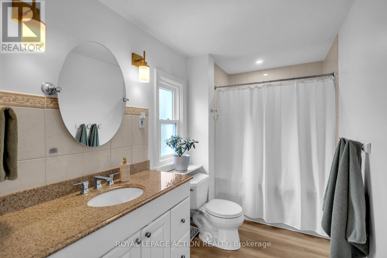
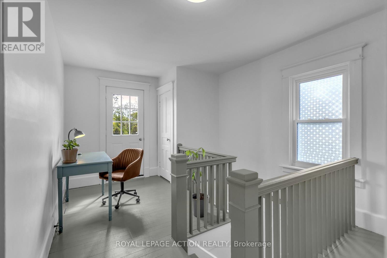
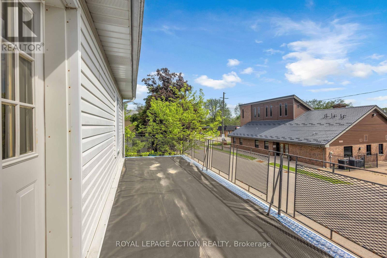
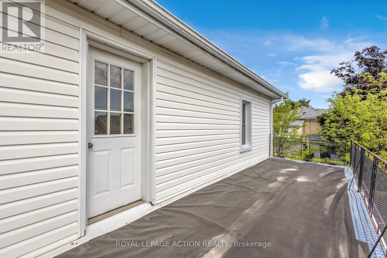
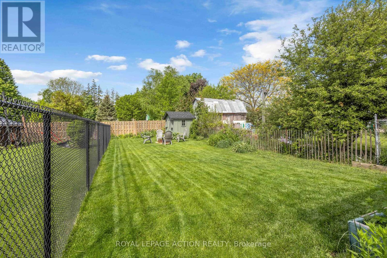
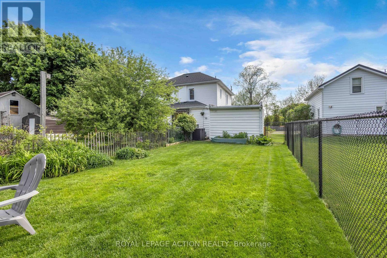
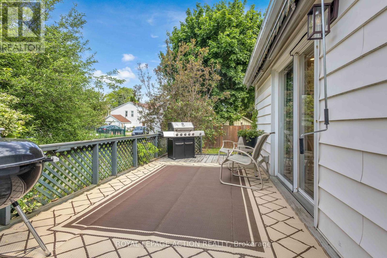
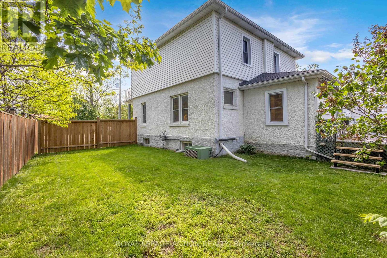
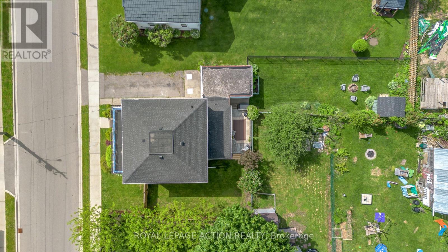
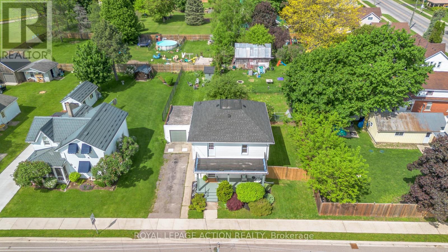
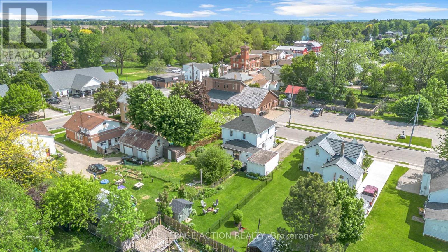
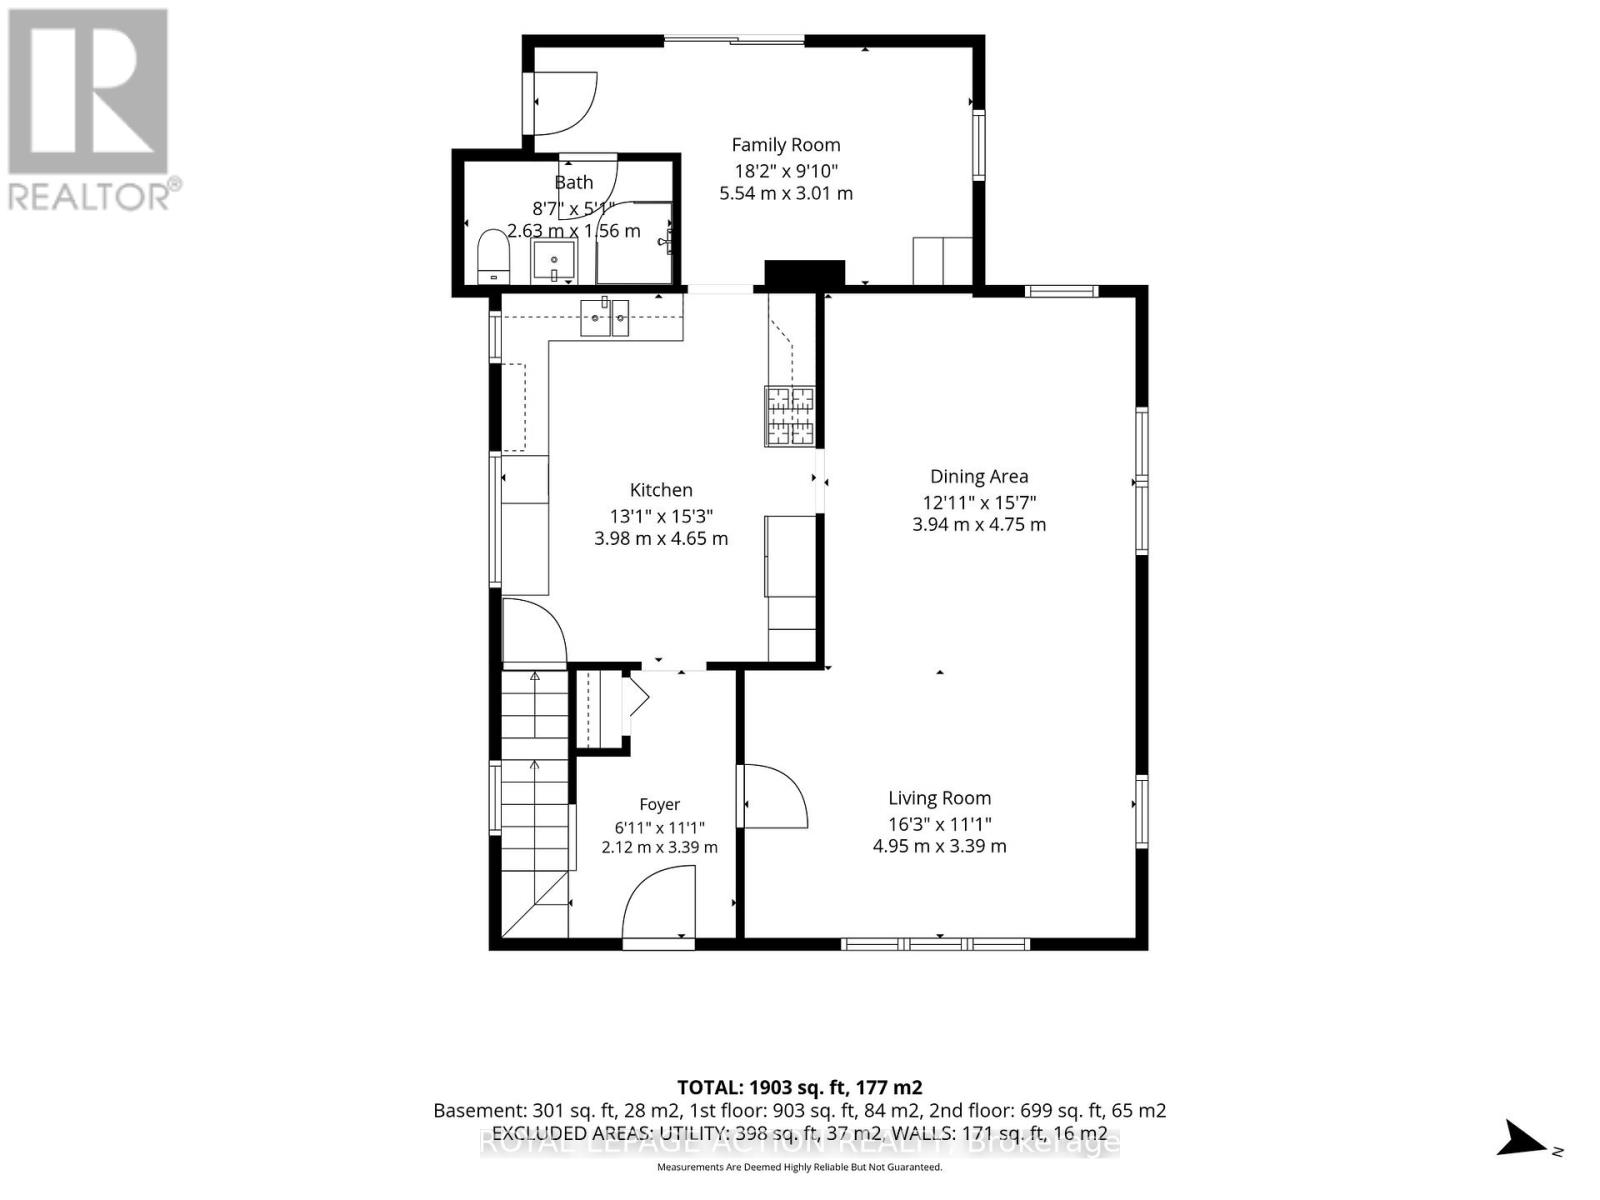
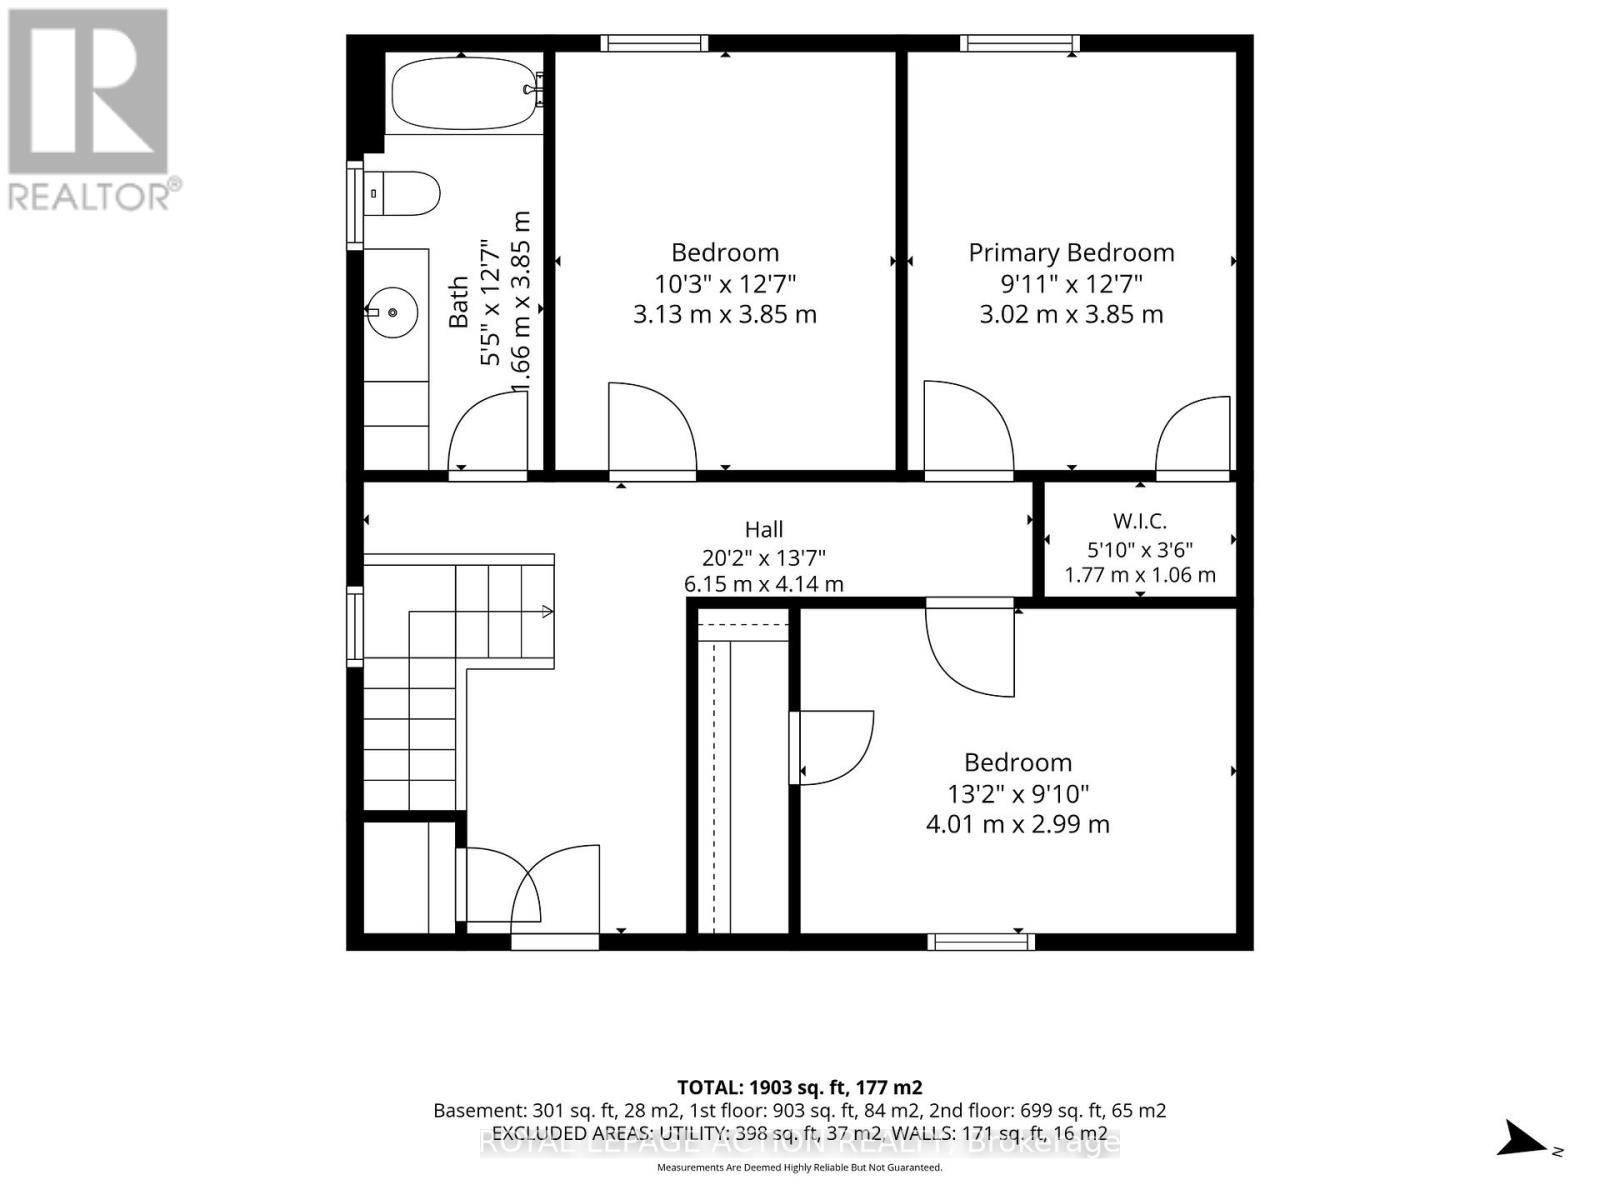
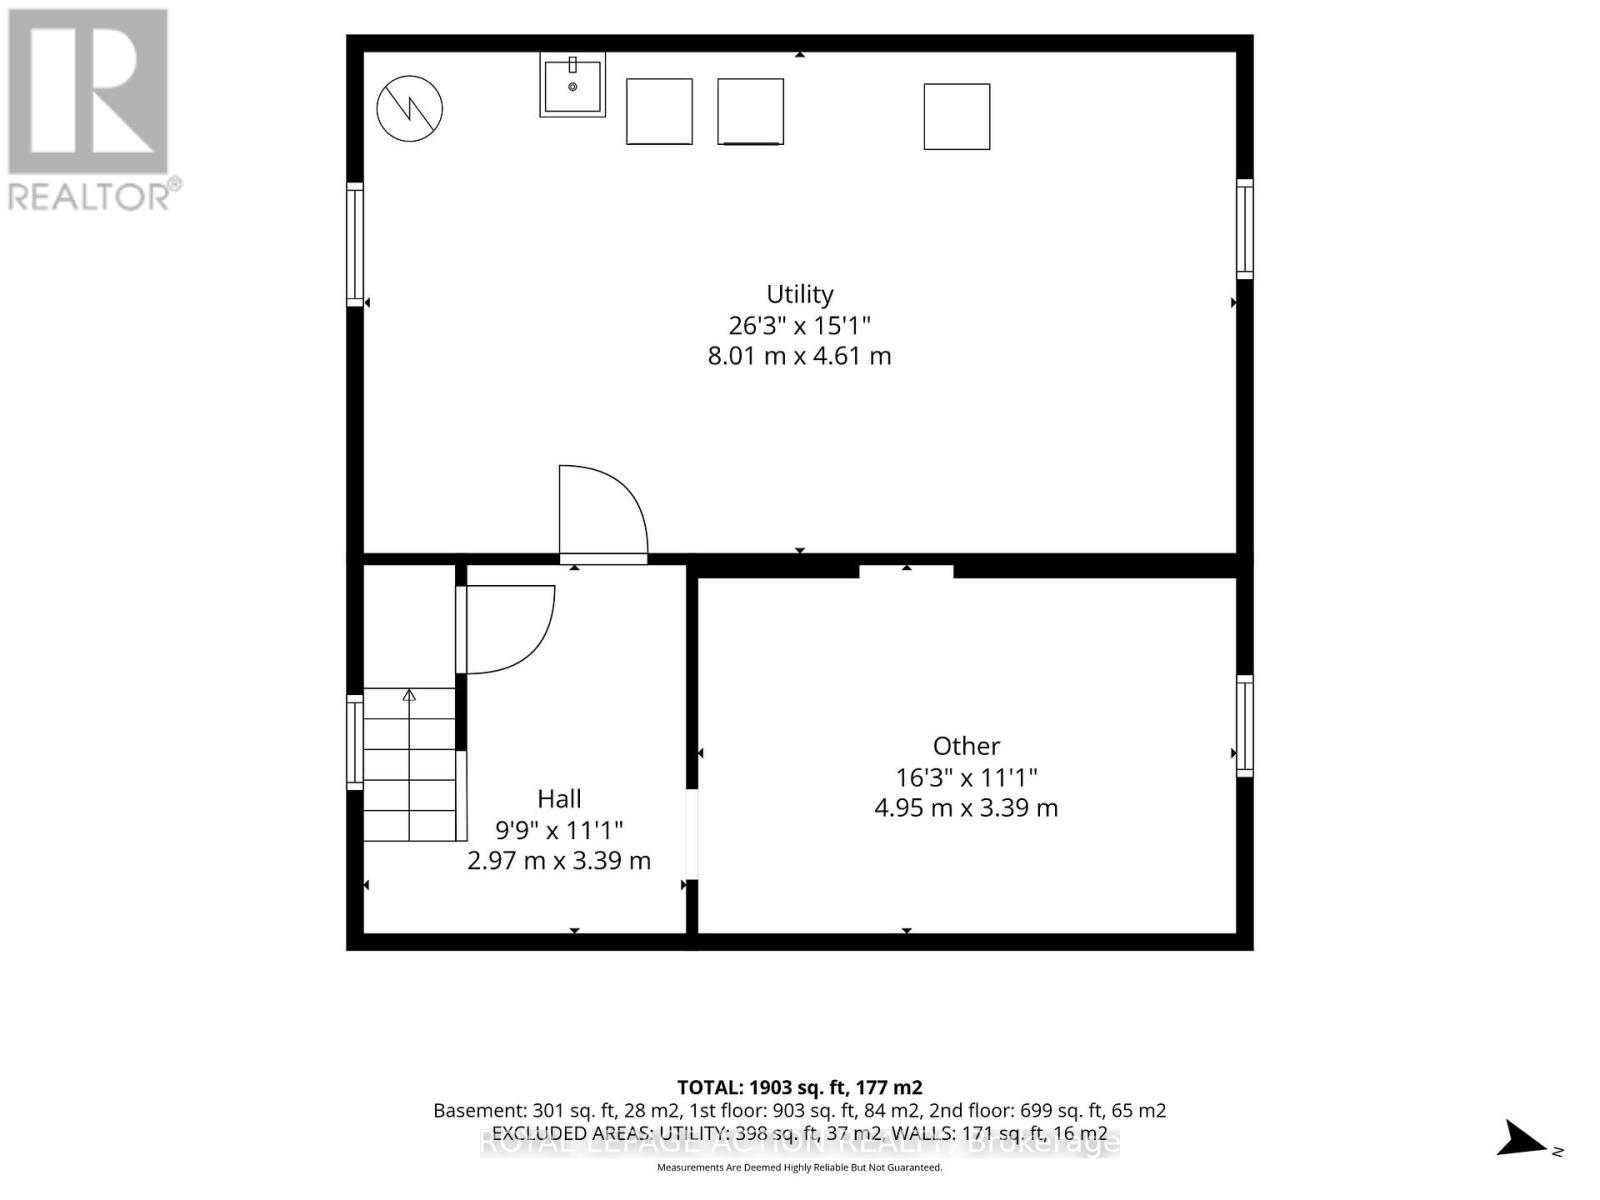
Welcome to 1 Alexander Street, a beautifully updated two-storey home in the heart of Burford. Offering 3 bedrooms, 2 full bathrooms, andmultiple living spaces, this home provides the space and flexibility today's families are looking for. The main floor features bright and invitingliving spaces, including a spacious living room, separate dining area, and an updated kitchen with stainless steel appliances, ample cabinetry,and generous prep space. At the rear of the home, the family room offers an additional gathering area with direct access to the backyard anddeck, creating plenty of room for everyday living and entertaining. Upstairs, you'll find three generously sized bedrooms, a full 4-piece bathroom,and a large open landing that works perfectly as a home office, study space, reading nook, or play area. From here, step out onto the second-floor balcony, an ideal spot to enjoy your morning coffee or unwind at the end of the day. The basement provides additional storage and utilityspace, while outside you'll appreciate the welcoming covered front porch, mature landscaping, yard space, attached garage, and drivewayparking. Recent updates include a high-efficiency gas furnace (2022) and roof shingles (2024). Located within walking distance of parks, schools,and local amenities, this home offers the charm of small-town living with convenient access to Brantford, Paris, and Highway 403. With multiple living areas, unique outdoor spaces, and a location that puts everyday conveniences within easy reach, this is a wonderful opportunity to enjoy all that Burford has to offer. (id:43681)
房源概要
| MLS® Number | X13483732 |
| 房源类型 | 民宅 |
| 社区名字 | Burford |
| 特征 | Irregular Lot Size, Flat Site, 无地毯 |
| 总车位 | 3 |
| 结构 | Deck, Porch |
详 情
| 浴室 | 2 |
| 地上卧房 | 3 |
| 总卧房 | 3 |
| Age | 100+ Years |
| 家电类 | Water Softener |
| 地下室进展 | 已完成 |
| 地下室类型 | Full (unfinished) |
| 施工种类 | 独立屋 |
| 空调 | 中央空调 |
| 外墙 | 灰泥, 乙烯基壁板 |
| 地基类型 | 混凝土 |
| 供暖方式 | 天然气 |
| 供暖类型 | 压力热风 |
| 储存空间 | 2 |
| 内部尺寸 | 1500 - 2000 Sqft |
| 类型 | 独立屋 |
车 位
| 附加车库 | |
| Garage |
土地
| 英亩数 | 无 |
| Landscape Features | Landscaped |
| 污水道 | Septic System |
| 土地深度 | 139 Ft |
| 土地宽度 | 78 Ft |
| 不规则大小 | 78 X 139 Ft ; 66.31x50.39x72.98x29.88x139.12x78.21 |
| 规划描述 | R1 |
房 间
| 楼 层 | 类 型 | 长 度 | 宽 度 | 面 积 |
|---|---|---|---|---|
| 二楼 | 主卧 | 3.86 m | 3.1 m | 3.86 m x 3.1 m |
| 二楼 | 第二卧房 | 3.86 m | 2.95 m | 3.86 m x 2.95 m |
| 二楼 | 第三卧房 | 4.09 m | 2.92 m | 4.09 m x 2.92 m |
| 二楼 | 浴室 | 3.84 m | 1.65 m | 3.84 m x 1.65 m |
| 地下室 | 设备间 | 8 m | 4.6 m | 8 m x 4.6 m |
| 地下室 | 其它 | 4.95 m | 3.38 m | 4.95 m x 3.38 m |
| 一楼 | 门厅 | 2.11 m | 3.63 m | 2.11 m x 3.63 m |
| 一楼 | 厨房 | 3.99 m | 4.65 m | 3.99 m x 4.65 m |
| 一楼 | 客厅 | 4.95 m | 3.38 m | 4.95 m x 3.38 m |
| 一楼 | 餐厅 | 3.94 m | 4.75 m | 3.94 m x 4.75 m |
| 一楼 | 家庭房 | 5.54 m | 3 m | 5.54 m x 3 m |
| 一楼 | 浴室 | 2.62 m | 1.55 m | 2.62 m x 1.55 m |
https://www.realtor.ca/real-estate/29947055/1-alexander-street-brant-burford-burford

The trademarks REALTOR®, REALTORS®, and the REALTOR® logo are controlled by The Canadian Real Estate Association (CREA) and identify real estate professionals who are members of CREA. The trademarks MLS®, Multiple Listing Service® and the associated logos are owned by The Canadian Real Estate Association (CREA) and identify the quality of services provided by real estate professionals who are members of CREA. The trademark DDF® is owned by The Canadian Real Estate Association (CREA) and identifies CREA's Data Distribution Facility (DDF®)
Toronto Real Estate Board
Royal LePage Action Realty
July 13 2026 12:09:18
