
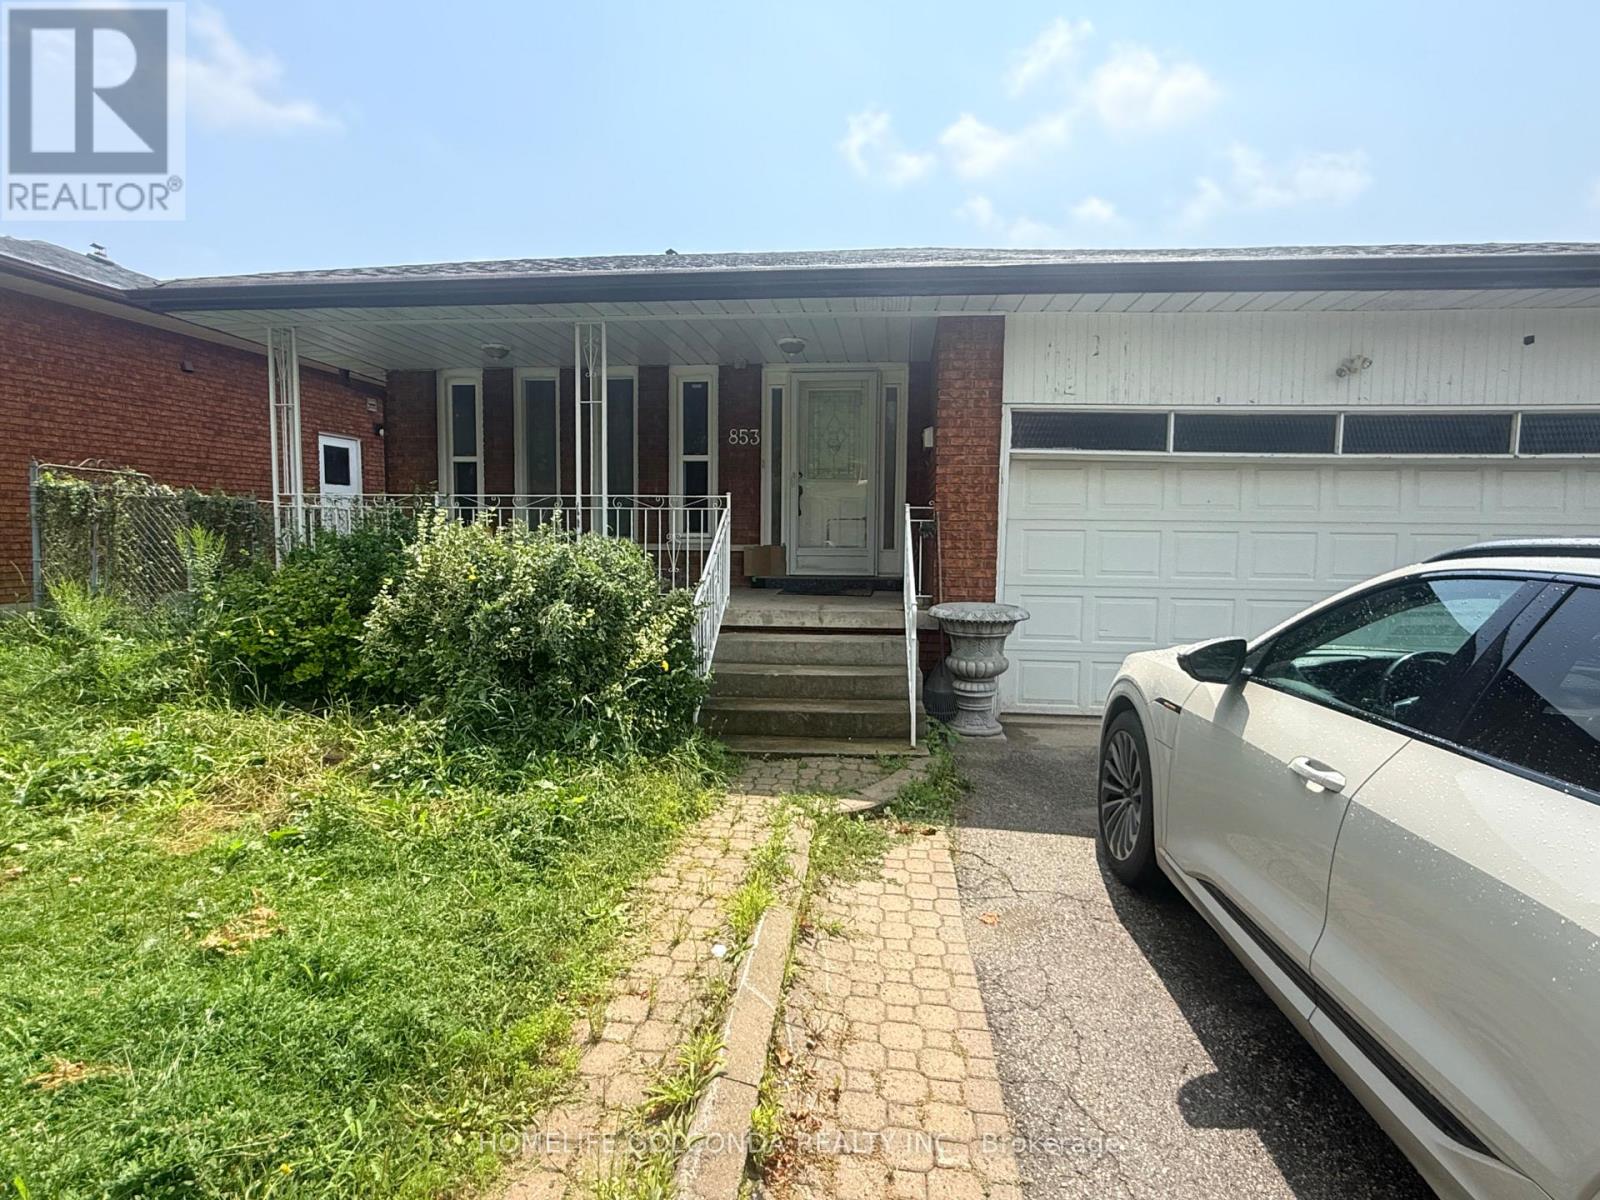
1 - 853 Huntingwood Drive Toronto (Tam O'shanter-Sullivan), Ontario M1T 3L7


$3,280 Monthly
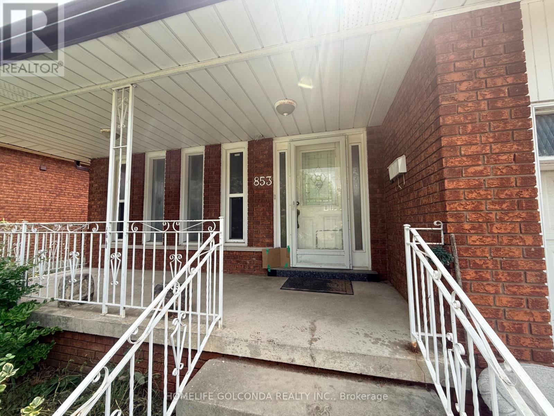
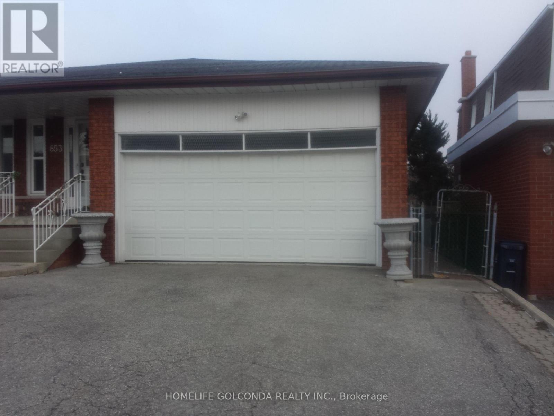
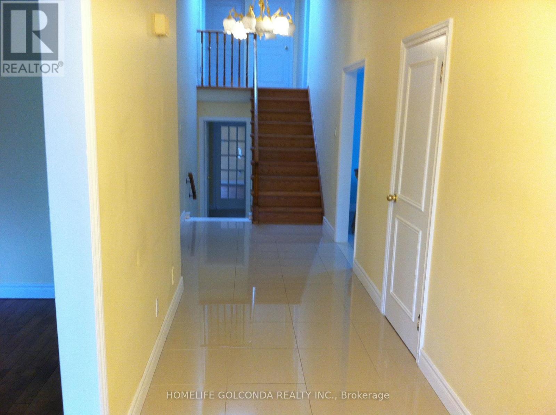
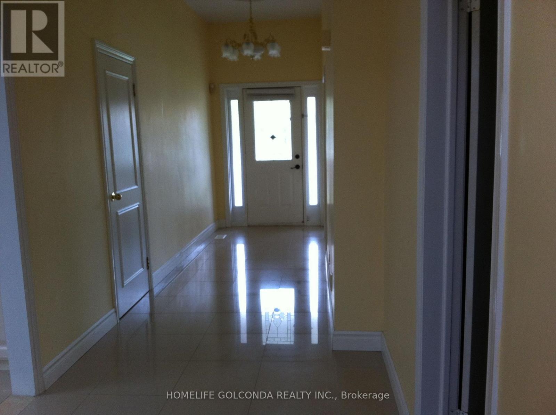
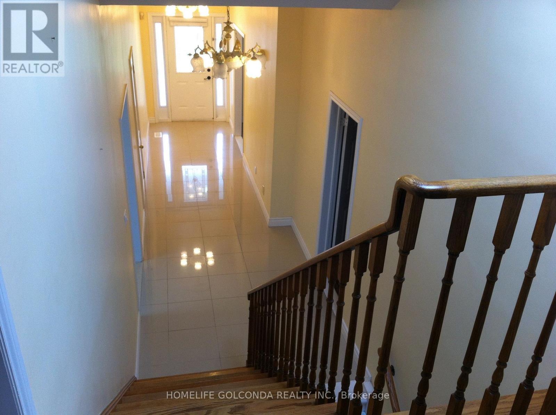
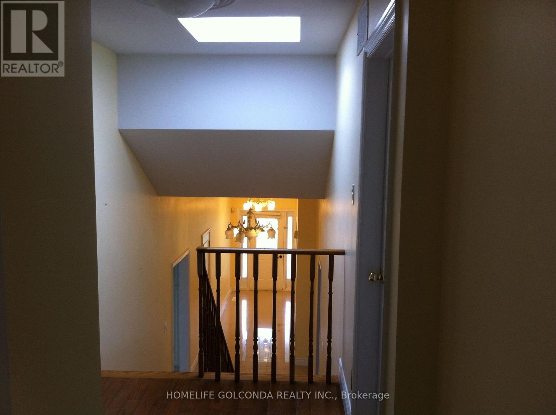
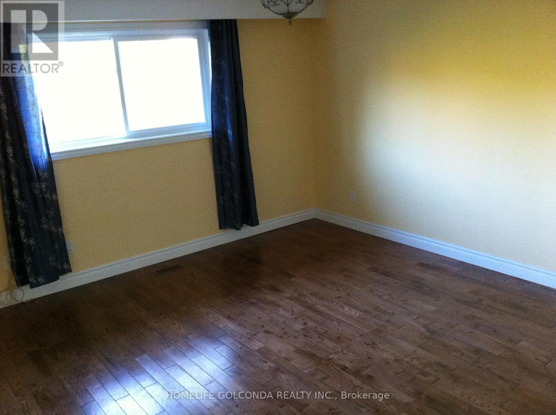
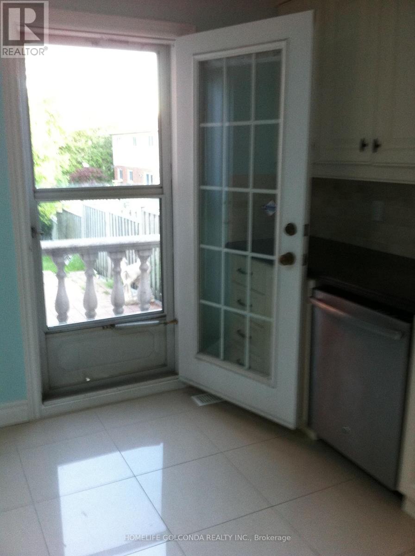
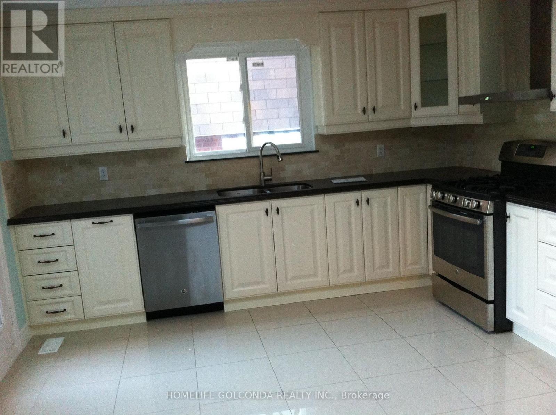
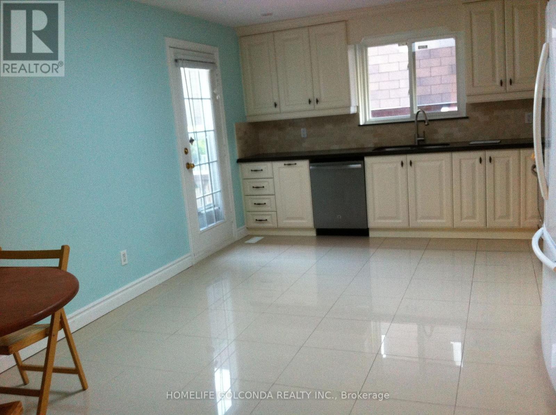
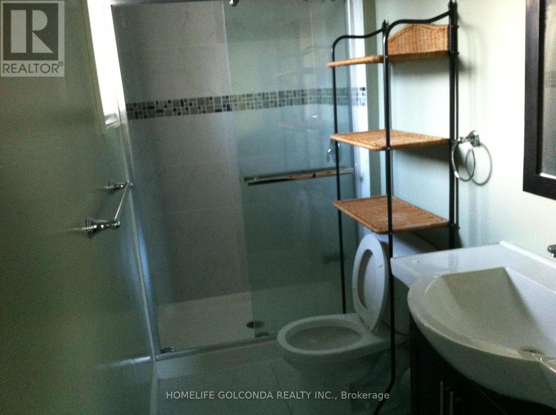
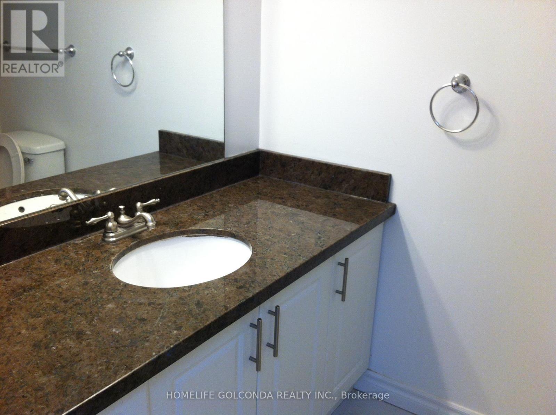
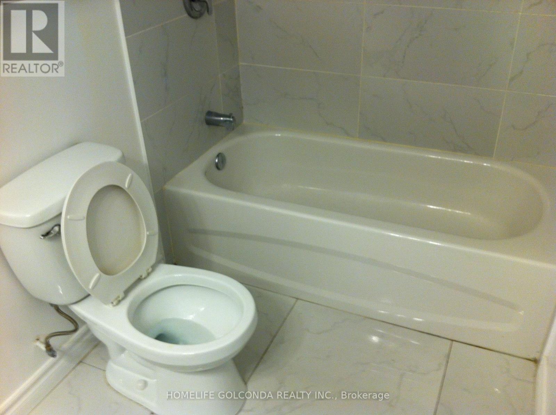
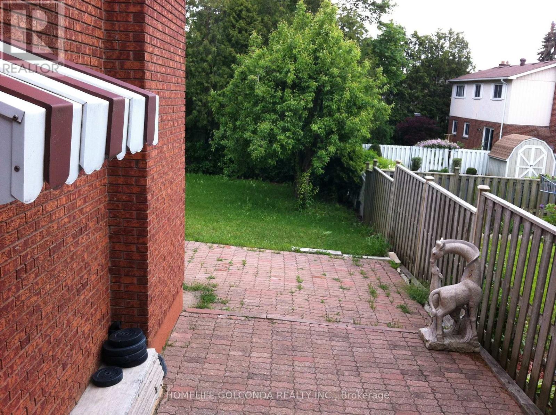
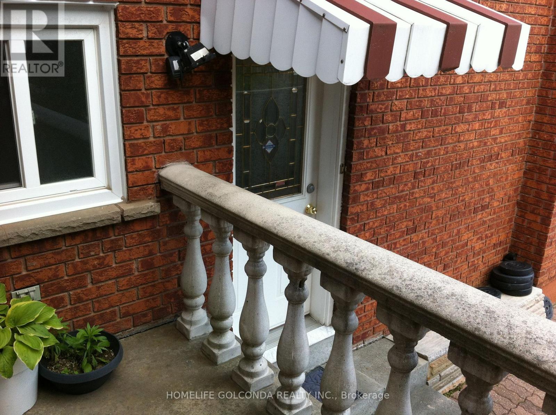
Front Unit of Duplex House at very convenient Scarborough location, South-North Exposure, walk or mins drive to all Amenities ( Walmart, No Frills, Church, Schools, Go Transit, Restaurants, Hwy401/404....). All Fresh Painting, four bedrooms: Spacious Three Bedrooms with closet on upper level, Master Room with 4Pc spacious Washroom Ensuite, Plus the fourth bedroom on main, can be also used for a big office, Very big family room ( or Dining Room ) for family timet, Patio viewing the backyard. New Fridge, New Toilet, Newer Washer, Plenty of cabinets and Two Skylights for natural lights for Kitchen and Upper floor. (id:43681)
房源概要
| MLS® Number | E13662854 |
| 房源类型 | 民宅 |
| 社区名字 | Tam O'Shanter-Sullivan |
| 特征 | 无地毯 |
| 总车位 | 1 |
| 结构 | Patio(s) |
详 情
| 浴室 | 2 |
| 地上卧房 | 4 |
| 总卧房 | 4 |
| Age | 31 To 50 Years |
| 家电类 | Hood 电扇, 炉子, 洗衣机, 窗帘, 冰箱 |
| 地下室类型 | 没有 |
| 施工种类 | 独立屋 |
| Construction Style Split Level | Backsplit |
| 空调 | 中央空调 |
| 外墙 | 砖 |
| Flooring Type | Parquet, Ceramic |
| 地基类型 | 混凝土 |
| 供暖方式 | 天然气 |
| 供暖类型 | 压力热风 |
| 内部尺寸 | 2000 - 2500 Sqft |
| 类型 | 独立屋 |
| 设备间 | 市政供水 |
车 位
| 附加车库 | |
| 没有车库 |
土地
| 英亩数 | 无 |
| 污水道 | Sanitary Sewer |
| 土地深度 | 137 Ft ,2 In |
| 土地宽度 | 51 Ft ,6 In |
| 不规则大小 | 51.5 X 137.2 Ft |
房 间
| 楼 层 | 类 型 | 长 度 | 宽 度 | 面 积 |
|---|---|---|---|---|
| 二楼 | 主卧 | 4.3 m | 4.04 m | 4.3 m x 4.04 m |
| 二楼 | 第二卧房 | 3.81 m | 3.38 m | 3.81 m x 3.38 m |
| 二楼 | 第三卧房 | 3.81 m | 3.51 m | 3.81 m x 3.51 m |
| 一楼 | 家庭房 | 4.3 m | 3.6 m | 4.3 m x 3.6 m |
| 一楼 | Bedroom 4 | 3.64 m | 3.28 m | 3.64 m x 3.28 m |
| 一楼 | 厨房 | 5.56 m | 3.82 m | 5.56 m x 3.82 m |

The trademarks REALTOR®, REALTORS®, and the REALTOR® logo are controlled by The Canadian Real Estate Association (CREA) and identify real estate professionals who are members of CREA. The trademarks MLS®, Multiple Listing Service® and the associated logos are owned by The Canadian Real Estate Association (CREA) and identify the quality of services provided by real estate professionals who are members of CREA. The trademark DDF® is owned by The Canadian Real Estate Association (CREA) and identifies CREA's Data Distribution Facility (DDF®)
Toronto Real Estate Board
Homelife Golconda Realty Inc.
September 07 2026 05:24:18
