
1-80 Rockwell Avenue Toronto (Weston-Pellam Park), Ontario M6N 1N8


$4,200 Monthly
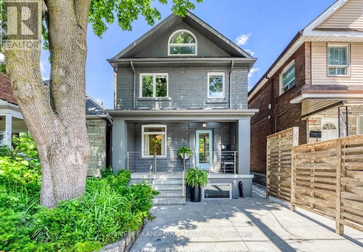
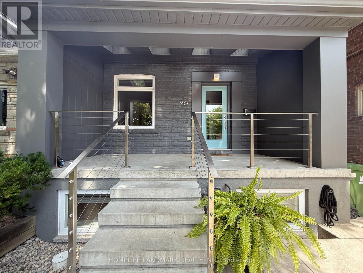
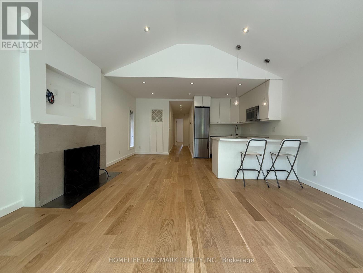
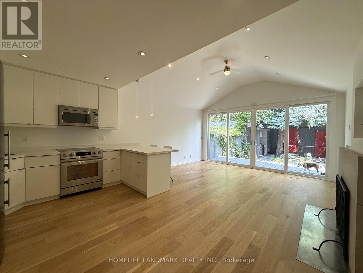
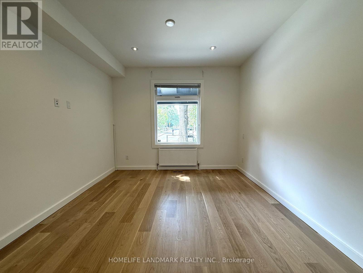
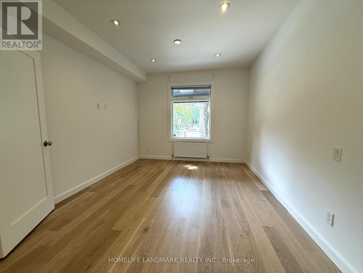
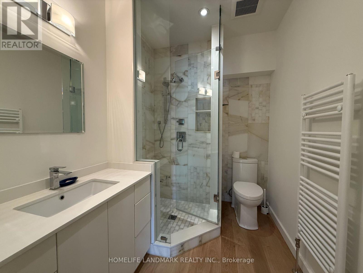
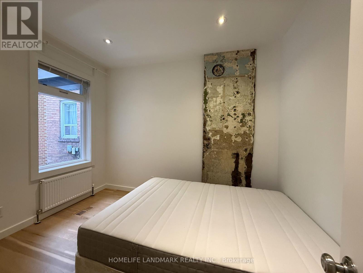
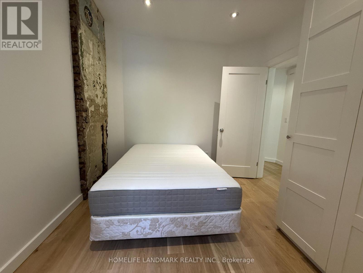
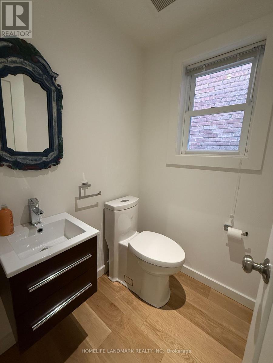
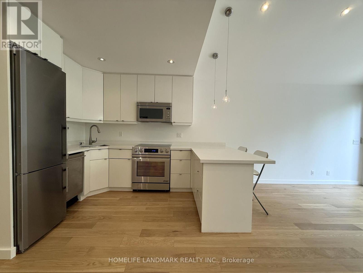
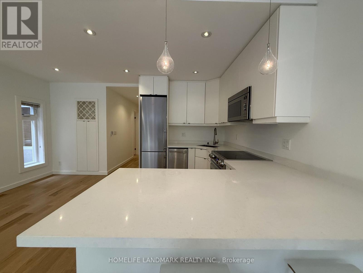
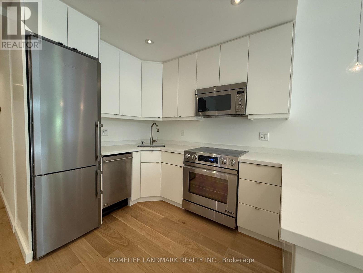
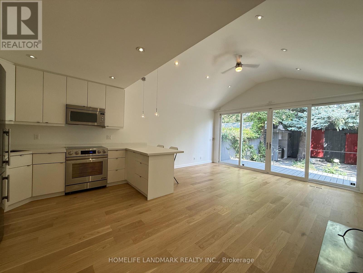
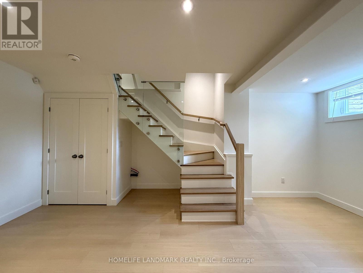
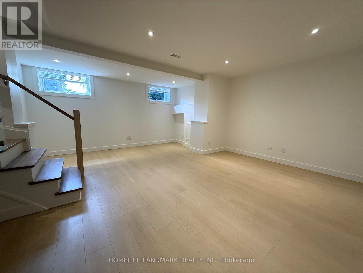
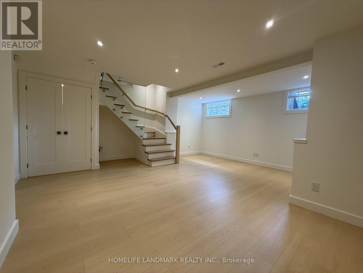
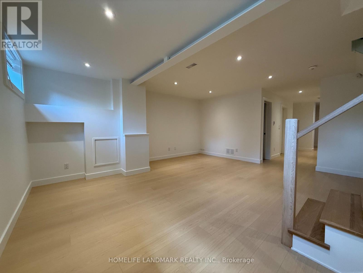
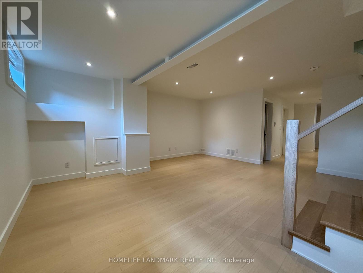
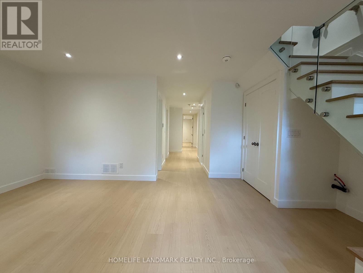
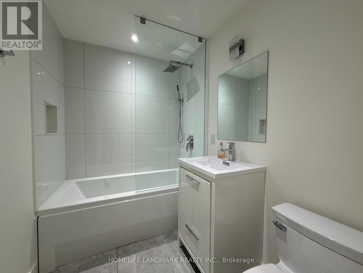
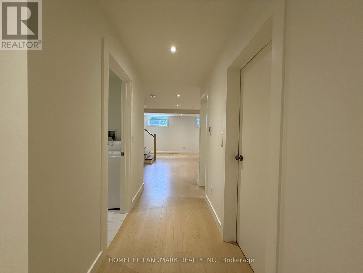
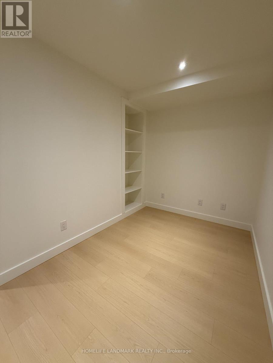
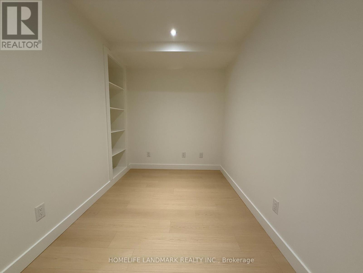
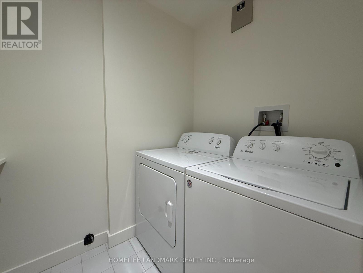
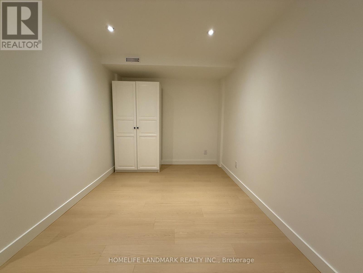
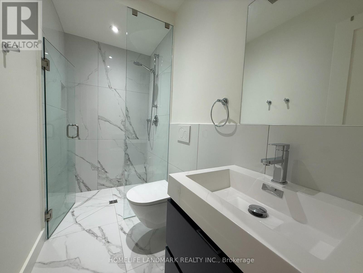
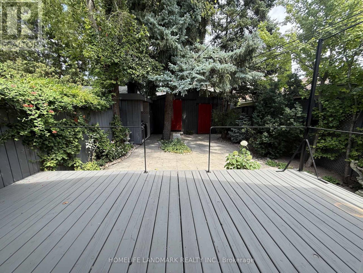

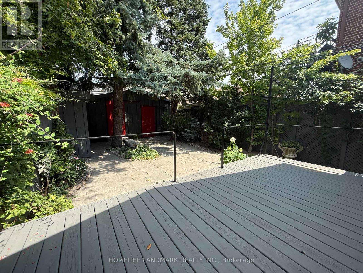
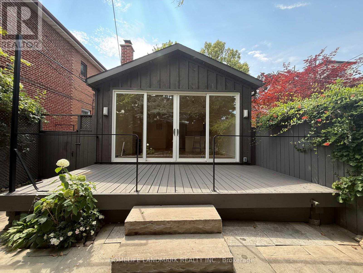
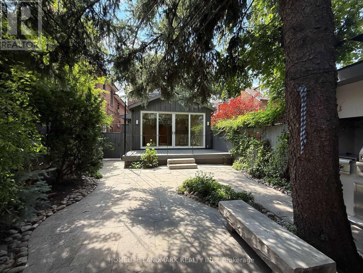
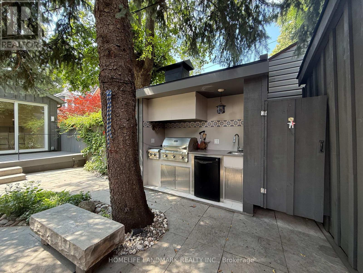
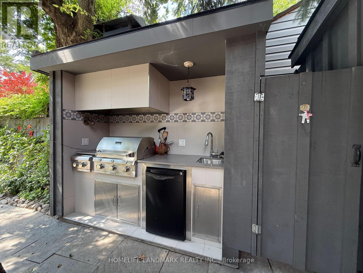
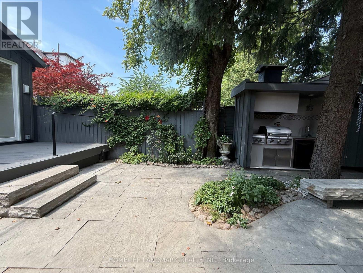
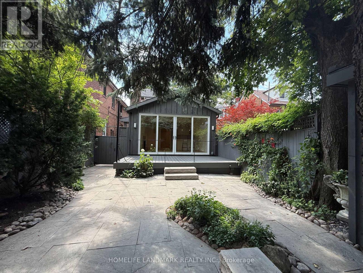
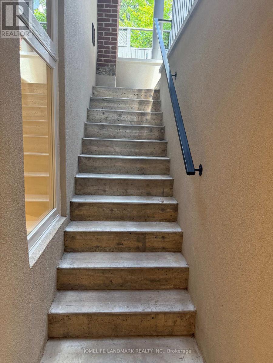
This exceptional legal detached duplex unit offers the perfect blend of location, space, comfort, and modern luxury with over 2,100 sq. ft. of total living space across the main floor and finished basement (featuring clean 8-ft ceilings with no intrusive bulkheads). Completely renovated top-to-bottom with craftsmanship beyond what photos can capture. Offers 3 bedrooms plus a den and 4 bathrooms. Enjoy heated floors throughout the main-floor living/dining/kitchen areas, foyer, primary ensuite, and entire basement. Features a charming wood-burning fireplace and a primary bedroom with custom designed pull-down rod closet organizers . Large above-grade basement windows fill the rec area with natural light. The private backyard features a built-in outdoor kitchen, mature trees, stone courtyard, and a finished workshop. Includes a built-in snow-melting system under the front concrete, steps, and side walkway! Steps to TTC, Earlscourt Park, Corso Italia, Stockyards, schools, and shopping. A must-see! Tenant pays hydro, internet, and insurance. SingleKey application required. (id:43681)
房源概要
| MLS® Number | W13634416 |
| 房源类型 | Multi-family |
| 社区名字 | Weston-Pellam Park |
| 特征 | 无地毯 |
详 情
| 浴室 | 4 |
| 地上卧房 | 3 |
| 总卧房 | 3 |
| 家电类 | Central Vacuum |
| 地下室进展 | 已装修 |
| 地下室功能 | Walk Out, Walk-up |
| 地下室类型 | N/a (finished), N/a |
| 空调 | 中央空调 |
| 外墙 | 砖, 石 |
| 壁炉 | 有 |
| Flooring Type | Hardwood, Laminate |
| 地基类型 | 混凝土 |
| 客人卫生间(不包含洗浴) | 1 |
| 供暖方式 | 天然气 |
| 供暖类型 | Forced Air, 地暖 |
| 储存空间 | 3 |
| 内部尺寸 | 700 - 1100 Sqft |
| 类型 | Duplex |
| 设备间 | 市政供水 |
车 位
| 没有车库 |
土地
| 英亩数 | 无 |
| 污水道 | Sanitary Sewer |
| 土地深度 | 110 Ft |
| 土地宽度 | 25 Ft |
| 不规则大小 | 25 X 110 Ft |
房 间
| 楼 层 | 类 型 | 长 度 | 宽 度 | 面 积 |
|---|---|---|---|---|
| 地下室 | 娱乐,游戏房 | 4.09 m | 5.38 m | 4.09 m x 5.38 m |
| 地下室 | 衣帽间 | 3.94 m | 2.13 m | 3.94 m x 2.13 m |
| 地下室 | 第三卧房 | 4.34 m | 2.62 m | 4.34 m x 2.62 m |
| 一楼 | 客厅 | 4.75 m | 3.51 m | 4.75 m x 3.51 m |
| 一楼 | 厨房 | 2.18 m | 3.45 m | 2.18 m x 3.45 m |
| 一楼 | 餐厅 | 2.54 m | 3.45 m | 2.54 m x 3.45 m |
| 一楼 | 主卧 | 3.3 m | 3.99 m | 3.3 m x 3.99 m |
| 一楼 | 第二卧房 | 2.87 m | 3.28 m | 2.87 m x 3.28 m |

The trademarks REALTOR®, REALTORS®, and the REALTOR® logo are controlled by The Canadian Real Estate Association (CREA) and identify real estate professionals who are members of CREA. The trademarks MLS®, Multiple Listing Service® and the associated logos are owned by The Canadian Real Estate Association (CREA) and identify the quality of services provided by real estate professionals who are members of CREA. The trademark DDF® is owned by The Canadian Real Estate Association (CREA) and identifies CREA's Data Distribution Facility (DDF®)
Toronto Real Estate Board
Homelife Landmark Realty Inc.
August 04 2026 05:02:26
