
1 - 55 Harrison Street Stratford, Ontario N5A 0A4


$579,900管理费,Common Area Maintenance
$227 每月
管理费,Common Area Maintenance
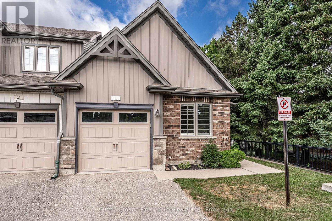
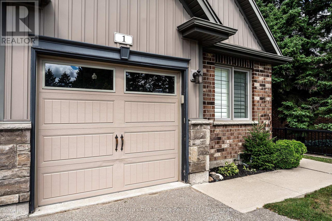
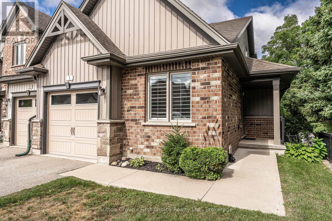
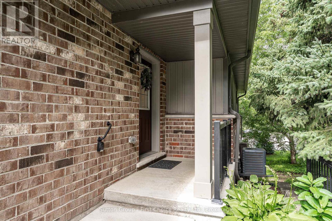
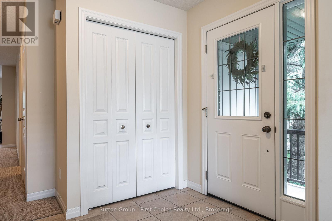
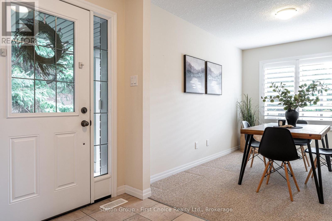
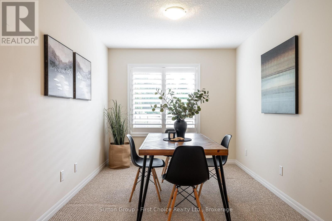
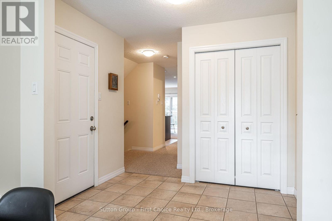
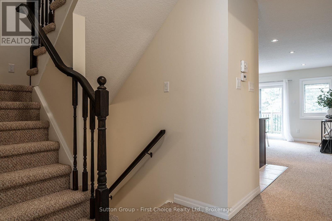
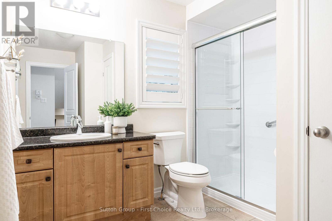
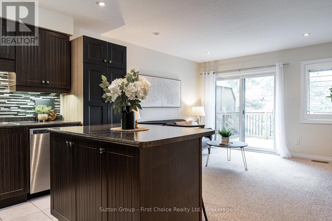
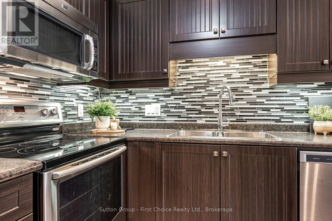
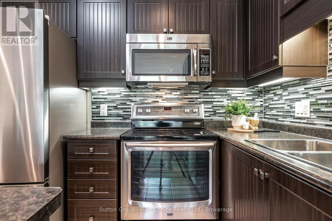
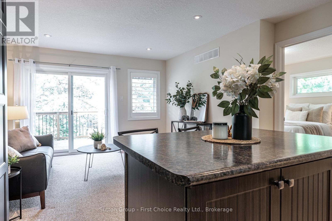
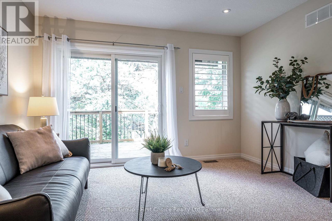
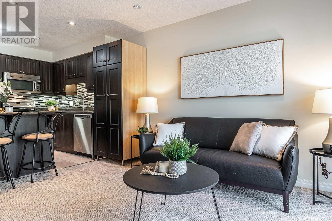
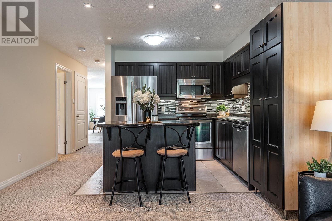
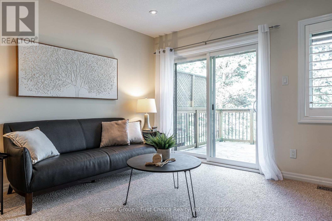
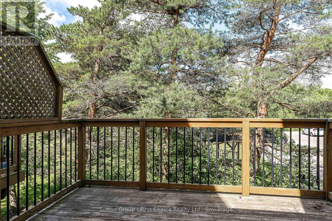
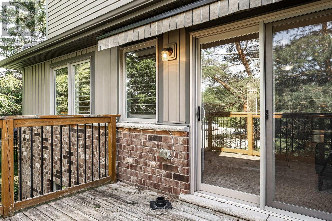
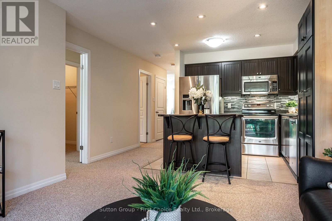
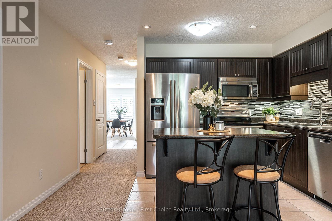
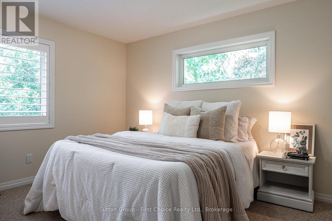
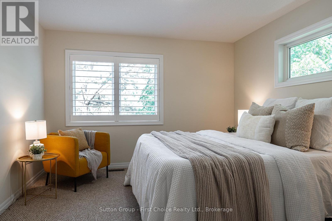
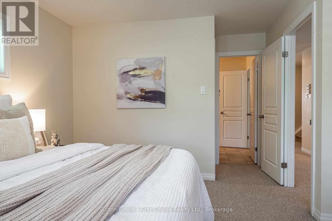
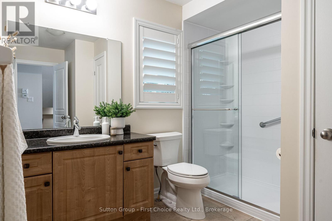
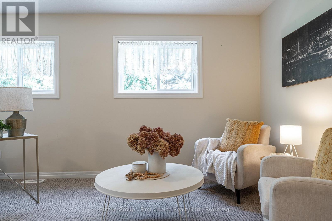
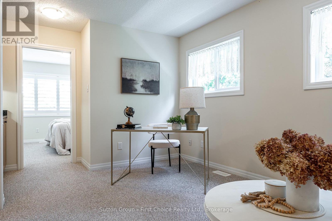
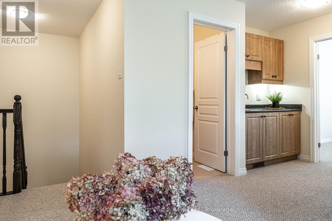
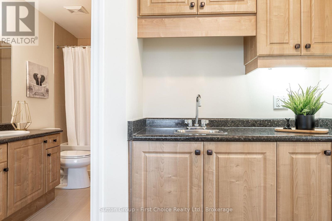
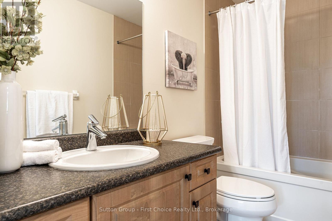
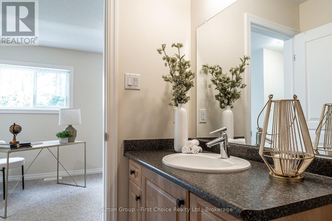
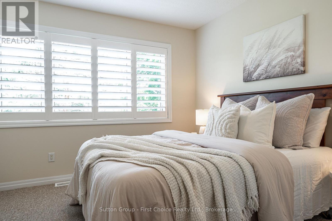
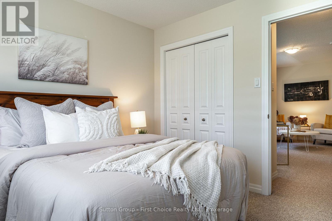
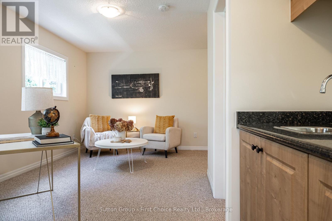
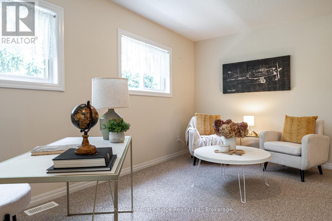
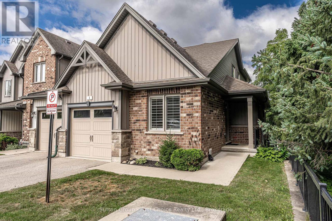
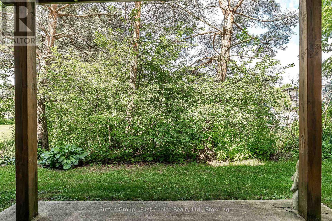
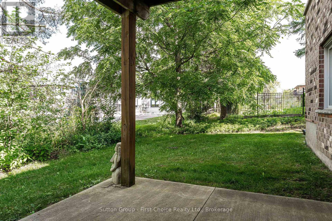
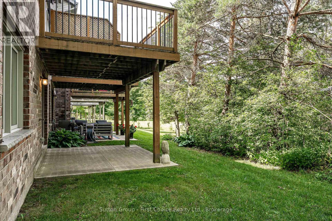
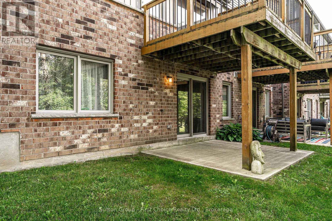
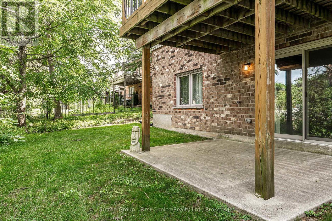
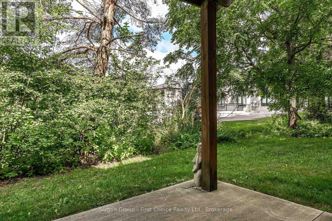
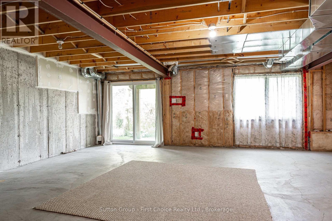
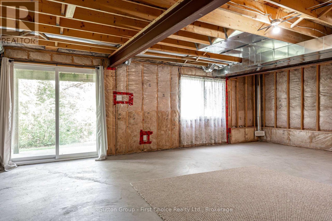
$227 每月Welcome to 1-55 Harrison Street, Nestled in the park like setting of Verona Village. Where comfort, convenience, and low-maintenance living come together in this beautifully maintained bungalow townhouse. Designed with flexibility in mind, this home offers the option of a spacious main-floor primary bedroom complete with a cheater ensuite featuring a walk-in shower, or a private loft retreat with its own bedroom, four-piece bathroom, cozy den, and wet bar-ideal for guests, hobbies, or your own personal getaway. The bright, open-concept main living area is perfect for entertaining, highlighted by a movable island that allows you to customize the space to suit your lifestyle. Start your mornings with a coffee on the deck, or unwind in the evening with a glass of wine while enjoying a barbecue outdoors. The full walkout lower level offers endless possibilities and is ready for your personal finishing touches, whether you envision additional living space, a home gym, or a recreation room. Lovingly cared for and ideally located close to parks, the golf course, and local shopping, this is a wonderful opportunity to enjoy easy, carefree living in a sought-after community. (id:43681)
Open House
现在这个房屋大家可以去Open House参观了!
10:30 am
结束于:12:00 pm
房源概要
| MLS® Number | X13563746 |
| 房源类型 | 民宅 |
| 社区名字 | Stratford |
| 附近的便利设施 | 医院, 近高尔夫球场, 公园, 公共交通, 礼拜场所 |
| 社区特征 | Pets Allowed With Restrictions, 社区活动中心 |
| 设备类型 | 热水器 |
| 特征 | Lighting, Sump Pump |
| 总车位 | 2 |
| 租赁设备类型 | 热水器 |
| 结构 | Deck |
详 情
| 浴室 | 2 |
| 地上卧房 | 2 |
| 总卧房 | 2 |
| 公寓设施 | Canopy |
| 家电类 | Garage Door Opener Remote(s), Water Softener, Blinds, 洗碗机, 炉子, 冰箱 |
| 地下室进展 | 已完成 |
| 地下室功能 | Walk Out |
| 地下室类型 | N/a, N/a (unfinished) |
| 空调 | Central Air Conditioning, 换气机 |
| 外墙 | 砖, 乙烯基壁板 |
| 供暖方式 | 天然气 |
| 供暖类型 | 压力热风 |
| 储存空间 | 2 |
| 内部尺寸 | 1400 - 1599 Sqft |
| 类型 | 联排别墅 |
车 位
| 附加车库 | |
| Garage |
土地
| 英亩数 | 无 |
| 土地便利设施 | 医院, 近高尔夫球场, 公园, 公共交通, 宗教场所 |
| Landscape Features | Landscaped |
| 规划描述 | R2-4 |
房 间
| 楼 层 | 类 型 | 长 度 | 宽 度 | 面 积 |
|---|---|---|---|---|
| 二楼 | 浴室 | 2.86 m | 1.52 m | 2.86 m x 1.52 m |
| 二楼 | 第二卧房 | 3.56 m | 3.26 m | 3.56 m x 3.26 m |
| 二楼 | 家庭房 | 3.74 m | 5.33 m | 3.74 m x 5.33 m |
| 地下室 | 设备间 | 2.55 m | 5.61 m | 2.55 m x 5.61 m |
| 地下室 | 家庭房 | 7.47 m | 8.67 m | 7.47 m x 8.67 m |
| 一楼 | 浴室 | 3.28 m | 3.56 m | 3.28 m x 3.56 m |
| 一楼 | 主卧 | 3.59 m | 5.01 m | 3.59 m x 5.01 m |
| 一楼 | 餐厅 | 2.71 m | 3.65 m | 2.71 m x 3.65 m |
| 一楼 | 门厅 | 2.71 m | 1.92 m | 2.71 m x 1.92 m |
| 一楼 | 厨房 | 4.06 m | 3.4 m | 4.06 m x 3.4 m |
| 一楼 | 客厅 | 3.73 m | 3.1 m | 3.73 m x 3.1 m |
https://www.realtor.ca/real-estate/30033310/1-55-harrison-street-stratford-stratford

The trademarks REALTOR®, REALTORS®, and the REALTOR® logo are controlled by The Canadian Real Estate Association (CREA) and identify real estate professionals who are members of CREA. The trademarks MLS®, Multiple Listing Service® and the associated logos are owned by The Canadian Real Estate Association (CREA) and identify the quality of services provided by real estate professionals who are members of CREA. The trademark DDF® is owned by The Canadian Real Estate Association (CREA) and identifies CREA's Data Distribution Facility (DDF®)
Muskoka Haliburton Orillia – The Lakelands Association of REALTORS®
Sutton Group - First Choice Realty Ltd.
July 14 2026 10:58:52
