
1 - 4114 Butternut Court Lincoln (Lincoln-Jordan/vineland), Ontario L0R 2C0


$649,999管理费,Water, Common Area Maintenance, Insurance, Parking
$670 每月
管理费,Water, Common Area Maintenance, Insurance, Parking
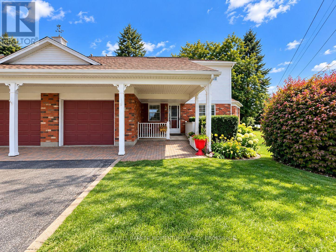
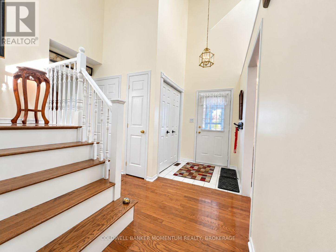
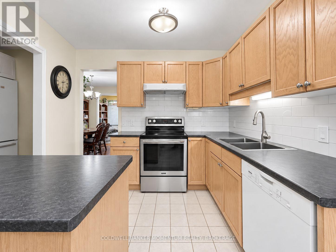
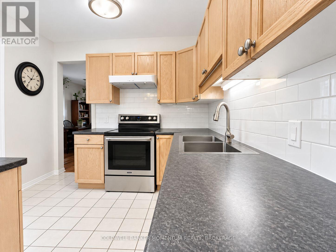
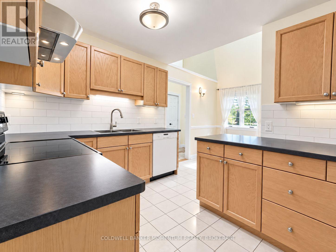
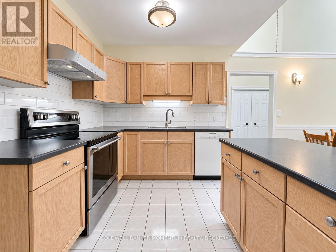
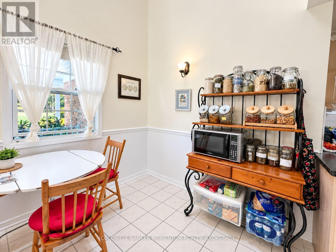
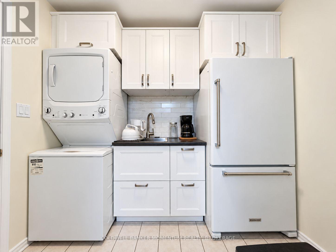
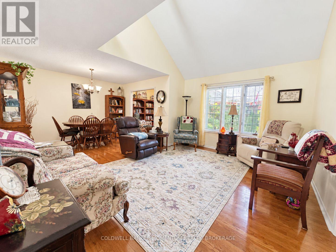
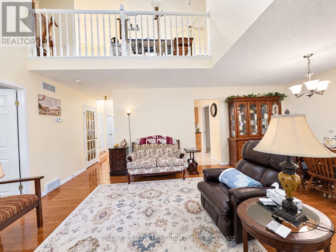
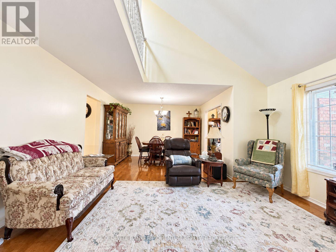
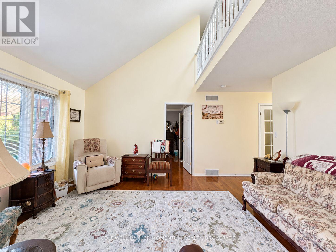
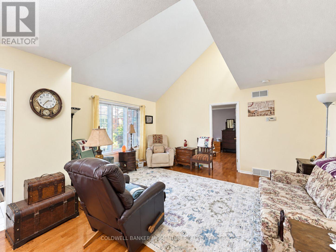
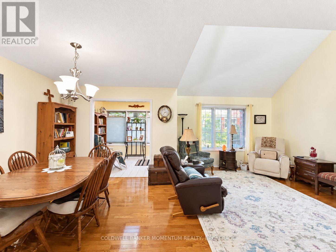
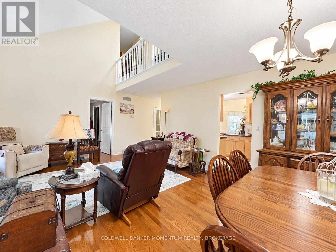
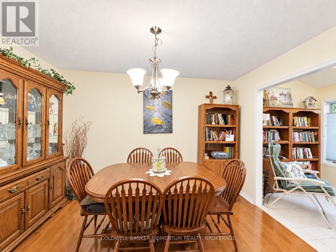
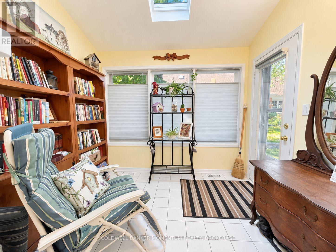
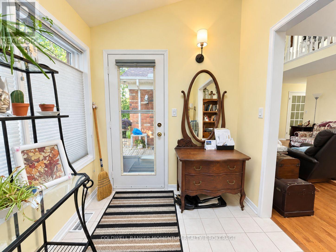
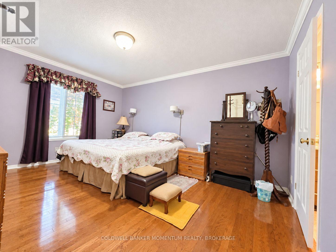
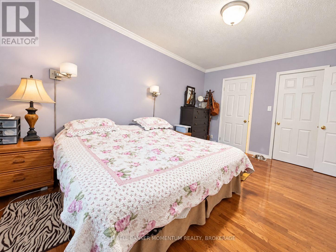
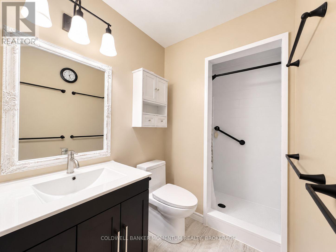
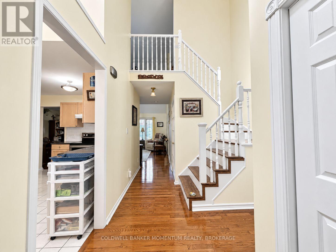
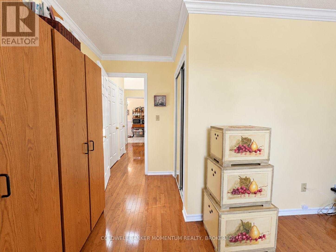
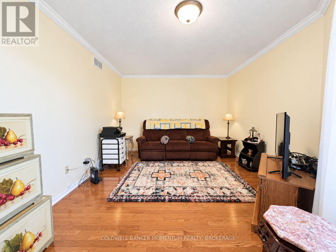
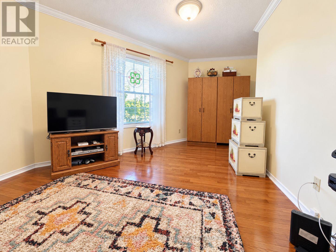
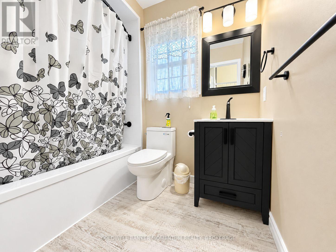
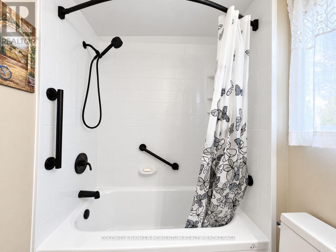
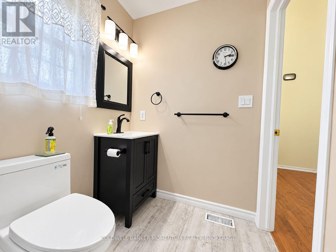
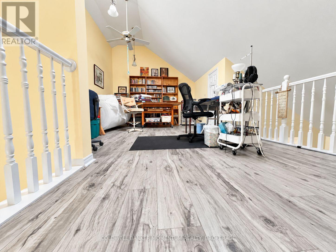
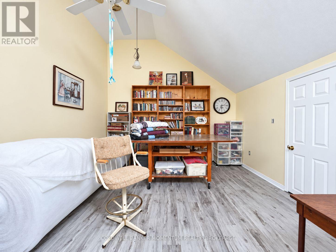
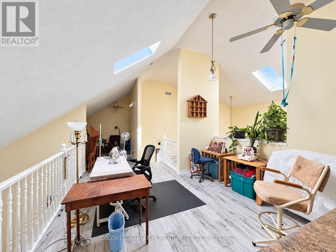
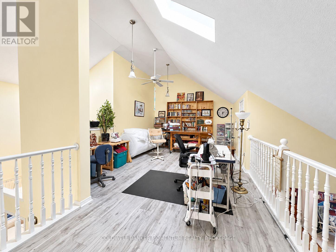
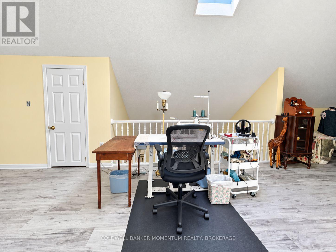
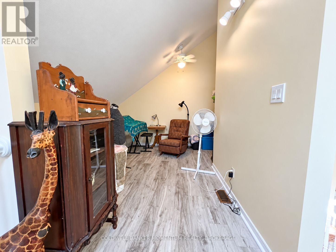
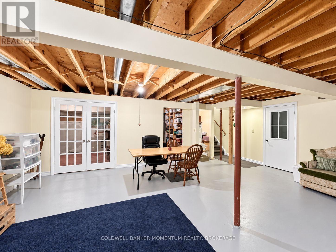
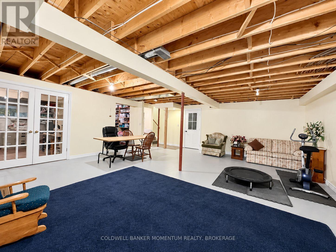
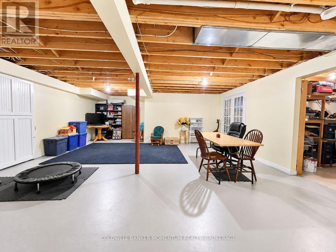
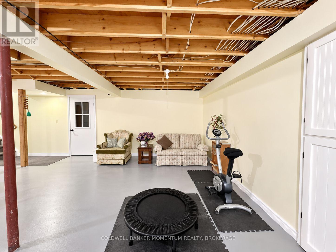
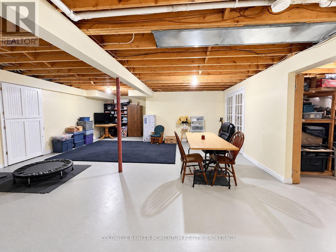
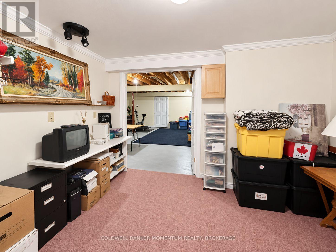
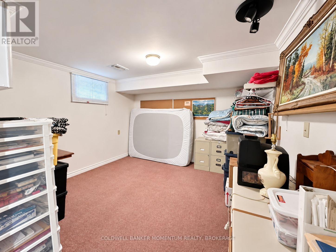
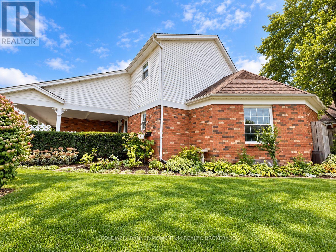
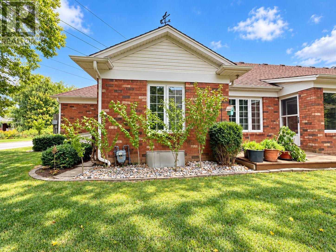
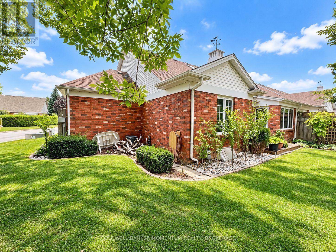
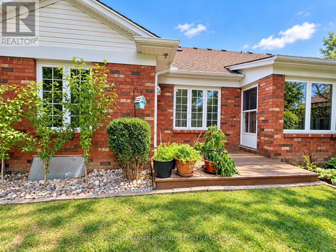
$670 每月Welcome to Heritage Village, a sought after adult lifestyle community in the heart of Niagara! This beautiful end-unit loft bungalow townhome offers approximately 1,860 sq. ft. of bright, airy living space with soaring ceilings, 2 bedrooms, 3 baths, sunroom and convenient main-floor laundry. Enjoy true one-level living with the added bonus of a spacious loft overlooking the main floor, featuring a large family room and additional space ideal for an office or potential 3rd bedroom. Approximately $70,000 in recent renovations and improvements include both main-floor bathrooms and laundry room (2026), new loft flooring, wood stair treads, fresh neutral paint, updated kitchen counters and subway tile backsplash, newer stove, kitchen and sunroom skylights, garage door, front door, matching shutters, entrance closet doors and additional doors in the basement. The partly finished basement also offers additional space and a 2-piece bath.Heritage Village residents enjoy an impressive clubhouse offering social, recreational and fitness amenities, all within a welcoming, well-maintained community. Conveniently located close to wineries, restaurants, shopping and easy QEW access. Condo fee of $670/month includes the mandatory $70/month clubhouse fee. (id:43681)
房源概要
| MLS® Number | X13832008 |
| 房源类型 | 民宅 |
| 社区名字 | 980 - Lincoln-Jordan/Vineland |
| 社区特征 | Pets Allowed With Restrictions |
| 设备类型 | 热水器 |
| 总车位 | 2 |
| 泳池类型 | 地下游泳池 |
| 租赁设备类型 | 热水器 |
| 结构 | Clubhouse, Patio(s) |
详 情
| 浴室 | 3 |
| 地上卧房 | 2 |
| 总卧房 | 2 |
| Age | 31 To 50 Years |
| 公寓设施 | Visitor Parking, 健身房, Recreation Centre, 宴会厅 |
| 家电类 | Water Heater, Central Vacuum, 洗碗机, 烘干机, Garage Door Opener, 炉子, 洗衣机, 冰箱 |
| 地下室进展 | 部分完成 |
| 地下室类型 | 全部完成 |
| 空调 | 中央空调 |
| 外墙 | 砖, 乙烯基壁板 |
| 地基类型 | 混凝土浇筑 |
| 供暖方式 | 天然气 |
| 供暖类型 | 压力热风 |
| 储存空间 | 2 |
| 内部尺寸 | 1800 - 1999 Sqft |
| 类型 | 联排别墅 |
车 位
| 附加车库 | |
| Garage |
土地
| 英亩数 | 无 |
| 规划描述 | Rm1-3 |
房 间
| 楼 层 | 类 型 | 长 度 | 宽 度 | 面 积 |
|---|---|---|---|---|
| 二楼 | 家庭房 | 10.21 m | 3.96 m | 10.21 m x 3.96 m |
| 二楼 | 浴室 | 1.6 m | 1.4 m | 1.6 m x 1.4 m |
| 地下室 | 衣帽间 | 3.65 m | 3.58 m | 3.65 m x 3.58 m |
| 地下室 | 家庭房 | 7.6 m | 3.96 m | 7.6 m x 3.96 m |
| 地下室 | Workshop | 3.23 m | 2.6 m | 3.23 m x 2.6 m |
| 一楼 | 卧室 | 5.43 m | 3.37 m | 5.43 m x 3.37 m |
| 一楼 | Eating Area | 2.41 m | 2.1 m | 2.41 m x 2.1 m |
| 一楼 | 厨房 | 3.2 m | 2.59 m | 3.2 m x 2.59 m |
| 一楼 | 餐厅 | 3.81 m | 2.99 m | 3.81 m x 2.99 m |
| 一楼 | 客厅 | 4.72 m | 3.47 m | 4.72 m x 3.47 m |
| 一楼 | 洗衣房 | 1 m | 1.1 m | 1 m x 1.1 m |
| 一楼 | 第二卧房 | 4.62 m | 3.42 m | 4.62 m x 3.42 m |
| 一楼 | 浴室 | 1.84 m | 1 m | 1.84 m x 1 m |
| 一楼 | 浴室 | 1 m | 1 m | 1 m x 1 m |
| 一楼 | Sunroom | 2.84 m | 2.1 m | 2.84 m x 2.1 m |

The trademarks REALTOR®, REALTORS®, and the REALTOR® logo are controlled by The Canadian Real Estate Association (CREA) and identify real estate professionals who are members of CREA. The trademarks MLS®, Multiple Listing Service® and the associated logos are owned by The Canadian Real Estate Association (CREA) and identify the quality of services provided by real estate professionals who are members of CREA. The trademark DDF® is owned by The Canadian Real Estate Association (CREA) and identifies CREA's Data Distribution Facility (DDF®)
Niagara Association of REALTORS®
Coldwell Banker Momentum Realty, Brokerage
November 08 2026 05:23:44
